


17854 Results
Form:
drawings
drawings
Actions:
Reference number:
DR2004:0289:002
DR2004:0289:002
People:
Date:
between 1967 and 1970
between 1967 and 1970
Form:
drawings
drawings
Date:
between 1967 and 1970
between 1967 and 1970
People:
Form:
photographs
photographs
Actions:
Reference number:
DR2004:1211:001
DR2004:1211:001
People:
Date:
between 1974 and 1977
between 1974 and 1977
Form:
photographs
photographs
Date:
between 1974 and 1977
between 1974 and 1977
People:
Form:
drawings
drawings
Actions:
Reference number:
DR2003:0005:018
Description:
No. 96
DR2003:0005:018
Description:
No. 96
People:
Date:
October 1961
October 1961
Title:
North block, junction between centre block & lift tower second floor level, Leicester University Engineering Building, Leicester, England
Actions:
DR2003:0005:018
Description:
No. 96
North block, junction between centre block & lift tower second floor level, Leicester University Engineering Building, Leicester, England
Actions:
DR2003:0005:018
Description:
No. 96
Form:
drawings
drawings
Date:
October 1961
October 1961
People:
Form:
drawings
drawings
Actions:
Reference number:
DR1995:0040
Description:
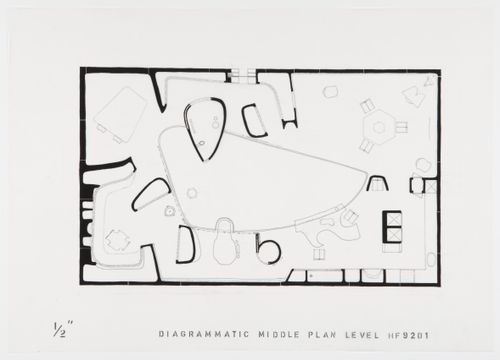
- Plans for the one-storey house are drawn from the floor, middle and roof levels and from various heights in between.
DR1995:0040
Description:
- Plans for the one-storey house are drawn from the floor, middle and roof levels and from various heights in between.
People:
Subject:
architecture, interior design
architecture, interior design
Date:
1992
1992
Title:
Plan for the middle level showing the furniture arrangement, House of the Future, Daily Mail Ideal Homes Exhibition, London, England
Actions:
DR1995:0040
Description:
- Plans for the one-storey house are drawn from the floor, middle and roof levels and from various heights in between.
Plan for the middle level showing the furniture arrangement, House of the Future, Daily Mail Ideal Homes Exhibition, London, England
Actions:
DR1995:0040
Description:
- Plans for the one-storey house are drawn from the floor, middle and roof levels and from various heights in between.
Form:
drawings
drawings
Date:
1992
1992
People:
Subject:
architecture, interior design
architecture, interior design
Form:
drawings
drawings
Actions:
Reference number:
DR1995:0041
Description:
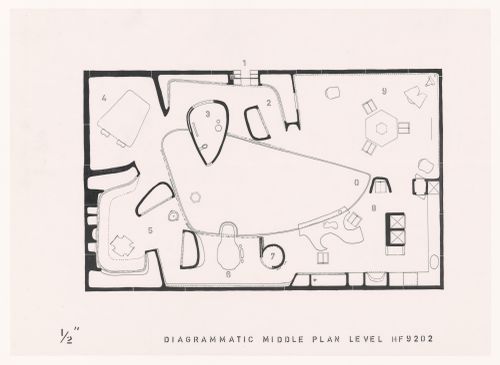
- Plans for the one-storey house are drawn from the floor, middle and roof levels and from various heights in between.
DR1995:0041
Description:
- Plans for the one-storey house are drawn from the floor, middle and roof levels and from various heights in between.
People:
Subject:
architecture, interior design
architecture, interior design
Date:
1992
1992
Title:
Plan for the middle level showing the furniture arrangement, House of the Future, Daily Mail Ideal Homes Exhibition, London, England
Actions:
DR1995:0041
Description:
- Plans for the one-storey house are drawn from the floor, middle and roof levels and from various heights in between.
Plan for the middle level showing the furniture arrangement, House of the Future, Daily Mail Ideal Homes Exhibition, London, England
Actions:
DR1995:0041
Description:
- Plans for the one-storey house are drawn from the floor, middle and roof levels and from various heights in between.
Form:
drawings
drawings
Date:
1992
1992
People:
Subject:
architecture, interior design
architecture, interior design
Form:
photographs
photographs
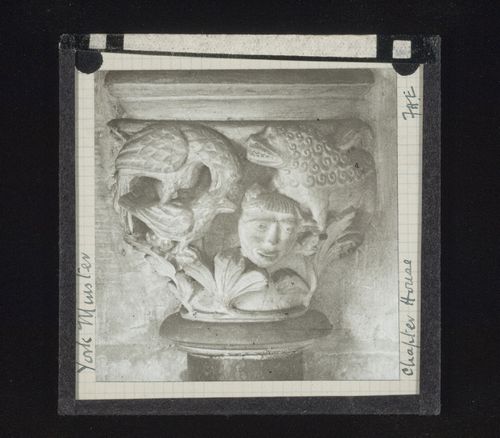
Actions:
Reference number:
PH1979:0627:081
PH1979:0627:081
People:
Date:
1883-1930
1883-1930
Form:
photographs
photographs
Date:
1883-1930
1883-1930
People:
Form:
photographs
photographs
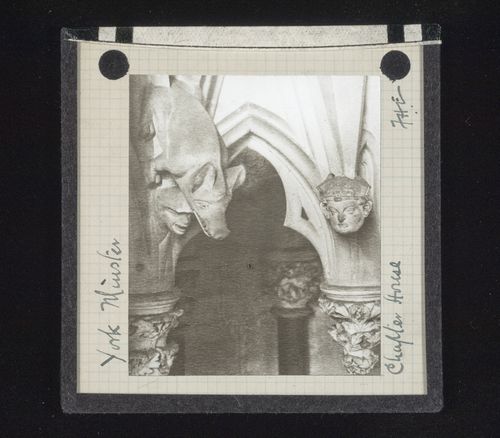
Actions:
Reference number:
PH1979:0627:103
PH1979:0627:103
People:
Date:
1883-1930
1883-1930
Form:
photographs
photographs
Date:
1883-1930
1883-1930
People:
Form:
photographs
photographs
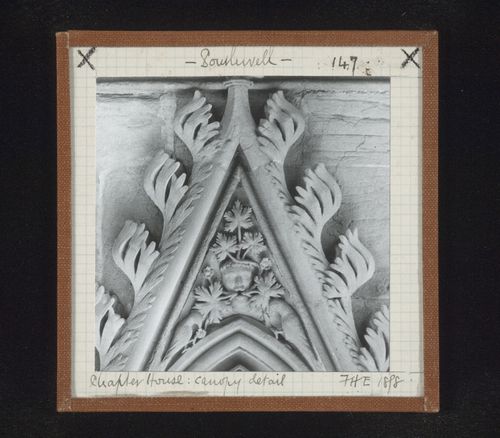
Actions:
Reference number:
PH1979:0625:061
PH1979:0625:061
People:
Date:
1898
1898
Form:
photographs
photographs
Date:
1898
1898
People:
Form:
photographs
photographs
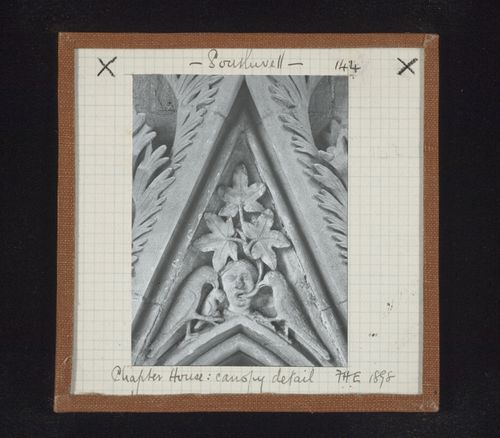
Actions:
Reference number:
PH1979:0625:063
PH1979:0625:063
People:
Date:
1898
1898
Form:
photographs
photographs
Date:
1898
1898
People:
Form:
photographs
photographs
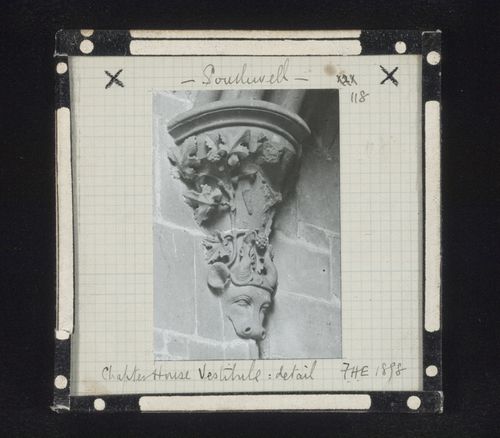
Actions:
Reference number:
PH1979:0625:064
PH1979:0625:064
People:
Date:
1898
1898
Form:
photographs
photographs
Date:
1898
1898
People:


