


37473 Results
Form:
textual records
textual records
Actions:
Reference number:
ARCH273675
Description:
labeled, "Switzerland, Plaine Val d'Izère etc."
ARCH273675
Description:
labeled, "Switzerland, Plaine Val d'Izère etc."
People:
Date:
ca. 1974
ca. 1974
Title:
Travel reference material, includes brochures, maps, magazine clippings and handwritten notes related to Switzerland and Val-d'Isère, a resort in the French Alps.
Actions:
ARCH273675
Description:
labeled, "Switzerland, Plaine Val d'Izère etc."
Travel reference material, includes brochures, maps, magazine clippings and handwritten notes related to Switzerland and Val-d'Isère, a resort in the French Alps.
Actions:
ARCH273675
Description:
labeled, "Switzerland, Plaine Val d'Izère etc."
Form:
textual records
textual records
Date:
ca. 1974
ca. 1974
People:
Form:
drawings
drawings
Actions:
Reference number:
DR1974:0002:035:001-034
Description:
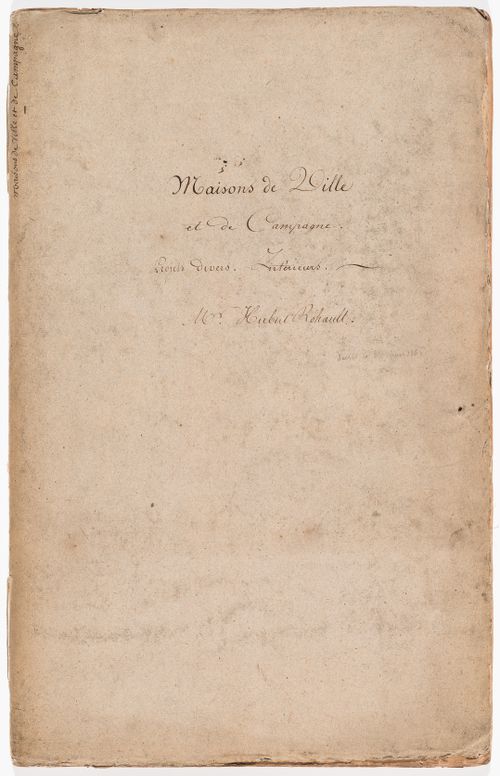
- This album consists primarily of preliminary and design development drawings for diverse projects - mostly domestic - from the early years of Hubert Rohault de Fleury's career. Some of the fifteen more finished drawings in wash and watercolour are probably presentation drawings. Many of the drawings are inscribed with illegible or partially legible notations concerning the project's location, client, date and other particulars. There are seven drawings for a house on rue d'Aguesseau, Paris, probably the Rohault de Fleury family residence (DR1974:0002:035:002 - DR1974:OOO2:035:006 R/V) and several drawings for a house for Rohault de Fleury's uncle on rue Saint-Romain, Paris (DR1974:0002:035:012 V). Several drawings are after plates published in Durand's "Précis des Leçons d'architecture données à l'école Royale Polytechnique (1802-1805)": plans on drawings DR1974:0002:035:011 V, DR1974:0002:035:012 R are adapted from plate 25 and combined with façades designed by Rohault de Fleury, and drawing DR1974:0002:035:013 R is based on an engraving by Charles-Pierre-Joseph Normand (pl. 23) of Hôtel Lathuille in Paris which was designed by Jean-Nicolas-Louis Durand (1788). Perspective sketches and plans are included for the restoration of a château in Rocheux [?] for M. le Trône (DR1974:0002:035:017 R) and for the renovation for the house at Domaine de la Vallée (DR1974:0002:035:020). The drawing for a country villa was executed in 1804, while Rohault de Fleury was in Rome studying at the French Academy (DR1974:0002:035:021 R). The conceptual drawing of a small "orchestre" and the elevations of a gallery and portico gate are inscribed "Jardin du Frascati", and are perhaps travel sketches or projects executed while Rohault de Fleury was in Rome (DR1974:0002:035:032 V, DR1974:002:035:033 R, and DR1974:0002:035:034). Also included in the album are two plans for part of the Passage du saumon in Paris (DR1974:0002:035:014 R), a plan, elevation and section for a rustic pavilion for M. Abrial (DR1974:0002:035:024 V), a plan for a shepherd's house in St. Cueufin [?] (DR1974:0002:035:021 V), a house for M. Quitton in Paris (DR1974:0002:035:026 - DR1974:0002:035:027), a section, elevation and plan for a sheepfold (DR1974:0002:035:033 V) and a perspective for a rustic cabin (DR1974:0002:035:034). The album also contains a number of drawings for Empire-style interior design projects: interior wall elevations, furniture drawings, and plans, elevations and perspectives for a bed alcove.
DR1974:0002:035:001-034
Description:
- This album consists primarily of preliminary and design development drawings for diverse projects - mostly domestic - from the early years of Hubert Rohault de Fleury's career. Some of the fifteen more finished drawings in wash and watercolour are probably presentation drawings. Many of the drawings are inscribed with illegible or partially legible notations concerning the project's location, client, date and other particulars. There are seven drawings for a house on rue d'Aguesseau, Paris, probably the Rohault de Fleury family residence (DR1974:0002:035:002 - DR1974:OOO2:035:006 R/V) and several drawings for a house for Rohault de Fleury's uncle on rue Saint-Romain, Paris (DR1974:0002:035:012 V). Several drawings are after plates published in Durand's "Précis des Leçons d'architecture données à l'école Royale Polytechnique (1802-1805)": plans on drawings DR1974:0002:035:011 V, DR1974:0002:035:012 R are adapted from plate 25 and combined with façades designed by Rohault de Fleury, and drawing DR1974:0002:035:013 R is based on an engraving by Charles-Pierre-Joseph Normand (pl. 23) of Hôtel Lathuille in Paris which was designed by Jean-Nicolas-Louis Durand (1788). Perspective sketches and plans are included for the restoration of a château in Rocheux [?] for M. le Trône (DR1974:0002:035:017 R) and for the renovation for the house at Domaine de la Vallée (DR1974:0002:035:020). The drawing for a country villa was executed in 1804, while Rohault de Fleury was in Rome studying at the French Academy (DR1974:0002:035:021 R). The conceptual drawing of a small "orchestre" and the elevations of a gallery and portico gate are inscribed "Jardin du Frascati", and are perhaps travel sketches or projects executed while Rohault de Fleury was in Rome (DR1974:0002:035:032 V, DR1974:002:035:033 R, and DR1974:0002:035:034). Also included in the album are two plans for part of the Passage du saumon in Paris (DR1974:0002:035:014 R), a plan, elevation and section for a rustic pavilion for M. Abrial (DR1974:0002:035:024 V), a plan for a shepherd's house in St. Cueufin [?] (DR1974:0002:035:021 V), a house for M. Quitton in Paris (DR1974:0002:035:026 - DR1974:0002:035:027), a section, elevation and plan for a sheepfold (DR1974:0002:035:033 V) and a perspective for a rustic cabin (DR1974:0002:035:034). The album also contains a number of drawings for Empire-style interior design projects: interior wall elevations, furniture drawings, and plans, elevations and perspectives for a bed alcove.
People:
Subject:
architecture, landscape architecture, interior design
architecture, landscape architecture, interior design
Date:
early 19th century
early 19th century
Title:
Album of drawings, mostly for French town and country houses, including some drawings for interiors and furniture, and one drawing for the Passage du saumon, Paris
Actions:
DR1974:0002:035:001-034
Description:
- This album consists primarily of preliminary and design development drawings for diverse projects - mostly domestic - from the early years of Hubert Rohault de Fleury's career. Some of the fifteen more finished drawings in wash and watercolour are probably presentation drawings. Many of the drawings are inscribed with illegible or partially legible notations concerning the project's location, client, date and other particulars. There are seven drawings for a house on rue d'Aguesseau, Paris, probably the Rohault de Fleury family residence (DR1974:0002:035:002 - DR1974:OOO2:035:006 R/V) and several drawings for a house for Rohault de Fleury's uncle on rue Saint-Romain, Paris (DR1974:0002:035:012 V). Several drawings are after plates published in Durand's "Précis des Leçons d'architecture données à l'école Royale Polytechnique (1802-1805)": plans on drawings DR1974:0002:035:011 V, DR1974:0002:035:012 R are adapted from plate 25 and combined with façades designed by Rohault de Fleury, and drawing DR1974:0002:035:013 R is based on an engraving by Charles-Pierre-Joseph Normand (pl. 23) of Hôtel Lathuille in Paris which was designed by Jean-Nicolas-Louis Durand (1788). Perspective sketches and plans are included for the restoration of a château in Rocheux [?] for M. le Trône (DR1974:0002:035:017 R) and for the renovation for the house at Domaine de la Vallée (DR1974:0002:035:020). The drawing for a country villa was executed in 1804, while Rohault de Fleury was in Rome studying at the French Academy (DR1974:0002:035:021 R). The conceptual drawing of a small "orchestre" and the elevations of a gallery and portico gate are inscribed "Jardin du Frascati", and are perhaps travel sketches or projects executed while Rohault de Fleury was in Rome (DR1974:0002:035:032 V, DR1974:002:035:033 R, and DR1974:0002:035:034). Also included in the album are two plans for part of the Passage du saumon in Paris (DR1974:0002:035:014 R), a plan, elevation and section for a rustic pavilion for M. Abrial (DR1974:0002:035:024 V), a plan for a shepherd's house in St. Cueufin [?] (DR1974:0002:035:021 V), a house for M. Quitton in Paris (DR1974:0002:035:026 - DR1974:0002:035:027), a section, elevation and plan for a sheepfold (DR1974:0002:035:033 V) and a perspective for a rustic cabin (DR1974:0002:035:034). The album also contains a number of drawings for Empire-style interior design projects: interior wall elevations, furniture drawings, and plans, elevations and perspectives for a bed alcove.
Album of drawings, mostly for French town and country houses, including some drawings for interiors and furniture, and one drawing for the Passage du saumon, Paris
Actions:
DR1974:0002:035:001-034
Description:
- This album consists primarily of preliminary and design development drawings for diverse projects - mostly domestic - from the early years of Hubert Rohault de Fleury's career. Some of the fifteen more finished drawings in wash and watercolour are probably presentation drawings. Many of the drawings are inscribed with illegible or partially legible notations concerning the project's location, client, date and other particulars. There are seven drawings for a house on rue d'Aguesseau, Paris, probably the Rohault de Fleury family residence (DR1974:0002:035:002 - DR1974:OOO2:035:006 R/V) and several drawings for a house for Rohault de Fleury's uncle on rue Saint-Romain, Paris (DR1974:0002:035:012 V). Several drawings are after plates published in Durand's "Précis des Leçons d'architecture données à l'école Royale Polytechnique (1802-1805)": plans on drawings DR1974:0002:035:011 V, DR1974:0002:035:012 R are adapted from plate 25 and combined with façades designed by Rohault de Fleury, and drawing DR1974:0002:035:013 R is based on an engraving by Charles-Pierre-Joseph Normand (pl. 23) of Hôtel Lathuille in Paris which was designed by Jean-Nicolas-Louis Durand (1788). Perspective sketches and plans are included for the restoration of a château in Rocheux [?] for M. le Trône (DR1974:0002:035:017 R) and for the renovation for the house at Domaine de la Vallée (DR1974:0002:035:020). The drawing for a country villa was executed in 1804, while Rohault de Fleury was in Rome studying at the French Academy (DR1974:0002:035:021 R). The conceptual drawing of a small "orchestre" and the elevations of a gallery and portico gate are inscribed "Jardin du Frascati", and are perhaps travel sketches or projects executed while Rohault de Fleury was in Rome (DR1974:0002:035:032 V, DR1974:002:035:033 R, and DR1974:0002:035:034). Also included in the album are two plans for part of the Passage du saumon in Paris (DR1974:0002:035:014 R), a plan, elevation and section for a rustic pavilion for M. Abrial (DR1974:0002:035:024 V), a plan for a shepherd's house in St. Cueufin [?] (DR1974:0002:035:021 V), a house for M. Quitton in Paris (DR1974:0002:035:026 - DR1974:0002:035:027), a section, elevation and plan for a sheepfold (DR1974:0002:035:033 V) and a perspective for a rustic cabin (DR1974:0002:035:034). The album also contains a number of drawings for Empire-style interior design projects: interior wall elevations, furniture drawings, and plans, elevations and perspectives for a bed alcove.
Form:
drawings
drawings
Date:
early 19th century
early 19th century
People:
Subject:
architecture, landscape architecture, interior design
architecture, landscape architecture, interior design
Form:
drawings, textual records, works of art
drawings, textual records, works of art
Actions:
Reference number:
DR1974:0002:008:001-077
Description:
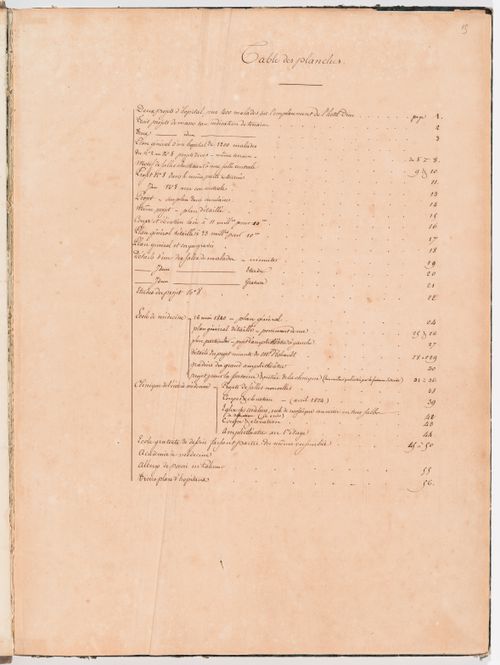
- This album contains prints and drawings - primarily design development and presentation drawings - mainly for projects for ideal hospitals and for the unexecuted redevelopment of the École de médecine and the surrounding area in Paris by Hubert Rohault de Fleury. Projects for ideal hospitals include: two block plans for hospitals for 400 patients on the site of Hôtel-Dieu (DR1974:0002:008:002 - DR1974:0002:008:003); nine site plans coloured with wash for hospitals for varying numbers of patients, eight of which are for a site near the barrière de Monceau (DR1974:0002:008:010 - DR1974:0002:008:014 and DR1974:0002:008:017 - DR1974:0002:008:020); five block plans for hospitals with no site indicated (DR1974:0002:008:004 - DR1974:0002:008:008); and plans, sections and elevations, most coloured with wash or watercolour, for a more developed project for an ideal hospital for 1000 to 1200 patients with no site indicated (DR1974:0002:008:022 - DR1974:0002:008:025, DR1974:0002:008:027 - DR1974:0002:008:028). The five other drawings for hospitals included in this album are apparently related to the nine site plans (DR1974:0002:008:015, DR1974:0002:008:016, DR1974:0002:008:021, DR1974:0002:008:029, and DR1974:0002:008:030). Plans, elevations and sections for the redevelopment of the area surrounding the École de médecine include the addition of a second amphitheatre to the École de médecine, an addition to the Clinique de l'École de médecine, the alteration of the École de mosaïque for use as a salle de dissection, and alterations to the École royale gratuite de dessin (DR1974:0002:008:031 - DR1974:0002:008:064). Also included are several designs for a classically-inspired fountain to be located at the entrance to the Clinique de l'École de médecine (DR1974:0002:008:042 - DR1974:0002:008:049), and drawings for the Académie de médecine, an institution which was probably housed at the École de médecine during this period (DR1974:0002:008:065 - DR1974:0002:008:068). The album includes record drawings of medical buildings by other architects: a presentation drawing of the Albergo dei poveri in Palermo, designed by Orazio Foretto Palermitano; tracings from drawings of a project for Hôtel-Dieu in Paris, designed by Charles-François Viel de Saint-Maux; the 1775 Grand Prix project for an École de médecine designed by Paul Guillaume Lemoine; prints of the the Hospice de la charité in Lyon, designed by Jean Pollet, and two hospital projects in Dijon designed by Paul P. Petit (DR1974:0002:008:069 - DR1974:0002:008:077).
DR1974:0002:008:001-077
Description:
- This album contains prints and drawings - primarily design development and presentation drawings - mainly for projects for ideal hospitals and for the unexecuted redevelopment of the École de médecine and the surrounding area in Paris by Hubert Rohault de Fleury. Projects for ideal hospitals include: two block plans for hospitals for 400 patients on the site of Hôtel-Dieu (DR1974:0002:008:002 - DR1974:0002:008:003); nine site plans coloured with wash for hospitals for varying numbers of patients, eight of which are for a site near the barrière de Monceau (DR1974:0002:008:010 - DR1974:0002:008:014 and DR1974:0002:008:017 - DR1974:0002:008:020); five block plans for hospitals with no site indicated (DR1974:0002:008:004 - DR1974:0002:008:008); and plans, sections and elevations, most coloured with wash or watercolour, for a more developed project for an ideal hospital for 1000 to 1200 patients with no site indicated (DR1974:0002:008:022 - DR1974:0002:008:025, DR1974:0002:008:027 - DR1974:0002:008:028). The five other drawings for hospitals included in this album are apparently related to the nine site plans (DR1974:0002:008:015, DR1974:0002:008:016, DR1974:0002:008:021, DR1974:0002:008:029, and DR1974:0002:008:030). Plans, elevations and sections for the redevelopment of the area surrounding the École de médecine include the addition of a second amphitheatre to the École de médecine, an addition to the Clinique de l'École de médecine, the alteration of the École de mosaïque for use as a salle de dissection, and alterations to the École royale gratuite de dessin (DR1974:0002:008:031 - DR1974:0002:008:064). Also included are several designs for a classically-inspired fountain to be located at the entrance to the Clinique de l'École de médecine (DR1974:0002:008:042 - DR1974:0002:008:049), and drawings for the Académie de médecine, an institution which was probably housed at the École de médecine during this period (DR1974:0002:008:065 - DR1974:0002:008:068). The album includes record drawings of medical buildings by other architects: a presentation drawing of the Albergo dei poveri in Palermo, designed by Orazio Foretto Palermitano; tracings from drawings of a project for Hôtel-Dieu in Paris, designed by Charles-François Viel de Saint-Maux; the 1775 Grand Prix project for an École de médecine designed by Paul Guillaume Lemoine; prints of the the Hospice de la charité in Lyon, designed by Jean Pollet, and two hospital projects in Dijon designed by Paul P. Petit (DR1974:0002:008:069 - DR1974:0002:008:077).
People:
Subject:
architecture, topographic
architecture, topographic
Date:
first half of the 19th century
first half of the 19th century
Title:
Album of drawings and prints for ideal hospitals, drawings for the redevelopment of the École de médecine and the surrounding area, Paris, and record drawings of medical buildings by French and Italian architects
Actions:
DR1974:0002:008:001-077
Description:
- This album contains prints and drawings - primarily design development and presentation drawings - mainly for projects for ideal hospitals and for the unexecuted redevelopment of the École de médecine and the surrounding area in Paris by Hubert Rohault de Fleury. Projects for ideal hospitals include: two block plans for hospitals for 400 patients on the site of Hôtel-Dieu (DR1974:0002:008:002 - DR1974:0002:008:003); nine site plans coloured with wash for hospitals for varying numbers of patients, eight of which are for a site near the barrière de Monceau (DR1974:0002:008:010 - DR1974:0002:008:014 and DR1974:0002:008:017 - DR1974:0002:008:020); five block plans for hospitals with no site indicated (DR1974:0002:008:004 - DR1974:0002:008:008); and plans, sections and elevations, most coloured with wash or watercolour, for a more developed project for an ideal hospital for 1000 to 1200 patients with no site indicated (DR1974:0002:008:022 - DR1974:0002:008:025, DR1974:0002:008:027 - DR1974:0002:008:028). The five other drawings for hospitals included in this album are apparently related to the nine site plans (DR1974:0002:008:015, DR1974:0002:008:016, DR1974:0002:008:021, DR1974:0002:008:029, and DR1974:0002:008:030). Plans, elevations and sections for the redevelopment of the area surrounding the École de médecine include the addition of a second amphitheatre to the École de médecine, an addition to the Clinique de l'École de médecine, the alteration of the École de mosaïque for use as a salle de dissection, and alterations to the École royale gratuite de dessin (DR1974:0002:008:031 - DR1974:0002:008:064). Also included are several designs for a classically-inspired fountain to be located at the entrance to the Clinique de l'École de médecine (DR1974:0002:008:042 - DR1974:0002:008:049), and drawings for the Académie de médecine, an institution which was probably housed at the École de médecine during this period (DR1974:0002:008:065 - DR1974:0002:008:068). The album includes record drawings of medical buildings by other architects: a presentation drawing of the Albergo dei poveri in Palermo, designed by Orazio Foretto Palermitano; tracings from drawings of a project for Hôtel-Dieu in Paris, designed by Charles-François Viel de Saint-Maux; the 1775 Grand Prix project for an École de médecine designed by Paul Guillaume Lemoine; prints of the the Hospice de la charité in Lyon, designed by Jean Pollet, and two hospital projects in Dijon designed by Paul P. Petit (DR1974:0002:008:069 - DR1974:0002:008:077).
Album of drawings and prints for ideal hospitals, drawings for the redevelopment of the École de médecine and the surrounding area, Paris, and record drawings of medical buildings by French and Italian architects
Actions:
DR1974:0002:008:001-077
Description:
- This album contains prints and drawings - primarily design development and presentation drawings - mainly for projects for ideal hospitals and for the unexecuted redevelopment of the École de médecine and the surrounding area in Paris by Hubert Rohault de Fleury. Projects for ideal hospitals include: two block plans for hospitals for 400 patients on the site of Hôtel-Dieu (DR1974:0002:008:002 - DR1974:0002:008:003); nine site plans coloured with wash for hospitals for varying numbers of patients, eight of which are for a site near the barrière de Monceau (DR1974:0002:008:010 - DR1974:0002:008:014 and DR1974:0002:008:017 - DR1974:0002:008:020); five block plans for hospitals with no site indicated (DR1974:0002:008:004 - DR1974:0002:008:008); and plans, sections and elevations, most coloured with wash or watercolour, for a more developed project for an ideal hospital for 1000 to 1200 patients with no site indicated (DR1974:0002:008:022 - DR1974:0002:008:025, DR1974:0002:008:027 - DR1974:0002:008:028). The five other drawings for hospitals included in this album are apparently related to the nine site plans (DR1974:0002:008:015, DR1974:0002:008:016, DR1974:0002:008:021, DR1974:0002:008:029, and DR1974:0002:008:030). Plans, elevations and sections for the redevelopment of the area surrounding the École de médecine include the addition of a second amphitheatre to the École de médecine, an addition to the Clinique de l'École de médecine, the alteration of the École de mosaïque for use as a salle de dissection, and alterations to the École royale gratuite de dessin (DR1974:0002:008:031 - DR1974:0002:008:064). Also included are several designs for a classically-inspired fountain to be located at the entrance to the Clinique de l'École de médecine (DR1974:0002:008:042 - DR1974:0002:008:049), and drawings for the Académie de médecine, an institution which was probably housed at the École de médecine during this period (DR1974:0002:008:065 - DR1974:0002:008:068). The album includes record drawings of medical buildings by other architects: a presentation drawing of the Albergo dei poveri in Palermo, designed by Orazio Foretto Palermitano; tracings from drawings of a project for Hôtel-Dieu in Paris, designed by Charles-François Viel de Saint-Maux; the 1775 Grand Prix project for an École de médecine designed by Paul Guillaume Lemoine; prints of the the Hospice de la charité in Lyon, designed by Jean Pollet, and two hospital projects in Dijon designed by Paul P. Petit (DR1974:0002:008:069 - DR1974:0002:008:077).
Form:
drawings, textual records, works of art
drawings, textual records, works of art
Date:
first half of the 19th century
first half of the 19th century
People:
Subject:
architecture, topographic
architecture, topographic
Form:
drawings, textual records, works of art
drawings, textual records, works of art
Actions:
Reference number:
DR1974:0002:010:001-048
Description:
- This album contains original designs - mostly preliminary drawings - by Charles and possibly Hubert Rohault de Fleury for theatres and miscellaneous projects, record drawings and prints of French, and perhaps Italian, theatres, and prints for a diverse collection of other French subjects. Drawings and prints for theatres include: traced plans, perhaps of Italian theatres; preliminary plans for theatres designed by Charles Rohault de Fleury; a plan of Théâtre de variétés, Paris, signed by the architect, Jacques Cellérier; prints of Théâtre de l'Odéon, Paris, designed by Charles de Wailly and Marie-Joseph Peyre; a print of Théâtre de la Porte Saint-Martin, Paris, designed by Nicolas Lenoir; a proposal for an opera house, Paris, by Hector Horeau with a plan and perspective; and an engraving of the inscription for the first stone of the Grand-Théâtre, Lyon, designed by Antoine-Marie Chenavard and Jean Pollet. The remaining prints in the album date from the 18th and 19th centuries and include: a competition entry by Louis-Pierre Baltard for a monument at Bordeaux dedicated to the triumphs of the Republican army and to peace; a stable for the Czarina commissioned by Peter I and designed by François Bruant; decorations by Victor Louis for the "fêtes de paix" of 1763 and the inauguration of an equestrian statue of Louis XV for the Théâtre italien dedicated to the Marquis de Marigny; a funerary temple by Louis-Jean Desprez dedicated to Voltaire; a stable with two manèges by Jean François de Neufforge; a competition entry for an obelisk for Pont-Neuf, Paris, by Thomas Pierre Baraguay; a plan and two engravings of the Cirque for the Confédération générale, 14 July 1790, on the Champ-de-Mars; an advertising flyer for Louis Ambroise Dubut's book, "Architecture civile: maison de ville et de campagne"; and a prospectus and print of the Néothermes, rue de la Victoire, Paris, designed by Jean Charles Bringol. Three design drawings are for two projects by Charles Rohault de Fleury - an iron arcade for boulevard du Temple, Paris, and a bathroom or public bath (DR1974:0002:010:013, DR1974:0002:010:014 and DR1974:0002:010:044). A finished drawing for entrance gates (DR1974:0002:010:047) and unidentified sketches and notes (DR1974:0002:010:019 - DR1974:0002:010:022) are by either Hubert or Charles Rohault de Fleury.
DR1974:0002:010:001-048
Description:
- This album contains original designs - mostly preliminary drawings - by Charles and possibly Hubert Rohault de Fleury for theatres and miscellaneous projects, record drawings and prints of French, and perhaps Italian, theatres, and prints for a diverse collection of other French subjects. Drawings and prints for theatres include: traced plans, perhaps of Italian theatres; preliminary plans for theatres designed by Charles Rohault de Fleury; a plan of Théâtre de variétés, Paris, signed by the architect, Jacques Cellérier; prints of Théâtre de l'Odéon, Paris, designed by Charles de Wailly and Marie-Joseph Peyre; a print of Théâtre de la Porte Saint-Martin, Paris, designed by Nicolas Lenoir; a proposal for an opera house, Paris, by Hector Horeau with a plan and perspective; and an engraving of the inscription for the first stone of the Grand-Théâtre, Lyon, designed by Antoine-Marie Chenavard and Jean Pollet. The remaining prints in the album date from the 18th and 19th centuries and include: a competition entry by Louis-Pierre Baltard for a monument at Bordeaux dedicated to the triumphs of the Republican army and to peace; a stable for the Czarina commissioned by Peter I and designed by François Bruant; decorations by Victor Louis for the "fêtes de paix" of 1763 and the inauguration of an equestrian statue of Louis XV for the Théâtre italien dedicated to the Marquis de Marigny; a funerary temple by Louis-Jean Desprez dedicated to Voltaire; a stable with two manèges by Jean François de Neufforge; a competition entry for an obelisk for Pont-Neuf, Paris, by Thomas Pierre Baraguay; a plan and two engravings of the Cirque for the Confédération générale, 14 July 1790, on the Champ-de-Mars; an advertising flyer for Louis Ambroise Dubut's book, "Architecture civile: maison de ville et de campagne"; and a prospectus and print of the Néothermes, rue de la Victoire, Paris, designed by Jean Charles Bringol. Three design drawings are for two projects by Charles Rohault de Fleury - an iron arcade for boulevard du Temple, Paris, and a bathroom or public bath (DR1974:0002:010:013, DR1974:0002:010:014 and DR1974:0002:010:044). A finished drawing for entrance gates (DR1974:0002:010:047) and unidentified sketches and notes (DR1974:0002:010:019 - DR1974:0002:010:022) are by either Hubert or Charles Rohault de Fleury.
People:
Subject:
architecture, temporary architecture, interior design, military, urban planning
architecture, temporary architecture, interior design, military, urban planning
Date:
drawings executed ca. 1790-1868, manuscripts 1802-1868, printed 1717-1868
drawings executed ca. 1790-1868, manuscripts 1802-1868, printed 1717-1868
Title:
Album of drawings, prints, and manuscripts of theatres and of French projects for buildings, monuments and temporary structures, and drawings and prints by Hubert and Charles Rohault de Fleury for theatres and miscellaneous projects
Actions:
DR1974:0002:010:001-048
Description:
- This album contains original designs - mostly preliminary drawings - by Charles and possibly Hubert Rohault de Fleury for theatres and miscellaneous projects, record drawings and prints of French, and perhaps Italian, theatres, and prints for a diverse collection of other French subjects. Drawings and prints for theatres include: traced plans, perhaps of Italian theatres; preliminary plans for theatres designed by Charles Rohault de Fleury; a plan of Théâtre de variétés, Paris, signed by the architect, Jacques Cellérier; prints of Théâtre de l'Odéon, Paris, designed by Charles de Wailly and Marie-Joseph Peyre; a print of Théâtre de la Porte Saint-Martin, Paris, designed by Nicolas Lenoir; a proposal for an opera house, Paris, by Hector Horeau with a plan and perspective; and an engraving of the inscription for the first stone of the Grand-Théâtre, Lyon, designed by Antoine-Marie Chenavard and Jean Pollet. The remaining prints in the album date from the 18th and 19th centuries and include: a competition entry by Louis-Pierre Baltard for a monument at Bordeaux dedicated to the triumphs of the Republican army and to peace; a stable for the Czarina commissioned by Peter I and designed by François Bruant; decorations by Victor Louis for the "fêtes de paix" of 1763 and the inauguration of an equestrian statue of Louis XV for the Théâtre italien dedicated to the Marquis de Marigny; a funerary temple by Louis-Jean Desprez dedicated to Voltaire; a stable with two manèges by Jean François de Neufforge; a competition entry for an obelisk for Pont-Neuf, Paris, by Thomas Pierre Baraguay; a plan and two engravings of the Cirque for the Confédération générale, 14 July 1790, on the Champ-de-Mars; an advertising flyer for Louis Ambroise Dubut's book, "Architecture civile: maison de ville et de campagne"; and a prospectus and print of the Néothermes, rue de la Victoire, Paris, designed by Jean Charles Bringol. Three design drawings are for two projects by Charles Rohault de Fleury - an iron arcade for boulevard du Temple, Paris, and a bathroom or public bath (DR1974:0002:010:013, DR1974:0002:010:014 and DR1974:0002:010:044). A finished drawing for entrance gates (DR1974:0002:010:047) and unidentified sketches and notes (DR1974:0002:010:019 - DR1974:0002:010:022) are by either Hubert or Charles Rohault de Fleury.
Album of drawings, prints, and manuscripts of theatres and of French projects for buildings, monuments and temporary structures, and drawings and prints by Hubert and Charles Rohault de Fleury for theatres and miscellaneous projects
Actions:
DR1974:0002:010:001-048
Description:
- This album contains original designs - mostly preliminary drawings - by Charles and possibly Hubert Rohault de Fleury for theatres and miscellaneous projects, record drawings and prints of French, and perhaps Italian, theatres, and prints for a diverse collection of other French subjects. Drawings and prints for theatres include: traced plans, perhaps of Italian theatres; preliminary plans for theatres designed by Charles Rohault de Fleury; a plan of Théâtre de variétés, Paris, signed by the architect, Jacques Cellérier; prints of Théâtre de l'Odéon, Paris, designed by Charles de Wailly and Marie-Joseph Peyre; a print of Théâtre de la Porte Saint-Martin, Paris, designed by Nicolas Lenoir; a proposal for an opera house, Paris, by Hector Horeau with a plan and perspective; and an engraving of the inscription for the first stone of the Grand-Théâtre, Lyon, designed by Antoine-Marie Chenavard and Jean Pollet. The remaining prints in the album date from the 18th and 19th centuries and include: a competition entry by Louis-Pierre Baltard for a monument at Bordeaux dedicated to the triumphs of the Republican army and to peace; a stable for the Czarina commissioned by Peter I and designed by François Bruant; decorations by Victor Louis for the "fêtes de paix" of 1763 and the inauguration of an equestrian statue of Louis XV for the Théâtre italien dedicated to the Marquis de Marigny; a funerary temple by Louis-Jean Desprez dedicated to Voltaire; a stable with two manèges by Jean François de Neufforge; a competition entry for an obelisk for Pont-Neuf, Paris, by Thomas Pierre Baraguay; a plan and two engravings of the Cirque for the Confédération générale, 14 July 1790, on the Champ-de-Mars; an advertising flyer for Louis Ambroise Dubut's book, "Architecture civile: maison de ville et de campagne"; and a prospectus and print of the Néothermes, rue de la Victoire, Paris, designed by Jean Charles Bringol. Three design drawings are for two projects by Charles Rohault de Fleury - an iron arcade for boulevard du Temple, Paris, and a bathroom or public bath (DR1974:0002:010:013, DR1974:0002:010:014 and DR1974:0002:010:044). A finished drawing for entrance gates (DR1974:0002:010:047) and unidentified sketches and notes (DR1974:0002:010:019 - DR1974:0002:010:022) are by either Hubert or Charles Rohault de Fleury.
Form:
drawings, textual records, works of art
drawings, textual records, works of art
Date:
drawings executed ca. 1790-1868, manuscripts 1802-1868, printed 1717-1868
drawings executed ca. 1790-1868, manuscripts 1802-1868, printed 1717-1868
People:
Subject:
architecture, temporary architecture, interior design, military, urban planning
architecture, temporary architecture, interior design, military, urban planning
Form:
drawings, textual records, works of art
drawings, textual records, works of art
Actions:
Reference number:
DR1974:0002:015:001-070
Description:
- This album contains drawings which range from design development drawings to highly finished renderings - mostly plans, elevations and sections - for Hubert Rohault de Fleury's proposed alterations to the Préfecture de police and for additions to a nearby prison, Paris, and prints and record drawings of French and English prisons and courthouses. Although the table of contents indicates that drawings four to twelve are for diverse projects (DR1974:0002:015:004 - DR1974:0002:015:015), they are apparently all related to Rohault de Fleury's proposals for alterations to the Préfecture de police (1833 ?) and for the enlargement of the nearby prison (1819). The proposals for the Préfecture de police included the rearrangement of the layout of the buildings and courtyards, and possibly the replacement of some buildings. Included with these drawings is an engraving by Jean-Jacques Leroy after plans by Antoine Marie Peyre for alterations to the Palais de justice, Paris (1822-1828), with a block plan for the adjacent Préfecture de police(DR1974:0002:015:001). Rohault de Fleury's project for the enlargement of the prison near the Préfecture de police includes cost estimates and specifications (DR1974:0002:015:016), and plans for lodgings for Mr. Vachette "l'état-major" (DR1974:0002:015:032). The record drawings and prints of prisons in France include: La Petite Roquette Prison for young offenders, Paris (1825-1826); Hazebrouck Prison, (probably ca. 1825); Palais de justice and prison, Toulon (1829); Chalôns-sur-Marne prison (1828); prison buildings at Caen (1788); and the Agricultural colony, Ostwald (1841). A programme concerning the population and classification of prisoners is included with the record drawings of La Petite Roquette Prison (DR1974:0002:015:033). The prison buidings at Caen (1788) are represented in an engraving after the engineer Le Febvre's designs (DR1974:0002:015:048). The lithographs by E. Simon fils of the Agricultural colony at Ostwald (1841) include a bird's-eye view of the complex (DR1974:0002:015:051). The record drawings and prints of prisons in the United Kingdom include: Chester Castle Prison and courthouse (1785-1822); possibly Ipswich Prison (probably between 1816 and 1830); and possibly Bridewell Prison, Edinburgh (1791-1795). Also included are record drawings, probably of three different unidentified English prisons of radial plan, and one panopticon prison (panopticon plan: DR1974:0002:015:049; radial plans: DR1974:0002:015:059 - DR1974:0002:015:061, and DR1974:0002:015:063 - DR1974:0002:015:070). The project for Chester Castle prison and courthouse (DR1974:0002:015:052 - DR1974:0002:015:058), includes a description and analysis of the courthouse and a bird's-eye view (DR1974:0002:015:052, DR1974:0002:015:054 and DR1974:0002:015:056).
DR1974:0002:015:001-070
Description:
- This album contains drawings which range from design development drawings to highly finished renderings - mostly plans, elevations and sections - for Hubert Rohault de Fleury's proposed alterations to the Préfecture de police and for additions to a nearby prison, Paris, and prints and record drawings of French and English prisons and courthouses. Although the table of contents indicates that drawings four to twelve are for diverse projects (DR1974:0002:015:004 - DR1974:0002:015:015), they are apparently all related to Rohault de Fleury's proposals for alterations to the Préfecture de police (1833 ?) and for the enlargement of the nearby prison (1819). The proposals for the Préfecture de police included the rearrangement of the layout of the buildings and courtyards, and possibly the replacement of some buildings. Included with these drawings is an engraving by Jean-Jacques Leroy after plans by Antoine Marie Peyre for alterations to the Palais de justice, Paris (1822-1828), with a block plan for the adjacent Préfecture de police(DR1974:0002:015:001). Rohault de Fleury's project for the enlargement of the prison near the Préfecture de police includes cost estimates and specifications (DR1974:0002:015:016), and plans for lodgings for Mr. Vachette "l'état-major" (DR1974:0002:015:032). The record drawings and prints of prisons in France include: La Petite Roquette Prison for young offenders, Paris (1825-1826); Hazebrouck Prison, (probably ca. 1825); Palais de justice and prison, Toulon (1829); Chalôns-sur-Marne prison (1828); prison buildings at Caen (1788); and the Agricultural colony, Ostwald (1841). A programme concerning the population and classification of prisoners is included with the record drawings of La Petite Roquette Prison (DR1974:0002:015:033). The prison buidings at Caen (1788) are represented in an engraving after the engineer Le Febvre's designs (DR1974:0002:015:048). The lithographs by E. Simon fils of the Agricultural colony at Ostwald (1841) include a bird's-eye view of the complex (DR1974:0002:015:051). The record drawings and prints of prisons in the United Kingdom include: Chester Castle Prison and courthouse (1785-1822); possibly Ipswich Prison (probably between 1816 and 1830); and possibly Bridewell Prison, Edinburgh (1791-1795). Also included are record drawings, probably of three different unidentified English prisons of radial plan, and one panopticon prison (panopticon plan: DR1974:0002:015:049; radial plans: DR1974:0002:015:059 - DR1974:0002:015:061, and DR1974:0002:015:063 - DR1974:0002:015:070). The project for Chester Castle prison and courthouse (DR1974:0002:015:052 - DR1974:0002:015:058), includes a description and analysis of the courthouse and a bird's-eye view (DR1974:0002:015:052, DR1974:0002:015:054 and DR1974:0002:015:056).
People:
Subject:
architecture
architecture
Date:
drawings executed 1816-1833, prints 1788-1841, manuscripts 1816-1830
drawings executed 1816-1833, prints 1788-1841, manuscripts 1816-1830
Title:
Album of drawings, prints and manuscripts for alterations to the Préfecture de police, rue de Jérusalem, Paris, and for the enlargement of a nearby prison, and prints and record drawings of French and English prisons and courthouses
Actions:
DR1974:0002:015:001-070
Description:
- This album contains drawings which range from design development drawings to highly finished renderings - mostly plans, elevations and sections - for Hubert Rohault de Fleury's proposed alterations to the Préfecture de police and for additions to a nearby prison, Paris, and prints and record drawings of French and English prisons and courthouses. Although the table of contents indicates that drawings four to twelve are for diverse projects (DR1974:0002:015:004 - DR1974:0002:015:015), they are apparently all related to Rohault de Fleury's proposals for alterations to the Préfecture de police (1833 ?) and for the enlargement of the nearby prison (1819). The proposals for the Préfecture de police included the rearrangement of the layout of the buildings and courtyards, and possibly the replacement of some buildings. Included with these drawings is an engraving by Jean-Jacques Leroy after plans by Antoine Marie Peyre for alterations to the Palais de justice, Paris (1822-1828), with a block plan for the adjacent Préfecture de police(DR1974:0002:015:001). Rohault de Fleury's project for the enlargement of the prison near the Préfecture de police includes cost estimates and specifications (DR1974:0002:015:016), and plans for lodgings for Mr. Vachette "l'état-major" (DR1974:0002:015:032). The record drawings and prints of prisons in France include: La Petite Roquette Prison for young offenders, Paris (1825-1826); Hazebrouck Prison, (probably ca. 1825); Palais de justice and prison, Toulon (1829); Chalôns-sur-Marne prison (1828); prison buildings at Caen (1788); and the Agricultural colony, Ostwald (1841). A programme concerning the population and classification of prisoners is included with the record drawings of La Petite Roquette Prison (DR1974:0002:015:033). The prison buidings at Caen (1788) are represented in an engraving after the engineer Le Febvre's designs (DR1974:0002:015:048). The lithographs by E. Simon fils of the Agricultural colony at Ostwald (1841) include a bird's-eye view of the complex (DR1974:0002:015:051). The record drawings and prints of prisons in the United Kingdom include: Chester Castle Prison and courthouse (1785-1822); possibly Ipswich Prison (probably between 1816 and 1830); and possibly Bridewell Prison, Edinburgh (1791-1795). Also included are record drawings, probably of three different unidentified English prisons of radial plan, and one panopticon prison (panopticon plan: DR1974:0002:015:049; radial plans: DR1974:0002:015:059 - DR1974:0002:015:061, and DR1974:0002:015:063 - DR1974:0002:015:070). The project for Chester Castle prison and courthouse (DR1974:0002:015:052 - DR1974:0002:015:058), includes a description and analysis of the courthouse and a bird's-eye view (DR1974:0002:015:052, DR1974:0002:015:054 and DR1974:0002:015:056).
Album of drawings, prints and manuscripts for alterations to the Préfecture de police, rue de Jérusalem, Paris, and for the enlargement of a nearby prison, and prints and record drawings of French and English prisons and courthouses
Actions:
DR1974:0002:015:001-070
Description:
- This album contains drawings which range from design development drawings to highly finished renderings - mostly plans, elevations and sections - for Hubert Rohault de Fleury's proposed alterations to the Préfecture de police and for additions to a nearby prison, Paris, and prints and record drawings of French and English prisons and courthouses. Although the table of contents indicates that drawings four to twelve are for diverse projects (DR1974:0002:015:004 - DR1974:0002:015:015), they are apparently all related to Rohault de Fleury's proposals for alterations to the Préfecture de police (1833 ?) and for the enlargement of the nearby prison (1819). The proposals for the Préfecture de police included the rearrangement of the layout of the buildings and courtyards, and possibly the replacement of some buildings. Included with these drawings is an engraving by Jean-Jacques Leroy after plans by Antoine Marie Peyre for alterations to the Palais de justice, Paris (1822-1828), with a block plan for the adjacent Préfecture de police(DR1974:0002:015:001). Rohault de Fleury's project for the enlargement of the prison near the Préfecture de police includes cost estimates and specifications (DR1974:0002:015:016), and plans for lodgings for Mr. Vachette "l'état-major" (DR1974:0002:015:032). The record drawings and prints of prisons in France include: La Petite Roquette Prison for young offenders, Paris (1825-1826); Hazebrouck Prison, (probably ca. 1825); Palais de justice and prison, Toulon (1829); Chalôns-sur-Marne prison (1828); prison buildings at Caen (1788); and the Agricultural colony, Ostwald (1841). A programme concerning the population and classification of prisoners is included with the record drawings of La Petite Roquette Prison (DR1974:0002:015:033). The prison buidings at Caen (1788) are represented in an engraving after the engineer Le Febvre's designs (DR1974:0002:015:048). The lithographs by E. Simon fils of the Agricultural colony at Ostwald (1841) include a bird's-eye view of the complex (DR1974:0002:015:051). The record drawings and prints of prisons in the United Kingdom include: Chester Castle Prison and courthouse (1785-1822); possibly Ipswich Prison (probably between 1816 and 1830); and possibly Bridewell Prison, Edinburgh (1791-1795). Also included are record drawings, probably of three different unidentified English prisons of radial plan, and one panopticon prison (panopticon plan: DR1974:0002:015:049; radial plans: DR1974:0002:015:059 - DR1974:0002:015:061, and DR1974:0002:015:063 - DR1974:0002:015:070). The project for Chester Castle prison and courthouse (DR1974:0002:015:052 - DR1974:0002:015:058), includes a description and analysis of the courthouse and a bird's-eye view (DR1974:0002:015:052, DR1974:0002:015:054 and DR1974:0002:015:056).
Form:
drawings, textual records, works of art
drawings, textual records, works of art
Date:
drawings executed 1816-1833, prints 1788-1841, manuscripts 1816-1830
drawings executed 1816-1833, prints 1788-1841, manuscripts 1816-1830
People:
Subject:
architecture
architecture
Form:
photographs
photographs
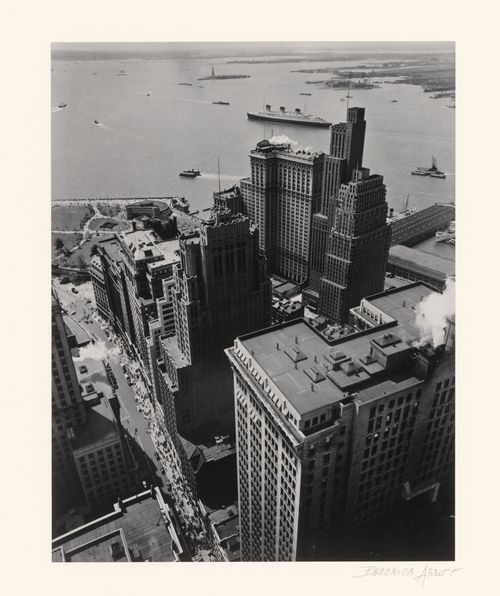
Actions:
Reference number:
PH1977:0008
PH1977:0008
People:
Date:
4 May 1938
4 May 1938
Form:
photographs
photographs
Date:
4 May 1938
4 May 1938
People:
Form:
photographs
photographs
![View of Gendarmenmarkt [Soldier's Market] (formerly Platz der Akademie) showing the Deutsche Kirche [German Church] in the left foreground, Schauspielhaus [Concert Hall] on the left and Französische Kirche [French Church] in the centre, Berlin, Germany](/img-collection/7GZMcFhT8J3TYMtrDj09En45MHA=/500x375/11766.jpg)
Actions:
Reference number:
PH1984:1184
PH1984:1184
People:
Subject:
architecture
architecture
Date:
1880s
1880s
Form:
photographs
photographs
Date:
1880s
1880s
People:
Subject:
architecture
architecture
Level of archival description:
Project
Project
Actions:
Reference number:
AP164.S1.1991.D1
Description:
This project series documents the international competition for the Embassy of France in Spain. The project is also known as the French Cultural Institute. In 1991, Abalos & Herreros made the selection, but did not win the competition. The firm identified this project as number 71. Documenting this project are presentation drawings.
AP164.S1.1991.D1
Description:
This project series documents the international competition for the Embassy of France in Spain. The project is also known as the French Cultural Institute. In 1991, Abalos & Herreros made the selection, but did not win the competition. The firm identified this project as number 71. Documenting this project are presentation drawings.
People:
Date:
1989-1991
1989-1991
Title:
Concurso Embajada de Francia, Madrid, Spain (1991)
Actions:
AP164.S1.1991.D1
Description:
This project series documents the international competition for the Embassy of France in Spain. The project is also known as the French Cultural Institute. In 1991, Abalos & Herreros made the selection, but did not win the competition. The firm identified this project as number 71. Documenting this project are presentation drawings.
Concurso Embajada de Francia, Madrid, Spain (1991)
Actions:
AP164.S1.1991.D1
Description:
This project series documents the international competition for the Embassy of France in Spain. The project is also known as the French Cultural Institute. In 1991, Abalos & Herreros made the selection, but did not win the competition. The firm identified this project as number 71. Documenting this project are presentation drawings.
Level of archival description:
Project
Project
Date:
1989-1991
1989-1991
People:
Actions:
Reference number:
ARCH402509
Description:
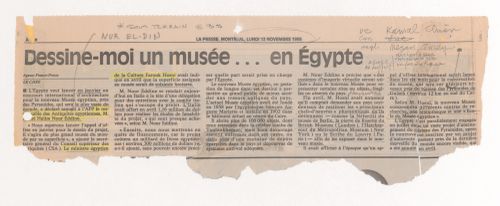
Coupure provenant du journal La Presse reprenant un article de l'Agence France-Presse. Le document aurait été annoté par Roger D'Astous.
ARCH402509
Description:
Coupure provenant du journal La Presse reprenant un article de l'Agence France-Presse. Le document aurait été annoté par Roger D'Astous.
People:
Date:
13 novembre 1995
13 novembre 1995
Title:
Coupure d'un article de journal intitulé "Dessine-moi un musée... en Égypte"
Actions:
ARCH402509
Description:
Coupure provenant du journal La Presse reprenant un article de l'Agence France-Presse. Le document aurait été annoté par Roger D'Astous.
Coupure d'un article de journal intitulé "Dessine-moi un musée... en Égypte"
Actions:
ARCH402509
Description:
Coupure provenant du journal La Presse reprenant un article de l'Agence France-Presse. Le document aurait été annoté par Roger D'Astous.
Date:
13 novembre 1995
13 novembre 1995
People:
Form:
archives
Level of archival description:
Collection
archives
Level of archival description:
Collection
Title:
Rohault de Fleury collection
Rohault de Fleury collection
Reference number:
CI001
Synopsis:
The Rohault de Fleury collection documents the work of three generations of French architects, Hubert, his son Charles, and his grandson Georges, spanning from the early 18th to late 19th century. The collection is extremely varied encompassing both private and government commissions and including domestic work, institutional buildings, commercial buildings, urban planning, and student work from both the École des beaux-arts and the École polytechnique, and archaeological studies. Stylistically, the projects incorporate the two dominant contemporary directions in French architecture - functionalism as advocated by Jean-Nicolas-Louis Durand and the classicism of the École des beaux-arts.
CI001
Synopsis:
The Rohault de Fleury collection documents the work of three generations of French architects, Hubert, his son Charles, and his grandson Georges, spanning from the early 18th to late 19th century. The collection is extremely varied encompassing both private and government commissions and including domestic work, institutional buildings, commercial buildings, urban planning, and student work from both the École des beaux-arts and the École polytechnique, and archaeological studies. Stylistically, the projects incorporate the two dominant contemporary directions in French architecture - functionalism as advocated by Jean-Nicolas-Louis Durand and the classicism of the École des beaux-arts.
People:
Date:
1717-[1884]
1717-[1884]
Title:
Rohault de Fleury collection
CI001
Synopsis:
The Rohault de Fleury collection documents the work of three generations of French architects, Hubert, his son Charles, and his grandson Georges, spanning from the early 18th to late 19th century. The collection is extremely varied encompassing both private and government commissions and including domestic work, institutional buildings, commercial buildings, urban planning, and student work from both the École des beaux-arts and the École polytechnique, and archaeological studies. Stylistically, the projects incorporate the two dominant contemporary directions in French architecture - functionalism as advocated by Jean-Nicolas-Louis Durand and the classicism of the École des beaux-arts.
Rohault de Fleury collection
CI001
Synopsis:
The Rohault de Fleury collection documents the work of three generations of French architects, Hubert, his son Charles, and his grandson Georges, spanning from the early 18th to late 19th century. The collection is extremely varied encompassing both private and government commissions and including domestic work, institutional buildings, commercial buildings, urban planning, and student work from both the École des beaux-arts and the École polytechnique, and archaeological studies. Stylistically, the projects incorporate the two dominant contemporary directions in French architecture - functionalism as advocated by Jean-Nicolas-Louis Durand and the classicism of the École des beaux-arts.
Form:
archives
Level of archival description:
Collection 1
archives
Level of archival description:
Collection 1
Date:
1717-[1884]
1717-[1884]
People:


