


10714 Results
Level of archival description:
Project
Project
Reference number:
AP178.S1.1999.PR08
Description:
This project series documents the Projecto de Ordenación nel Âmbito del Vapor Turull in Sabadell, Spain. While the records were held in the office’s archives this project was assigned the number 114/90. The office assigned the date 1999 to this project. The project was for offices for the municipality of Sabadell in the industrial building of the Vapor Turull company. It included office spaces, an exterior public parking for 330 cars, and an interior parking in the basement. The H-shaped building had a 7634 m2 surface. There is no documentation in the archive suggesting if the building was realized or not. Documenting this project are sketches and plans. Textual material includes correspondence and documentation from the city of Sabadell and photographic materials document the model.
AP178.S1.1999.PR08
Description:
This project series documents the Projecto de Ordenación nel Âmbito del Vapor Turull in Sabadell, Spain. While the records were held in the office’s archives this project was assigned the number 114/90. The office assigned the date 1999 to this project. The project was for offices for the municipality of Sabadell in the industrial building of the Vapor Turull company. It included office spaces, an exterior public parking for 330 cars, and an interior parking in the basement. The H-shaped building had a 7634 m2 surface. There is no documentation in the archive suggesting if the building was realized or not. Documenting this project are sketches and plans. Textual material includes correspondence and documentation from the city of Sabadell and photographic materials document the model.
People:
Date:
circa 1996-2000
circa 1996-2000
Title:
Projecto de Ordenación nel Âmbito del Vapor Turull, Sabadell, Spain (1999)
Actions:
AP178.S1.1999.PR08
Description:
This project series documents the Projecto de Ordenación nel Âmbito del Vapor Turull in Sabadell, Spain. While the records were held in the office’s archives this project was assigned the number 114/90. The office assigned the date 1999 to this project. The project was for offices for the municipality of Sabadell in the industrial building of the Vapor Turull company. It included office spaces, an exterior public parking for 330 cars, and an interior parking in the basement. The H-shaped building had a 7634 m2 surface. There is no documentation in the archive suggesting if the building was realized or not. Documenting this project are sketches and plans. Textual material includes correspondence and documentation from the city of Sabadell and photographic materials document the model.
Projecto de Ordenación nel Âmbito del Vapor Turull, Sabadell, Spain (1999)
Actions:
AP178.S1.1999.PR08
Description:
This project series documents the Projecto de Ordenación nel Âmbito del Vapor Turull in Sabadell, Spain. While the records were held in the office’s archives this project was assigned the number 114/90. The office assigned the date 1999 to this project. The project was for offices for the municipality of Sabadell in the industrial building of the Vapor Turull company. It included office spaces, an exterior public parking for 330 cars, and an interior parking in the basement. The H-shaped building had a 7634 m2 surface. There is no documentation in the archive suggesting if the building was realized or not. Documenting this project are sketches and plans. Textual material includes correspondence and documentation from the city of Sabadell and photographic materials document the model.
Level of archival description:
Project
Project
Date:
circa 1996-2000
circa 1996-2000
People:
Level of archival description:
Project
Project
Reference number:
AP013.S1.D458
Description:
File documents an executed (?) project for office alterations in Saint John, New Brunswick. Material in this file was produced in 1955. File contains detail drawings.
AP013.S1.D458
Description:
File documents an executed (?) project for office alterations in Saint John, New Brunswick. Material in this file was produced in 1955. File contains detail drawings.
People:
Date:
1955
1955
Title:
Alterations to Eastern Securities Building
Actions:
AP013.S1.D458
Description:
File documents an executed (?) project for office alterations in Saint John, New Brunswick. Material in this file was produced in 1955. File contains detail drawings.
Alterations to Eastern Securities Building
Actions:
AP013.S1.D458
Description:
File documents an executed (?) project for office alterations in Saint John, New Brunswick. Material in this file was produced in 1955. File contains detail drawings.
Level of archival description:
Project
Project
Date:
1955
1955
People:
Form:
drawings
drawings
Actions:
Reference number:
ARCH260625
Description:
Site plans, plans, and sections. Including a bound study of access facilities by consulting engineers, and a bound copy of ''Project M-3: Maisonneuve Sector'' - plans and elevations of office buildings.
ARCH260625
Description:
Site plans, plans, and sections. Including a bound study of access facilities by consulting engineers, and a bound copy of ''Project M-3: Maisonneuve Sector'' - plans and elevations of office buildings.
People:
Date:
1969
1969
Title:
Site plans, plans, and sections. Including a bound study of access facilities by consulting engineers
Actions:
ARCH260625
Description:
Site plans, plans, and sections. Including a bound study of access facilities by consulting engineers, and a bound copy of ''Project M-3: Maisonneuve Sector'' - plans and elevations of office buildings.
Site plans, plans, and sections. Including a bound study of access facilities by consulting engineers
Actions:
ARCH260625
Description:
Site plans, plans, and sections. Including a bound study of access facilities by consulting engineers, and a bound copy of ''Project M-3: Maisonneuve Sector'' - plans and elevations of office buildings.
Form:
drawings
drawings
Date:
1969
1969
People:
Form:
drawings, textual records, photographs
drawings, textual records, photographs
Actions:
Reference number:
AP178.S1.1965.PR06.016
Description:
Original file title: Plano da Marginal [estudo] Texto e fotos, Stampe e negativos 35mm. Siza's office numbered photographic materials in this file PLM 001-036 and PLM 090-099.
AP178.S1.1965.PR06.016
Description:
Original file title: Plano da Marginal [estudo] Texto e fotos, Stampe e negativos 35mm. Siza's office numbered photographic materials in this file PLM 001-036 and PLM 090-099.
People:
Date:
1969-1974
1969-1974
Title:
Photographs, negatives contact sheets of project site and model, and project documentation, Plano Urbanístico para a Marginal de Leça e Zona da Boa Nova
Actions:
AP178.S1.1965.PR06.016
Description:
Original file title: Plano da Marginal [estudo] Texto e fotos, Stampe e negativos 35mm. Siza's office numbered photographic materials in this file PLM 001-036 and PLM 090-099.
Photographs, negatives contact sheets of project site and model, and project documentation, Plano Urbanístico para a Marginal de Leça e Zona da Boa Nova
Actions:
AP178.S1.1965.PR06.016
Description:
Original file title: Plano da Marginal [estudo] Texto e fotos, Stampe e negativos 35mm. Siza's office numbered photographic materials in this file PLM 001-036 and PLM 090-099.
Form:
drawings, textual records, photographs
drawings, textual records, photographs
Date:
1969-1974
1969-1974
People:
Form:
photographs
photographs
Title:
Photographs and negatives of the garden, Casa J. M. Teixeira, Quinta do Forno, Briteiros - Guimarães
Photographs and negatives of the garden, Casa J. M. Teixeira, Quinta do Forno, Briteiros - Guimarães
Actions:
Reference number:
AP178.S1.1980.PR06.016
Description:
Original file title: Casa J.M. Teixera - Quinta do Forno - Briteiros - Falsam provas Siza's office numbered photographs in this file CJMT067-CJMT075 Nota: A CJMT068 e uma repetida da CMJT007
AP178.S1.1980.PR06.016
Description:
Original file title: Casa J.M. Teixera - Quinta do Forno - Briteiros - Falsam provas Siza's office numbered photographs in this file CJMT067-CJMT075 Nota: A CJMT068 e uma repetida da CMJT007
People:
Date:
1981-1991
1981-1991
Title:
Photographs and negatives of the garden, Casa J. M. Teixeira, Quinta do Forno, Briteiros - Guimarães
Actions:
AP178.S1.1980.PR06.016
Description:
Original file title: Casa J.M. Teixera - Quinta do Forno - Briteiros - Falsam provas Siza's office numbered photographs in this file CJMT067-CJMT075 Nota: A CJMT068 e uma repetida da CMJT007
Photographs and negatives of the garden, Casa J. M. Teixeira, Quinta do Forno, Briteiros - Guimarães
Actions:
AP178.S1.1980.PR06.016
Description:
Original file title: Casa J.M. Teixera - Quinta do Forno - Briteiros - Falsam provas Siza's office numbered photographs in this file CJMT067-CJMT075 Nota: A CJMT068 e uma repetida da CMJT007
Form:
photographs
photographs
Date:
1981-1991
1981-1991
People:
Form:
drawings
drawings
Actions:
Reference number:
DR1994:0008:261
DR1994:0008:261
People:
Subject:
architecture, urban planning
architecture, urban planning
Date:
1939-1941
1939-1941
Form:
drawings
drawings
Date:
1939-1941
1939-1941
People:
Subject:
architecture, urban planning
architecture, urban planning
Form:
drawings
drawings
Title:
Unused sheet with ruled grid
Unused sheet with ruled grid
Actions:
Reference number:
DR1994:0008:263
DR1994:0008:263
People:
Subject:
architecture, urban planning
architecture, urban planning
Date:
1939-1941
1939-1941
Form:
drawings
drawings
Date:
1939-1941
1939-1941
People:
Subject:
architecture, urban planning
architecture, urban planning
Form:
drawings
drawings
Reference number:
DR1994:0008:305
DR1994:0008:305
People:
Subject:
architecture, urban planning
architecture, urban planning
Date:
1939-1941
1939-1941
Title:

Perspective sketch of buildings along 34th and State Streets, Chicago
Actions:
DR1994:0008:305
Perspective sketch of buildings along 34th and State Streets, Chicago
Actions:
DR1994:0008:305
Form:
drawings
drawings
Date:
1939-1941
1939-1941
People:
Subject:
architecture, urban planning
architecture, urban planning
Form:
drawings
drawings
Actions:
Reference number:
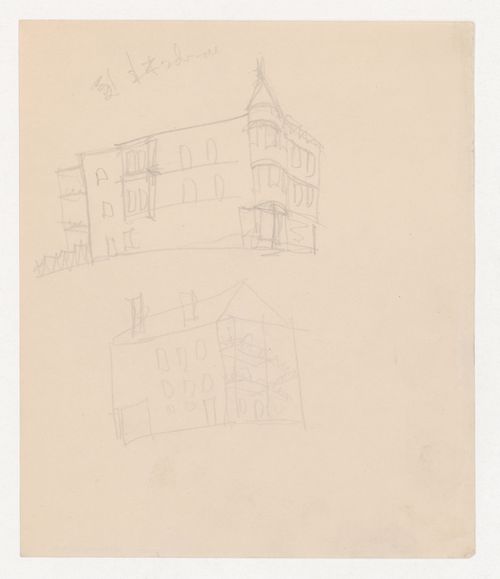
DR1994:0008:306
DR1994:0008:306
People:
Subject:
architecture, urban planning
architecture, urban planning
Date:
1939-1941
1939-1941
Form:
drawings
drawings
Date:
1939-1941
1939-1941
People:
Subject:
architecture, urban planning
architecture, urban planning
Form:
drawings
drawings
Actions:
Reference number:
DR1994:0008:307
DR1994:0008:307
People:
Subject:
architecture, urban planning
architecture, urban planning
Date:
1939-1941
1939-1941
Form:
drawings
drawings
Date:
1939-1941
1939-1941
People:
Subject:
architecture, urban planning
architecture, urban planning


