


3090 Results
Form:
books
books
Actions:
Price:
$30.00
(available in store)
Summary:
The Joan Miró Foundation opened in 1975, becoming Barcelona's first public institution to focus entirely on contemporary art. The architect Josep Lluís Sert designed the Foundation's building with clean, airy white shapes of curves and corners and multiple skylights, creating a decidedly Mediterranean-flavored complex arranged around a central patio, with expansive roof(...)
$30.00
(available in store)
Summary:
The Joan Miró Foundation opened in 1975, becoming Barcelona's first public institution to focus entirely on contemporary art. The architect Josep Lluís Sert designed the Foundation's building with clean, airy white shapes of curves and corners and multiple skylights, creating a decidedly Mediterranean-flavored complex arranged around a central patio, with expansive roof(...)
Title:
Josep Lluis Sert: Joan Miro foundation
Actions:
Price:
$30.00
(available in store)
Summary:
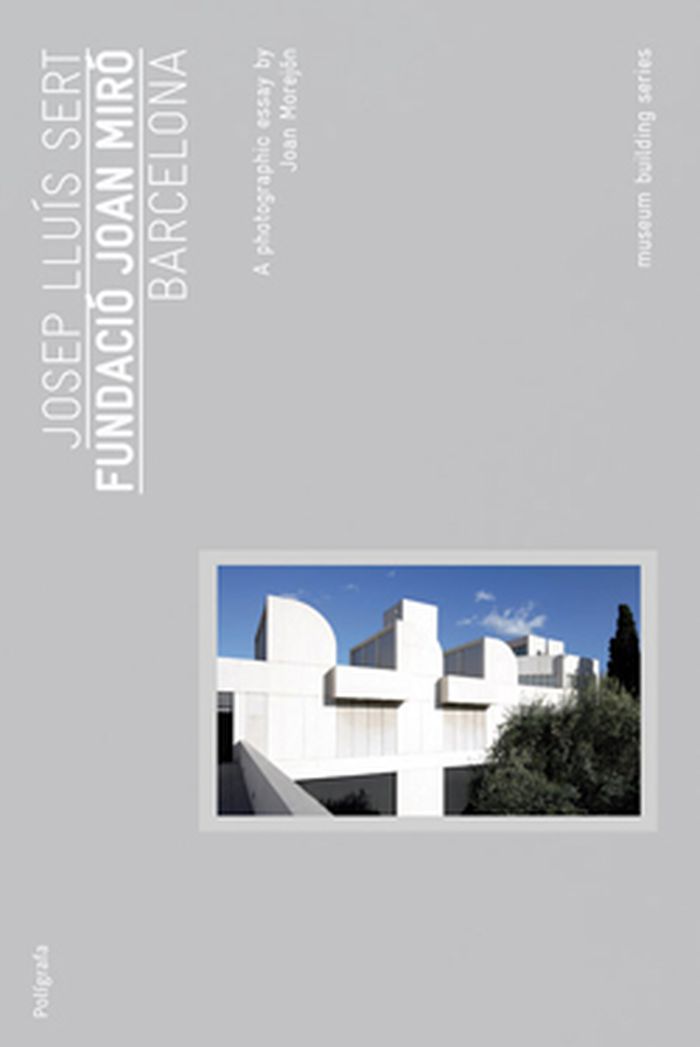
The Joan Miró Foundation opened in 1975, becoming Barcelona's first public institution to focus entirely on contemporary art. The architect Josep Lluís Sert designed the Foundation's building with clean, airy white shapes of curves and corners and multiple skylights, creating a decidedly Mediterranean-flavored complex arranged around a central patio, with expansive roof terraces above. (Two subsequent expansions to the building were designed by Jaume Freixa, a pupil and longtime colleague of Sert's.) After the first major retrospective of Miró's work occurred in Barcelona in 1968, the artist decided to set up a building to make his work and the work of other contemporary artists permanently accessible to the public. To design the foundation's home, he tapped his old friend Sert, a pioneer in the introduction of modern architecture in Catalonia, who had first met Miró in 1932 and worked with him on the Spanish (Republican) Pavilion at the Paris World Fair in 1937. This volume, one of a series of monographs on new museum architecture, provides a careful look at the design of one of Europe's premier art institutions, and includes an interview with the architects responsible for the recent expansions.
Josep Lluis Sert: Joan Miro foundation
Actions:
Price:
$30.00
(available in store)
Summary:
The Joan Miró Foundation opened in 1975, becoming Barcelona's first public institution to focus entirely on contemporary art. The architect Josep Lluís Sert designed the Foundation's building with clean, airy white shapes of curves and corners and multiple skylights, creating a decidedly Mediterranean-flavored complex arranged around a central patio, with expansive roof terraces above. (Two subsequent expansions to the building were designed by Jaume Freixa, a pupil and longtime colleague of Sert's.) After the first major retrospective of Miró's work occurred in Barcelona in 1968, the artist decided to set up a building to make his work and the work of other contemporary artists permanently accessible to the public. To design the foundation's home, he tapped his old friend Sert, a pioneer in the introduction of modern architecture in Catalonia, who had first met Miró in 1932 and worked with him on the Spanish (Republican) Pavilion at the Paris World Fair in 1937. This volume, one of a series of monographs on new museum architecture, provides a careful look at the design of one of Europe's premier art institutions, and includes an interview with the architects responsible for the recent expansions.
Form:
books
books
Publication:
September 2010
September 2010
Subject:
Museums and Universal Exhibitions
Museums and Universal Exhibitions
Form:
books
books
Actions:
Price:
$26.95
(available in store)
Summary:
Following Greenhouse Studies, Philippe Weisbecker's attention was drawn to other architectural structures, the ones visible on the outer walls of early 20th century industrial buildings. They are made of steel or concrete beams assembled together and holding an apparatus of bricks and mortar. Even though these structures may appear very similar for their overall shape,(...)
$26.95
(available in store)
Summary:
Following Greenhouse Studies, Philippe Weisbecker's attention was drawn to other architectural structures, the ones visible on the outer walls of early 20th century industrial buildings. They are made of steel or concrete beams assembled together and holding an apparatus of bricks and mortar. Even though these structures may appear very similar for their overall shape,(...)
Title:
Philippe Weisbecker: Structure series
Actions:
Price:
$26.95
(available in store)
Summary:
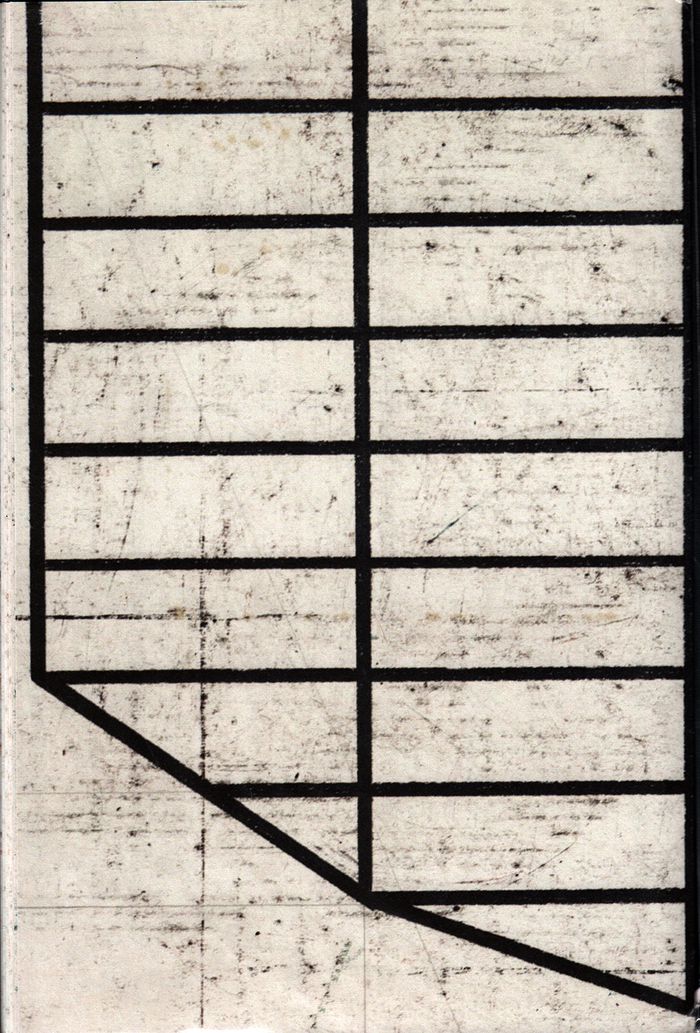
Following Greenhouse Studies, Philippe Weisbecker's attention was drawn to other architectural structures, the ones visible on the outer walls of early 20th century industrial buildings. They are made of steel or concrete beams assembled together and holding an apparatus of bricks and mortar. Even though these structures may appear very similar for their overall shape, they differ greatly in order to ensure the weight distribution necessary to the stability of the edifice. The present portfolio is a sampler of some various structural beam combinations. It can be viewed as a book, spread by spread, or pinned on the wall, according to taste, the way a kid might stack up building blocks. Born in 1942, Weisbecker studied interior design in Paris. By 1968 he moved to New York. First working as a draftsman in an architectural firm, he started a career as an illustrator at the age of 30. His work has been published in major american publications such as the New York Times, Time magazine and The New Yorker among others. In the late 90's he shifted gradually from commissioned work to his own original production which he is now showing in galeries worldwide. Moving back to France in 2006, he is now sharing his time between Paris and Barcelona.
Philippe Weisbecker: Structure series
Actions:
Price:
$26.95
(available in store)
Summary:
Following Greenhouse Studies, Philippe Weisbecker's attention was drawn to other architectural structures, the ones visible on the outer walls of early 20th century industrial buildings. They are made of steel or concrete beams assembled together and holding an apparatus of bricks and mortar. Even though these structures may appear very similar for their overall shape, they differ greatly in order to ensure the weight distribution necessary to the stability of the edifice. The present portfolio is a sampler of some various structural beam combinations. It can be viewed as a book, spread by spread, or pinned on the wall, according to taste, the way a kid might stack up building blocks. Born in 1942, Weisbecker studied interior design in Paris. By 1968 he moved to New York. First working as a draftsman in an architectural firm, he started a career as an illustrator at the age of 30. His work has been published in major american publications such as the New York Times, Time magazine and The New Yorker among others. In the late 90's he shifted gradually from commissioned work to his own original production which he is now showing in galeries worldwide. Moving back to France in 2006, he is now sharing his time between Paris and Barcelona.
Form:
books
books
Publication:
August 2015
August 2015
Subject:
Contemporary Art Monographs
Contemporary Art Monographs
Form:
books
books
Actions:
Price:
$61.95
(available to order)
Summary:
**OUT OF PRINT / EPUISÉ** Urban places can only be considered a success if they are being used. Here an overview of thriving squares and urban spaces in European architecture. What would a town be without squares? It is precisely these open spaces which give the built areas their meaning, function and character. Squares provide a breathing space within the structure(...)
$61.95
(available to order)
Summary:
**OUT OF PRINT / EPUISÉ** Urban places can only be considered a success if they are being used. Here an overview of thriving squares and urban spaces in European architecture. What would a town be without squares? It is precisely these open spaces which give the built areas their meaning, function and character. Squares provide a breathing space within the structure(...)
Title:
Plätze - urban squares : recent European promenades, squares and city centres
Actions:
Price:
$61.95
(available to order)
Summary:
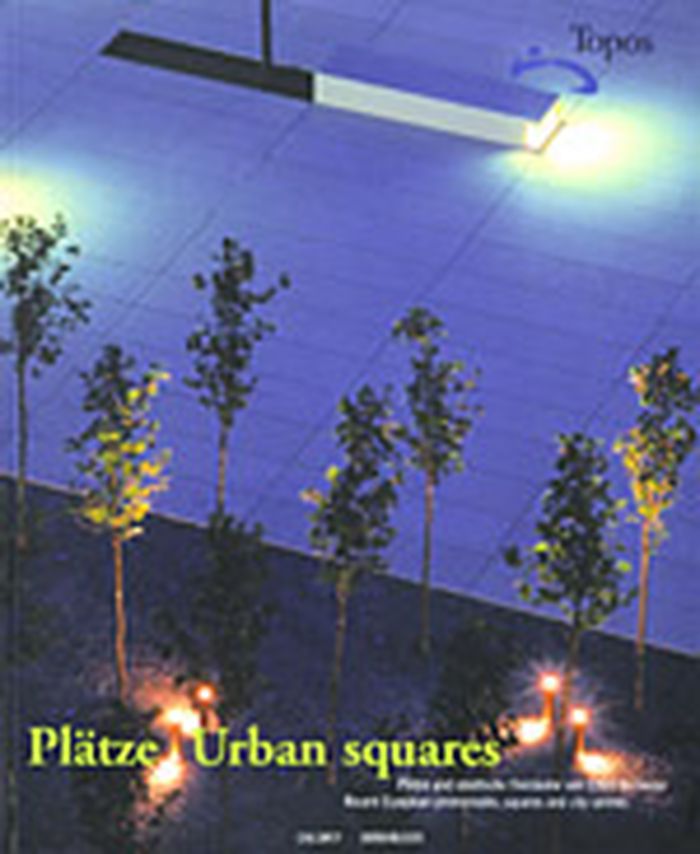
**OUT OF PRINT / EPUISÉ** Urban places can only be considered a success if they are being used. Here an overview of thriving squares and urban spaces in European architecture. What would a town be without squares? It is precisely these open spaces which give the built areas their meaning, function and character. Squares provide a breathing space within the structure of the city, separating and joining. They are the stage for urban actors, the heart of the political and social life of an urban community, and as such designing new squares or redesigning existing ones is one of the most delightful tasks for architects, urban planners and landscape architects. Open-air and multi-functional, squares are always unique and more strongly defined by their surroundings than buildings. This book presents the best and most attractive squares which have been presented in individual Topos magazines since 1993. It contains successful examples from Barcelona, Lyon, Reykjavik, Verona, Dublin and Vienna. Some of the examples, for instance, the Schouwerburgplein in Rotterdam, the Place des Terraux in Lyon or the Gustav-Adolf-Torg in Malmö were much discussed even criticized. Yet they bear the confident signature of their designer and a distinctive interplay of material and form, art and commerce, work and fun.
Plätze - urban squares : recent European promenades, squares and city centres
Actions:
Price:
$61.95
(available to order)
Summary:
**OUT OF PRINT / EPUISÉ** Urban places can only be considered a success if they are being used. Here an overview of thriving squares and urban spaces in European architecture. What would a town be without squares? It is precisely these open spaces which give the built areas their meaning, function and character. Squares provide a breathing space within the structure of the city, separating and joining. They are the stage for urban actors, the heart of the political and social life of an urban community, and as such designing new squares or redesigning existing ones is one of the most delightful tasks for architects, urban planners and landscape architects. Open-air and multi-functional, squares are always unique and more strongly defined by their surroundings than buildings. This book presents the best and most attractive squares which have been presented in individual Topos magazines since 1993. It contains successful examples from Barcelona, Lyon, Reykjavik, Verona, Dublin and Vienna. Some of the examples, for instance, the Schouwerburgplein in Rotterdam, the Place des Terraux in Lyon or the Gustav-Adolf-Torg in Malmö were much discussed even criticized. Yet they bear the confident signature of their designer and a distinctive interplay of material and form, art and commerce, work and fun.
Form:
books
books
Publication:
March 2002, Munich / Basel
March 2002, Munich / Basel
Subject:
Urban Theory
Urban Theory
Form:
books
books
Title:
2 G Eduardo Arroyo
2 G Eduardo Arroyo
Actions:
Price:
$46.95
(available in store)
Summary:
In recent years the Madrid school has gone through a renewal that is generating an architecture which is especially interested in what is done on the other side of the Spanish frontier. Without losing sight of a rich local tradition, the many different architecture studios of Madrid -like Ábalos and Herreros, Tuñón and Mansilla, Soriano and Palacios, Cero9, Acebo and(...)
$46.95
(available in store)
Summary:
In recent years the Madrid school has gone through a renewal that is generating an architecture which is especially interested in what is done on the other side of the Spanish frontier. Without losing sight of a rich local tradition, the many different architecture studios of Madrid -like Ábalos and Herreros, Tuñón and Mansilla, Soriano and Palacios, Cero9, Acebo and(...)
Subject:
Architecture Monographs
Architecture Monographs
Publication:
April 2007, Barcelona
April 2007, Barcelona
Title:
2 G Eduardo Arroyo
Actions:
Price:
$46.95
(available in store)
Summary:
In recent years the Madrid school has gone through a renewal that is generating an architecture which is especially interested in what is done on the other side of the Spanish frontier. Without losing sight of a rich local tradition, the many different architecture studios of Madrid -like Ábalos and Herreros, Tuñón and Mansilla, Soriano and Palacios, Cero9, Acebo and Alonso, Aranguren and Gallegos, Nieto and Sobejano- are displaying a much fresher and more active approach in terms of defining new advances for contemporary Spanish architecture than their compatriots of the Barcelona School. As part of this, Eduardo Arroyo and the members of the Madrid studio no.mad arquitectos occupy an important place within the new Spanish architecture. Despite having built very little (a day nursery in Sondika, a square and a stadium in Barakaldo, and a single-family house on the outskirts of Madrid), Eduardo Arroyo is a key figure for understanding the new directions that not only Spanish, but also European, architecture is taking. This new 41st issue of the magazine 2G presents all his studio’s built work and some of its more recent projects, a total oeuvre that moves between the fiercest pragmatism and rigour, a playful geometry, the value of architecture as part of the landscape, and constructional responsibility.
2 G Eduardo Arroyo
Actions:
Price:
$46.95
(available in store)
Summary:
In recent years the Madrid school has gone through a renewal that is generating an architecture which is especially interested in what is done on the other side of the Spanish frontier. Without losing sight of a rich local tradition, the many different architecture studios of Madrid -like Ábalos and Herreros, Tuñón and Mansilla, Soriano and Palacios, Cero9, Acebo and Alonso, Aranguren and Gallegos, Nieto and Sobejano- are displaying a much fresher and more active approach in terms of defining new advances for contemporary Spanish architecture than their compatriots of the Barcelona School. As part of this, Eduardo Arroyo and the members of the Madrid studio no.mad arquitectos occupy an important place within the new Spanish architecture. Despite having built very little (a day nursery in Sondika, a square and a stadium in Barakaldo, and a single-family house on the outskirts of Madrid), Eduardo Arroyo is a key figure for understanding the new directions that not only Spanish, but also European, architecture is taking. This new 41st issue of the magazine 2G presents all his studio’s built work and some of its more recent projects, a total oeuvre that moves between the fiercest pragmatism and rigour, a playful geometry, the value of architecture as part of the landscape, and constructional responsibility.
Form:
books
books
Publication:
April 2007, Barcelona
April 2007, Barcelona
Subject:
Architecture Monographs
Architecture Monographs
Form:
books
books
Title:
Daido Moriyama: record
Daido Moriyama: record
Actions:
Price:
$92.00
(available to order)
Summary:
Inspired by Japanese photographers, as well as by William Klein’s seminal photography book on New York, Daido Moriyama moved from Osaka to Tokyo in the early sixties to become a photographer. He became the leading exponent of a fierce new photographic style that corresponded perfectly to the abrasive and intense climate of Tokyo during a period of great social upheaval.(...)
$92.00
(available to order)
Summary:
Inspired by Japanese photographers, as well as by William Klein’s seminal photography book on New York, Daido Moriyama moved from Osaka to Tokyo in the early sixties to become a photographer. He became the leading exponent of a fierce new photographic style that corresponded perfectly to the abrasive and intense climate of Tokyo during a period of great social upheaval.(...)
Title:
Daido Moriyama: record
Actions:
Price:
$92.00
(available to order)
Summary:
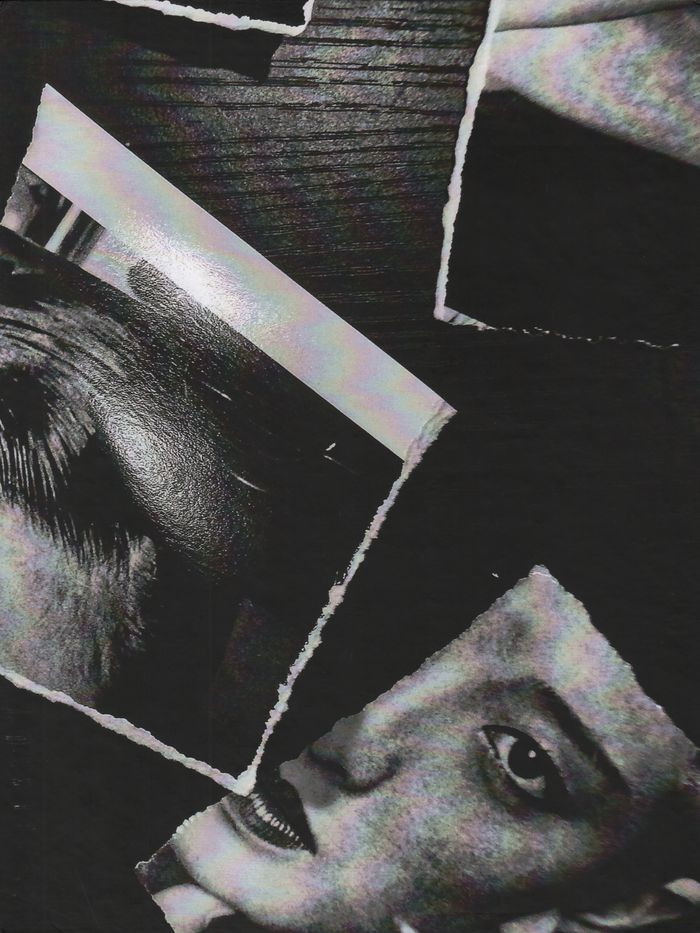
Inspired by Japanese photographers, as well as by William Klein’s seminal photography book on New York, Daido Moriyama moved from Osaka to Tokyo in the early sixties to become a photographer. He became the leading exponent of a fierce new photographic style that corresponded perfectly to the abrasive and intense climate of Tokyo during a period of great social upheaval. Between June 1972 and July 1973 Moriyama produced his own magazine publication, Kiroku, which was then referred to as Record. It became a diaristic journal of his work as it developed. Ten years ago, after a decades-long interval, he was able to resume publication of Record. Now this book collects work from all thirty published issues, edited into a single sequence, punctuated by Moriyama’s own text as it appeared in the magazine. Produced at the magazine’s original size, with an introduction by Mark Holborn, this volume features more than 200 works from throughout the magazine’s history. It used to be assumed that Moriyama’s peculiarly Japanese style was tied to his Tokyo roots. The evidence of the last ten years demonstrates that Moriyama, a restless world traveler, has been able to apply his unique vision to northern Europe; southern France; the cities of Florence, London, Barcelona, Taipei, Hong Kong, New York, and Los Angeles as well as the alleys of Osaka; the landscape of Hokkaido; and Afghanistan.
Daido Moriyama: record
Actions:
Price:
$92.00
(available to order)
Summary:
Inspired by Japanese photographers, as well as by William Klein’s seminal photography book on New York, Daido Moriyama moved from Osaka to Tokyo in the early sixties to become a photographer. He became the leading exponent of a fierce new photographic style that corresponded perfectly to the abrasive and intense climate of Tokyo during a period of great social upheaval. Between June 1972 and July 1973 Moriyama produced his own magazine publication, Kiroku, which was then referred to as Record. It became a diaristic journal of his work as it developed. Ten years ago, after a decades-long interval, he was able to resume publication of Record. Now this book collects work from all thirty published issues, edited into a single sequence, punctuated by Moriyama’s own text as it appeared in the magazine. Produced at the magazine’s original size, with an introduction by Mark Holborn, this volume features more than 200 works from throughout the magazine’s history. It used to be assumed that Moriyama’s peculiarly Japanese style was tied to his Tokyo roots. The evidence of the last ten years demonstrates that Moriyama, a restless world traveler, has been able to apply his unique vision to northern Europe; southern France; the cities of Florence, London, Barcelona, Taipei, Hong Kong, New York, and Los Angeles as well as the alleys of Osaka; the landscape of Hokkaido; and Afghanistan.
Form:
books
books
Publication:
October 2017
October 2017
Subject:
Photography monographs
Photography monographs
Form:
books
books
Title:
Architecture without walls
Architecture without walls
Actions:
Price:
$23.00
(available to order)
Summary:
The texts included in this book present five architectural designs realized by Vera Buhß, Giacomo Gianetta, Konstantin Schimanowski, Katharina Schmidt, and Sum-Sum Shen. Instead of being generated and displayed in graphic media and approaching the object of design visually, these architectural environments have been conceived through auditory and literary practices. The(...)
$23.00
(available to order)
Summary:
The texts included in this book present five architectural designs realized by Vera Buhß, Giacomo Gianetta, Konstantin Schimanowski, Katharina Schmidt, and Sum-Sum Shen. Instead of being generated and displayed in graphic media and approaching the object of design visually, these architectural environments have been conceived through auditory and literary practices. The(...)
Title:
Architecture without walls
Actions:
Price:
$23.00
(available to order)
Summary:
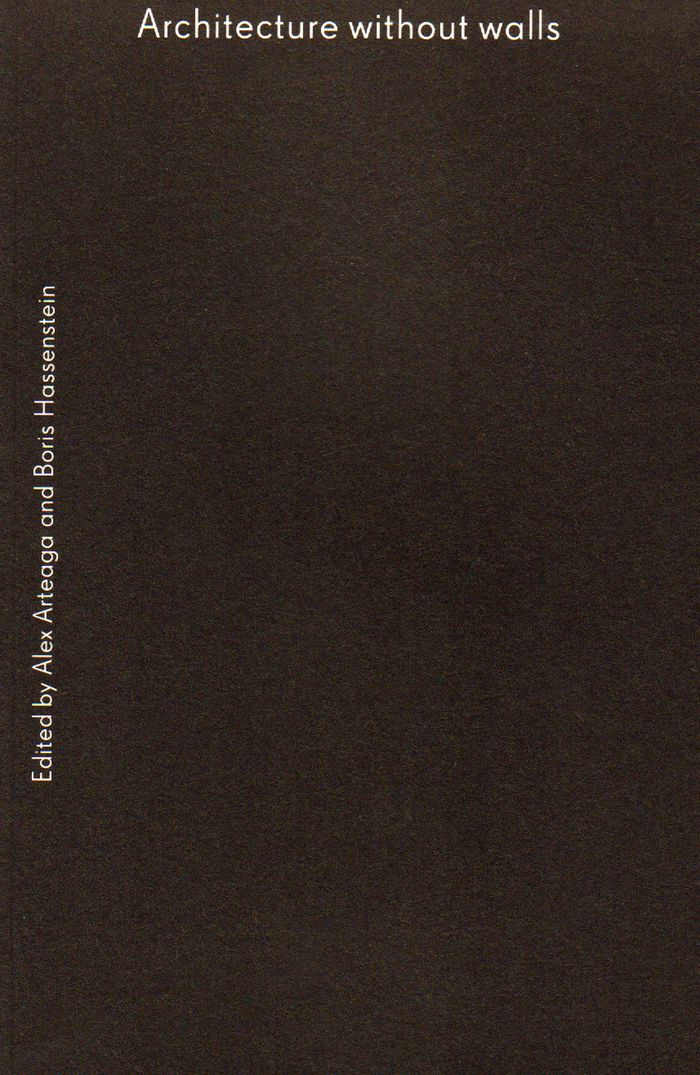
The texts included in this book present five architectural designs realized by Vera Buhß, Giacomo Gianetta, Konstantin Schimanowski, Katharina Schmidt, and Sum-Sum Shen. Instead of being generated and displayed in graphic media and approaching the object of design visually, these architectural environments have been conceived through auditory and literary practices. The designs presented in this book provide accessibility to new architectural entities not by showing their constructive conditions of emergence, but instead by describing the emergent qualities that configure them as environments. Alex Arteaga’s research integrates aesthetic and philosophical practices relating to the emergence of sense and knowledge, architectural and art practices through phenomenological and enactivist approaches. He studied piano, music theory, composition, electroacoustic music, and architecture in Berlin and Barcelona, and received a PhD in philosophy from the Humboldt University. He heads the Auditory Architecture Research at the Berlin University of the Arts. Boris Hassenstein runs his architectural studio based in Berlin. A strong focus of his work is set on the aspects of construction as a process and collaboration in the genesis of architecture. He studied architecture in Berlin. Currently he teaches at the MA Sound Studies and Sonic Arts at the Berlin University of the Arts and is a member of the Auditory Architecture Research Unit at the Berlin University of the Arts.
Architecture without walls
Actions:
Price:
$23.00
(available to order)
Summary:
The texts included in this book present five architectural designs realized by Vera Buhß, Giacomo Gianetta, Konstantin Schimanowski, Katharina Schmidt, and Sum-Sum Shen. Instead of being generated and displayed in graphic media and approaching the object of design visually, these architectural environments have been conceived through auditory and literary practices. The designs presented in this book provide accessibility to new architectural entities not by showing their constructive conditions of emergence, but instead by describing the emergent qualities that configure them as environments. Alex Arteaga’s research integrates aesthetic and philosophical practices relating to the emergence of sense and knowledge, architectural and art practices through phenomenological and enactivist approaches. He studied piano, music theory, composition, electroacoustic music, and architecture in Berlin and Barcelona, and received a PhD in philosophy from the Humboldt University. He heads the Auditory Architecture Research at the Berlin University of the Arts. Boris Hassenstein runs his architectural studio based in Berlin. A strong focus of his work is set on the aspects of construction as a process and collaboration in the genesis of architecture. He studied architecture in Berlin. Currently he teaches at the MA Sound Studies and Sonic Arts at the Berlin University of the Arts and is a member of the Auditory Architecture Research Unit at the Berlin University of the Arts.
Form:
books
books
Publication:
October 2016
October 2016
Subject:
Museology
Museology
Form:
books
books
Title:
Claus en Kaan building
Claus en Kaan building
Actions:
Price:
$100.95
(available to order)
Summary:
Building - for all its simplicity the title of this book speaks volumes about the work of Claus and Kaan. It reduces architecture to what they see as the essence of their profession. Kees Kaan and Felix Claus once claimed that their ambition was to extinguish the schism between low practice and high theory, between architecture that serves its immediate objective and(...)
$100.95
(available to order)
Summary:
Building - for all its simplicity the title of this book speaks volumes about the work of Claus and Kaan. It reduces architecture to what they see as the essence of their profession. Kees Kaan and Felix Claus once claimed that their ambition was to extinguish the schism between low practice and high theory, between architecture that serves its immediate objective and(...)
Title:
Claus en Kaan building
Actions:
Price:
$100.95
(available to order)
Summary:
Building - for all its simplicity the title of this book speaks volumes about the work of Claus and Kaan. It reduces architecture to what they see as the essence of their profession. Kees Kaan and Felix Claus once claimed that their ambition was to extinguish the schism between low practice and high theory, between architecture that serves its immediate objective and architecture that speaks over the heads of its users to colleagues and critics. Severity and repose are hallmarks of Claus and Kaan's oeuvre and these qualities are often found in it simultaneously. For even at its most Spartan, their architecture is never harsh. Although one can hardly describe Claus and Kaan's architecture as postmodern, their stance does owe something to postmodernism. This can be seen in their free handling of references, such as Marcel Breuer's Whitney Museum or Mies van der Rohe's Barcelona Pavilion, and in their undogmatically broad range of interest, spanning from Heinrich Tessenow to Gordon Bunshaft and from Auguste Perret to I.M. Pei. For them there is no essential contradiction between modernity and classical values. This first comprehensive monograph on Claus and Kaan gives a complete overview of all their projects (250 or so), including those yet to be realized. Of this total, fifty are exhaustively documented and illustrated. With essays by Rafael Moneo, David Chipperfield, Andrea Deplazes, Christoph Grafe, Han Michel, and Felix Claus and Kees Kaan themselves. The book is designed by Karel Martens and Jaap van Triest.
Claus en Kaan building
Actions:
Price:
$100.95
(available to order)
Summary:
Building - for all its simplicity the title of this book speaks volumes about the work of Claus and Kaan. It reduces architecture to what they see as the essence of their profession. Kees Kaan and Felix Claus once claimed that their ambition was to extinguish the schism between low practice and high theory, between architecture that serves its immediate objective and architecture that speaks over the heads of its users to colleagues and critics. Severity and repose are hallmarks of Claus and Kaan's oeuvre and these qualities are often found in it simultaneously. For even at its most Spartan, their architecture is never harsh. Although one can hardly describe Claus and Kaan's architecture as postmodern, their stance does owe something to postmodernism. This can be seen in their free handling of references, such as Marcel Breuer's Whitney Museum or Mies van der Rohe's Barcelona Pavilion, and in their undogmatically broad range of interest, spanning from Heinrich Tessenow to Gordon Bunshaft and from Auguste Perret to I.M. Pei. For them there is no essential contradiction between modernity and classical values. This first comprehensive monograph on Claus and Kaan gives a complete overview of all their projects (250 or so), including those yet to be realized. Of this total, fifty are exhaustively documented and illustrated. With essays by Rafael Moneo, David Chipperfield, Andrea Deplazes, Christoph Grafe, Han Michel, and Felix Claus and Kees Kaan themselves. The book is designed by Karel Martens and Jaap van Triest.
Form:
books
books
Publication:
May 2002, Rotterdam
May 2002, Rotterdam
Subject:
Architecture Monographs
Architecture Monographs
Form:
books
books
Actions:
Price:
$39.99
(available to order)
Summary:
We are living through a global catastrophe. Buildings affect how we feel, moment by moment, day by day. They have the power to lift us up and make us feel awestruck, playful, safe, and inspired, just as they can make us feel alienated and sad. But many of the places where we live, work, learn, and heal have become monotonous and disposable. We’re surrounded by cheap,(...)
$39.99
(available to order)
Summary:
We are living through a global catastrophe. Buildings affect how we feel, moment by moment, day by day. They have the power to lift us up and make us feel awestruck, playful, safe, and inspired, just as they can make us feel alienated and sad. But many of the places where we live, work, learn, and heal have become monotonous and disposable. We’re surrounded by cheap,(...)
Title:
Humanize: A maker's guide to designing our cities
Actions:
Price:
$39.99
(available to order)
Summary:
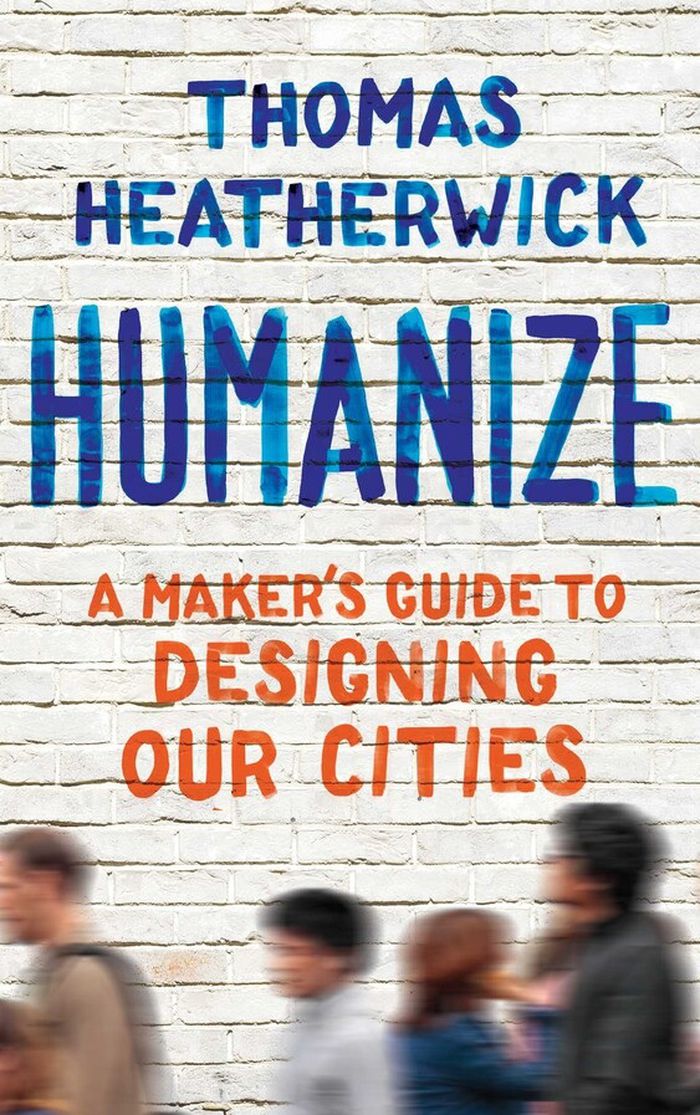
We are living through a global catastrophe. Buildings affect how we feel, moment by moment, day by day. They have the power to lift us up and make us feel awestruck, playful, safe, and inspired, just as they can make us feel alienated and sad. But many of the places where we live, work, learn, and heal have become monotonous and disposable. We’re surrounded by cheap, boring buildings that make people stressed, sick, and unhappy. In short, much of our world has been crafted in a way that is hostile to human experience. Now, drawing on his experience of the last thirty years in making bold, beautiful objects and buildings, Thomas Heatherwick offers both an informed critique of the inhumanity in most of today’s contemporary building design, and a rousing call for action. Looking through Heatherwick’s eyes, we see familiar landmarks and cityscapes around the world, from London, Paris, Barcelona, Singapore, New York, Vancouver, and beyond, both old and new, famous and obscure, to learn how places can either sap the life out of us—or nourish our senses and our psyche. The time has come, he says, to put emotion back at the heart of the design process, and the reasons to do so could not be more urgent. Design is not superficial: it has an impact upon economics, climate change, our mental and physical wellbeing—even the peace and cohesion of our societies.
Humanize: A maker's guide to designing our cities
Actions:
Price:
$39.99
(available to order)
Summary:
We are living through a global catastrophe. Buildings affect how we feel, moment by moment, day by day. They have the power to lift us up and make us feel awestruck, playful, safe, and inspired, just as they can make us feel alienated and sad. But many of the places where we live, work, learn, and heal have become monotonous and disposable. We’re surrounded by cheap, boring buildings that make people stressed, sick, and unhappy. In short, much of our world has been crafted in a way that is hostile to human experience. Now, drawing on his experience of the last thirty years in making bold, beautiful objects and buildings, Thomas Heatherwick offers both an informed critique of the inhumanity in most of today’s contemporary building design, and a rousing call for action. Looking through Heatherwick’s eyes, we see familiar landmarks and cityscapes around the world, from London, Paris, Barcelona, Singapore, New York, Vancouver, and beyond, both old and new, famous and obscure, to learn how places can either sap the life out of us—or nourish our senses and our psyche. The time has come, he says, to put emotion back at the heart of the design process, and the reasons to do so could not be more urgent. Design is not superficial: it has an impact upon economics, climate change, our mental and physical wellbeing—even the peace and cohesion of our societies.
Form:
books
books
Publication:
November 2023
November 2023
Subject:
Urban Theory
Urban Theory
Form:
books
books
Actions:
Price:
$19.95
(available to order)
Summary:
Architect Jong Soung Kimm has his roots in Korea, but he spent his formative years as an architect in Chicago. He was educated at the Illinois Institute of Technology and after graduation he worked in the studio of Ludwig Mies van der Rohe for over ten years until 1972. While working for the master, Kimm participated in, among others, the Toronto-Dominion Centre(...)
$19.95
(available to order)
Summary:
Architect Jong Soung Kimm has his roots in Korea, but he spent his formative years as an architect in Chicago. He was educated at the Illinois Institute of Technology and after graduation he worked in the studio of Ludwig Mies van der Rohe for over ten years until 1972. While working for the master, Kimm participated in, among others, the Toronto-Dominion Centre(...)
Title:
Tectonic logic and spatial imagination
Actions:
Price:
$19.95
(available to order)
Summary:
Architect Jong Soung Kimm has his roots in Korea, but he spent his formative years as an architect in Chicago. He was educated at the Illinois Institute of Technology and after graduation he worked in the studio of Ludwig Mies van der Rohe for over ten years until 1972. While working for the master, Kimm participated in, among others, the Toronto-Dominion Centre Banking Hal, the Reception Hall on the 54th floor of the T-D Centre, or the 1968 Mies van der Rohe Retrospective at the Akademie der Künste in Berlin; exhibition design proposal for the new Brown Wing of the Museum of Fine Arts in Houston. All these projects deal with a unique Miesian mode of creating space which Mies van der Rohe had pioneered since Barcelona Pavilion (1928/29) and Tugendhat House (1928-30). Over the last twenty some years after his return to Seoul in 1978, Jong Soung Kimm has produced a significant body of built work as the lead architect of SAC International, which grew and developed under his participation. Some of the more significant work of architecture will be presented in this exhibition. Kimm’s work is characterized not only by his obvious debt to the principles of Mies van der Rohe, but also by Kimm’s sensibility derived from the cultural milieu he hails from. Eight projects will be shown that encompass museums, university buildings, a long span gymnasium building, two high-rise structures, one a hotel, the other a headquarters office for a major global enterprise. It is timely to present the work of an architect with multi-cultural background such as Jong Soung Kimm in our increasingly global architectural scene today.
Tectonic logic and spatial imagination
Actions:
Price:
$19.95
(available to order)
Summary:
Architect Jong Soung Kimm has his roots in Korea, but he spent his formative years as an architect in Chicago. He was educated at the Illinois Institute of Technology and after graduation he worked in the studio of Ludwig Mies van der Rohe for over ten years until 1972. While working for the master, Kimm participated in, among others, the Toronto-Dominion Centre Banking Hal, the Reception Hall on the 54th floor of the T-D Centre, or the 1968 Mies van der Rohe Retrospective at the Akademie der Künste in Berlin; exhibition design proposal for the new Brown Wing of the Museum of Fine Arts in Houston. All these projects deal with a unique Miesian mode of creating space which Mies van der Rohe had pioneered since Barcelona Pavilion (1928/29) and Tugendhat House (1928-30). Over the last twenty some years after his return to Seoul in 1978, Jong Soung Kimm has produced a significant body of built work as the lead architect of SAC International, which grew and developed under his participation. Some of the more significant work of architecture will be presented in this exhibition. Kimm’s work is characterized not only by his obvious debt to the principles of Mies van der Rohe, but also by Kimm’s sensibility derived from the cultural milieu he hails from. Eight projects will be shown that encompass museums, university buildings, a long span gymnasium building, two high-rise structures, one a hotel, the other a headquarters office for a major global enterprise. It is timely to present the work of an architect with multi-cultural background such as Jong Soung Kimm in our increasingly global architectural scene today.
Form:
books
books
Publication:
October 2006, Berlin
October 2006, Berlin
Subject:
small format
small format
Form:
books
books
Title:
Japan-ness in architecture
Japan-ness in architecture
Actions:
Price:
$35.95
(available to order)
Summary:
Japanese architect Arata Isozaki sees buildings not as dead objects but as events that encompass the social and historical context -- not to be defined forever by their "everlasting materiality" but as texts to be interpreted and reread continually. In "Japan-ness in architecture", he identifies what is essentially Japanese in architecture from the seventh to the(...)
$35.95
(available to order)
Summary:
Japanese architect Arata Isozaki sees buildings not as dead objects but as events that encompass the social and historical context -- not to be defined forever by their "everlasting materiality" but as texts to be interpreted and reread continually. In "Japan-ness in architecture", he identifies what is essentially Japanese in architecture from the seventh to the(...)
Subject:
History until 1900, Asia
History until 1900, Asia
Publication:
January 1900, Cambridge / London
January 1900, Cambridge / London
Title:
Japan-ness in architecture
Actions:
Price:
$35.95
(available to order)
Summary:
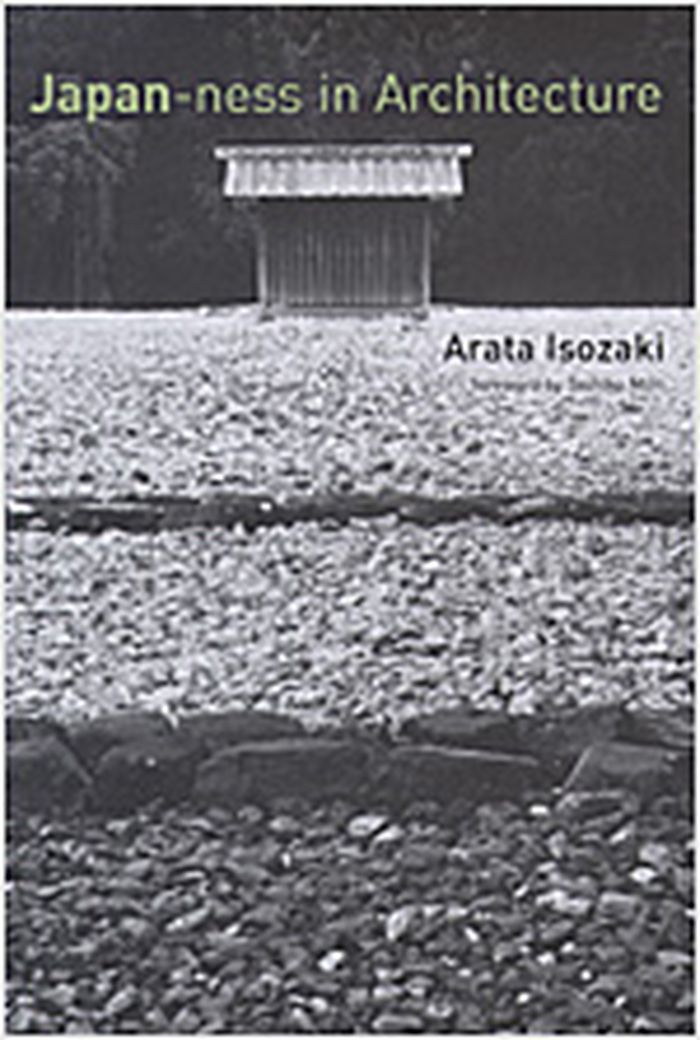
Japanese architect Arata Isozaki sees buildings not as dead objects but as events that encompass the social and historical context -- not to be defined forever by their "everlasting materiality" but as texts to be interpreted and reread continually. In "Japan-ness in architecture", he identifies what is essentially Japanese in architecture from the seventh to the twentieth century. In the opening essay, Isozaki analyzes the struggles of modern Japanese architects, including himself, to create something uniquely Japanese out of modernity. He then circles back in history to find what he calls Japan-ness in the seventh-century Ise shrine, reconstruction of the twelfth-century Todai-ji Temple, and the seventeenth-century Katsura Imperial Villa. He finds the periodic ritual relocation of Ise's precincts a counter to the West's concept of architectural permanence, and the repetition of the ritual an alternative to modernity's anxious quest for origins. He traces the "constructive power" of the Todai-ji Temple to the vision of the director of its reconstruction, the monk Chogen, whose imaginative power he sees as corresponding to the revolutionary turmoil of the times. The Katsura Imperial Villa, with its chimerical spaces, achieved its own Japan-ness as it reinvented the traditional shoin style. And yet, writes Isozaki, what others consider to be the Japanese aesthetic is often the opposite of that essential Japan-ness born in moments of historic self-definition; the purified stylization -- what Isozaki calls "Japanesquization" -- lacks the energy of cultural transformation and reflects an island retrenchment in response to the pressure of other cultures. Combining historical survey, critical analysis, theoretical reflection, and autobiographical account, these essays, written over a period of twenty years, demonstrate Isozaki's standing as one of the world's leading architects and preeminent architectural thinkers. Arata Isosaki is a leading Japanese architect. His works include the Museum of Contemporary Art, Los Angeles, the Olympic Stadium in Barcelona, the Volksbank Center am Postdamer Platz in Berlin, the Team Disney Building in Orlando, and the Tokyo University of Art and Design. Translated by Sabu Kohso. Foreword by Toshiko Mori.
Japan-ness in architecture
Actions:
Price:
$35.95
(available to order)
Summary:
Japanese architect Arata Isozaki sees buildings not as dead objects but as events that encompass the social and historical context -- not to be defined forever by their "everlasting materiality" but as texts to be interpreted and reread continually. In "Japan-ness in architecture", he identifies what is essentially Japanese in architecture from the seventh to the twentieth century. In the opening essay, Isozaki analyzes the struggles of modern Japanese architects, including himself, to create something uniquely Japanese out of modernity. He then circles back in history to find what he calls Japan-ness in the seventh-century Ise shrine, reconstruction of the twelfth-century Todai-ji Temple, and the seventeenth-century Katsura Imperial Villa. He finds the periodic ritual relocation of Ise's precincts a counter to the West's concept of architectural permanence, and the repetition of the ritual an alternative to modernity's anxious quest for origins. He traces the "constructive power" of the Todai-ji Temple to the vision of the director of its reconstruction, the monk Chogen, whose imaginative power he sees as corresponding to the revolutionary turmoil of the times. The Katsura Imperial Villa, with its chimerical spaces, achieved its own Japan-ness as it reinvented the traditional shoin style. And yet, writes Isozaki, what others consider to be the Japanese aesthetic is often the opposite of that essential Japan-ness born in moments of historic self-definition; the purified stylization -- what Isozaki calls "Japanesquization" -- lacks the energy of cultural transformation and reflects an island retrenchment in response to the pressure of other cultures. Combining historical survey, critical analysis, theoretical reflection, and autobiographical account, these essays, written over a period of twenty years, demonstrate Isozaki's standing as one of the world's leading architects and preeminent architectural thinkers. Arata Isosaki is a leading Japanese architect. His works include the Museum of Contemporary Art, Los Angeles, the Olympic Stadium in Barcelona, the Volksbank Center am Postdamer Platz in Berlin, the Team Disney Building in Orlando, and the Tokyo University of Art and Design. Translated by Sabu Kohso. Foreword by Toshiko Mori.
Form:
books
books
Publication:
January 1900, Cambridge / London
January 1900, Cambridge / London
Subject:
History until 1900, Asia
History until 1900, Asia


