


27687 Results
Form:
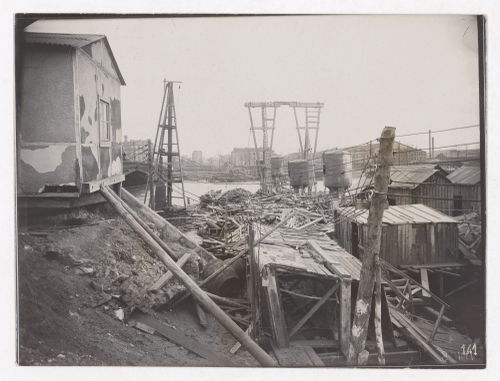
photographs
photographs
Actions:
Reference number:
PH1981:1097
PH1981:1097
People:
Date:
c. 1909
c. 1909
Form:
photographs
photographs
Date:
c. 1909
c. 1909
People:
Form:
drawings
drawings
Actions:
Reference number:
DRCON1999:0015:242
DRCON1999:0015:242
People:
Date:
28 May 1993
28 May 1993
Form:
drawings
drawings
Date:
28 May 1993
28 May 1993
People:
Form:
textual records
textual records
Actions:
Reference number:
ARCH274257
ARCH274257
People:
Date:
1982-1984
1982-1984
Form:
textual records
textual records
Date:
1982-1984
1982-1984
People:
Form:
drawings
drawings
Actions:
Reference number:
AP140.S2.SS1.D73.P36
AP140.S2.SS1.D73.P36
People:
Date:
circa 1982-2001
circa 1982-2001
Title:
Plans, elevations and sections for industrial plant, B. Braun Melsungen AG Competition and Construction, Melsungen, Germany
Actions:
AP140.S2.SS1.D73.P36
Plans, elevations and sections for industrial plant, B. Braun Melsungen AG Competition and Construction, Melsungen, Germany
Actions:
AP140.S2.SS1.D73.P36
Form:
drawings
drawings
Date:
circa 1982-2001
circa 1982-2001
People:
Form:
drawings
drawings
Actions:
Reference number:
AP140.S2.SS1.D73.P43
AP140.S2.SS1.D73.P43
People:
Date:
circa 1982-2001
circa 1982-2001
Title:
Plans and sections for goods dispatch building, B. Braun Melsungen AG Competition and Construction, Melsungen, Germany
Actions:
AP140.S2.SS1.D73.P43
Plans and sections for goods dispatch building, B. Braun Melsungen AG Competition and Construction, Melsungen, Germany
Actions:
AP140.S2.SS1.D73.P43
Form:
drawings
drawings
Date:
circa 1982-2001
circa 1982-2001
People:
Form:
drawings
drawings
Actions:
Reference number:
AP140.S2.SS1.D73.P44
AP140.S2.SS1.D73.P44
People:
Date:
circa 1982-2001
circa 1982-2001
Form:
drawings
drawings
Date:
circa 1982-2001
circa 1982-2001
People:
Form:
photographs
photographs
Actions:
Reference number:
AP140.S2.SS1.D73.P51
AP140.S2.SS1.D73.P51
People:
Date:
circa 1982-2001
circa 1982-2001
Form:
photographs
photographs
Date:
circa 1982-2001
circa 1982-2001
People:
Form:
drawings
drawings
Actions:
Reference number:
AP140.S2.SS1.D73.P63
AP140.S2.SS1.D73.P63
People:
Date:
circa 1982-2001
circa 1982-2001
Form:
drawings
drawings
Date:
circa 1982-2001
circa 1982-2001
People:
Form:
drawings
drawings
Actions:
Reference number:
AP140.S2.SS1.D73.P69
AP140.S2.SS1.D73.P69
People:
Date:
circa 1982-2001
circa 1982-2001
Form:
drawings
drawings
Date:
circa 1982-2001
circa 1982-2001
People:
Form:
drawings
drawings
Actions:
Reference number:
AP140.S2.SS1.D73.P146
AP140.S2.SS1.D73.P146
People:
Date:
circa 1982-2001
circa 1982-2001
Title:
Floor plans, elevations and sections for powerhouse, B. Braun Melsungen AG Competition and Construction, Melsungen, Germany
Actions:
AP140.S2.SS1.D73.P146
Floor plans, elevations and sections for powerhouse, B. Braun Melsungen AG Competition and Construction, Melsungen, Germany
Actions:
AP140.S2.SS1.D73.P146
Form:
drawings
drawings
Date:
circa 1982-2001
circa 1982-2001
People:


