


31545 Results
Form:
drawings
Quantity:
10 reprographic copy(ies)
drawings
Quantity:
10 reprographic copy(ies)
Actions:
Reference number:
ARCH268505
Description:
This group consists of architectural working drawings (floor plans, signage, and furniture).
ARCH268505
Description:
This group consists of architectural working drawings (floor plans, signage, and furniture).
People:
Title:
Galaxy final (drawings A58-A67)
Actions:
ARCH268505
Description:
This group consists of architectural working drawings (floor plans, signage, and furniture).
Galaxy final (drawings A58-A67)
Actions:
ARCH268505
Description:
This group consists of architectural working drawings (floor plans, signage, and furniture).
Form:
drawings
Quantity:
10 reprographic copy(ies)
drawings
Quantity:
10 reprographic copy(ies)
People:
Form:
drawings
drawings
Actions:
Reference number:
AP046.S1.1983.PR01.244
Description:
This file includes Phase 1-3 revised elevation drawings for the CCA.
AP046.S1.1983.PR01.244
Description:
This file includes Phase 1-3 revised elevation drawings for the CCA.
People:
Date:
1986
1986
Title:
Drawings not issued, Canadian Centre for Architecture, Montréal, Québec
Actions:
AP046.S1.1983.PR01.244
Description:
This file includes Phase 1-3 revised elevation drawings for the CCA.
Drawings not issued, Canadian Centre for Architecture, Montréal, Québec
Actions:
AP046.S1.1983.PR01.244
Description:
This file includes Phase 1-3 revised elevation drawings for the CCA.
Form:
drawings
drawings
Date:
1986
1986
People:
Form:
drawings, textual records, photographs
drawings, textual records, photographs
Actions:
Reference number:
AP142.S1.D216.P1
Description:
sketches, drawings, maps, photographs, correspondence, architect's statements, specifications, standards, regulations, an estimate, invoices, calculations, contracts, financial records, promotional material, a building permit, labels for drawings, photocopies of views of the site, and notes
AP142.S1.D216.P1
Description:
sketches, drawings, maps, photographs, correspondence, architect's statements, specifications, standards, regulations, an estimate, invoices, calculations, contracts, financial records, promotional material, a building permit, labels for drawings, photocopies of views of the site, and notes
People:
Title:
Sketches, drawings, maps, photographs, correspondence
Actions:
AP142.S1.D216.P1
Description:
sketches, drawings, maps, photographs, correspondence, architect's statements, specifications, standards, regulations, an estimate, invoices, calculations, contracts, financial records, promotional material, a building permit, labels for drawings, photocopies of views of the site, and notes
Sketches, drawings, maps, photographs, correspondence
Actions:
AP142.S1.D216.P1
Description:
sketches, drawings, maps, photographs, correspondence, architect's statements, specifications, standards, regulations, an estimate, invoices, calculations, contracts, financial records, promotional material, a building permit, labels for drawings, photocopies of views of the site, and notes
Form:
drawings, textual records, photographs
drawings, textual records, photographs
People:
Form:
textual records
textual records
Actions:
Reference number:
AP142.S1.D155.P6
Description:
correspondence, maps, drawings, photographs, contracts, specifications, clippings, promotional materials, and a prospectus
AP142.S1.D155.P6
Description:
correspondence, maps, drawings, photographs, contracts, specifications, clippings, promotional materials, and a prospectus
People:
Title:
Correspondence, maps, drawings, photographs, contracts
Actions:
AP142.S1.D155.P6
Description:
correspondence, maps, drawings, photographs, contracts, specifications, clippings, promotional materials, and a prospectus
Correspondence, maps, drawings, photographs, contracts
Actions:
AP142.S1.D155.P6
Description:
correspondence, maps, drawings, photographs, contracts, specifications, clippings, promotional materials, and a prospectus
Form:
textual records
textual records
People:
Form:
drawings
drawings
Actions:
Reference number:
AP173.S1.1992.D1.004
Description:
Group consists of 32 drawings (inkjet on paper) including sketches, elevations and renderings.
AP173.S1.1992.D1.004
Description:
Group consists of 32 drawings (inkjet on paper) including sketches, elevations and renderings.
People:
Date:
ca. 1992
ca. 1992
Title:
Design development drawings for the Fossil Towers
Actions:
AP173.S1.1992.D1.004
Description:
Group consists of 32 drawings (inkjet on paper) including sketches, elevations and renderings.
Design development drawings for the Fossil Towers
Actions:
AP173.S1.1992.D1.004
Description:
Group consists of 32 drawings (inkjet on paper) including sketches, elevations and renderings.
Form:
drawings
drawings
Date:
ca. 1992
ca. 1992
People:
Form:
models, born digital
models, born digital
Reference number:
AP194.S1.1995.PR01.002
Description:
File consists of the content from an unlabelled Syquest 44MB cartridge. Records are chiefly images saved from CAD software. They include drawings and models that appear to be from the first phase of Synthetic Landscape, showing different views of the membrane in parts and as a whole. Most common file formats: Macintosh PICT Image, Microstation CAD Drawing, Tagged Image File Format, form*Z CAD Drawing
AP194.S1.1995.PR01.002
Description:
File consists of the content from an unlabelled Syquest 44MB cartridge. Records are chiefly images saved from CAD software. They include drawings and models that appear to be from the first phase of Synthetic Landscape, showing different views of the membrane in parts and as a whole. Most common file formats: Macintosh PICT Image, Microstation CAD Drawing, Tagged Image File Format, form*Z CAD Drawing
People:
Date:
1995-1996
1995-1996
Title:
Drawings from Synthetic Landscape phase 1
Actions:
AP194.S1.1995.PR01.002
Description:
File consists of the content from an unlabelled Syquest 44MB cartridge. Records are chiefly images saved from CAD software. They include drawings and models that appear to be from the first phase of Synthetic Landscape, showing different views of the membrane in parts and as a whole. Most common file formats: Macintosh PICT Image, Microstation CAD Drawing, Tagged Image File Format, form*Z CAD Drawing
Drawings from Synthetic Landscape phase 1
Actions:
AP194.S1.1995.PR01.002
Description:
File consists of the content from an unlabelled Syquest 44MB cartridge. Records are chiefly images saved from CAD software. They include drawings and models that appear to be from the first phase of Synthetic Landscape, showing different views of the membrane in parts and as a whole. Most common file formats: Macintosh PICT Image, Microstation CAD Drawing, Tagged Image File Format, form*Z CAD Drawing
Form:
models, born digital
models, born digital
Date:
1995-1996
1995-1996
People:
Form:
drawings
drawings
Actions:
Reference number:
ARCH286130
Description:
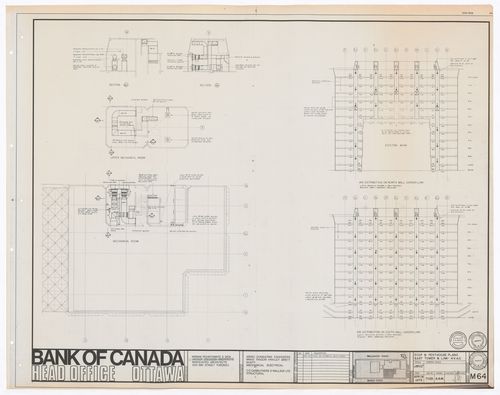
drawing number: M64
ARCH286130
Description:
drawing number: M64
People:
Date:
1973
1973
Title:
Mechanical drawings for Bank of Canada Building, Ottawa, Ontario
Actions:
ARCH286130
Description:
drawing number: M64
Mechanical drawings for Bank of Canada Building, Ottawa, Ontario
Actions:
ARCH286130
Description:
drawing number: M64
Form:
drawings
drawings
Date:
1973
1973
People:
Form:
drawings
drawings
Actions:
Reference number:
AP173.S1.1992.D2.004
Description:
Group consists of 2 drawings (ink on translucent paper) of details, sections and elevations.
AP173.S1.1992.D2.004
Description:
Group consists of 2 drawings (ink on translucent paper) of details, sections and elevations.
People:
Date:
ca. 1992
ca. 1992
Title:
Working drawings for the VBC in Amsterdam, Netherlands
Actions:
AP173.S1.1992.D2.004
Description:
Group consists of 2 drawings (ink on translucent paper) of details, sections and elevations.
Working drawings for the VBC in Amsterdam, Netherlands
Actions:
AP173.S1.1992.D2.004
Description:
Group consists of 2 drawings (ink on translucent paper) of details, sections and elevations.
Form:
drawings
drawings
Date:
ca. 1992
ca. 1992
People:
Form:
textual records
textual records
Actions:
Reference number:
ARCH37855
Description:
lists of shop drawings (14 sheets), correspondence (3 sheets), calculations (2 sheets)
ARCH37855
Description:
lists of shop drawings (14 sheets), correspondence (3 sheets), calculations (2 sheets)
People:
Title:
Lists of shop drawings, correspondence, calculations
Actions:
ARCH37855
Description:
lists of shop drawings (14 sheets), correspondence (3 sheets), calculations (2 sheets)
Lists of shop drawings, correspondence, calculations
Actions:
ARCH37855
Description:
lists of shop drawings (14 sheets), correspondence (3 sheets), calculations (2 sheets)
Form:
textual records
textual records
People:
Form:
textual records
textual records
Actions:
Reference number:
AP046.S1.1983.PR01.569
Description:
This box consists of drawings for the CCA which were included in the textural records.
AP046.S1.1983.PR01.569
Description:
This box consists of drawings for the CCA which were included in the textural records.
People:
Date:
1983-1989
1983-1989
Title:
Various drawings, Canadian Centre for Architecture, Montréal, Québec
Actions:
AP046.S1.1983.PR01.569
Description:
This box consists of drawings for the CCA which were included in the textural records.
Various drawings, Canadian Centre for Architecture, Montréal, Québec
Actions:
AP046.S1.1983.PR01.569
Description:
This box consists of drawings for the CCA which were included in the textural records.
Form:
textual records
textual records
Date:
1983-1989
1983-1989
People:


