


3255 Results
Form:
books
books
Price:
$70.00
(available in store)
Summary:
Since 1997, architect and installation artist Markus Heinsdorff has focused much of his work on the potential and possibilities afforded by bamboo. This volume shows how that interest played out in his design for the Sino-German pavilion at Expo 2010 in Shanghai. The pavilion, the only binational building at the Expo, employs an innovative two-story bamboo membrane(...)
$70.00
(available in store)
Summary:
Since 1997, architect and installation artist Markus Heinsdorff has focused much of his work on the potential and possibilities afforded by bamboo. This volume shows how that interest played out in his design for the Sino-German pavilion at Expo 2010 in Shanghai. The pavilion, the only binational building at the Expo, employs an innovative two-story bamboo membrane(...)
Title:
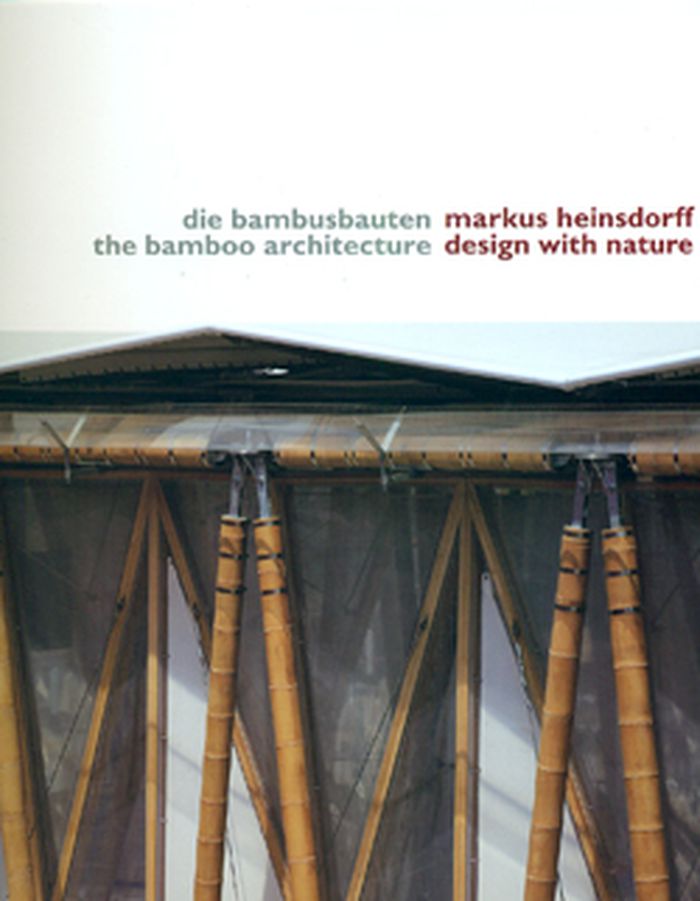
Markus Heinsdorff, design with nature: the bamboo architecture
Actions:
Price:
$70.00
(available in store)
Summary:
Since 1997, architect and installation artist Markus Heinsdorff has focused much of his work on the potential and possibilities afforded by bamboo. This volume shows how that interest played out in his design for the Sino-German pavilion at Expo 2010 in Shanghai. The pavilion, the only binational building at the Expo, employs an innovative two-story bamboo membrane structure, while the rest of the building is composed almost entirely of bamboo canes and laminates. This highly illustrated volume documents the planning and creation of the building, as well as the environmentalist ideology underlying its design. In addition, the book features a chapter that addresses some of Heinsdorff’s other projects, including an airship built in Bali, a treehouse in the canopy of a primeval forest, and a perpetually regrowing bamboo dome.
Markus Heinsdorff, design with nature: the bamboo architecture
Actions:
Price:
$70.00
(available in store)
Summary:
Since 1997, architect and installation artist Markus Heinsdorff has focused much of his work on the potential and possibilities afforded by bamboo. This volume shows how that interest played out in his design for the Sino-German pavilion at Expo 2010 in Shanghai. The pavilion, the only binational building at the Expo, employs an innovative two-story bamboo membrane structure, while the rest of the building is composed almost entirely of bamboo canes and laminates. This highly illustrated volume documents the planning and creation of the building, as well as the environmentalist ideology underlying its design. In addition, the book features a chapter that addresses some of Heinsdorff’s other projects, including an airship built in Bali, a treehouse in the canopy of a primeval forest, and a perpetually regrowing bamboo dome.
Form:
books
books
Publication:
March 2011
March 2011
Subject:
Architecture Monographs
Architecture Monographs
Form:
books
books
Title:
The ethics of building
The ethics of building
Actions:
Price:
$47.95
(available to order)
Summary:
Mario Botta's villas, schools, banks, office and administrative buildings, museums and churches are structures of extraordinary visual power. How do they come into being? What are the foundations and constants in Botta's design process? What are the (...)
$47.95
(available to order)
Summary:
Mario Botta's villas, schools, banks, office and administrative buildings, museums and churches are structures of extraordinary visual power. How do they come into being? What are the foundations and constants in Botta's design process? What are the (...)
Title:
The ethics of building
Actions:
Price:
$47.95
(available to order)
Summary:
Mario Botta's villas, schools, banks, office and administrative buildings, museums and churches are structures of extraordinary visual power. How do they come into being? What are the foundations and constants in Botta's design process? What are the convictions behind them and the experiences derived from thirty years of creative work? This book answers these questions in three chapters, revolving around the themes of city, architecture and design. To Botta, the most primary and important task of the house is to protect and comfort; it is the place where the individual can find himself. Consequently, Botta describes the city as the "house» of a community, a house which should permit the most varied of interactions. The design in either of these two realms should never disregard the other. The architect must not forget that one of his essential tasks is to enrich the city that all too often threatens to deteriorate into an agglomerate. Architecture that deserves its name is "pensieri costruiti»: constructed ideas; it therefore does not limit itself to the functional and the pragmatic, but holds a beacon pointing to what already exists. When it comes to his furniture designs, Botta is fascinated by the tension between unchanging function and the persistent search for new aesthetic interpretation.
The ethics of building
Actions:
Price:
$47.95
(available to order)
Summary:
Mario Botta's villas, schools, banks, office and administrative buildings, museums and churches are structures of extraordinary visual power. How do they come into being? What are the foundations and constants in Botta's design process? What are the convictions behind them and the experiences derived from thirty years of creative work? This book answers these questions in three chapters, revolving around the themes of city, architecture and design. To Botta, the most primary and important task of the house is to protect and comfort; it is the place where the individual can find himself. Consequently, Botta describes the city as the "house» of a community, a house which should permit the most varied of interactions. The design in either of these two realms should never disregard the other. The architect must not forget that one of his essential tasks is to enrich the city that all too often threatens to deteriorate into an agglomerate. Architecture that deserves its name is "pensieri costruiti»: constructed ideas; it therefore does not limit itself to the functional and the pragmatic, but holds a beacon pointing to what already exists. When it comes to his furniture designs, Botta is fascinated by the tension between unchanging function and the persistent search for new aesthetic interpretation.
Form:
books
books
Publication:
October 1997, Basel
October 1997, Basel
Subject:
Architecture Monographs
Architecture Monographs
Form:
books
books
Actions:
Holdings:
Description:
vii, 242 pages illustrations 23 cm.
Description:
vii, 242 pages illustrations 23 cm.
Author:
Subject:
Publication:
Newcastle upon Tyne, Oriel Press, 1971.
Newcastle upon Tyne, Oriel Press, 1971.
Title:
Building acoustics, editors: T. Smith [and others].
Actions:
Holdings:
Description:
vii, 242 pages illustrations 23 cm.
Building acoustics, editors: T. Smith [and others].
Actions:
Holdings:
Description:
vii, 242 pages illustrations 23 cm.
Form:
books
books
Publication:
Newcastle upon Tyne, Oriel Press, 1971.
Newcastle upon Tyne, Oriel Press, 1971.
Author:
Subject:
Form:
books
books
Actions:
Holdings:
Description:
153 pages : illustrations (some color), portraits, facsimiles ; 29 cm
Description:
153 pages : illustrations (some color), portraits, facsimiles ; 29 cm
Author:
Subject:
Publication:
Venezia : Marsilio, ©2004.
Venezia : Marsilio, ©2004.
Title:
In cima : Giuseppe Terragni per Margherita Sarfatti : architetture della memoria nel '900 / a cura di Jeffrey T. Schnapp.
Actions:
Holdings:
Description:
153 pages : illustrations (some color), portraits, facsimiles ; 29 cm
In cima : Giuseppe Terragni per Margherita Sarfatti : architetture della memoria nel '900 / a cura di Jeffrey T. Schnapp.
Actions:
Holdings:
Description:
153 pages : illustrations (some color), portraits, facsimiles ; 29 cm
Form:
books
books
Publication:
Venezia : Marsilio, ©2004.
Venezia : Marsilio, ©2004.
Author:
Subject:
Form:
books
books
Actions:
Price:
$35.95
(available to order)
Summary:
The Curious Mr. Pettena recounts various steps along a journey, through cities and wide open natural spaces, undertaken by the anarchitect Gianni Pettena at the start of the 1970s across the United States. Architect, artist and critic, professor of the History of Contemporary Architecture at the University of Florence and of Planning at California State University, Gianni(...)
$35.95
(available to order)
Summary:
The Curious Mr. Pettena recounts various steps along a journey, through cities and wide open natural spaces, undertaken by the anarchitect Gianni Pettena at the start of the 1970s across the United States. Architect, artist and critic, professor of the History of Contemporary Architecture at the University of Florence and of Planning at California State University, Gianni(...)
Publication:
October 2017
October 2017
Title:
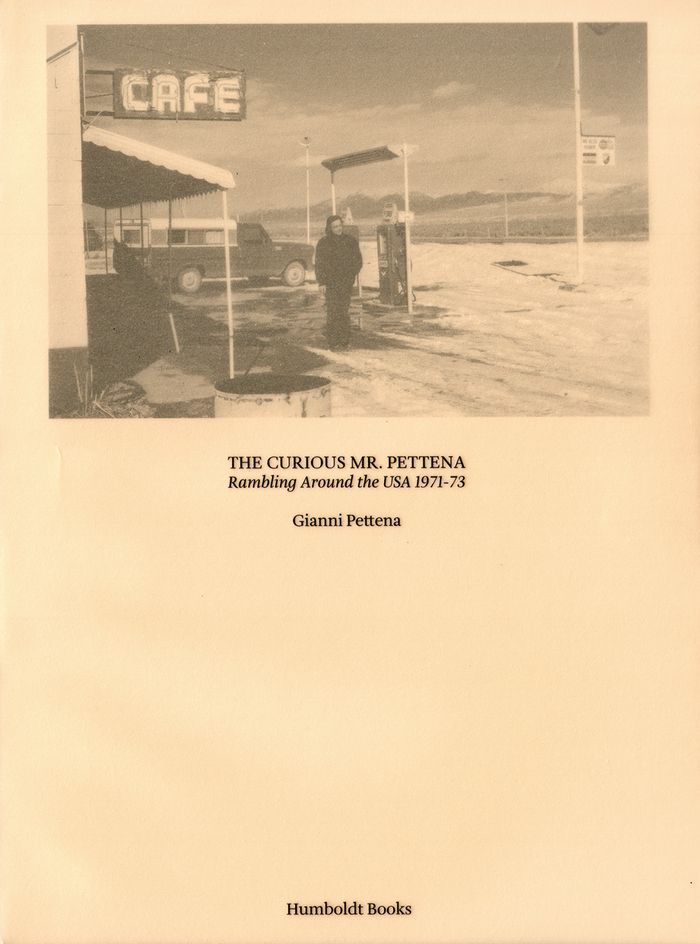
The curious Mr. Pettena: rambling around USA 1971-73
Actions:
Price:
$35.95
(available to order)
Summary:
The Curious Mr. Pettena recounts various steps along a journey, through cities and wide open natural spaces, undertaken by the anarchitect Gianni Pettena at the start of the 1970s across the United States. Architect, artist and critic, professor of the History of Contemporary Architecture at the University of Florence and of Planning at California State University, Gianni Pettena (born 1970 in Bolzano) belongs to the original group—along with Archizoom, Superstudio and UFO—of radical Italian architecture. Without denying his background in architecture, he was convinced of the need to rethink the meaning of the discipline, just like the other “radicals”, using the languages of “spatial” research of Conceptual Art and American Land Art, instead of the traditional languages of architectural planning.
The curious Mr. Pettena: rambling around USA 1971-73
Actions:
Price:
$35.95
(available to order)
Summary:
The Curious Mr. Pettena recounts various steps along a journey, through cities and wide open natural spaces, undertaken by the anarchitect Gianni Pettena at the start of the 1970s across the United States. Architect, artist and critic, professor of the History of Contemporary Architecture at the University of Florence and of Planning at California State University, Gianni Pettena (born 1970 in Bolzano) belongs to the original group—along with Archizoom, Superstudio and UFO—of radical Italian architecture. Without denying his background in architecture, he was convinced of the need to rethink the meaning of the discipline, just like the other “radicals”, using the languages of “spatial” research of Conceptual Art and American Land Art, instead of the traditional languages of architectural planning.
Form:
books
books
Publication:
October 2017
October 2017
Form:
books
books
Actions:
Price:
$25.00
(available to order)
Summary:
Japanese architect Kazuyo Sejima (born 1956) has established her Tokyo studio SANAA, cofounded with Ryue Nishizawa, as one of the art world's favorite architectural teams. SANAA has been responsible for some of the most innovative art museums built over the past two decades, from the New Museum in New York and one of the Serpentine pavilions in London to the 21st Century(...)
$25.00
(available to order)
Summary:
Japanese architect Kazuyo Sejima (born 1956) has established her Tokyo studio SANAA, cofounded with Ryue Nishizawa, as one of the art world's favorite architectural teams. SANAA has been responsible for some of the most innovative art museums built over the past two decades, from the New Museum in New York and one of the Serpentine pavilions in London to the 21st Century(...)
Title:
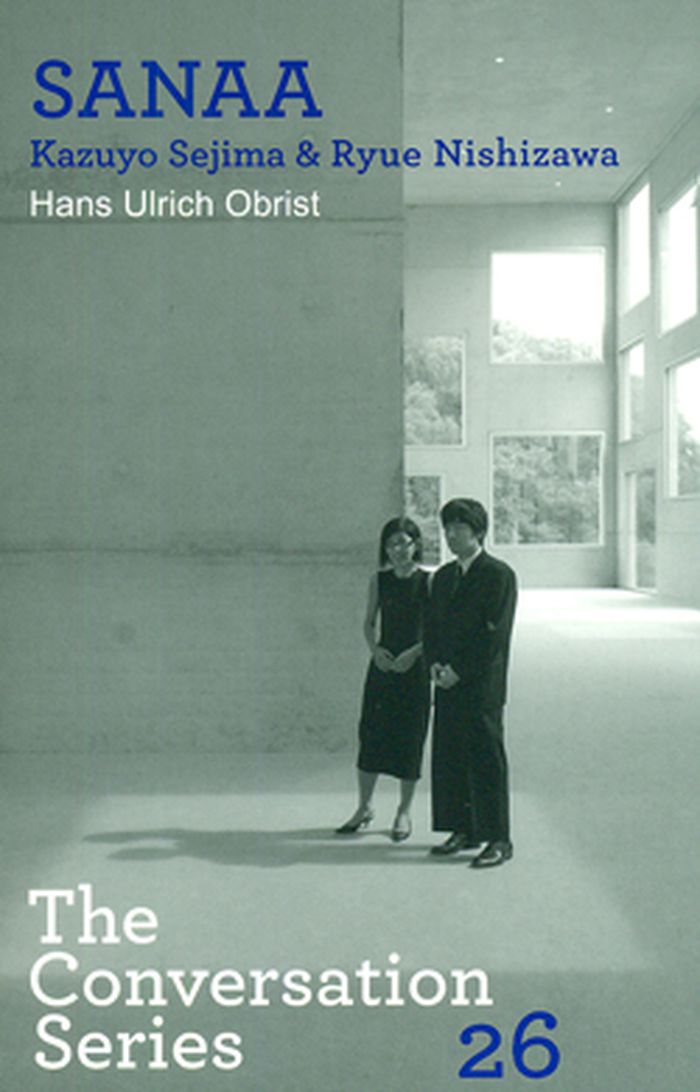
Hans Ulrich Obrist, the conversation series 26 : Sanaa
Actions:
Price:
$25.00
(available to order)
Summary:
Japanese architect Kazuyo Sejima (born 1956) has established her Tokyo studio SANAA, cofounded with Ryue Nishizawa, as one of the art world's favorite architectural teams. SANAA has been responsible for some of the most innovative art museums built over the past two decades, from the New Museum in New York and one of the Serpentine pavilions in London to the 21st Century Museum of Contemporary Art in Kanazawa, which won the Golden Lion in 2004 as the most significant building at the 9th International Architecture Exhibition at the Venice Biennale. In 2010, Sejima and Nishizawa co-curated the 12th International Architecture Exhibition at the Biennale. Hans Ulrich Obrist caught up with Sejima on several occasions throughout the past few years. They discussed her built and unbuilt projects, her collaborations with other architects and artists and the changing role of women within architecture.
Hans Ulrich Obrist, the conversation series 26 : Sanaa
Actions:
Price:
$25.00
(available to order)
Summary:
Japanese architect Kazuyo Sejima (born 1956) has established her Tokyo studio SANAA, cofounded with Ryue Nishizawa, as one of the art world's favorite architectural teams. SANAA has been responsible for some of the most innovative art museums built over the past two decades, from the New Museum in New York and one of the Serpentine pavilions in London to the 21st Century Museum of Contemporary Art in Kanazawa, which won the Golden Lion in 2004 as the most significant building at the 9th International Architecture Exhibition at the Venice Biennale. In 2010, Sejima and Nishizawa co-curated the 12th International Architecture Exhibition at the Biennale. Hans Ulrich Obrist caught up with Sejima on several occasions throughout the past few years. They discussed her built and unbuilt projects, her collaborations with other architects and artists and the changing role of women within architecture.
Form:
books
books
Publication:
July 2011
July 2011
Subject:
Art Theory
Art Theory
Form:
books
books
Actions:
Price:
$22.50
(available to order)
Summary:
Students discover the basic principles necessary to build all types of structures used in everyday life including bridges, skyscrapers, and other architectural gems. Line art illustrations help to explain projects that demonstrate how these principles keep structures solid. Perfect for kids who wonder why, and love to figure things out! All projects are easily done with(...)
$22.50
(available to order)
Summary:
Students discover the basic principles necessary to build all types of structures used in everyday life including bridges, skyscrapers, and other architectural gems. Line art illustrations help to explain projects that demonstrate how these principles keep structures solid. Perfect for kids who wonder why, and love to figure things out! All projects are easily done with(...)
Subject:
Engineering Structures
Engineering Structures
Publication:
March 1990, Chicago
March 1990, Chicago
Title:
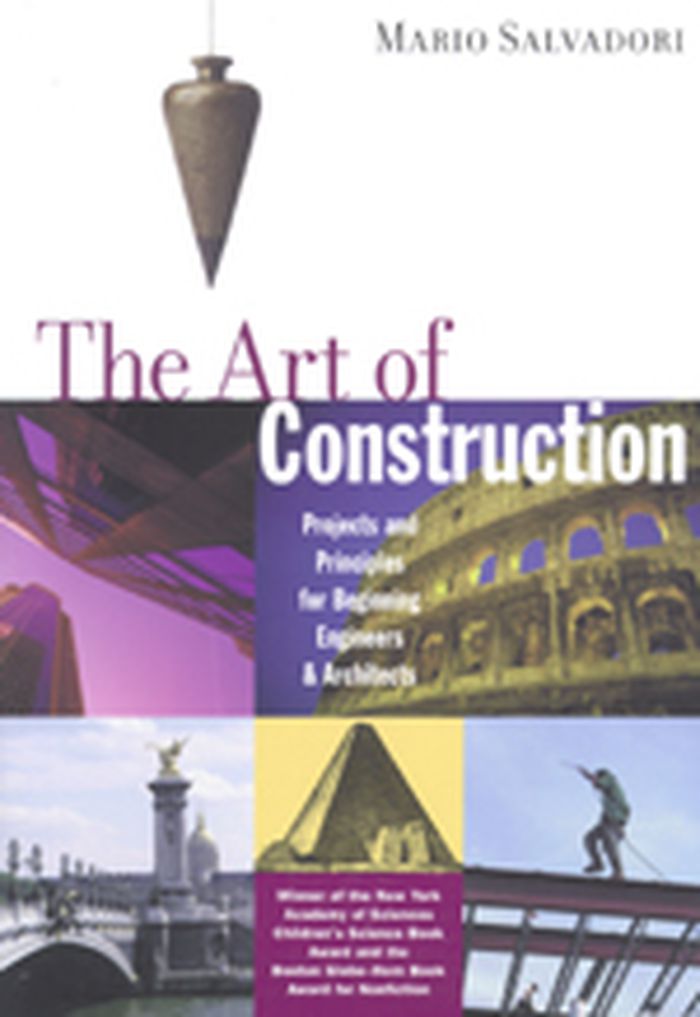
The Art of Construction: project and principles for beginning engineers & architects
Actions:
Price:
$22.50
(available to order)
Summary:
Students discover the basic principles necessary to build all types of structures used in everyday life including bridges, skyscrapers, and other architectural gems. Line art illustrations help to explain projects that demonstrate how these principles keep structures solid. Perfect for kids who wonder why, and love to figure things out! All projects are easily done with materials found around-the-house.
The Art of Construction: project and principles for beginning engineers & architects
Actions:
Price:
$22.50
(available to order)
Summary:
Students discover the basic principles necessary to build all types of structures used in everyday life including bridges, skyscrapers, and other architectural gems. Line art illustrations help to explain projects that demonstrate how these principles keep structures solid. Perfect for kids who wonder why, and love to figure things out! All projects are easily done with materials found around-the-house.
Form:
books
books
Publication:
March 1990, Chicago
March 1990, Chicago
Subject:
Engineering Structures
Engineering Structures
Form:
books
books
Actions:
Price:
$32.95
(available to order)
Summary:
Contributors to this volume strive to uncover architectural alternatives to simplistic models based on concepts of aesthetics, technology, or sociology. Seventeen essays explore historical topics ranging from antiquity, with a study of the Roman Colosseum; through early Renaissance subjects, such as the treatises of Luca Pacioli on architecture; through to the modern era(...)
$32.95
(available to order)
Summary:
Contributors to this volume strive to uncover architectural alternatives to simplistic models based on concepts of aesthetics, technology, or sociology. Seventeen essays explore historical topics ranging from antiquity, with a study of the Roman Colosseum; through early Renaissance subjects, such as the treatises of Luca Pacioli on architecture; through to the modern era(...)
Subject:
Architectural Theory
Architectural Theory
Publication:
May 2003, Montreal
May 2003, Montreal
Title:
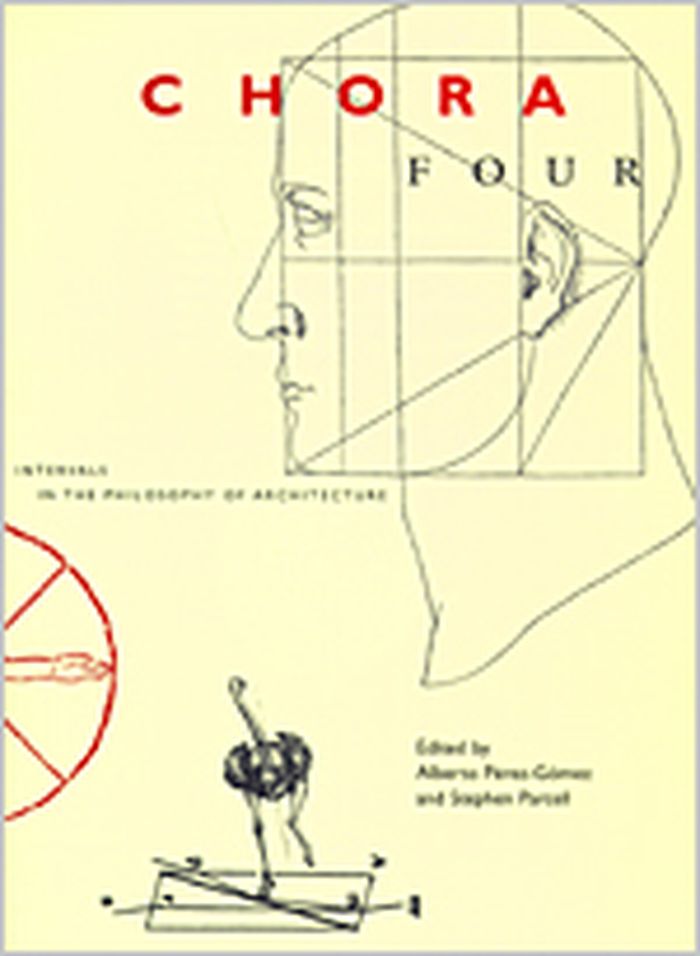
Chora 4 : intervals in the philosophy of architecture
Actions:
Price:
$32.95
(available to order)
Summary:
Contributors to this volume strive to uncover architectural alternatives to simplistic models based on concepts of aesthetics, technology, or sociology. Seventeen essays explore historical topics ranging from antiquity, with a study of the Roman Colosseum; through early Renaissance subjects, such as the treatises of Luca Pacioli on architecture; through to the modern era and explorations on topics ranging from seventeenth-century Amsterdam to architectural insights that can be found in the works of the poet and mathematician Lewis Carroll. Authors examining contemporary issues seek to explicate the spatial poetics of architecture by invoking other artistic disciplines. Essays in this group include a discussion of the accomplishments of Gordon Matta-Clark, a reading of Alfred Hitchcock's Rear Window, and an analysis of the implications of ethical/formal questions in the work of Ludwig Wittgenstein for architecture. Contributors include Caroline Dionne (Université de Québec à Montréal), Mark Dorrian (University of Edinburgh), Michael Emerson (University of New South Wales), Marc Glaudemans (University of Technology), George Hersey (emeritus, Yale University), Robert Kirkbride (design director, Studiolo), Joanna Merwood (doctoral dissertation, Princeton University), Michel Moussette (Ph.D. at the Université de Montréal), Juhani Pallasmaa (architect, Finland, emeritus Washington University in St. Louis), Alberto Pérez-Gómez (McGill University), David Theodore (McGill University), and Dorian Yurchuk (architect, New York City).
Chora 4 : intervals in the philosophy of architecture
Actions:
Price:
$32.95
(available to order)
Summary:
Contributors to this volume strive to uncover architectural alternatives to simplistic models based on concepts of aesthetics, technology, or sociology. Seventeen essays explore historical topics ranging from antiquity, with a study of the Roman Colosseum; through early Renaissance subjects, such as the treatises of Luca Pacioli on architecture; through to the modern era and explorations on topics ranging from seventeenth-century Amsterdam to architectural insights that can be found in the works of the poet and mathematician Lewis Carroll. Authors examining contemporary issues seek to explicate the spatial poetics of architecture by invoking other artistic disciplines. Essays in this group include a discussion of the accomplishments of Gordon Matta-Clark, a reading of Alfred Hitchcock's Rear Window, and an analysis of the implications of ethical/formal questions in the work of Ludwig Wittgenstein for architecture. Contributors include Caroline Dionne (Université de Québec à Montréal), Mark Dorrian (University of Edinburgh), Michael Emerson (University of New South Wales), Marc Glaudemans (University of Technology), George Hersey (emeritus, Yale University), Robert Kirkbride (design director, Studiolo), Joanna Merwood (doctoral dissertation, Princeton University), Michel Moussette (Ph.D. at the Université de Montréal), Juhani Pallasmaa (architect, Finland, emeritus Washington University in St. Louis), Alberto Pérez-Gómez (McGill University), David Theodore (McGill University), and Dorian Yurchuk (architect, New York City).
Form:
books
books
Publication:
May 2003, Montreal
May 2003, Montreal
Subject:
Architectural Theory
Architectural Theory
Form:
books
books
Price:
$55.00
(available to order)
Summary:
In this story, we meet, among others, the Boston Brahmins Jack Phillips and Nathaniel Saltonstall; the self-taught architect, carpenter and painter Jack Hall; the Finn Olav Hammarström, who had worked for Alvar Aalto; and the prolific Charlie Zehnder, who brought the lessons of both Frank Lloyd Wright and Brutalism to the Cape. Initially, these designers had no clients;(...)
$55.00
(available to order)
Summary:
In this story, we meet, among others, the Boston Brahmins Jack Phillips and Nathaniel Saltonstall; the self-taught architect, carpenter and painter Jack Hall; the Finn Olav Hammarström, who had worked for Alvar Aalto; and the prolific Charlie Zehnder, who brought the lessons of both Frank Lloyd Wright and Brutalism to the Cape. Initially, these designers had no clients;(...)
Title:
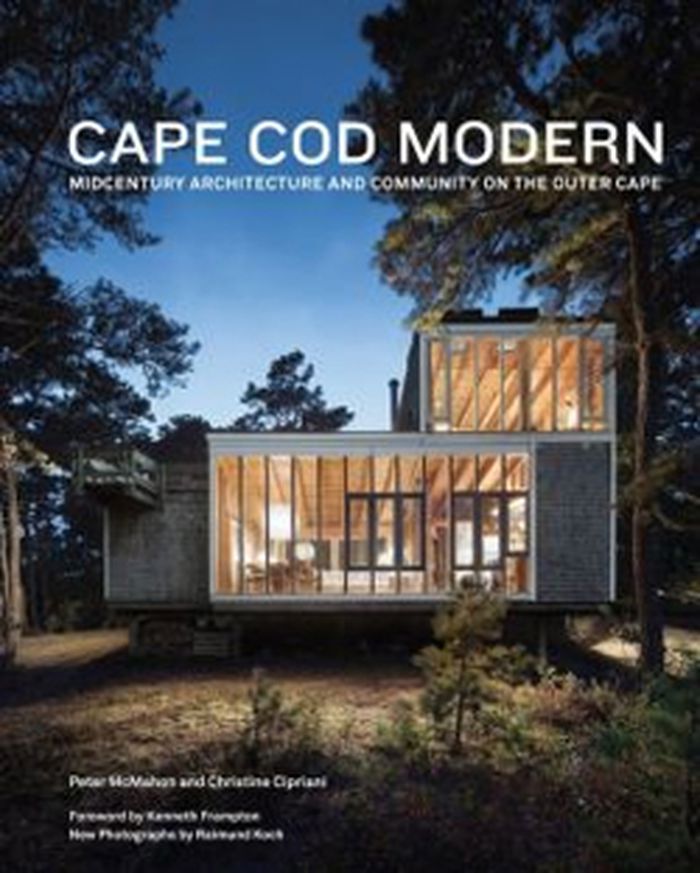
Cape Cod modern: midcentury architecture and community on the outer cape
Actions:
Price:
$55.00
(available to order)
Summary:
In this story, we meet, among others, the Boston Brahmins Jack Phillips and Nathaniel Saltonstall; the self-taught architect, carpenter and painter Jack Hall; the Finn Olav Hammarström, who had worked for Alvar Aalto; and the prolific Charlie Zehnder, who brought the lessons of both Frank Lloyd Wright and Brutalism to the Cape. Initially, these designers had no clients; they built for themselves and their families, or for friends sympathetic to their ideals. Their homes were laboratories, places to work through ideas without spending much money. The result of this ferment is a body of work unlike any other, a regional modernism fusing the building traditions of Cape Cod fishing towns with Bauhaus concepts and postwar experimentation.
Cape Cod modern: midcentury architecture and community on the outer cape
Actions:
Price:
$55.00
(available to order)
Summary:
In this story, we meet, among others, the Boston Brahmins Jack Phillips and Nathaniel Saltonstall; the self-taught architect, carpenter and painter Jack Hall; the Finn Olav Hammarström, who had worked for Alvar Aalto; and the prolific Charlie Zehnder, who brought the lessons of both Frank Lloyd Wright and Brutalism to the Cape. Initially, these designers had no clients; they built for themselves and their families, or for friends sympathetic to their ideals. Their homes were laboratories, places to work through ideas without spending much money. The result of this ferment is a body of work unlike any other, a regional modernism fusing the building traditions of Cape Cod fishing towns with Bauhaus concepts and postwar experimentation.
Form:
books
books
Publication:
June 2014
June 2014
Subject:
Modernism
Modernism
Form:
books
books
Price:
$36.95
(available to order)
Summary:
Place de la Madeleine, synonyme de l'alliance entre gatronomie et chic, mais aussi théâtre d'obsèques d'envergure nationale. Avec un budget serré et de nombreuses contraintes, L'agence h2o opère un changement majeur sur cet espace engorgé: la restitution de 4500 mètres carrés de sol aux piétons, un gain massif de 40 % accompli presque furtivement, en grapillant de(...)
$36.95
(available to order)
Summary:
Place de la Madeleine, synonyme de l'alliance entre gatronomie et chic, mais aussi théâtre d'obsèques d'envergure nationale. Avec un budget serré et de nombreuses contraintes, L'agence h2o opère un changement majeur sur cet espace engorgé: la restitution de 4500 mètres carrés de sol aux piétons, un gain massif de 40 % accompli presque furtivement, en grapillant de(...)
Title:
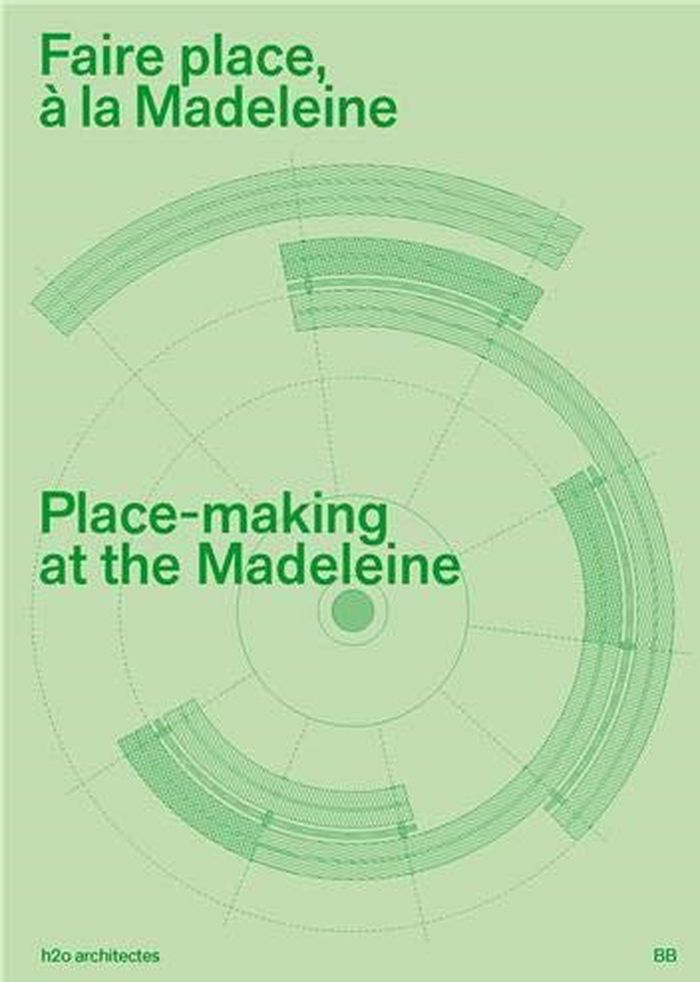
H2O Architects: Faire place, Madeleine / Place-making at the Madeleine
Actions:
Price:
$36.95
(available to order)
Summary:
Place de la Madeleine, synonyme de l'alliance entre gatronomie et chic, mais aussi théâtre d'obsèques d'envergure nationale. Avec un budget serré et de nombreuses contraintes, L'agence h2o opère un changement majeur sur cet espace engorgé: la restitution de 4500 mètres carrés de sol aux piétons, un gain massif de 40 % accompli presque furtivement, en grapillant de l'espace partout ou l'occasion se présente. Quoi de plus luxueux à offrir aux Paridiens que ce dont ils ne jouissent que si peu : de l'espace non programmé, de la place, purement et simplement... / This is the first book of a monographic collection on the projects of h2o architectes. It showcases the construction of a residential building in Paris that features ashlar masonry facades. Requiring neither firing nor the addition of other products, stone material allows a 60% reduction in carbon emissions during the construction phase, in comparison to concrete, and a 35% reduction over a period of 50 years. The architects successfully demonstrate how load-bearing stone represents an economical alternative and lends a higher-quality standard of finish.
H2O Architects: Faire place, Madeleine / Place-making at the Madeleine
Actions:
Price:
$36.95
(available to order)
Summary:
Place de la Madeleine, synonyme de l'alliance entre gatronomie et chic, mais aussi théâtre d'obsèques d'envergure nationale. Avec un budget serré et de nombreuses contraintes, L'agence h2o opère un changement majeur sur cet espace engorgé: la restitution de 4500 mètres carrés de sol aux piétons, un gain massif de 40 % accompli presque furtivement, en grapillant de l'espace partout ou l'occasion se présente. Quoi de plus luxueux à offrir aux Paridiens que ce dont ils ne jouissent que si peu : de l'espace non programmé, de la place, purement et simplement... / This is the first book of a monographic collection on the projects of h2o architectes. It showcases the construction of a residential building in Paris that features ashlar masonry facades. Requiring neither firing nor the addition of other products, stone material allows a 60% reduction in carbon emissions during the construction phase, in comparison to concrete, and a 35% reduction over a period of 50 years. The architects successfully demonstrate how load-bearing stone represents an economical alternative and lends a higher-quality standard of finish.
Form:
books
books
Publication:
March 2021
March 2021
Subject:
Architecture Monographs
Architecture Monographs


