


3123 Results
Form:
books
books
Actions:
Price:
$29.99
(available to order)
Summary:
Architect Stanley Saitowitz, based in San Francisco, is known for a practice that unites the qualities of early modern architecture with the construction techniques, materials, and urban and social attributes of the twenty-first century. Recurring themes in his work include the careful connection to time and place; the construction of spaces that allow fields of(...)
$29.99
(available to order)
Summary:
Architect Stanley Saitowitz, based in San Francisco, is known for a practice that unites the qualities of early modern architecture with the construction techniques, materials, and urban and social attributes of the twenty-first century. Recurring themes in his work include the careful connection to time and place; the construction of spaces that allow fields of(...)
Publication:
October 2005, New York
October 2005, New York
Title:
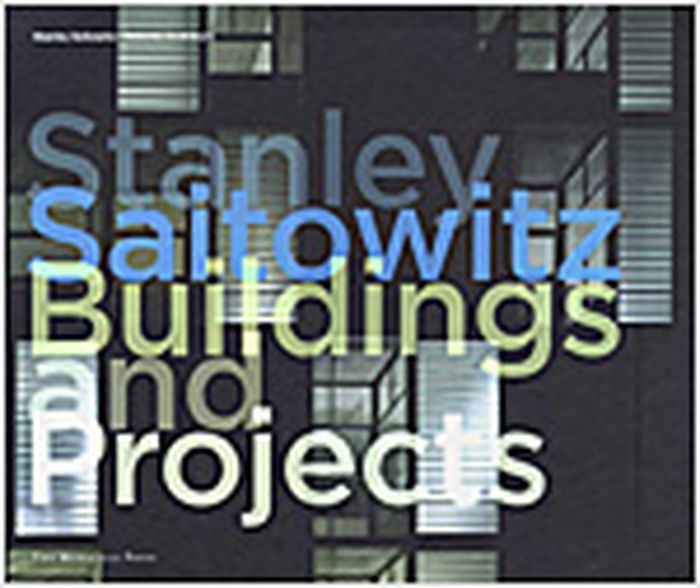
Stanley Saitowitz : buildings and projects
Actions:
Price:
$29.99
(available to order)
Summary:
Architect Stanley Saitowitz, based in San Francisco, is known for a practice that unites the qualities of early modern architecture with the construction techniques, materials, and urban and social attributes of the twenty-first century. Recurring themes in his work include the careful connection to time and place; the construction of spaces that allow fields of opportunity; the use of generative systems; the role of architecture as a support for human activity; and the visible trace of building techniques. This monograph, the first on Stanley Saitowitz office, presents fifty projects from more than thirty years of practice. The projects, divided by building type, are accompanied by a personal text in which Saitowitz plainly discusses his influences and interests. Landscape houses, often built on spectacular sites in Marin, Napa, and Sonoma, have evolved to include the noted "bar houses." Urban houses, while compact and dense, incorporate a sense of volume; similarly, multifamily housing provides indeterminate space to allow for personalization. Buildings for schools range from the riverside campus of the Oxbow School in Napa to the structurally innovative Building 23B at UCSF Mission Bay. Among the public landscapes is Mill Race Park in Columbus, Indiana, an assemblage of constructions specific to both place and function. Finally, Saitowitz has developed a series of designs that explore the formation of a Jewish architecture, notably synagogues in San Francisco and La Jolla and the Holocaust Memorial in Boston. Principal photography by Richard Barnes and Tim Griffith.
Stanley Saitowitz : buildings and projects
Actions:
Price:
$29.99
(available to order)
Summary:
Architect Stanley Saitowitz, based in San Francisco, is known for a practice that unites the qualities of early modern architecture with the construction techniques, materials, and urban and social attributes of the twenty-first century. Recurring themes in his work include the careful connection to time and place; the construction of spaces that allow fields of opportunity; the use of generative systems; the role of architecture as a support for human activity; and the visible trace of building techniques. This monograph, the first on Stanley Saitowitz office, presents fifty projects from more than thirty years of practice. The projects, divided by building type, are accompanied by a personal text in which Saitowitz plainly discusses his influences and interests. Landscape houses, often built on spectacular sites in Marin, Napa, and Sonoma, have evolved to include the noted "bar houses." Urban houses, while compact and dense, incorporate a sense of volume; similarly, multifamily housing provides indeterminate space to allow for personalization. Buildings for schools range from the riverside campus of the Oxbow School in Napa to the structurally innovative Building 23B at UCSF Mission Bay. Among the public landscapes is Mill Race Park in Columbus, Indiana, an assemblage of constructions specific to both place and function. Finally, Saitowitz has developed a series of designs that explore the formation of a Jewish architecture, notably synagogues in San Francisco and La Jolla and the Holocaust Memorial in Boston. Principal photography by Richard Barnes and Tim Griffith.
Form:
books
books
Publication:
October 2005, New York
October 2005, New York
Form:
books
books
Actions:
Price:
$92.50
(available to order)
Summary:
MVRDV is a Rotterdam-based architecture and urban design practice founded in 1993 (its name is an acronym for founding members Winy Maas, Jacob van Rijs and Nathalie de Vries). In cooperation with Ilka and Andreas Ruby, MVRDV assembled a monographic overview of 20 years of architectural practice, "MVRDV Buildings", now available in a new, updated edition. Featuring user(...)
$92.50
(available to order)
Summary:
MVRDV is a Rotterdam-based architecture and urban design practice founded in 1993 (its name is an acronym for founding members Winy Maas, Jacob van Rijs and Nathalie de Vries). In cooperation with Ilka and Andreas Ruby, MVRDV assembled a monographic overview of 20 years of architectural practice, "MVRDV Buildings", now available in a new, updated edition. Featuring user(...)
Title:
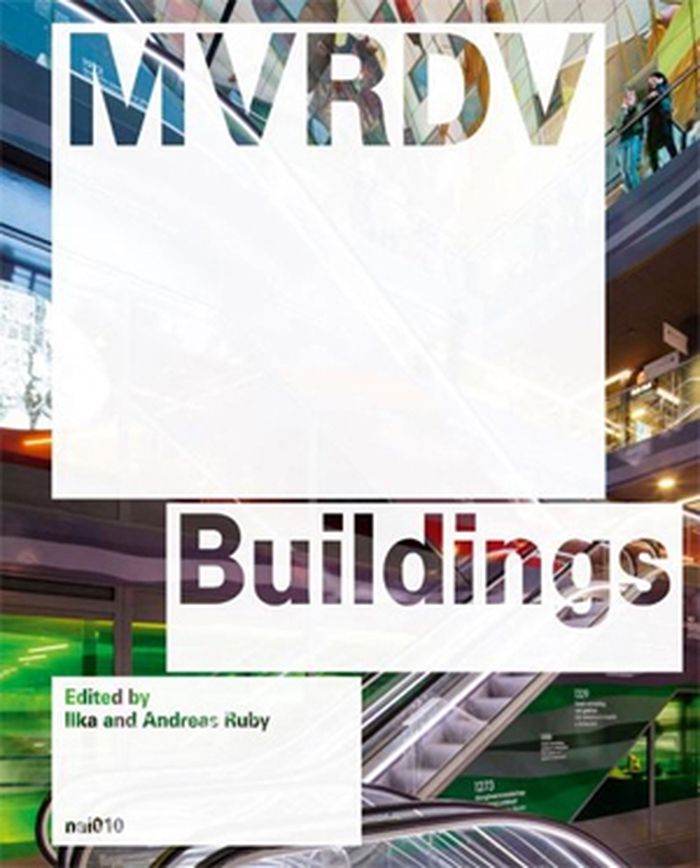
MVRDV buildings, updated edition
Actions:
Price:
$92.50
(available to order)
Summary:
MVRDV is a Rotterdam-based architecture and urban design practice founded in 1993 (its name is an acronym for founding members Winy Maas, Jacob van Rijs and Nathalie de Vries). In cooperation with Ilka and Andreas Ruby, MVRDV assembled a monographic overview of 20 years of architectural practice, "MVRDV Buildings", now available in a new, updated edition. Featuring user testimonies, journalistic articles, and previously unpublished images and drawings, "MVRDV Buildings"surveys the realized work to date of one of the world’s top architecture bureaus. Acclaimed for its visionary research and thought-provoking projects such as Pig City (a high-rise landscape designed to solve lack-of-space problems for the pig meat industry in the Netherlands) and Grand Paris (a proposal to join Paris and its suburbs into a high-density "post-Kyoto city" by 2030), MVRDV has realized a stunning portfolio of buildings and urban plans. This volume includes MVRDV’s famous projects, such as Villa VPRO (Hilversum), WoZoCo (Amsterdam), Balancing Barn (Suffolk, UK) and Edificio Mirador (Madrid), and explores these with a characteristically inquisitive attitude. How do these buildings perform? What is life like in a blue house (in Didden Village, near Rotterdam), on an orange tribune (The Why Factory, situated within a courtyard at Delft University of Technology), in a vertical shopping street (the Gyre Shopping Center in Tokyo) or inside a mountain of books (the Book Mountain library in Spijkenisse)?
MVRDV buildings, updated edition
Actions:
Price:
$92.50
(available to order)
Summary:
MVRDV is a Rotterdam-based architecture and urban design practice founded in 1993 (its name is an acronym for founding members Winy Maas, Jacob van Rijs and Nathalie de Vries). In cooperation with Ilka and Andreas Ruby, MVRDV assembled a monographic overview of 20 years of architectural practice, "MVRDV Buildings", now available in a new, updated edition. Featuring user testimonies, journalistic articles, and previously unpublished images and drawings, "MVRDV Buildings"surveys the realized work to date of one of the world’s top architecture bureaus. Acclaimed for its visionary research and thought-provoking projects such as Pig City (a high-rise landscape designed to solve lack-of-space problems for the pig meat industry in the Netherlands) and Grand Paris (a proposal to join Paris and its suburbs into a high-density "post-Kyoto city" by 2030), MVRDV has realized a stunning portfolio of buildings and urban plans. This volume includes MVRDV’s famous projects, such as Villa VPRO (Hilversum), WoZoCo (Amsterdam), Balancing Barn (Suffolk, UK) and Edificio Mirador (Madrid), and explores these with a characteristically inquisitive attitude. How do these buildings perform? What is life like in a blue house (in Didden Village, near Rotterdam), on an orange tribune (The Why Factory, situated within a courtyard at Delft University of Technology), in a vertical shopping street (the Gyre Shopping Center in Tokyo) or inside a mountain of books (the Book Mountain library in Spijkenisse)?
Form:
books
books
Publication:
February 2016
February 2016
Subject:
Architecture Monographs
Architecture Monographs
Form:
books
books
Price:
$80.00
(available in store)
Summary:
Zhang Pengju’s buildings explore the intersection of architecture and landscape as topographical art. His architectural practice is deeply rooted in the terrain and local history of China’s Inner Mongolia region and at the same time embodies contemporary architecture at its best. He engages in defining and cultivating topographical order and demonstrates how creative(...)
$80.00
(available in store)
Summary:
Zhang Pengju’s buildings explore the intersection of architecture and landscape as topographical art. His architectural practice is deeply rooted in the terrain and local history of China’s Inner Mongolia region and at the same time embodies contemporary architecture at its best. He engages in defining and cultivating topographical order and demonstrates how creative(...)
Title:
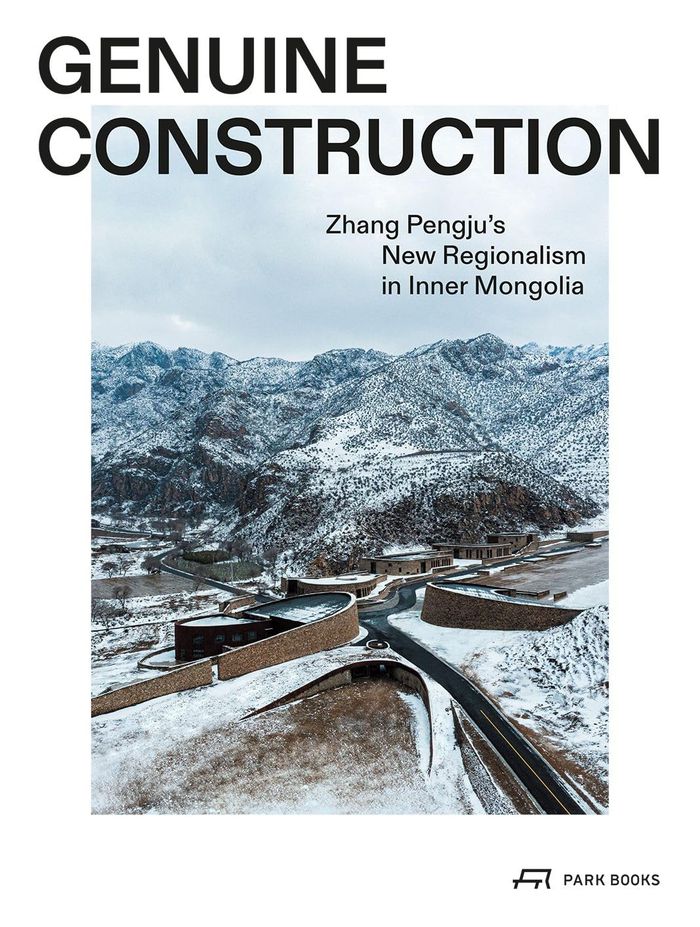
Genuine construction: Zhang Pengju’s new regionalism in inner Mongolia
Actions:
Price:
$80.00
(available in store)
Summary:
Zhang Pengju’s buildings explore the intersection of architecture and landscape as topographical art. His architectural practice is deeply rooted in the terrain and local history of China’s Inner Mongolia region and at the same time embodies contemporary architecture at its best. He engages in defining and cultivating topographical order and demonstrates how creative thinking can transform the fragments of our living conditions and our lives into images of a unified world. The seventeen realized designs featured in "Genuine construction" exemplify the architect’s approach. Each project is introduced by a concise text and presented through color photographs, plans, drawings, and sketches showing the use of natural materials, smooth lines, and humble models that skillfully blend these buildings into their surroundings. A foreword by David Leatherbarrow, professor emeritus at the University of Pennsylvania’s Stuart Weitzman School of Design, and essays by Chem Zhao, professor at Nanjing University’s School of Architecture and Urban Planning, and Yonggao Shin, associate professor at Southeast University’s School of Architecture in Nanjing, round out this monograph.
Genuine construction: Zhang Pengju’s new regionalism in inner Mongolia
Actions:
Price:
$80.00
(available in store)
Summary:
Zhang Pengju’s buildings explore the intersection of architecture and landscape as topographical art. His architectural practice is deeply rooted in the terrain and local history of China’s Inner Mongolia region and at the same time embodies contemporary architecture at its best. He engages in defining and cultivating topographical order and demonstrates how creative thinking can transform the fragments of our living conditions and our lives into images of a unified world. The seventeen realized designs featured in "Genuine construction" exemplify the architect’s approach. Each project is introduced by a concise text and presented through color photographs, plans, drawings, and sketches showing the use of natural materials, smooth lines, and humble models that skillfully blend these buildings into their surroundings. A foreword by David Leatherbarrow, professor emeritus at the University of Pennsylvania’s Stuart Weitzman School of Design, and essays by Chem Zhao, professor at Nanjing University’s School of Architecture and Urban Planning, and Yonggao Shin, associate professor at Southeast University’s School of Architecture in Nanjing, round out this monograph.
Form:
books
books
Publication:
April 2025
April 2025
Subject:
Architecture Monographs
Architecture Monographs
Form:
books
books
Actions:
Price:
$32.95
(available to order)
Summary:
Rubbing two sticks together produces heat and light while one stick alone is just a stick. It is the friction that produces movement, action, and effect. Anthropologist Anna Lowenhaupt Tsing challenges the widespread view that globalization invariably signifies a clash of cultures, developing friction as a metaphor for the diverse and conflicting social interactions that(...)
$32.95
(available to order)
Summary:
Rubbing two sticks together produces heat and light while one stick alone is just a stick. It is the friction that produces movement, action, and effect. Anthropologist Anna Lowenhaupt Tsing challenges the widespread view that globalization invariably signifies a clash of cultures, developing friction as a metaphor for the diverse and conflicting social interactions that(...)
Title:
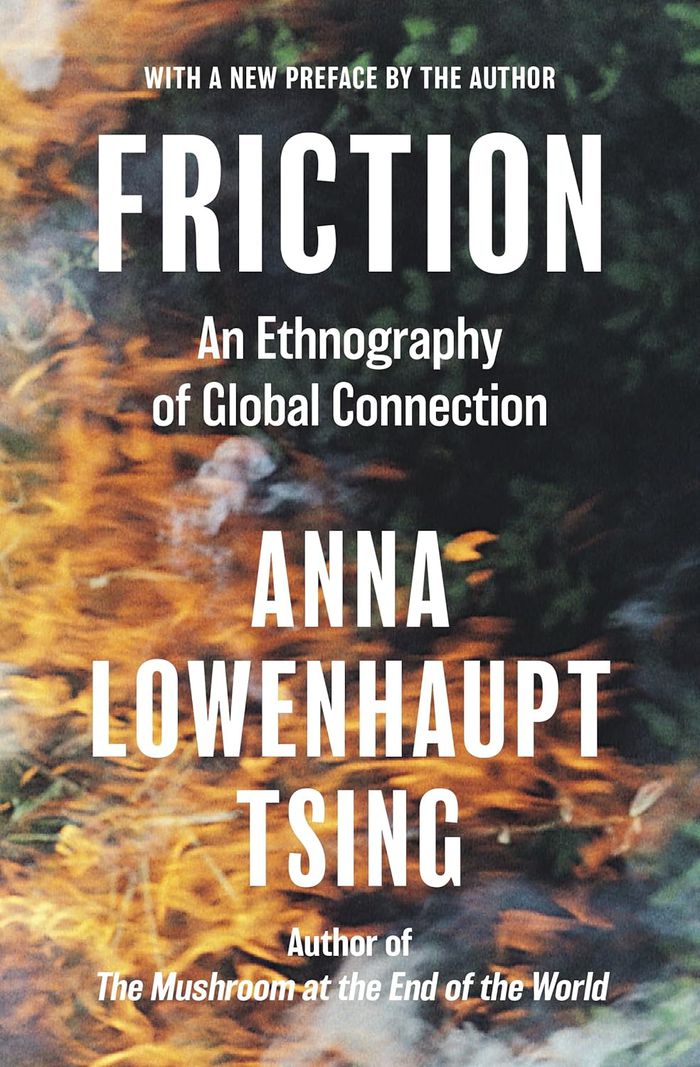
Friction: an ethnography of global connection
Actions:
Price:
$32.95
(available to order)
Summary:
Rubbing two sticks together produces heat and light while one stick alone is just a stick. It is the friction that produces movement, action, and effect. Anthropologist Anna Lowenhaupt Tsing challenges the widespread view that globalization invariably signifies a clash of cultures, developing friction as a metaphor for the diverse and conflicting social interactions that make up our contemporary world. Tsing focuses on the rainforests of Indonesia, where in the 1980s and 1990s capitalist interests increasingly reshaped the landscape not so much through corporate design as through awkward chains of legal and illegal entrepreneurs that wrested the land from previous claimants, creating resources for distant markets. In response, environmental movements arose to defend the rainforests and the communities of people who live in them. Not confined to a village, province, or nation, the social drama of the Indonesian rainforests includes local and national environmentalists, international science, North American investors, advocates for Brazilian rubber tappers, United Nations funding agencies, mountaineers, village elders, and urban students—all drawn into unpredictable, messy misunderstandings, but misunderstandings that sometimes work out.
Friction: an ethnography of global connection
Actions:
Price:
$32.95
(available to order)
Summary:
Rubbing two sticks together produces heat and light while one stick alone is just a stick. It is the friction that produces movement, action, and effect. Anthropologist Anna Lowenhaupt Tsing challenges the widespread view that globalization invariably signifies a clash of cultures, developing friction as a metaphor for the diverse and conflicting social interactions that make up our contemporary world. Tsing focuses on the rainforests of Indonesia, where in the 1980s and 1990s capitalist interests increasingly reshaped the landscape not so much through corporate design as through awkward chains of legal and illegal entrepreneurs that wrested the land from previous claimants, creating resources for distant markets. In response, environmental movements arose to defend the rainforests and the communities of people who live in them. Not confined to a village, province, or nation, the social drama of the Indonesian rainforests includes local and national environmentalists, international science, North American investors, advocates for Brazilian rubber tappers, United Nations funding agencies, mountaineers, village elders, and urban students—all drawn into unpredictable, messy misunderstandings, but misunderstandings that sometimes work out.
Form:
books
books
Publication:
September 2024
September 2024
Subject:
Critical Theory
Critical Theory
Form:
journals and magazines
journals and magazines
Actions:
Price:
$80.00
(available in store)
Summary:
This new monograph from TC Cuadernos brings us closer to the recent work of Portuguese architect Nuno Brandão Costa, one of the most interesting contemporary voices in Portuguese architecture. This publication follows issue 90, which we released in 2009 featuring his early works, and now covers a period of intense creative activity and professional consolidation from 2010(...)
$80.00
(available in store)
Summary:
This new monograph from TC Cuadernos brings us closer to the recent work of Portuguese architect Nuno Brandão Costa, one of the most interesting contemporary voices in Portuguese architecture. This publication follows issue 90, which we released in 2009 featuring his early works, and now covers a period of intense creative activity and professional consolidation from 2010(...)
Title:
TC 162: Nuno Brandão. Architecture 2010-2023
Actions:
Price:
$80.00
(available in store)
Summary:
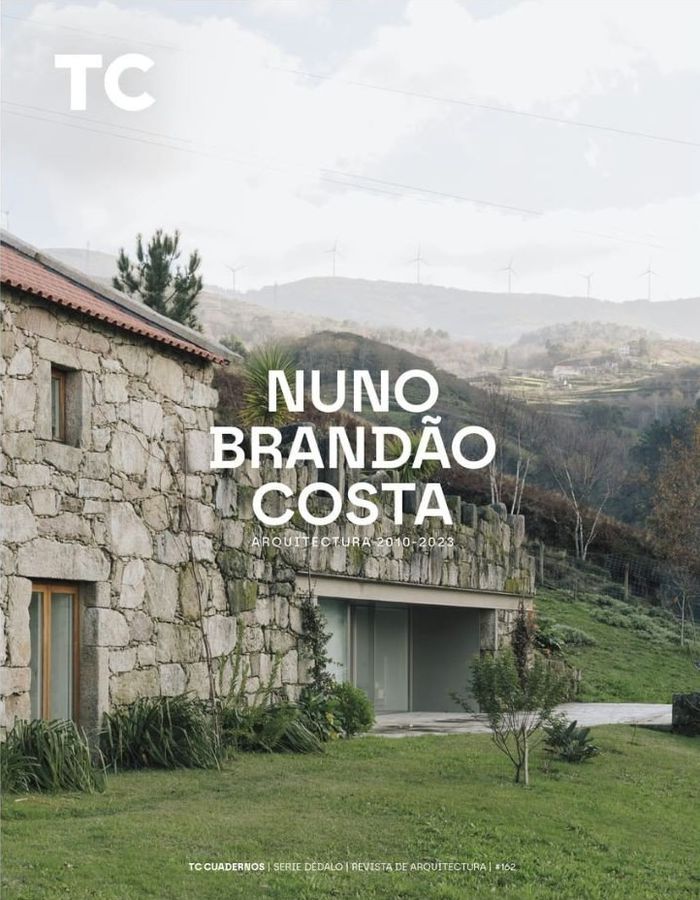
This new monograph from TC Cuadernos brings us closer to the recent work of Portuguese architect Nuno Brandão Costa, one of the most interesting contemporary voices in Portuguese architecture. This publication follows issue 90, which we released in 2009 featuring his early works, and now covers a period of intense creative activity and professional consolidation from 2010 to 2023. It is a meticulous journey through fifteen selected works that demonstrate the maturity reached by this architect over the last decade. The works span various typologies and scales, from single-family homes to large complexes. Projects such as the Campanhã Intermodal Terminal and the rehabilitation of the S. João de Deus neighborhood are studied with special attention, showing how Brandão Costa has expanded his field of action towards large-scale urban projects without losing the artisanal quality of the details that characterize his most intimate residential interventions. In all cases, his conceptual coherence, the harmonious relationship of his works with the landscape, and especially the masterful use of elementary geometries, refined volumes, and care for constructive details stand out.
TC 162: Nuno Brandão. Architecture 2010-2023
Actions:
Price:
$80.00
(available in store)
Summary:
This new monograph from TC Cuadernos brings us closer to the recent work of Portuguese architect Nuno Brandão Costa, one of the most interesting contemporary voices in Portuguese architecture. This publication follows issue 90, which we released in 2009 featuring his early works, and now covers a period of intense creative activity and professional consolidation from 2010 to 2023. It is a meticulous journey through fifteen selected works that demonstrate the maturity reached by this architect over the last decade. The works span various typologies and scales, from single-family homes to large complexes. Projects such as the Campanhã Intermodal Terminal and the rehabilitation of the S. João de Deus neighborhood are studied with special attention, showing how Brandão Costa has expanded his field of action towards large-scale urban projects without losing the artisanal quality of the details that characterize his most intimate residential interventions. In all cases, his conceptual coherence, the harmonious relationship of his works with the landscape, and especially the masterful use of elementary geometries, refined volumes, and care for constructive details stand out.
Form:
journals and magazines
journals and magazines
Publication:
December 2023
December 2023
Subject:
Architecture Monographs
Architecture Monographs
Form:
books
books
Title:
Ellen Kooi above Rotterdam: One Glass Tower by Wiel Arets and Nine Situations by Katrien van den Bra
Ellen Kooi above Rotterdam: One Glass Tower by Wiel Arets and Nine Situations by Katrien van den Bra
Actions:
Price:
$59.95
(available to order)
Summary:
High above the streets of Rotterdam, on cold winter nights, during early spring evenings, and dusky autumn days; five situations were staged and captured by artist Ellen Kooi, inside the B' Tower in Rotterdam, by architect Wiel Arets. Nearly each apartment is identical, which lends a receded repetition to the 'stage sets' Kooi created, in the tradition of her renowned(...)
$59.95
(available to order)
Summary:
High above the streets of Rotterdam, on cold winter nights, during early spring evenings, and dusky autumn days; five situations were staged and captured by artist Ellen Kooi, inside the B' Tower in Rotterdam, by architect Wiel Arets. Nearly each apartment is identical, which lends a receded repetition to the 'stage sets' Kooi created, in the tradition of her renowned(...)
Title:
Ellen Kooi above Rotterdam: One Glass Tower by Wiel Arets and Nine Situations by Katrien van den Bra
Actions:
Price:
$59.95
(available to order)
Summary:
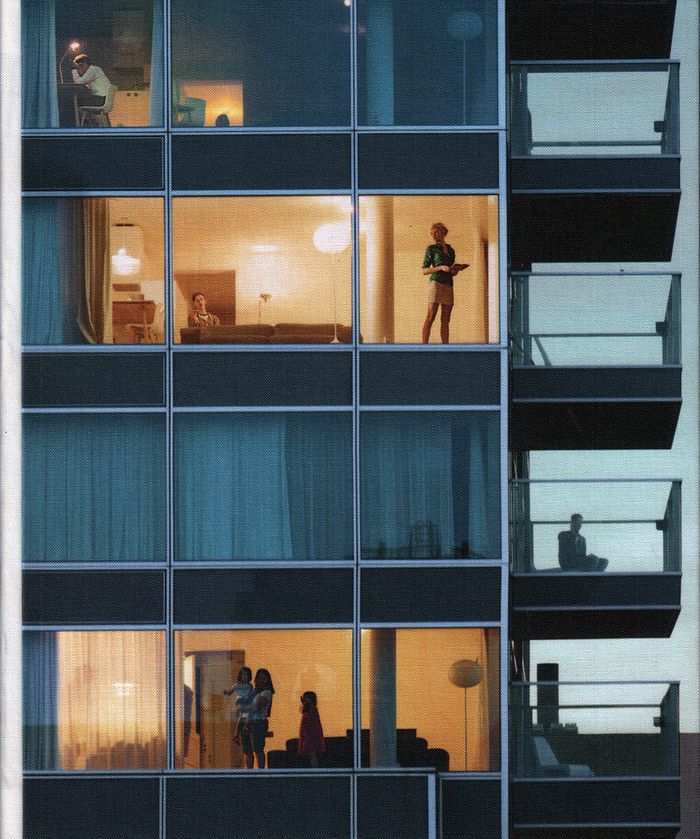
High above the streets of Rotterdam, on cold winter nights, during early spring evenings, and dusky autumn days; five situations were staged and captured by artist Ellen Kooi, inside the B' Tower in Rotterdam, by architect Wiel Arets. Nearly each apartment is identical, which lends a receded repetition to the 'stage sets' Kooi created, in the tradition of her renowned landscape photography. In Kooi's 'sets', a sleeping young girl cuddles with whimsical Weimaraners; a lonely business man digitally pines for his distant love; a young couple saunters and seduces one another, inside and out; an informal dinner gathering morphs into an impromptu musical; a mother creates a dream world for her and her children, high above Rotterdam's streets. Interspersed throughout Kooi's sets of imagery are separately created scenes of poetry and prose, by artist Katrien Van den Brande, which alternate with Kooi's narratives-all graphically woven together by a design from Mainstudio. This publication is a two-dimensional immersion into a parallel urban reality, that's at once fantasy and fiction-yet remarkably familiar.
Ellen Kooi above Rotterdam: One Glass Tower by Wiel Arets and Nine Situations by Katrien van den Bra
Actions:
Price:
$59.95
(available to order)
Summary:
High above the streets of Rotterdam, on cold winter nights, during early spring evenings, and dusky autumn days; five situations were staged and captured by artist Ellen Kooi, inside the B' Tower in Rotterdam, by architect Wiel Arets. Nearly each apartment is identical, which lends a receded repetition to the 'stage sets' Kooi created, in the tradition of her renowned landscape photography. In Kooi's 'sets', a sleeping young girl cuddles with whimsical Weimaraners; a lonely business man digitally pines for his distant love; a young couple saunters and seduces one another, inside and out; an informal dinner gathering morphs into an impromptu musical; a mother creates a dream world for her and her children, high above Rotterdam's streets. Interspersed throughout Kooi's sets of imagery are separately created scenes of poetry and prose, by artist Katrien Van den Brande, which alternate with Kooi's narratives-all graphically woven together by a design from Mainstudio. This publication is a two-dimensional immersion into a parallel urban reality, that's at once fantasy and fiction-yet remarkably familiar.
Form:
books
books
Publication:
July 2017
July 2017
Subject:
Contemporary Art Monographs
Contemporary Art Monographs
Form:
books
books
Price:
$31.95
(available to order)
Summary:
In this fresh and authoritative account John Macarthur presents the eighteenth century idea of the picturesque – when it was a risky term concerned with a refined taste for everyday things, such as the hovels of the labouring poor in the light of its reception and effects in modern culture. In a series of linked essays Macarthur shows: what the concept of picture does(...)
$31.95
(available to order)
Summary:
In this fresh and authoritative account John Macarthur presents the eighteenth century idea of the picturesque – when it was a risky term concerned with a refined taste for everyday things, such as the hovels of the labouring poor in the light of its reception and effects in modern culture. In a series of linked essays Macarthur shows: what the concept of picture does(...)
Title:
The picturesque: architecture, disgust and other irregularities
Actions:
Price:
$31.95
(available to order)
Summary:
In this fresh and authoritative account John Macarthur presents the eighteenth century idea of the picturesque – when it was a risky term concerned with a refined taste for everyday things, such as the hovels of the labouring poor in the light of its reception and effects in modern culture. In a series of linked essays Macarthur shows: what the concept of picture does in the picturesque and how this relates to modern theories of the image how the distaste that might be felt today at the sentimentality of the picturesque was already at play in the eighteenth century how visual values such as ‘irregularity’ become the basis of modern architectural planning; how the concept of appropriating a view moves from landscape design into urban design why movement is fundamental to picturing the stillness of buildings, cities and landscapes. Drawing on examples from architecture, art and broader culture, John Macarthur's account of this key topic in cultural history, makes engaging reading for all those studying architecture, art history, cultural history or visual studies.
The picturesque: architecture, disgust and other irregularities
Actions:
Price:
$31.95
(available to order)
Summary:
In this fresh and authoritative account John Macarthur presents the eighteenth century idea of the picturesque – when it was a risky term concerned with a refined taste for everyday things, such as the hovels of the labouring poor in the light of its reception and effects in modern culture. In a series of linked essays Macarthur shows: what the concept of picture does in the picturesque and how this relates to modern theories of the image how the distaste that might be felt today at the sentimentality of the picturesque was already at play in the eighteenth century how visual values such as ‘irregularity’ become the basis of modern architectural planning; how the concept of appropriating a view moves from landscape design into urban design why movement is fundamental to picturing the stillness of buildings, cities and landscapes. Drawing on examples from architecture, art and broader culture, John Macarthur's account of this key topic in cultural history, makes engaging reading for all those studying architecture, art history, cultural history or visual studies.
Form:
books
books
Publication:
October 2007, London, New York
October 2007, London, New York
Subject:
Architectural Theory
Architectural Theory
Form:
books
books

Title:
Carme Pinos : architectures
Carme Pinos : architectures
Actions:
Price:
$65.95
(available to order)
Summary:
Not only a complete monograph of Carme Pis architectural oeuvre, "Carme Pis : architectures" traces the development of her practice over several decades via an in-depth investigation of the recurring themes and concerns that inform her work. Through studies of significant city projects and selected works, critical contributions from Peter Smithson, Daniela Colafranceschi,(...)
$65.95
(available to order)
Summary:
Not only a complete monograph of Carme Pis architectural oeuvre, "Carme Pis : architectures" traces the development of her practice over several decades via an in-depth investigation of the recurring themes and concerns that inform her work. Through studies of significant city projects and selected works, critical contributions from Peter Smithson, Daniela Colafranceschi,(...)
Title:
Carme Pinos : architectures
Actions:
Price:
$65.95
(available to order)
Summary:
Not only a complete monograph of Carme Pis architectural oeuvre, "Carme Pis : architectures" traces the development of her practice over several decades via an in-depth investigation of the recurring themes and concerns that inform her work. Through studies of significant city projects and selected works, critical contributions from Peter Smithson, Daniela Colafranceschi, Rafael Moneo, Pedro Azura, Rafael Argullol, Francis Rambert, Juan Jose Lahuerta, Josep Quetglas, Magdelena Jaume and from Carme Pis herself, come together to elucidate the motivations of one of the most compelling figures currently working in the contemporary architectural landscape. This publication journeys from Pis early collaborations with Enric Miralles, characterised by an exploration of natural materials and forms that merge with their setting, to the evolution of her own emphatic works a striking articulation of complex shapes and spaces that maintain a clear commitment to the quality of construction while perfectly integrating with the environment, whether natural or urban. "Carme Pis : architectures" is a comprehensive overview of the atypical architectural expression of Carme Pis truly unique and intriguing practice.
Carme Pinos : architectures
Actions:
Price:
$65.95
(available to order)
Summary:
Not only a complete monograph of Carme Pis architectural oeuvre, "Carme Pis : architectures" traces the development of her practice over several decades via an in-depth investigation of the recurring themes and concerns that inform her work. Through studies of significant city projects and selected works, critical contributions from Peter Smithson, Daniela Colafranceschi, Rafael Moneo, Pedro Azura, Rafael Argullol, Francis Rambert, Juan Jose Lahuerta, Josep Quetglas, Magdelena Jaume and from Carme Pis herself, come together to elucidate the motivations of one of the most compelling figures currently working in the contemporary architectural landscape. This publication journeys from Pis early collaborations with Enric Miralles, characterised by an exploration of natural materials and forms that merge with their setting, to the evolution of her own emphatic works a striking articulation of complex shapes and spaces that maintain a clear commitment to the quality of construction while perfectly integrating with the environment, whether natural or urban. "Carme Pis : architectures" is a comprehensive overview of the atypical architectural expression of Carme Pis truly unique and intriguing practice.
Form:
books
books
Publication:
March 2016
March 2016
Subject:
Architecture Monographs
Architecture Monographs
Form:
books
books
Actions:
Price:
$31.50
(available to order)
Summary:
How exactly has San Francisco's urban landscape changed in the hundred years since the earthquake and cataclysmic firestorms that destroyed three-quarters of the city in 1906? For this rephotography project, bringing past and present into dynamic juxtaposition, photographer Mark Klett has gone to the same locations pictured in forty-five historic photographs taken in the(...)
$31.50
(available to order)
Summary:
How exactly has San Francisco's urban landscape changed in the hundred years since the earthquake and cataclysmic firestorms that destroyed three-quarters of the city in 1906? For this rephotography project, bringing past and present into dynamic juxtaposition, photographer Mark Klett has gone to the same locations pictured in forty-five historic photographs taken in the(...)
Subject:
Photography monographs
Photography monographs
Publication:
March 2006, San Francisco
March 2006, San Francisco
Title:
After the ruins 1906 and 2006 : rephotographing the San Francisco earthquake and fire
Actions:
Price:
$31.50
(available to order)
Summary:
How exactly has San Francisco's urban landscape changed in the hundred years since the earthquake and cataclysmic firestorms that destroyed three-quarters of the city in 1906? For this rephotography project, bringing past and present into dynamic juxtaposition, photographer Mark Klett has gone to the same locations pictured in forty-five historic photographs taken in the days following the 1906 earthquake and fires and precisely duplicated each photograph's vantage point. The result is a comparison that challenges our preconceptions about time, history, and culture. This publication accompanies an exhibition at The Fine Arts Museums of San Francisco. After the Ruins, 1906 and 2006 features a vivid essay by noted environmental historian Philip Fradkin on the events surrounding and following the 1906 earthquake, which he describes as "the equivalent of an intensive, three-day bombing raid, complete with many tons of dynamite that acted as incendiary devices." A lyrical essay by acclaimed writer Rebecca Solnit considers the meaning of ruins, resurrection, and the evolving geography and history of San Francisco.
After the ruins 1906 and 2006 : rephotographing the San Francisco earthquake and fire
Actions:
Price:
$31.50
(available to order)
Summary:
How exactly has San Francisco's urban landscape changed in the hundred years since the earthquake and cataclysmic firestorms that destroyed three-quarters of the city in 1906? For this rephotography project, bringing past and present into dynamic juxtaposition, photographer Mark Klett has gone to the same locations pictured in forty-five historic photographs taken in the days following the 1906 earthquake and fires and precisely duplicated each photograph's vantage point. The result is a comparison that challenges our preconceptions about time, history, and culture. This publication accompanies an exhibition at The Fine Arts Museums of San Francisco. After the Ruins, 1906 and 2006 features a vivid essay by noted environmental historian Philip Fradkin on the events surrounding and following the 1906 earthquake, which he describes as "the equivalent of an intensive, three-day bombing raid, complete with many tons of dynamite that acted as incendiary devices." A lyrical essay by acclaimed writer Rebecca Solnit considers the meaning of ruins, resurrection, and the evolving geography and history of San Francisco.
Form:
books
books
Publication:
March 2006, San Francisco
March 2006, San Francisco
Subject:
Photography monographs
Photography monographs
Form:
books
books

Title:
Alessandro Mendini
Alessandro Mendini
Actions:
Price:
$59.95
(available to order)
Summary:
Alessandro Mendini (Milan, 1931) is one of the few protagonists of the international scene of architecture, art and design who designed in every possible size. Walter Gropius’s renowned statement identifies the architect’s field “from spoon to city”: during his career Mendini faced projects “from the infinitesimal to the infinite”. The book dedicated to Alessandro(...)
$59.95
(available to order)
Summary:
Alessandro Mendini (Milan, 1931) is one of the few protagonists of the international scene of architecture, art and design who designed in every possible size. Walter Gropius’s renowned statement identifies the architect’s field “from spoon to city”: during his career Mendini faced projects “from the infinitesimal to the infinite”. The book dedicated to Alessandro(...)
Title:
Alessandro Mendini
Actions:
Price:
$59.95
(available to order)
Summary:
Alessandro Mendini (Milan, 1931) is one of the few protagonists of the international scene of architecture, art and design who designed in every possible size. Walter Gropius’s renowned statement identifies the architect’s field “from spoon to city”: during his career Mendini faced projects “from the infinitesimal to the infinite”. The book dedicated to Alessandro Mendini published by Corraini is a non-stop stream of images and occasions among the renowned Milanese architect’s works and philosophy. Designing horizons, rooms, bodies and thoughts are the four moments of a personal and evocative course through Mendini’s works: from urban landscape to interior furnishing, to body accessories, to his activity as architecture and design theorist, Mendini is a protagonist of a personal and aesthetic approach to the project. His design is famous for its emotional and individual character, as well as for the greater importance given to psychological and sensory influences rather than rational contents. In fact, his projects have often been associated with definitions such as “visual poetry”, “fairy and baroque design”, and “labyrinth expansion of spaces and sensations”.
Alessandro Mendini
Actions:
Price:
$59.95
(available to order)
Summary:
Alessandro Mendini (Milan, 1931) is one of the few protagonists of the international scene of architecture, art and design who designed in every possible size. Walter Gropius’s renowned statement identifies the architect’s field “from spoon to city”: during his career Mendini faced projects “from the infinitesimal to the infinite”. The book dedicated to Alessandro Mendini published by Corraini is a non-stop stream of images and occasions among the renowned Milanese architect’s works and philosophy. Designing horizons, rooms, bodies and thoughts are the four moments of a personal and evocative course through Mendini’s works: from urban landscape to interior furnishing, to body accessories, to his activity as architecture and design theorist, Mendini is a protagonist of a personal and aesthetic approach to the project. His design is famous for its emotional and individual character, as well as for the greater importance given to psychological and sensory influences rather than rational contents. In fact, his projects have often been associated with definitions such as “visual poetry”, “fairy and baroque design”, and “labyrinth expansion of spaces and sensations”.
Form:
books
books
Publication:
April 2009
April 2009
Subject:
Architecture Monographs
Architecture Monographs


