


3491 Results
Form:
books
books
Actions:
Holdings:
Description:
425 pages : illustrations ; 31 cm
Description:
425 pages : illustrations ; 31 cm
Author:
Subject:
- Judd, Donald, 1928-1994 Homes and haunts.,
- Judd, Donald, 1928-1994 Résidences et lieux familiers.,
- Judd, Donald, 1928-1994,
- Judd Foundation.,
- Chinati Foundation.,
- Architecture, Domestic United States.,
- Architecture United States.,
- Interior decoration United States.,
- Architecture domestique États-Unis.,
- Architecture États-Unis.,
- Décoration intérieure États-Unis.,
- Écrits d'artistes américains.,
- Art 20e siècle.,
- Architecture,
- Architecture, Domestic,
- Art, Modern,
- Artists' writings, American,
- Homes,
- Interior decoration,
- United States,
- Catalogs
(See more)
Publication:
New York, New York : Judd Foundation, [2023]
New York, New York : Judd Foundation, [2023]
Title:
Donald Judd spaces / Judd Foundation New York & Texas ; managing editors: Caitlin Murray, Andrea Walsh.
Actions:
Holdings:
Description:
425 pages : illustrations ; 31 cm
Donald Judd spaces / Judd Foundation New York & Texas ; managing editors: Caitlin Murray, Andrea Walsh.
Actions:
Holdings:
Description:
425 pages : illustrations ; 31 cm
Form:
books
books
Publication:
New York, New York : Judd Foundation, [2023]
New York, New York : Judd Foundation, [2023]
Subject:
- Judd, Donald, 1928-1994 Homes and haunts.,
- Judd, Donald, 1928-1994 Résidences et lieux familiers.,
- Judd, Donald, 1928-1994,
- Judd Foundation.,
- Chinati Foundation.,
- Architecture, Domestic United States.,
- Architecture United States.,
- Interior decoration United States.,
- Architecture domestique États-Unis.,
- Architecture États-Unis.,
- Décoration intérieure États-Unis.,
- Écrits d'artistes américains.,
- Art 20e siècle.,
- Architecture,
- Architecture, Domestic,
- Art, Modern,
- Artists' writings, American,
- Homes,
- Interior decoration,
- United States,
- Catalogs
(See more)
Form:
books
books
Actions:
Holdings:
Description:
159 pages : illustrations (chiefly color), plans ; 29 cm
Description:
159 pages : illustrations (chiefly color), plans ; 29 cm
Subject:
- Housing, Single family Environmental aspects Designs and plans.,
- Architecture, Domestic Environmental aspects Designs and plans.,
- Buildings Environmental engineering Designs and plans.,
- Sustainable architecture Designs and plans.,
- Maisons individuelles Aspect de l'environnement Dessins et plans.,
- Constructions Technique de l'environnement Dessins et plans.,
- Architecture durable Dessins et plans.,
- Architecture, Domestic Environmental aspects,
- Buildings Environmental engineering,
- Housing, Single family Environmental aspects,
- Sustainable architecture,
- Bauökologie,
- Einfamilienhaus,
- Energiebewusstes Bauen,
- Bauèokologie.,
- Beispielsammlung.,
- Interviews.,
- Architectural drawings
(See more)
Publication:
München : Callwey, ©2009.
München : Callwey, ©2009.
Title:
Grüne Häuser : Einfamilienhäuser - nachhaltig, ökologisch, energieeffizient / Manfred Hegger, Isabell Schäfer.
Actions:
Holdings:
Description:
159 pages : illustrations (chiefly color), plans ; 29 cm
Grüne Häuser : Einfamilienhäuser - nachhaltig, ökologisch, energieeffizient / Manfred Hegger, Isabell Schäfer.
Actions:
Holdings:
Description:
159 pages : illustrations (chiefly color), plans ; 29 cm
Form:
books
books
Publication:
München : Callwey, ©2009.
München : Callwey, ©2009.
Subject:
- Housing, Single family Environmental aspects Designs and plans.,
- Architecture, Domestic Environmental aspects Designs and plans.,
- Buildings Environmental engineering Designs and plans.,
- Sustainable architecture Designs and plans.,
- Maisons individuelles Aspect de l'environnement Dessins et plans.,
- Constructions Technique de l'environnement Dessins et plans.,
- Architecture durable Dessins et plans.,
- Architecture, Domestic Environmental aspects,
- Buildings Environmental engineering,
- Housing, Single family Environmental aspects,
- Sustainable architecture,
- Bauökologie,
- Einfamilienhaus,
- Energiebewusstes Bauen,
- Bauèokologie.,
- Beispielsammlung.,
- Interviews.,
- Architectural drawings
(See more)
Form:
books
books
Actions:
Holdings:
Description:
208 pages : illustrations (some color) ; 27 x 32 cm
Description:
208 pages : illustrations (some color) ; 27 x 32 cm
Author:
Subject:
- Shulman, Julius.,
- Architectural photography Illinois Chicago Metropolitan Area.,
- Midcentury modern (Architecture) Illinois Chicago Metropolitan Area Pictorial works.,
- Architecture, Domestic Illinois Chicago Metropolitan Area History 20th century Pictorial works.,
- Photographie d'architecture Illinois Chicago, Agglomération de.,
- Modernisme du milieu du siècle (Architecture) Illinois Chicago, Agglomération de Ouvrages illustrés.,
- Architectural photography Illinois Chicago.,
- Modern movement (Architecture) Illinois Chicago Pictorial works.,
- Architecture, Domestic Illinois Chicago 20th century.,
- Architecture Illinois Chicago Pictorial works. 20th century.,
- Architecture Illinois Chicago Pictorial works. 21st century.,
- Architectural photography,
- Architecture, Domestic,
- Midcentury modern (Architecture),
- Illinois Chicago Metropolitan Area,
- illustrated books.,
- Illustrated works,
- History,
- Ouvrages illustrés.
(See more)
Publication:
New York : Rizzoli : Distributed to the U.S. trade by Random House, 2010.
New York : Rizzoli : Distributed to the U.S. trade by Random House, 2010.
Title:
Julius Shulman : Chicago mid-century modernism / Gary Gand ; postscript by Stanley Tigerman.
Actions:
Holdings:
Description:
208 pages : illustrations (some color) ; 27 x 32 cm
Julius Shulman : Chicago mid-century modernism / Gary Gand ; postscript by Stanley Tigerman.
Actions:
Holdings:
Description:
208 pages : illustrations (some color) ; 27 x 32 cm
Form:
books
books
Publication:
New York : Rizzoli : Distributed to the U.S. trade by Random House, 2010.
New York : Rizzoli : Distributed to the U.S. trade by Random House, 2010.
Subject:
- Shulman, Julius.,
- Architectural photography Illinois Chicago Metropolitan Area.,
- Midcentury modern (Architecture) Illinois Chicago Metropolitan Area Pictorial works.,
- Architecture, Domestic Illinois Chicago Metropolitan Area History 20th century Pictorial works.,
- Photographie d'architecture Illinois Chicago, Agglomération de.,
- Modernisme du milieu du siècle (Architecture) Illinois Chicago, Agglomération de Ouvrages illustrés.,
- Architectural photography Illinois Chicago.,
- Modern movement (Architecture) Illinois Chicago Pictorial works.,
- Architecture, Domestic Illinois Chicago 20th century.,
- Architecture Illinois Chicago Pictorial works. 20th century.,
- Architecture Illinois Chicago Pictorial works. 21st century.,
- Architectural photography,
- Architecture, Domestic,
- Midcentury modern (Architecture),
- Illinois Chicago Metropolitan Area,
- illustrated books.,
- Illustrated works,
- History,
- Ouvrages illustrés.
(See more)
Form:
books
books
Actions:
Holdings:
Description:
224 pages : illustrations (some color) ; 29 cm
Description:
224 pages : illustrations (some color) ; 29 cm
Author:
Subject:
- Adler, David, 1882-1949 Exhibitions.,
- Adler, David, 1882-1949,
- Architecture United States History 20th century Exhibitions.,
- Architecture, Domestic United States Exhibitions.,
- Architecture États-Unis Histoire 20e siècle Expositions.,
- Architecture domestique États-Unis Expositions.,
- Architecture,
- Architecture, Domestic,
- Woningen.,
- Landhuizen.,
- ARQUITETURA ESTADOS UNIDOS.,
- United States,
- Exhibition catalogues.,
- Exhibition catalogs.,
- exhibition catalogs.,
- History,
- Catalogues d'exposition.
(See more)
Publication:
Chicago : Art Institute of Chicago in association with Yale University Press, ©2002.
Chicago : Art Institute of Chicago in association with Yale University Press, ©2002.
Title:
David Adler, architect : the elements of style / edited by Martha Thorne ; with essays by Richard Guy Wilson, Pauline C. Metcalf and Ghenete Zelleke ; foreword by Robert A.M. Stern ; new color photography by Bob Harr, Hedrich Blessing.
Actions:
Holdings:
Description:
224 pages : illustrations (some color) ; 29 cm
David Adler, architect : the elements of style / edited by Martha Thorne ; with essays by Richard Guy Wilson, Pauline C. Metcalf and Ghenete Zelleke ; foreword by Robert A.M. Stern ; new color photography by Bob Harr, Hedrich Blessing.
Actions:
Holdings:
Description:
224 pages : illustrations (some color) ; 29 cm
Form:
books
books
Publication:
Chicago : Art Institute of Chicago in association with Yale University Press, ©2002.
Chicago : Art Institute of Chicago in association with Yale University Press, ©2002.
Subject:
- Adler, David, 1882-1949 Exhibitions.,
- Adler, David, 1882-1949,
- Architecture United States History 20th century Exhibitions.,
- Architecture, Domestic United States Exhibitions.,
- Architecture États-Unis Histoire 20e siècle Expositions.,
- Architecture domestique États-Unis Expositions.,
- Architecture,
- Architecture, Domestic,
- Woningen.,
- Landhuizen.,
- ARQUITETURA ESTADOS UNIDOS.,
- United States,
- Exhibition catalogues.,
- Exhibition catalogs.,
- exhibition catalogs.,
- History,
- Catalogues d'exposition.
(See more)
Form:
books
books
Actions:
Holdings:
Description:
446 pages : illustrations ; 24 cm.
Description:
446 pages : illustrations ; 24 cm.
Author:
Subject:
- Housing policy Germany History 20th century.,
- Public housing Germany History 20th century.,
- Architecture, Domestic Germany Designs and plans.,
- Logement Politique gouvernementale Allemagne Histoire 20e siècle.,
- Logement social Allemagne Histoire 20e siècle.,
- Architecture domestique Allemagne Dessins et plans.,
- Architecture, Domestic.,
- Housing policy.,
- Public housing.,
- Drittes Reich,
- Sozialer Wohnungsbau,
- Politik,
- Germany.,
- Deutschland,
- Architectural drawings.,
- History.
(See more)
Publication:
Hamburg : Christians, ©1986.
Hamburg : Christians, ©1986.
Title:
Hitlers sozialer Wohnungsbau, 1940-1945 : Wohnungspolitik, Baugestaltung und Siedlungsplanung : Aufsätze und Rechtsgrundlagen zur Wohnungspolitik, Baugestaltung und Siedlungsplanung aus der Zeitschrift "Der Soziale Wohnungsbau in Deutschland" / Tilman Harlander, Gerhard Fehl (Hrsg.).
Actions:
Holdings:
Description:
446 pages : illustrations ; 24 cm.
Hitlers sozialer Wohnungsbau, 1940-1945 : Wohnungspolitik, Baugestaltung und Siedlungsplanung : Aufsätze und Rechtsgrundlagen zur Wohnungspolitik, Baugestaltung und Siedlungsplanung aus der Zeitschrift "Der Soziale Wohnungsbau in Deutschland" / Tilman Harlander, Gerhard Fehl (Hrsg.).
Actions:
Holdings:
Description:
446 pages : illustrations ; 24 cm.
Form:
books
books
Publication:
Hamburg : Christians, ©1986.
Hamburg : Christians, ©1986.
Subject:
- Housing policy Germany History 20th century.,
- Public housing Germany History 20th century.,
- Architecture, Domestic Germany Designs and plans.,
- Logement Politique gouvernementale Allemagne Histoire 20e siècle.,
- Logement social Allemagne Histoire 20e siècle.,
- Architecture domestique Allemagne Dessins et plans.,
- Architecture, Domestic.,
- Housing policy.,
- Public housing.,
- Drittes Reich,
- Sozialer Wohnungsbau,
- Politik,
- Germany.,
- Deutschland,
- Architectural drawings.,
- History.
(See more)
Form:
born digital
born digital
Actions:
Holdings:
Description:
1 CD-ROM : sound, color ; 4 3/4 in.
Description:
1 CD-ROM : sound, color ; 4 3/4 in.
Author:
Subject:
- ADH Architects.,
- Atelier Hitoshi Abe.,
- Jun Aoki & Associates.,
- Tezuka Architects.,
- Architecture, Domestic Japan Tokyo 20th century Interactive multimedia.,
- Architect-designed houses Japan Tokyo Interactive multimedia.,
- Architects Japan Interviews.,
- Architectes Japon Entretiens.,
- Maisons conçues par des architectes Japon Tōkyō Multimédias interactifs.,
- Architect-designed houses,
- Architects,
- Architecture, Domestic,
- Buildings,
- Tokyo (Japan) Buildings, structures, etc.,
- Japan,
- Japan Tokyo,
- Houses Japan Tokyo 1990-2000.,
- Compact discs.,
- Optical disks.,
- Interviews.,
- CD-ROMs.,
- Interactive multimedia
(See more)
Publication:
Los Angeles, CA : In-D, ©2001.
Los Angeles, CA : In-D, ©2001.
Title:
4 Tokyo houses : ADH Architects, Atelier Hitoshi Abe, Jun Aoki & Associates, Tezuka Architects / edited by Naomi Pollock.
Actions:
Holdings:
Description:
1 CD-ROM : sound, color ; 4 3/4 in.
4 Tokyo houses : ADH Architects, Atelier Hitoshi Abe, Jun Aoki & Associates, Tezuka Architects / edited by Naomi Pollock.
Actions:
Holdings:
Description:
1 CD-ROM : sound, color ; 4 3/4 in.
Form:
born digital
born digital
Publication:
Los Angeles, CA : In-D, ©2001.
Los Angeles, CA : In-D, ©2001.
Subject:
- ADH Architects.,
- Atelier Hitoshi Abe.,
- Jun Aoki & Associates.,
- Tezuka Architects.,
- Architecture, Domestic Japan Tokyo 20th century Interactive multimedia.,
- Architect-designed houses Japan Tokyo Interactive multimedia.,
- Architects Japan Interviews.,
- Architectes Japon Entretiens.,
- Maisons conçues par des architectes Japon Tōkyō Multimédias interactifs.,
- Architect-designed houses,
- Architects,
- Architecture, Domestic,
- Buildings,
- Tokyo (Japan) Buildings, structures, etc.,
- Japan,
- Japan Tokyo,
- Houses Japan Tokyo 1990-2000.,
- Compact discs.,
- Optical disks.,
- Interviews.,
- CD-ROMs.,
- Interactive multimedia
(See more)
Form:
books
books
Actions:
Holdings:
Description:
36 pages : illustrations ; 28 cm
Description:
36 pages : illustrations ; 28 cm
Author:
Subject:
- Architecture, Domestic British Columbia Vancouver Designs and plans Exhibitions.,
- Architecture Competitions British Columbia Vancouver Exhibitions.,
- Architecture domestique Colombie-Britannique Vancouver Dessins et plans industriels Expositions Catalogues.,
- Architecture Concours Colombie-Britannique Vancouver Expositions Catalogues.,
- Architecture domestique Colombie-Britannique Vancouver Dessins et plans Expositions.,
- Architecture Concours Colombie-Britannique Vancouver Expositions.,
- Architecture Competitions,
- Architecture, Domestic,
- British Columbia Vancouver,
- Exhibition catalogs.
(See more)
Publication:
[Vancouver] : [Vancouver League for Studies in Architecture and the Environment], [1988]
[Vancouver] : [Vancouver League for Studies in Architecture and the Environment], [1988]
Title:
The Vancouver special competition / organized by the Vancouver League for Studies in Architecture and the Environment.
Actions:
Holdings:
Description:
36 pages : illustrations ; 28 cm
The Vancouver special competition / organized by the Vancouver League for Studies in Architecture and the Environment.
Actions:
Holdings:
Description:
36 pages : illustrations ; 28 cm
Form:
books
books
Publication:
[Vancouver] : [Vancouver League for Studies in Architecture and the Environment], [1988]
[Vancouver] : [Vancouver League for Studies in Architecture and the Environment], [1988]
Subject:
- Architecture, Domestic British Columbia Vancouver Designs and plans Exhibitions.,
- Architecture Competitions British Columbia Vancouver Exhibitions.,
- Architecture domestique Colombie-Britannique Vancouver Dessins et plans industriels Expositions Catalogues.,
- Architecture Concours Colombie-Britannique Vancouver Expositions Catalogues.,
- Architecture domestique Colombie-Britannique Vancouver Dessins et plans Expositions.,
- Architecture Concours Colombie-Britannique Vancouver Expositions.,
- Architecture Competitions,
- Architecture, Domestic,
- British Columbia Vancouver,
- Exhibition catalogs.
(See more)
Form:
books
books
Actions:
Holdings:
Description:
222 pages : illustrations (some color), facsimiles, plans ; 29 cm
Description:
222 pages : illustrations (some color), facsimiles, plans ; 29 cm
Subject:
- Office buildings Germany Designs and plans.,
- Offices Germany Designs and plans.,
- Multipurpose buildings Germany.,
- Office layout.,
- Architecture Germany History 20th century.,
- Architecture, Domestic Germany.,
- Immeubles de bureaux Allemagne Dessins et plans.,
- Bureaux Allemagne Dessins et plans.,
- Bureaux Aménagement.,
- Architecture.,
- Architecture, Domestic.,
- Multipurpose buildings.,
- Office buildings.,
- Offices.,
- Germany.,
- Office buildings Germany 1990-2000.,
- Offices Germany 1990-2000.,
- Office Layout Germany 1990-2000.,
- Multipurpose buildings Germany 1990-2000.,
- Apartments Germany 1990-2000.,
- Architectural drawings.,
- History.
(See more)
Publication:
Leinfelden-Echterdingen : A. Koch, ©2002.
Leinfelden-Echterdingen : A. Koch, ©2002.
Title:
Büroräume Bürohäuser : gelingt der Wandel zum Lebensraum Büro? / Jürgen Knirsch.
Actions:
Holdings:
Description:
222 pages : illustrations (some color), facsimiles, plans ; 29 cm
Büroräume Bürohäuser : gelingt der Wandel zum Lebensraum Büro? / Jürgen Knirsch.
Actions:
Holdings:
Description:
222 pages : illustrations (some color), facsimiles, plans ; 29 cm
Form:
books
books
Publication:
Leinfelden-Echterdingen : A. Koch, ©2002.
Leinfelden-Echterdingen : A. Koch, ©2002.
Subject:
- Office buildings Germany Designs and plans.,
- Offices Germany Designs and plans.,
- Multipurpose buildings Germany.,
- Office layout.,
- Architecture Germany History 20th century.,
- Architecture, Domestic Germany.,
- Immeubles de bureaux Allemagne Dessins et plans.,
- Bureaux Allemagne Dessins et plans.,
- Bureaux Aménagement.,
- Architecture.,
- Architecture, Domestic.,
- Multipurpose buildings.,
- Office buildings.,
- Offices.,
- Germany.,
- Office buildings Germany 1990-2000.,
- Offices Germany 1990-2000.,
- Office Layout Germany 1990-2000.,
- Multipurpose buildings Germany 1990-2000.,
- Apartments Germany 1990-2000.,
- Architectural drawings.,
- History.
(See more)
Form:
books
books
Actions:
Holdings:
Description:
159 pages : illustrations (some color) ; 24 cm.
Description:
159 pages : illustrations (some color) ; 24 cm.
Subject:
- Architecture, Domestic United States History 21st century Case studies.,
- Architecture and society United States History 21st century.,
- Architecture domestique États-Unis Histoire 21e siècle Études de cas.,
- Architecture et société États-Unis Histoire 21e siècle.,
- Architecture and society,
- Architecture, Domestic,
- United States,
- Case studies,
- History,
- Études de cas.
(See more)
Publication:
New York : Syracuse University School of Architecture and Princeton Architectural Press, [2013]
New York : Syracuse University School of Architecture and Princeton Architectural Press, [2013]
Title:
Modern American housing : high-rise, reuse, infill / edited by Peggy Tully ; with contributions by Andrew Bernheimer [and seven others].
Actions:
Holdings:
Description:
159 pages : illustrations (some color) ; 24 cm.
Modern American housing : high-rise, reuse, infill / edited by Peggy Tully ; with contributions by Andrew Bernheimer [and seven others].
Actions:
Holdings:
Description:
159 pages : illustrations (some color) ; 24 cm.
Form:
books
books
Publication:
New York : Syracuse University School of Architecture and Princeton Architectural Press, [2013]
New York : Syracuse University School of Architecture and Princeton Architectural Press, [2013]
Subject:
- Architecture, Domestic United States History 21st century Case studies.,
- Architecture and society United States History 21st century.,
- Architecture domestique États-Unis Histoire 21e siècle Études de cas.,
- Architecture et société États-Unis Histoire 21e siècle.,
- Architecture and society,
- Architecture, Domestic,
- United States,
- Case studies,
- History,
- Études de cas.
(See more)
Form:
books
books
Price:
$72.00
(available to order)
Summary:
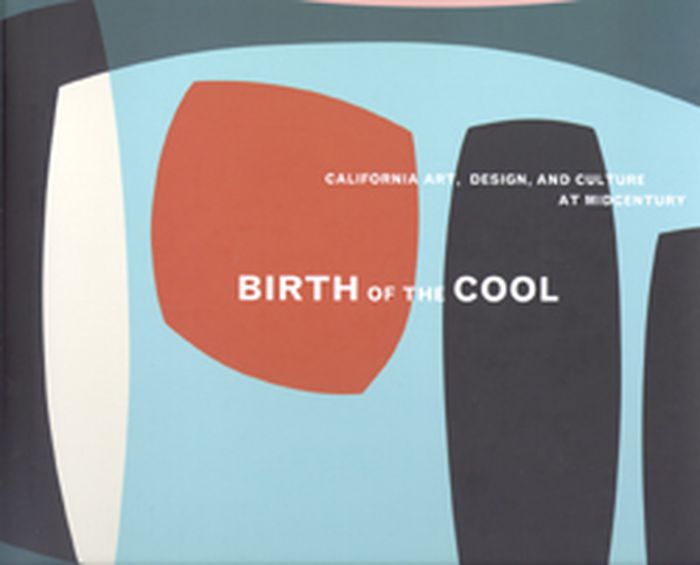
Miles Davis's seminal recording, known as Birth of the Cool, is the starting point for this colorful, multi-disciplinary journey through 1950s West Coast America. 1950s West Coast style exuded "cool": from the smooth, hypnotic strains of a Miles Davis riff through Richard Neutra's elegant, modernist residences to the hard-edged paintings of Helen Lundeberg and Karl(...)
$72.00
(available to order)
Summary:
Miles Davis's seminal recording, known as Birth of the Cool, is the starting point for this colorful, multi-disciplinary journey through 1950s West Coast America. 1950s West Coast style exuded "cool": from the smooth, hypnotic strains of a Miles Davis riff through Richard Neutra's elegant, modernist residences to the hard-edged paintings of Helen Lundeberg and Karl(...)
Title:
Birth of the cool: California art, design, and culture at midcentury
Actions:
Price:
$72.00
(available to order)
Summary:
Miles Davis's seminal recording, known as Birth of the Cool, is the starting point for this colorful, multi-disciplinary journey through 1950s West Coast America. 1950s West Coast style exuded "cool": from the smooth, hypnotic strains of a Miles Davis riff through Richard Neutra's elegant, modernist residences to the hard-edged paintings of Helen Lundeberg and Karl Benjamin. This richly illustrated volume casts a fresh eye on Fifties West Coast style with illuminating commentary from a variety of perspectives. Designed to echo the period it celebrates, this catalog explores modernist innovations in art, architecture, design, film and music. Prominent cultural critics write on an array of topics: Thomas Hine about the culture of cool; Elizabeth Smith on domestic aspects of the period's architecture; Francis Colpitt on hard-edged abstract painting; Dave Hickey on jazz, and Bruce Jenkins on the crossover between animation and experimental film. The result is a multi-faceted exploration of the 1950s West Coast zeitgeist in all its color, creativity, and cool.
Birth of the cool: California art, design, and culture at midcentury
Actions:
Price:
$72.00
(available to order)
Summary:
Miles Davis's seminal recording, known as Birth of the Cool, is the starting point for this colorful, multi-disciplinary journey through 1950s West Coast America. 1950s West Coast style exuded "cool": from the smooth, hypnotic strains of a Miles Davis riff through Richard Neutra's elegant, modernist residences to the hard-edged paintings of Helen Lundeberg and Karl Benjamin. This richly illustrated volume casts a fresh eye on Fifties West Coast style with illuminating commentary from a variety of perspectives. Designed to echo the period it celebrates, this catalog explores modernist innovations in art, architecture, design, film and music. Prominent cultural critics write on an array of topics: Thomas Hine about the culture of cool; Elizabeth Smith on domestic aspects of the period's architecture; Francis Colpitt on hard-edged abstract painting; Dave Hickey on jazz, and Bruce Jenkins on the crossover between animation and experimental film. The result is a multi-faceted exploration of the 1950s West Coast zeitgeist in all its color, creativity, and cool.
Form:
books
books
Publication:
October 2007, Orange County
October 2007, Orange County
Subject:
Interior Design
Interior Design


