


3270 Results
Form:
books
books
Actions:
Holdings:
Description:
221 pages : illustrations (some color) ; 24 cm
Description:
221 pages : illustrations (some color) ; 24 cm
Author:
Subject:
Publication:
[Orléans] : Frac Centre-Val de Loire ; [Dijon] : Les presses du réel, [2020]
[Orléans] : Frac Centre-Val de Loire ; [Dijon] : Les presses du réel, [2020]
Title:
Arkhè : la collection du Frac Centre-Val de Loire comme un récit des origines / sous la direction de Abdelkader Damani ; textes de Abdelkader Damani [and four others].
Actions:
Holdings:
Description:
221 pages : illustrations (some color) ; 24 cm
Arkhè : la collection du Frac Centre-Val de Loire comme un récit des origines / sous la direction de Abdelkader Damani ; textes de Abdelkader Damani [and four others].
Actions:
Holdings:
Description:
221 pages : illustrations (some color) ; 24 cm
Form:
books
books
Publication:
[Orléans] : Frac Centre-Val de Loire ; [Dijon] : Les presses du réel, [2020]
[Orléans] : Frac Centre-Val de Loire ; [Dijon] : Les presses du réel, [2020]
Author:
Subject:
Form:
books
books
Price:
$48.00
(available to order)
Summary:
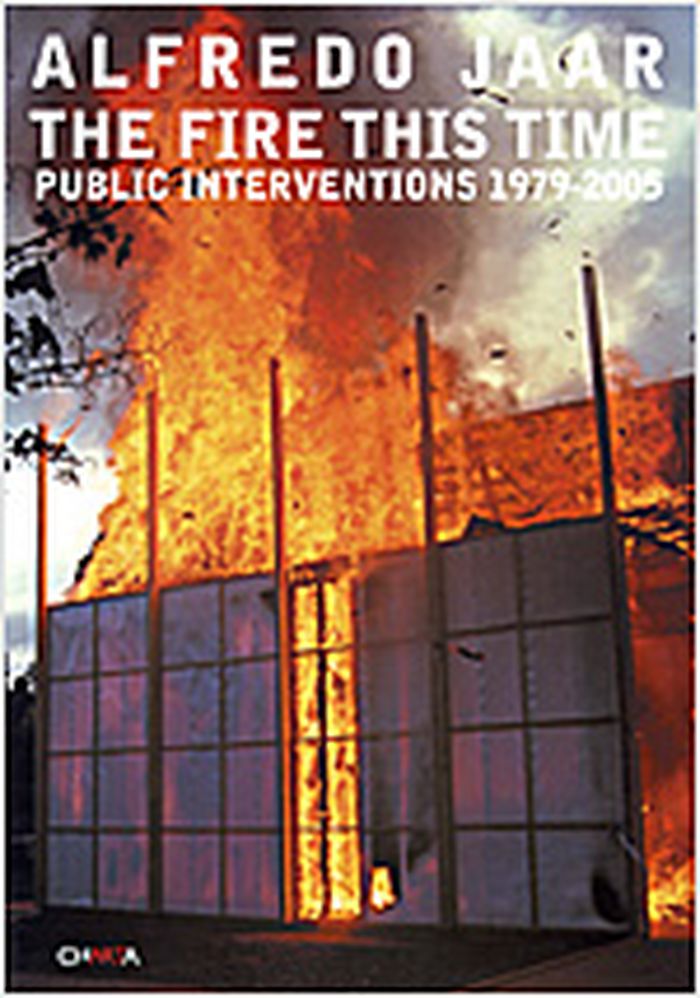
An architect interested in ephemeral structures, a photographer who has grown increasingly suspicious of pictures, Jaar's most telling gesture is to relinquish the camera by placing it, figuratively and sometimes literally, in the public's hands. In other words, Jaar is a master of indirection. And no wonder. His work was shaped at the outset by the need to speak clearly(...)
$48.00
(available to order)
Summary:
An architect interested in ephemeral structures, a photographer who has grown increasingly suspicious of pictures, Jaar's most telling gesture is to relinquish the camera by placing it, figuratively and sometimes literally, in the public's hands. In other words, Jaar is a master of indirection. And no wonder. His work was shaped at the outset by the need to speak clearly(...)
Subject:
Photography monographs
Photography monographs
Publication:
January 1900, Milano
January 1900, Milano
Title:
Alfredo Jaar : the fire this time - public interventions, 1979-2005
Actions:
Price:
$48.00
(available to order)
Summary:
An architect interested in ephemeral structures, a photographer who has grown increasingly suspicious of pictures, Jaar's most telling gesture is to relinquish the camera by placing it, figuratively and sometimes literally, in the public's hands. In other words, Jaar is a master of indirection. And no wonder. His work was shaped at the outset by the need to speak clearly and forcefully against murderous injustice, using language of the most lucid obliquity. Jaar's work declares that daring to connect and participate is our last, best hope.
Alfredo Jaar : the fire this time - public interventions, 1979-2005
Actions:
Price:
$48.00
(available to order)
Summary:
An architect interested in ephemeral structures, a photographer who has grown increasingly suspicious of pictures, Jaar's most telling gesture is to relinquish the camera by placing it, figuratively and sometimes literally, in the public's hands. In other words, Jaar is a master of indirection. And no wonder. His work was shaped at the outset by the need to speak clearly and forcefully against murderous injustice, using language of the most lucid obliquity. Jaar's work declares that daring to connect and participate is our last, best hope.
Form:
books
books
Publication:
January 1900, Milano
January 1900, Milano
Subject:
Photography monographs
Photography monographs
Form:
books
books
Title:
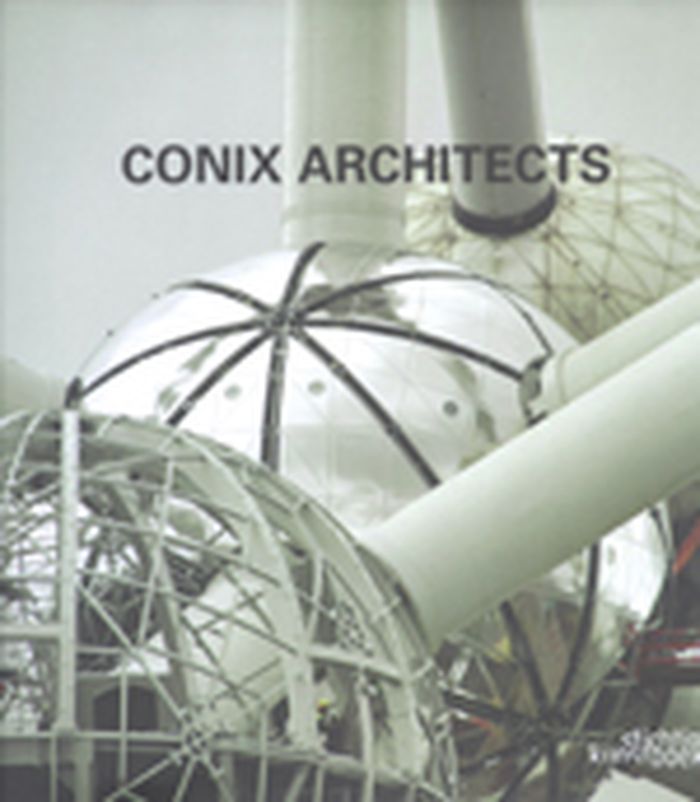
Conix Architects
Conix Architects
Actions:
Price:
$86.00
(available in store)
Summary:
The Belgian architecture firm Conix was founded in 1979 and has, in nearly three decades led by Christine Conix, architect Sylvie Bruyninckx and interior designer An Steylaerts, grown to a staff of 55. No other firm is as widely represented along the quays of Antwerp, but that accomplishment doesn't convey the exceptional diversity of their projects, both residential and(...)
$86.00
(available in store)
Summary:
The Belgian architecture firm Conix was founded in 1979 and has, in nearly three decades led by Christine Conix, architect Sylvie Bruyninckx and interior designer An Steylaerts, grown to a staff of 55. No other firm is as widely represented along the quays of Antwerp, but that accomplishment doesn't convey the exceptional diversity of their projects, both residential and(...)
Title:
Conix Architects
Actions:
Price:
$86.00
(available in store)
Summary:
The Belgian architecture firm Conix was founded in 1979 and has, in nearly three decades led by Christine Conix, architect Sylvie Bruyninckx and interior designer An Steylaerts, grown to a staff of 55. No other firm is as widely represented along the quays of Antwerp, but that accomplishment doesn't convey the exceptional diversity of their projects, both residential and business. In recent years, Conix has received a great deal of international attention for one project in particular: the just-completed renovation of the midcentury design landmark, the Atomium, in Brussels, a replica of an atom that stands more than 300 feet high, with a different space in each 60-foot sphere, from a children's museum to a restaurant. Conix Architecten features an exceptionally sleek interior design and the book's pages are even edged in silver. With special emphasis on the Atomium, it features a selection of outstanding recent projects in 200 illustrations.
Conix Architects
Actions:
Price:
$86.00
(available in store)
Summary:
The Belgian architecture firm Conix was founded in 1979 and has, in nearly three decades led by Christine Conix, architect Sylvie Bruyninckx and interior designer An Steylaerts, grown to a staff of 55. No other firm is as widely represented along the quays of Antwerp, but that accomplishment doesn't convey the exceptional diversity of their projects, both residential and business. In recent years, Conix has received a great deal of international attention for one project in particular: the just-completed renovation of the midcentury design landmark, the Atomium, in Brussels, a replica of an atom that stands more than 300 feet high, with a different space in each 60-foot sphere, from a children's museum to a restaurant. Conix Architecten features an exceptionally sleek interior design and the book's pages are even edged in silver. With special emphasis on the Atomium, it features a selection of outstanding recent projects in 200 illustrations.
Form:
books
books
Publication:
April 2007, Legeweg
April 2007, Legeweg
Subject:
Architecture Monographs
Architecture Monographs
Form:
books
books
Actions:
Price:
$23.95
(available to order)
Summary:
The fundamental topics under consideration in this book are the Japanese ordering of space and form, the flexible arrangement of partitions and room functions in a Japanese home, and the general integrative quality of traditional Japanese architecture. The author describes in detail— with abundant architectural plans and drawings— the influence of body anatomy on(...)
$23.95
(available to order)
Summary:
The fundamental topics under consideration in this book are the Japanese ordering of space and form, the flexible arrangement of partitions and room functions in a Japanese home, and the general integrative quality of traditional Japanese architecture. The author describes in detail— with abundant architectural plans and drawings— the influence of body anatomy on(...)
Title:
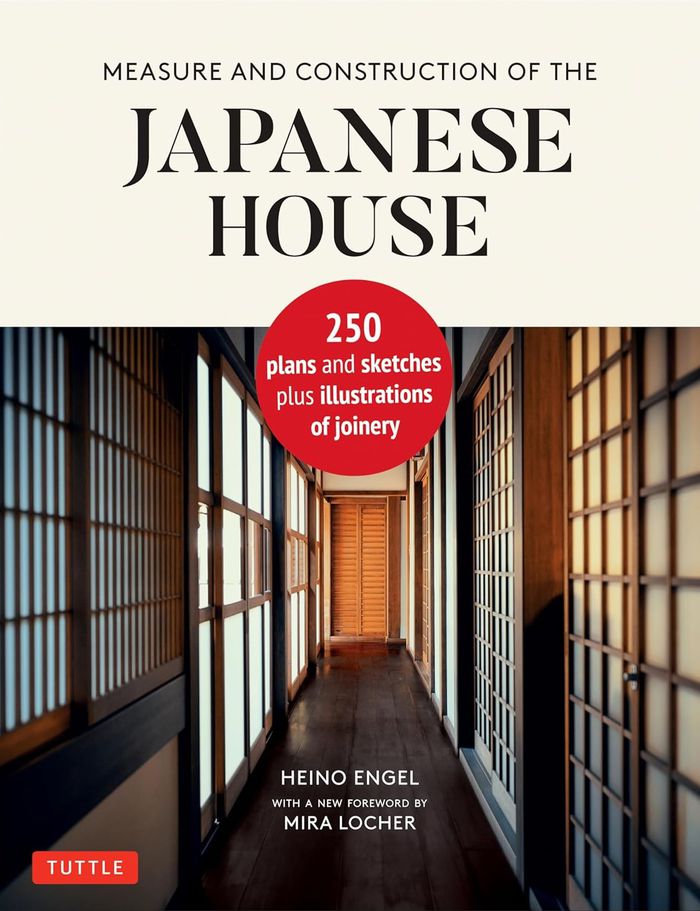
Measure and construction of the Japanese house
Actions:
Price:
$23.95
(available to order)
Summary:
The fundamental topics under consideration in this book are the Japanese ordering of space and form, the flexible arrangement of partitions and room functions in a Japanese home, and the general integrative quality of traditional Japanese architecture. The author describes in detail— with abundant architectural plans and drawings— the influence of body anatomy on traditional Japanese units of measurment and house construction. The layout, framework and methods of space control (shoji, fusuma, etc.), the shutters and doors used in the house, and many other topics are given comprehensive treatment. With a new foreword by architect and professor Mira Locher, Fellow of the American Institute of Architects, this updated hardcover edition brings this popular work to modern readers— in hopes that they may find ideas to adopt into their own home.
Measure and construction of the Japanese house
Actions:
Price:
$23.95
(available to order)
Summary:
The fundamental topics under consideration in this book are the Japanese ordering of space and form, the flexible arrangement of partitions and room functions in a Japanese home, and the general integrative quality of traditional Japanese architecture. The author describes in detail— with abundant architectural plans and drawings— the influence of body anatomy on traditional Japanese units of measurment and house construction. The layout, framework and methods of space control (shoji, fusuma, etc.), the shutters and doors used in the house, and many other topics are given comprehensive treatment. With a new foreword by architect and professor Mira Locher, Fellow of the American Institute of Architects, this updated hardcover edition brings this popular work to modern readers— in hopes that they may find ideas to adopt into their own home.
Form:
books
books
Publication:
November 2020
November 2020
Subject:
Contemporary Asian Architecture
Contemporary Asian Architecture
Form:
books
books
Actions:
Holdings:
Description:
239 pages : illustrations ; 28 cm
Description:
239 pages : illustrations ; 28 cm
Author:
Subject:
Publication:
[Gent] : Snoeck ; [Arles] : Musée départemental Arles antique, [2014]
[Gent] : Snoeck ; [Arles] : Musée départemental Arles antique, [2014]
Title:
Le Midi antique : photographie et monuments historiques, 1840-1880 / auteurs du catalogue, Françoise Bercé [and nine others].
Actions:
Holdings:
Description:
239 pages : illustrations ; 28 cm
Le Midi antique : photographie et monuments historiques, 1840-1880 / auteurs du catalogue, Françoise Bercé [and nine others].
Actions:
Holdings:
Description:
239 pages : illustrations ; 28 cm
Form:
books
books
Publication:
[Gent] : Snoeck ; [Arles] : Musée départemental Arles antique, [2014]
[Gent] : Snoeck ; [Arles] : Musée départemental Arles antique, [2014]
Author:
Subject:
Form:
books
books
Price:
$70.00
(available in store)
Summary:
Since 1997, architect and installation artist Markus Heinsdorff has focused much of his work on the potential and possibilities afforded by bamboo. This volume shows how that interest played out in his design for the Sino-German pavilion at Expo 2010 in Shanghai. The pavilion, the only binational building at the Expo, employs an innovative two-story bamboo membrane(...)
$70.00
(available in store)
Summary:
Since 1997, architect and installation artist Markus Heinsdorff has focused much of his work on the potential and possibilities afforded by bamboo. This volume shows how that interest played out in his design for the Sino-German pavilion at Expo 2010 in Shanghai. The pavilion, the only binational building at the Expo, employs an innovative two-story bamboo membrane(...)
Title:
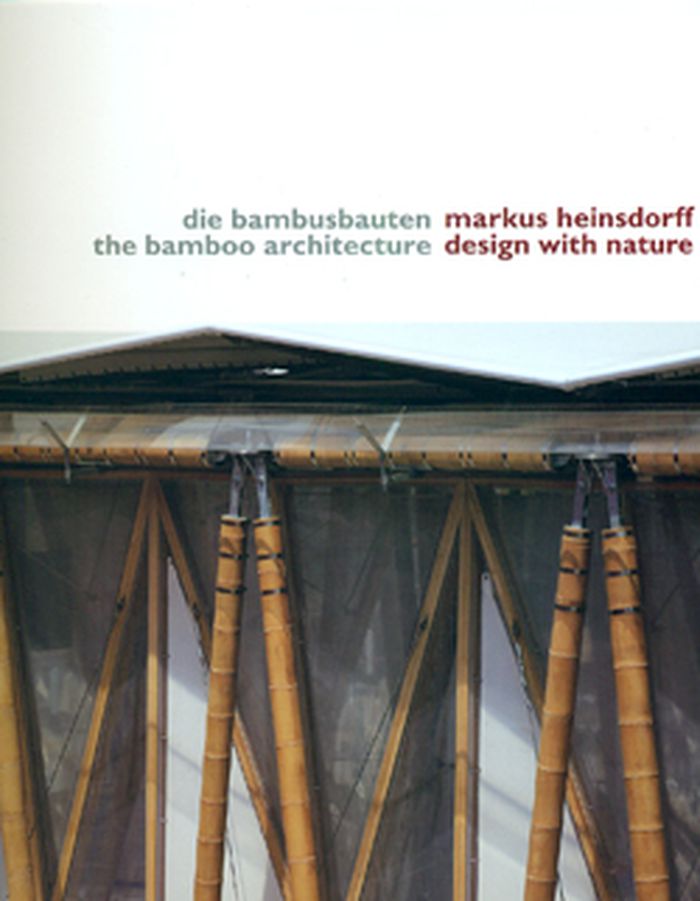
Markus Heinsdorff, design with nature: the bamboo architecture
Actions:
Price:
$70.00
(available in store)
Summary:
Since 1997, architect and installation artist Markus Heinsdorff has focused much of his work on the potential and possibilities afforded by bamboo. This volume shows how that interest played out in his design for the Sino-German pavilion at Expo 2010 in Shanghai. The pavilion, the only binational building at the Expo, employs an innovative two-story bamboo membrane structure, while the rest of the building is composed almost entirely of bamboo canes and laminates. This highly illustrated volume documents the planning and creation of the building, as well as the environmentalist ideology underlying its design. In addition, the book features a chapter that addresses some of Heinsdorff’s other projects, including an airship built in Bali, a treehouse in the canopy of a primeval forest, and a perpetually regrowing bamboo dome.
Markus Heinsdorff, design with nature: the bamboo architecture
Actions:
Price:
$70.00
(available in store)
Summary:
Since 1997, architect and installation artist Markus Heinsdorff has focused much of his work on the potential and possibilities afforded by bamboo. This volume shows how that interest played out in his design for the Sino-German pavilion at Expo 2010 in Shanghai. The pavilion, the only binational building at the Expo, employs an innovative two-story bamboo membrane structure, while the rest of the building is composed almost entirely of bamboo canes and laminates. This highly illustrated volume documents the planning and creation of the building, as well as the environmentalist ideology underlying its design. In addition, the book features a chapter that addresses some of Heinsdorff’s other projects, including an airship built in Bali, a treehouse in the canopy of a primeval forest, and a perpetually regrowing bamboo dome.
Form:
books
books
Publication:
March 2011
March 2011
Subject:
Architecture Monographs
Architecture Monographs
Form:
books
books
Title:
The ethics of building
The ethics of building
Actions:
Price:
$47.95
(available to order)
Summary:
Mario Botta's villas, schools, banks, office and administrative buildings, museums and churches are structures of extraordinary visual power. How do they come into being? What are the foundations and constants in Botta's design process? What are the (...)
$47.95
(available to order)
Summary:
Mario Botta's villas, schools, banks, office and administrative buildings, museums and churches are structures of extraordinary visual power. How do they come into being? What are the foundations and constants in Botta's design process? What are the (...)
Title:
The ethics of building
Actions:
Price:
$47.95
(available to order)
Summary:
Mario Botta's villas, schools, banks, office and administrative buildings, museums and churches are structures of extraordinary visual power. How do they come into being? What are the foundations and constants in Botta's design process? What are the convictions behind them and the experiences derived from thirty years of creative work? This book answers these questions in three chapters, revolving around the themes of city, architecture and design. To Botta, the most primary and important task of the house is to protect and comfort; it is the place where the individual can find himself. Consequently, Botta describes the city as the "house» of a community, a house which should permit the most varied of interactions. The design in either of these two realms should never disregard the other. The architect must not forget that one of his essential tasks is to enrich the city that all too often threatens to deteriorate into an agglomerate. Architecture that deserves its name is "pensieri costruiti»: constructed ideas; it therefore does not limit itself to the functional and the pragmatic, but holds a beacon pointing to what already exists. When it comes to his furniture designs, Botta is fascinated by the tension between unchanging function and the persistent search for new aesthetic interpretation.
The ethics of building
Actions:
Price:
$47.95
(available to order)
Summary:
Mario Botta's villas, schools, banks, office and administrative buildings, museums and churches are structures of extraordinary visual power. How do they come into being? What are the foundations and constants in Botta's design process? What are the convictions behind them and the experiences derived from thirty years of creative work? This book answers these questions in three chapters, revolving around the themes of city, architecture and design. To Botta, the most primary and important task of the house is to protect and comfort; it is the place where the individual can find himself. Consequently, Botta describes the city as the "house» of a community, a house which should permit the most varied of interactions. The design in either of these two realms should never disregard the other. The architect must not forget that one of his essential tasks is to enrich the city that all too often threatens to deteriorate into an agglomerate. Architecture that deserves its name is "pensieri costruiti»: constructed ideas; it therefore does not limit itself to the functional and the pragmatic, but holds a beacon pointing to what already exists. When it comes to his furniture designs, Botta is fascinated by the tension between unchanging function and the persistent search for new aesthetic interpretation.
Form:
books
books
Publication:
October 1997, Basel
October 1997, Basel
Subject:
Architecture Monographs
Architecture Monographs
Form:
books
books
Actions:
Holdings:
Description:
vii, 242 pages illustrations 23 cm.
Description:
vii, 242 pages illustrations 23 cm.
Author:
Subject:
Publication:
Newcastle upon Tyne, Oriel Press, 1971.
Newcastle upon Tyne, Oriel Press, 1971.
Title:
Building acoustics, editors: T. Smith [and others].
Actions:
Holdings:
Description:
vii, 242 pages illustrations 23 cm.
Building acoustics, editors: T. Smith [and others].
Actions:
Holdings:
Description:
vii, 242 pages illustrations 23 cm.
Form:
books
books
Publication:
Newcastle upon Tyne, Oriel Press, 1971.
Newcastle upon Tyne, Oriel Press, 1971.
Author:
Subject:
Form:
books
books
Actions:
Holdings:
Description:
153 pages : illustrations (some color), portraits, facsimiles ; 29 cm
Description:
153 pages : illustrations (some color), portraits, facsimiles ; 29 cm
Author:
Subject:
Publication:
Venezia : Marsilio, ©2004.
Venezia : Marsilio, ©2004.
Title:
In cima : Giuseppe Terragni per Margherita Sarfatti : architetture della memoria nel '900 / a cura di Jeffrey T. Schnapp.
Actions:
Holdings:
Description:
153 pages : illustrations (some color), portraits, facsimiles ; 29 cm
In cima : Giuseppe Terragni per Margherita Sarfatti : architetture della memoria nel '900 / a cura di Jeffrey T. Schnapp.
Actions:
Holdings:
Description:
153 pages : illustrations (some color), portraits, facsimiles ; 29 cm
Form:
books
books
Publication:
Venezia : Marsilio, ©2004.
Venezia : Marsilio, ©2004.
Author:
Subject:
Form:
books
books
Actions:
Price:
$35.95
(available to order)
Summary:
The Curious Mr. Pettena recounts various steps along a journey, through cities and wide open natural spaces, undertaken by the anarchitect Gianni Pettena at the start of the 1970s across the United States. Architect, artist and critic, professor of the History of Contemporary Architecture at the University of Florence and of Planning at California State University, Gianni(...)
$35.95
(available to order)
Summary:
The Curious Mr. Pettena recounts various steps along a journey, through cities and wide open natural spaces, undertaken by the anarchitect Gianni Pettena at the start of the 1970s across the United States. Architect, artist and critic, professor of the History of Contemporary Architecture at the University of Florence and of Planning at California State University, Gianni(...)
Publication:
October 2017
October 2017
Title:
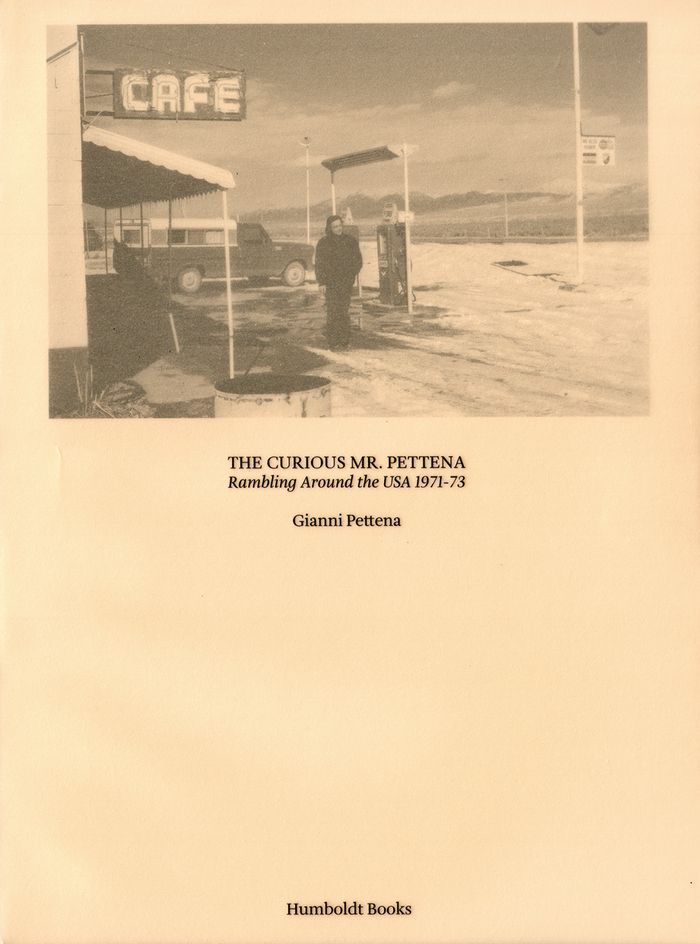
The curious Mr. Pettena: rambling around USA 1971-73
Actions:
Price:
$35.95
(available to order)
Summary:
The Curious Mr. Pettena recounts various steps along a journey, through cities and wide open natural spaces, undertaken by the anarchitect Gianni Pettena at the start of the 1970s across the United States. Architect, artist and critic, professor of the History of Contemporary Architecture at the University of Florence and of Planning at California State University, Gianni Pettena (born 1970 in Bolzano) belongs to the original group—along with Archizoom, Superstudio and UFO—of radical Italian architecture. Without denying his background in architecture, he was convinced of the need to rethink the meaning of the discipline, just like the other “radicals”, using the languages of “spatial” research of Conceptual Art and American Land Art, instead of the traditional languages of architectural planning.
The curious Mr. Pettena: rambling around USA 1971-73
Actions:
Price:
$35.95
(available to order)
Summary:
The Curious Mr. Pettena recounts various steps along a journey, through cities and wide open natural spaces, undertaken by the anarchitect Gianni Pettena at the start of the 1970s across the United States. Architect, artist and critic, professor of the History of Contemporary Architecture at the University of Florence and of Planning at California State University, Gianni Pettena (born 1970 in Bolzano) belongs to the original group—along with Archizoom, Superstudio and UFO—of radical Italian architecture. Without denying his background in architecture, he was convinced of the need to rethink the meaning of the discipline, just like the other “radicals”, using the languages of “spatial” research of Conceptual Art and American Land Art, instead of the traditional languages of architectural planning.
Form:
books
books
Publication:
October 2017
October 2017


