


5181 Results
Form:
books
books
Title:
La maison à petits pas
La maison à petits pas
Actions:
Price:
$21.95
(available to order)
Summary:
Une maison, ce n'est pas seulement des murs et un toit, c'est surtout le lieu où l'on se sent chez soi. La maison peut être faite de matériaux très variés. Elle peut être construite dans les arbres ou sur un fleuve. Selon les pays, elle porte différents noms: l'hacienda, l'igloo, le mas, le phare, la hutte, le chalet, l'isba... Chaque maison ressemble à ses habitants,(...)
$21.95
(available to order)
Summary:
Une maison, ce n'est pas seulement des murs et un toit, c'est surtout le lieu où l'on se sent chez soi. La maison peut être faite de matériaux très variés. Elle peut être construite dans les arbres ou sur un fleuve. Selon les pays, elle porte différents noms: l'hacienda, l'igloo, le mas, le phare, la hutte, le chalet, l'isba... Chaque maison ressemble à ses habitants,(...)
Title:
La maison à petits pas
Actions:
Price:
$21.95
(available to order)
Summary:
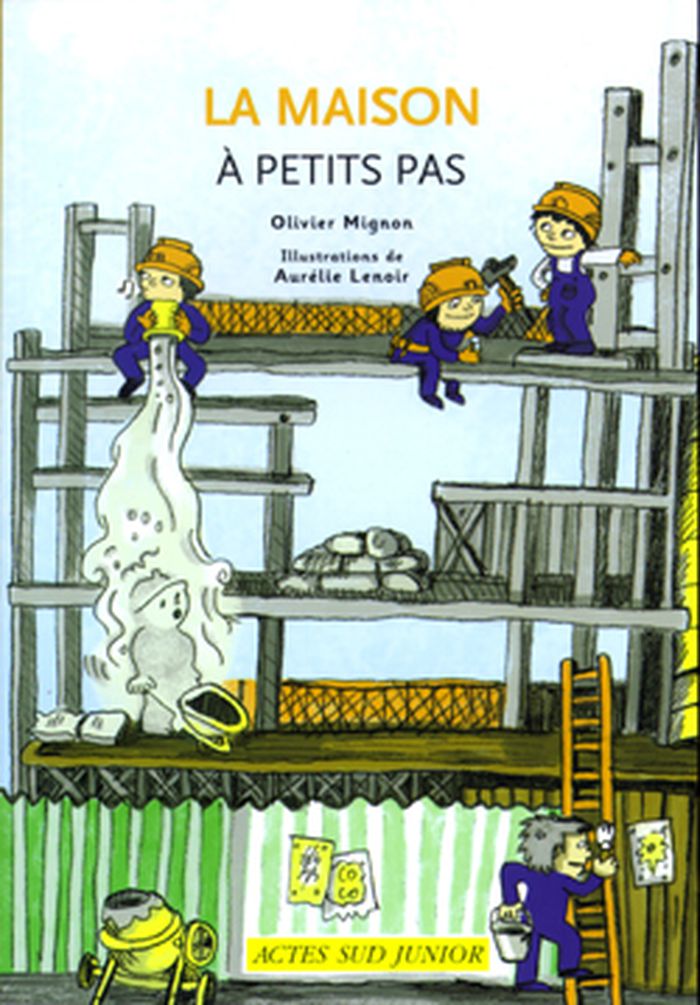
Une maison, ce n'est pas seulement des murs et un toit, c'est surtout le lieu où l'on se sent chez soi. La maison peut être faite de matériaux très variés. Elle peut être construite dans les arbres ou sur un fleuve. Selon les pays, elle porte différents noms: l'hacienda, l'igloo, le mas, le phare, la hutte, le chalet, l'isba... Chaque maison ressemble à ses habitants, mais elle a toujours la même fonction: abriter ses occupants, devenir un lieu de vie agréable et chaleureux... Comment la construit-on? Que seront les maisons de demain? Un livre pour partir à la découverte des habitats du monde... sans bouger de chez soi!
La maison à petits pas
Actions:
Price:
$21.95
(available to order)
Summary:
Une maison, ce n'est pas seulement des murs et un toit, c'est surtout le lieu où l'on se sent chez soi. La maison peut être faite de matériaux très variés. Elle peut être construite dans les arbres ou sur un fleuve. Selon les pays, elle porte différents noms: l'hacienda, l'igloo, le mas, le phare, la hutte, le chalet, l'isba... Chaque maison ressemble à ses habitants, mais elle a toujours la même fonction: abriter ses occupants, devenir un lieu de vie agréable et chaleureux... Comment la construit-on? Que seront les maisons de demain? Un livre pour partir à la découverte des habitats du monde... sans bouger de chez soi!
Form:
books
books
Publication:
March 2008, Arles
March 2008, Arles
Subject:
Children's Books
Children's Books
Form:
books
books
Title:
Fürst Karl Eusebius von Liechtenstein als Bauherr und Kunstsammler (1611-1684) von Victor Fleischer.
Fürst Karl Eusebius von Liechtenstein als Bauherr und Kunstsammler (1611-1684) von Victor Fleischer.
Actions:
Holdings:
Description:
viii, 245 pages plates 23 cm.
Description:
viii, 245 pages plates 23 cm.
Subject:
Publication:
Wien und Leipzig, C.W. Stern, 1910.
Wien und Leipzig, C.W. Stern, 1910.
Title:
Fürst Karl Eusebius von Liechtenstein als Bauherr und Kunstsammler (1611-1684) von Victor Fleischer.
Actions:
Holdings:
Description:
viii, 245 pages plates 23 cm.
Fürst Karl Eusebius von Liechtenstein als Bauherr und Kunstsammler (1611-1684) von Victor Fleischer.
Actions:
Holdings:
Description:
viii, 245 pages plates 23 cm.
Form:
books
books
Publication:
Wien und Leipzig, C.W. Stern, 1910.
Wien und Leipzig, C.W. Stern, 1910.
Form:
books
books
Actions:
Holdings:
Description:
106 pages : color illustrations ; 34 cm
Description:
106 pages : color illustrations ; 34 cm
Subject:
Publication:
Paris : Assouline ; Paris : MEP (Maison européenne de la photographie), 2001., ©2001
Paris : Assouline ; Paris : MEP (Maison européenne de la photographie), 2001., ©2001
Title:
Keiichi Tahara : light, sculpture, photography / Keiichi Tahara ; [translated from the French by Alexis Duclos].
Actions:
Holdings:
Description:
106 pages : color illustrations ; 34 cm
Keiichi Tahara : light, sculpture, photography / Keiichi Tahara ; [translated from the French by Alexis Duclos].
Actions:
Holdings:
Description:
106 pages : color illustrations ; 34 cm
Form:
books
books
Publication:
Paris : Assouline ; Paris : MEP (Maison européenne de la photographie), 2001., ©2001
Paris : Assouline ; Paris : MEP (Maison européenne de la photographie), 2001., ©2001
Form:
books
books
Actions:
Holdings:
Description:
399 pages : illustrations ; 29 cm
Description:
399 pages : illustrations ; 29 cm
Author:
- Jones, Will.,
- Aedas ; Matteo Cainer at Fletcher Priest Architects ; UN Studio ; Wilkinson Eyre Architects ; Odile Decq Benoit Cornette Architectes Urbanistes ; Sean Godsell Architects ; Morphosis ; Ateliers Jean Nouvel ; Arup Associates ; Urban Future Organization ; Behnisch Architekten ; Make ; Denton Corker Marshall ; Zaha Hadid Architects -- Arup Associates ; Taylor Smyth Architects ; Ushida Findley ; Bernard Tschumi Architects ; Ivan Kroupa Architects ; Jan Störmer Partners ; Chetwoods Architects ; Estudio Carme Pinós ; Erick van Egeraat Architects ; Estudio Carme Pinós ; Friis & Moltke ; Tange Associates ; Jan Störmer Partners ; UN Studio ; Ateliers Jean Nouvel -- Koetter Kim & Associates ; Arup AGU ; Moxon Architects ; Edward Cullinan Architects ; Henning Larsen Architects ; Zaha Hadid Architects ; Koetter Kim & Associates ; LAB Architecture Studio ; Aedas and Richard Rogers Partnership ; Moshe Safdie & Associates.,
- Antoine Predock ; Tod Williams Billie Tsien Architects ; Gianni Botsford Architects ; Diller Scofidio + Renfro ; Asymptote ; Ateliers Jean Nouvel ; Odile Decq Benoit Cornette Architectes Urbanistes ; Tod Williams Billie Tsien Architects ; Sauerbruch Hutton ; White Arkitekter ; Shigeru Ban Architects ; Studio Daniel Libeskind ; Antoine Predock -- Tange Associates ; Bing Thom Architect ; Grimshaw ; Dietmar Feichtinger Architectes ; Lifschutz Davidson Sandilands ; Office for Metropolitan Architecture ; ONL ; RTKL ; Alsop ; Wilkinson Eyre Architects ; Denton Corker Marshall ; Aedas ; Skidmore, Owings & Merrill ; Rafael Viñoly Architects with Frederic Schwartz, Shigeru Ban and Ken Smith ; Foster & Partners / World Trade Center Tower I . / Foreign Office Architects.,
- Zaha Hadid Architects ; Matteo Cainer at Fletcher Priest Architects ; Kuwabara Payne McKenna Blumberg ; Venturi, Scott Brown & Associates ; Patkau Architects ; MAD ; Moshe Safdie & Associates ; dRMM ; Kohn Pedersen Fox ; Pentagram Design ; Architecture Studio ; Erick van Egeraat Architects ; Wilkinson eyre Archtiects ; Skidmore, Owings & Merrill ; Erick van Egeraat Architects ; Mecanoo ; Rogers Stirk Harbour & Partners ; Feiden Clegg Bradley ; UN Studio ; J. Mayer H. Architects -- Skidmore, Owings & Merrill ; Foreign Office Architects ; Sauerbruch Hutton ; Woods Bagot ; Make ; Alsop ; Gazprom Headquarters / Studio Daniel Libeskind ; Make ; Kohn Pederson Fox ; Moxon Architects ; Bing Thom Architects.
(See more)
Subject:
- Architecture, Modern 21st century Designs and plans.,
- Architectural rendering Computer-aided design.,
- Unbuilt architectural projects 21st century.,
- Architecture 21e siècle Dessins et plans.,
- Rendu d'architecture Conception assistée par ordinateur.,
- Projets d'architecture non réalisés 21e siècle.,
- Architecture, Modern Designs and plans. 21st century.,
- Architecture, Modern.,
- Unbuilt architectural projects.,
- Architektur Geschichte 2001 ff Bildband.,
- Architettura sec. 21 progetti.,
- Utopia architettonica.,
- Architettura movimenti d'avanguardia.,
- architectural drawings (visual works),
- Architectural drawings.,
- Dessins d'architecture.
(See more)
Publication:
New York : Thames & Hudson, 2009.
New York : Thames & Hudson, 2009.
Title:
Unbuilt masterworks of the 21st century : inspirational architecture for the digital age / Will Jones.
Actions:
Holdings:
Description:
399 pages : illustrations ; 29 cm
Unbuilt masterworks of the 21st century : inspirational architecture for the digital age / Will Jones.
Actions:
Holdings:
Description:
399 pages : illustrations ; 29 cm
Form:
books
books
Publication:
New York : Thames & Hudson, 2009.
New York : Thames & Hudson, 2009.
Author:
- Jones, Will.,
- Aedas ; Matteo Cainer at Fletcher Priest Architects ; UN Studio ; Wilkinson Eyre Architects ; Odile Decq Benoit Cornette Architectes Urbanistes ; Sean Godsell Architects ; Morphosis ; Ateliers Jean Nouvel ; Arup Associates ; Urban Future Organization ; Behnisch Architekten ; Make ; Denton Corker Marshall ; Zaha Hadid Architects -- Arup Associates ; Taylor Smyth Architects ; Ushida Findley ; Bernard Tschumi Architects ; Ivan Kroupa Architects ; Jan Störmer Partners ; Chetwoods Architects ; Estudio Carme Pinós ; Erick van Egeraat Architects ; Estudio Carme Pinós ; Friis & Moltke ; Tange Associates ; Jan Störmer Partners ; UN Studio ; Ateliers Jean Nouvel -- Koetter Kim & Associates ; Arup AGU ; Moxon Architects ; Edward Cullinan Architects ; Henning Larsen Architects ; Zaha Hadid Architects ; Koetter Kim & Associates ; LAB Architecture Studio ; Aedas and Richard Rogers Partnership ; Moshe Safdie & Associates.,
- Antoine Predock ; Tod Williams Billie Tsien Architects ; Gianni Botsford Architects ; Diller Scofidio + Renfro ; Asymptote ; Ateliers Jean Nouvel ; Odile Decq Benoit Cornette Architectes Urbanistes ; Tod Williams Billie Tsien Architects ; Sauerbruch Hutton ; White Arkitekter ; Shigeru Ban Architects ; Studio Daniel Libeskind ; Antoine Predock -- Tange Associates ; Bing Thom Architect ; Grimshaw ; Dietmar Feichtinger Architectes ; Lifschutz Davidson Sandilands ; Office for Metropolitan Architecture ; ONL ; RTKL ; Alsop ; Wilkinson Eyre Architects ; Denton Corker Marshall ; Aedas ; Skidmore, Owings & Merrill ; Rafael Viñoly Architects with Frederic Schwartz, Shigeru Ban and Ken Smith ; Foster & Partners / World Trade Center Tower I . / Foreign Office Architects.,
- Zaha Hadid Architects ; Matteo Cainer at Fletcher Priest Architects ; Kuwabara Payne McKenna Blumberg ; Venturi, Scott Brown & Associates ; Patkau Architects ; MAD ; Moshe Safdie & Associates ; dRMM ; Kohn Pedersen Fox ; Pentagram Design ; Architecture Studio ; Erick van Egeraat Architects ; Wilkinson eyre Archtiects ; Skidmore, Owings & Merrill ; Erick van Egeraat Architects ; Mecanoo ; Rogers Stirk Harbour & Partners ; Feiden Clegg Bradley ; UN Studio ; J. Mayer H. Architects -- Skidmore, Owings & Merrill ; Foreign Office Architects ; Sauerbruch Hutton ; Woods Bagot ; Make ; Alsop ; Gazprom Headquarters / Studio Daniel Libeskind ; Make ; Kohn Pederson Fox ; Moxon Architects ; Bing Thom Architects.
(See more)
Subject:
- Architecture, Modern 21st century Designs and plans.,
- Architectural rendering Computer-aided design.,
- Unbuilt architectural projects 21st century.,
- Architecture 21e siècle Dessins et plans.,
- Rendu d'architecture Conception assistée par ordinateur.,
- Projets d'architecture non réalisés 21e siècle.,
- Architecture, Modern Designs and plans. 21st century.,
- Architecture, Modern.,
- Unbuilt architectural projects.,
- Architektur Geschichte 2001 ff Bildband.,
- Architettura sec. 21 progetti.,
- Utopia architettonica.,
- Architettura movimenti d'avanguardia.,
- architectural drawings (visual works),
- Architectural drawings.,
- Dessins d'architecture.
(See more)
Form:
books
books
Actions:
Holdings:
Description:
307 pages : illustrations ; 23 cm
Description:
307 pages : illustrations ; 23 cm
Author:
Subject:
- Architecture, Queen Anne Canada.,
- Architecture Canada History 19th century.,
- Architecture moderne 1870-1914 Canada.,
- Maisons individuelles Canada Histoire 19e siècle.,
- Canada Maisons individuelles Histoire 19e siècle.,
- Canada Architecture moderne 1870-1914.,
- Architecture Queen Anne Canada.,
- Architecture Canada Histoire 19e siècle.,
- Architecture,
- Architecture, Queen Anne,
- Architecture 1870-1914 Canada.,
- Maisons individuelles Canada Histoire 1870-1914.,
- Canada,
- 1850-1899 1900-1949 19s Anne Architecture Batiment Canada Commercial Edifice Etablissement,
- Immeuble Loisir Maison Neo-Queen Prive Public Queen Reine Residence Style,
- Villegiature Inventaire Neo-Queen-Anne 19e Siecle Moderne Residentiel Neo,
- Publications officielles.,
- public records.,
- History,
- Catalogue d'art (Descripteur de forme)
(See more)
Publication:
Ottawa : Lieux et parcs historiques nationaux, Service des parcs, 1990.
Ottawa : Lieux et parcs historiques nationaux, Service des parcs, 1990.
Title:
Le style néo-Queen Anne dans l'architecture au Canada / Leslie Maitland.
Actions:
Holdings:
Description:
307 pages : illustrations ; 23 cm
Le style néo-Queen Anne dans l'architecture au Canada / Leslie Maitland.
Actions:
Holdings:
Description:
307 pages : illustrations ; 23 cm
Form:
books
books
Publication:
Ottawa : Lieux et parcs historiques nationaux, Service des parcs, 1990.
Ottawa : Lieux et parcs historiques nationaux, Service des parcs, 1990.
Subject:
- Architecture, Queen Anne Canada.,
- Architecture Canada History 19th century.,
- Architecture moderne 1870-1914 Canada.,
- Maisons individuelles Canada Histoire 19e siècle.,
- Canada Maisons individuelles Histoire 19e siècle.,
- Canada Architecture moderne 1870-1914.,
- Architecture Queen Anne Canada.,
- Architecture Canada Histoire 19e siècle.,
- Architecture,
- Architecture, Queen Anne,
- Architecture 1870-1914 Canada.,
- Maisons individuelles Canada Histoire 1870-1914.,
- Canada,
- 1850-1899 1900-1949 19s Anne Architecture Batiment Canada Commercial Edifice Etablissement,
- Immeuble Loisir Maison Neo-Queen Prive Public Queen Reine Residence Style,
- Villegiature Inventaire Neo-Queen-Anne 19e Siecle Moderne Residentiel Neo,
- Publications officielles.,
- public records.,
- History,
- Catalogue d'art (Descripteur de forme)
(See more)
Form:
books
books
Holdings:
Description:
406 pages : illustrations (some color), maps, plans ; 30 cm
Description:
406 pages : illustrations (some color), maps, plans ; 30 cm
Author:
Subject:
Publication:
Monfalcone (Gorizia) : Edizioni della Laguna, [1999]
Monfalcone (Gorizia) : Edizioni della Laguna, [1999]
Title:
Gorizia barocca : una città italiana nell'impero degli Asburgo.
Actions:
Holdings:
Description:
406 pages : illustrations (some color), maps, plans ; 30 cm
Gorizia barocca : una città italiana nell'impero degli Asburgo.
Actions:
Holdings:
Description:
406 pages : illustrations (some color), maps, plans ; 30 cm
Form:
books
books
Publication:
Monfalcone (Gorizia) : Edizioni della Laguna, [1999]
Monfalcone (Gorizia) : Edizioni della Laguna, [1999]
Form:
books
books
Actions:
Holdings:
Description:
532 pages : illustrations (some color) ; 30 cm
Description:
532 pages : illustrations (some color) ; 30 cm
Subject:
- Habsburg, House of Art patronage Exhibitions.,
- Bourbon, House of Art collections Exhibitions.,
- Bourbon, House of Art patronage Exhibitions.,
- Maison de Habsbourg Mécénat Expositions.,
- Maison de Bourbon Mécénat Expositions.,
- Maison de Bourbon Collections d'art Expositions.,
- Bourbon, House of.,
- Habsburg, House of.,
- Charles V, empereur germanique, 1500-1558 Mécénat Expositions.,
- Philippe II, roi d'Espagne, 1527-1598 Mécénat Expositions.,
- Philippe III, roi d'Espagne, 1578-1621 Mécénat Expositions.,
- Philippe IV, roi d'Espagne, 1605-1665 Méce̋nat Expositions.,
- Alcázar (Madrid, Spain) Exhibitions.,
- Alcázar (Madrid, Espagne) Expositions.,
- Alcázar (Madrid, Spain),
- Art Private collections Spain Madrid Exhibitions.,
- Art Collections privées Espagne Madrid Expositions.,
- Art patronage.,
- Art Private collections.,
- Real Alcázar de Madrid.,
- Bouwkunst.,
- Kunstcollecties.,
- Architecture 17e siècle Espagne Madrid.,
- Architecture 18e siècle Espagne Madrid.,
- Spain Madrid.,
- Madrid (Espagne) Real Alcazar.,
- Real Alcazar Madrid (España) Historia.,
- Real Alcazar Arquitectura Madrid (España),
- Exhibition catalogues.,
- Exhibition catalogs.
(See more)
Publication:
Madrid : Nerea, 1994.
Madrid : Nerea, 1994.
Title:
El Real Alcazar de Madrid : dos siglos de arquitectura y coleccionismo en la corte de los reyes de España / dirigido por Fernando Checa.
Actions:
Holdings:
Description:
532 pages : illustrations (some color) ; 30 cm
El Real Alcazar de Madrid : dos siglos de arquitectura y coleccionismo en la corte de los reyes de España / dirigido por Fernando Checa.
Actions:
Holdings:
Description:
532 pages : illustrations (some color) ; 30 cm
Form:
books
books
Publication:
Madrid : Nerea, 1994.
Madrid : Nerea, 1994.
Subject:
- Habsburg, House of Art patronage Exhibitions.,
- Bourbon, House of Art collections Exhibitions.,
- Bourbon, House of Art patronage Exhibitions.,
- Maison de Habsbourg Mécénat Expositions.,
- Maison de Bourbon Mécénat Expositions.,
- Maison de Bourbon Collections d'art Expositions.,
- Bourbon, House of.,
- Habsburg, House of.,
- Charles V, empereur germanique, 1500-1558 Mécénat Expositions.,
- Philippe II, roi d'Espagne, 1527-1598 Mécénat Expositions.,
- Philippe III, roi d'Espagne, 1578-1621 Mécénat Expositions.,
- Philippe IV, roi d'Espagne, 1605-1665 Méce̋nat Expositions.,
- Alcázar (Madrid, Spain) Exhibitions.,
- Alcázar (Madrid, Espagne) Expositions.,
- Alcázar (Madrid, Spain),
- Art Private collections Spain Madrid Exhibitions.,
- Art Collections privées Espagne Madrid Expositions.,
- Art patronage.,
- Art Private collections.,
- Real Alcázar de Madrid.,
- Bouwkunst.,
- Kunstcollecties.,
- Architecture 17e siècle Espagne Madrid.,
- Architecture 18e siècle Espagne Madrid.,
- Spain Madrid.,
- Madrid (Espagne) Real Alcazar.,
- Real Alcazar Madrid (España) Historia.,
- Real Alcazar Arquitectura Madrid (España),
- Exhibition catalogues.,
- Exhibition catalogs.
(See more)
Form:
books
books
Actions:
Holdings:
Description:
146 pages, 18 [i.e. 17] pages of plates : illustrations (some color), maps, plans, portraits ; 28 cm
Description:
146 pages, 18 [i.e. 17] pages of plates : illustrations (some color), maps, plans, portraits ; 28 cm
Subject:
Publication:
Laval : [G. Picard], [2001]
Laval : [G. Picard], [2001]
Title:
D'Amable Christin à Louis Paré : une robuste demeure du XIXe siècle, Saint-Vincent-de-Paul (Île-Jésus) / Georges Picard.
Actions:
Holdings:
Description:
146 pages, 18 [i.e. 17] pages of plates : illustrations (some color), maps, plans, portraits ; 28 cm
D'Amable Christin à Louis Paré : une robuste demeure du XIXe siècle, Saint-Vincent-de-Paul (Île-Jésus) / Georges Picard.
Actions:
Holdings:
Description:
146 pages, 18 [i.e. 17] pages of plates : illustrations (some color), maps, plans, portraits ; 28 cm
Form:
books
books
Publication:
Laval : [G. Picard], [2001]
Laval : [G. Picard], [2001]
Form:
books
books
Title:
Maison Sonia Delaunay
Maison Sonia Delaunay
Actions:
Price:
$76.00
(available to order)
Summary:
This volume presents sketches and textile designs by the great Russian French modernist artist Sonia Delaunay alongside her paintings and interior and fashion designs. It demonstrates how she transferred her color philosophy of 'Simultanism,' which she developed in her painting, to the mediums and surfaces of modern life. ''Maison Sonia Delaunay'' also explores the(...)
$76.00
(available to order)
Summary:
This volume presents sketches and textile designs by the great Russian French modernist artist Sonia Delaunay alongside her paintings and interior and fashion designs. It demonstrates how she transferred her color philosophy of 'Simultanism,' which she developed in her painting, to the mediums and surfaces of modern life. ''Maison Sonia Delaunay'' also explores the(...)
Title:
Maison Sonia Delaunay
Actions:
Price:
$76.00
(available to order)
Summary:
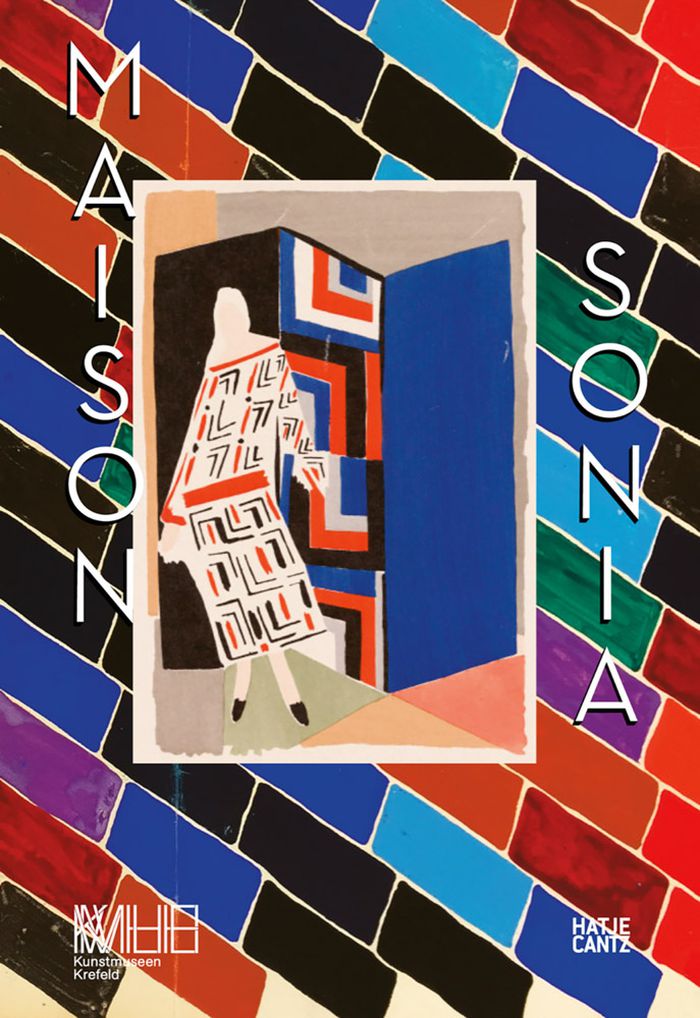
This volume presents sketches and textile designs by the great Russian French modernist artist Sonia Delaunay alongside her paintings and interior and fashion designs. It demonstrates how she transferred her color philosophy of 'Simultanism,' which she developed in her painting, to the mediums and surfaces of modern life. ''Maison Sonia Delaunay'' also explores the international textile companies with whom she collaborated, and shows how she explored the relationship between art and industry, and the ways in which she used her many abilities to design a visionary modern life. The book includes the first scholarly essays on Delaunay's collaborations with silk industrialist Robert Perrier and couturier Jacques Heim, who were among her most important collaborators.
Maison Sonia Delaunay
Actions:
Price:
$76.00
(available to order)
Summary:
This volume presents sketches and textile designs by the great Russian French modernist artist Sonia Delaunay alongside her paintings and interior and fashion designs. It demonstrates how she transferred her color philosophy of 'Simultanism,' which she developed in her painting, to the mediums and surfaces of modern life. ''Maison Sonia Delaunay'' also explores the international textile companies with whom she collaborated, and shows how she explored the relationship between art and industry, and the ways in which she used her many abilities to design a visionary modern life. The book includes the first scholarly essays on Delaunay's collaborations with silk industrialist Robert Perrier and couturier Jacques Heim, who were among her most important collaborators.
Form:
books
books
Publication:
January 2023
January 2023
Subject:
Design Monographs
Design Monographs
Form:
books
books
Title:
The Medici.
The Medici.
Actions:
Holdings:
Description:
xi, 240 pages illustrations, portraits, genealogical table 25 cm
Description:
xi, 240 pages illustrations, portraits, genealogical table 25 cm
Title:
The Medici.
Actions:
Holdings:
Description:
xi, 240 pages illustrations, portraits, genealogical table 25 cm
The Medici.
Actions:
Holdings:
Description:
xi, 240 pages illustrations, portraits, genealogical table 25 cm
Form:
books
books
Publication:
New York, Harcourt, Brace [1949]
New York, Harcourt, Brace [1949]


