


3492 Results
Form:
books
books
Price:
$72.00
(available to order)
Summary:
Miles Davis's seminal recording, known as Birth of the Cool, is the starting point for this colorful, multi-disciplinary journey through 1950s West Coast America. 1950s West Coast style exuded "cool": from the smooth, hypnotic strains of a Miles Davis riff through Richard Neutra's elegant, modernist residences to the hard-edged paintings of Helen Lundeberg and Karl(...)
$72.00
(available to order)
Summary:
Miles Davis's seminal recording, known as Birth of the Cool, is the starting point for this colorful, multi-disciplinary journey through 1950s West Coast America. 1950s West Coast style exuded "cool": from the smooth, hypnotic strains of a Miles Davis riff through Richard Neutra's elegant, modernist residences to the hard-edged paintings of Helen Lundeberg and Karl(...)
Title:
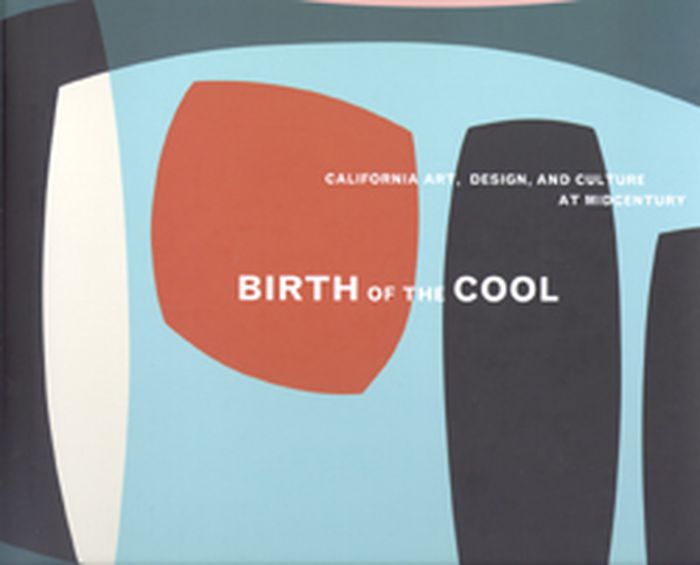
Birth of the cool: California art, design, and culture at midcentury
Actions:
Price:
$72.00
(available to order)
Summary:
Miles Davis's seminal recording, known as Birth of the Cool, is the starting point for this colorful, multi-disciplinary journey through 1950s West Coast America. 1950s West Coast style exuded "cool": from the smooth, hypnotic strains of a Miles Davis riff through Richard Neutra's elegant, modernist residences to the hard-edged paintings of Helen Lundeberg and Karl Benjamin. This richly illustrated volume casts a fresh eye on Fifties West Coast style with illuminating commentary from a variety of perspectives. Designed to echo the period it celebrates, this catalog explores modernist innovations in art, architecture, design, film and music. Prominent cultural critics write on an array of topics: Thomas Hine about the culture of cool; Elizabeth Smith on domestic aspects of the period's architecture; Francis Colpitt on hard-edged abstract painting; Dave Hickey on jazz, and Bruce Jenkins on the crossover between animation and experimental film. The result is a multi-faceted exploration of the 1950s West Coast zeitgeist in all its color, creativity, and cool.
Birth of the cool: California art, design, and culture at midcentury
Actions:
Price:
$72.00
(available to order)
Summary:
Miles Davis's seminal recording, known as Birth of the Cool, is the starting point for this colorful, multi-disciplinary journey through 1950s West Coast America. 1950s West Coast style exuded "cool": from the smooth, hypnotic strains of a Miles Davis riff through Richard Neutra's elegant, modernist residences to the hard-edged paintings of Helen Lundeberg and Karl Benjamin. This richly illustrated volume casts a fresh eye on Fifties West Coast style with illuminating commentary from a variety of perspectives. Designed to echo the period it celebrates, this catalog explores modernist innovations in art, architecture, design, film and music. Prominent cultural critics write on an array of topics: Thomas Hine about the culture of cool; Elizabeth Smith on domestic aspects of the period's architecture; Francis Colpitt on hard-edged abstract painting; Dave Hickey on jazz, and Bruce Jenkins on the crossover between animation and experimental film. The result is a multi-faceted exploration of the 1950s West Coast zeitgeist in all its color, creativity, and cool.
Form:
books
books
Publication:
October 2007, Orange County
October 2007, Orange County
Subject:
Interior Design
Interior Design
Form:
books
books
Actions:
Holdings:
Description:
12 pages, 96 leaves of plates (some folded)
Description:
12 pages, 96 leaves of plates (some folded)
Subject:
- Architecture France Paris.,
- Architecture France Paris History.,
- Architecture, Domestic France Paris Designs and plans.,
- Public buildings.,
- Dwellings France Paris.,
- Public buildings France Paris.,
- Architecture France Paris Histoire.,
- Architecture domestique France Paris Dessins et plans.,
- Bâtiments publics.,
- Habitations France Paris.,
- Bâtiments publics France Paris.,
- administration buildings.,
- public buildings (governmental buildings),
- Architecture.,
- Architecture, Domestic.,
- Buildings.,
- Dwellings.,
- Paris (France) Buildings, structures, etc.,
- France Paris.,
- Architectural drawings.,
- History.
(See more)
Publication:
Paris : Bance aîné, 1838.
Paris : Bance aîné, 1838.
Title:
Choix de maisons et d'édifices publics de Paris et de ses environs / levés, mesurés et dessinés par J. Ch. Krafft ...
Actions:
Holdings:
Description:
12 pages, 96 leaves of plates (some folded)
Choix de maisons et d'édifices publics de Paris et de ses environs / levés, mesurés et dessinés par J. Ch. Krafft ...
Actions:
Holdings:
Description:
12 pages, 96 leaves of plates (some folded)
Form:
books
books
Publication:
Paris : Bance aîné, 1838.
Paris : Bance aîné, 1838.
Subject:
- Architecture France Paris.,
- Architecture France Paris History.,
- Architecture, Domestic France Paris Designs and plans.,
- Public buildings.,
- Dwellings France Paris.,
- Public buildings France Paris.,
- Architecture France Paris Histoire.,
- Architecture domestique France Paris Dessins et plans.,
- Bâtiments publics.,
- Habitations France Paris.,
- Bâtiments publics France Paris.,
- administration buildings.,
- public buildings (governmental buildings),
- Architecture.,
- Architecture, Domestic.,
- Buildings.,
- Dwellings.,
- Paris (France) Buildings, structures, etc.,
- France Paris.,
- Architectural drawings.,
- History.
(See more)
Form:
books
books
Actions:
Holdings:
Description:
411 pages : illustrations, maps, plans ; 30 cm + 1 folded map
Description:
411 pages : illustrations, maps, plans ; 30 cm + 1 folded map
Author:
Subject:
- Architecture, Domestic Germany Berlin Designs and plans Exhibitions.,
- Architecture Germany Berlin History Designs and plans Exhibitions.,
- City planning Germany Berlin Exhibitions.,
- Housing Germany Berlin Exhibitions.,
- Architecture domestique Allemagne Berlin Dessins et plans Expositions.,
- Architecture Allemagne Berlin Histoire Dessins et plans Expositions.,
- Architecture.,
- Architecture, Domestic.,
- Buildings.,
- City planning.,
- Housing.,
- Woningbouw.,
- Berlin (Germany) Buildings, structures, etc. Exhibitions.,
- Germany Berlin.,
- Exhibition catalogs.,
- History.
(See more)
Publication:
Berlin : Ernst & Sohn, ©1995.
Berlin : Ernst & Sohn, ©1995.
Title:
Stadt-Haus-Wohnung : Wohnungsbau der 90er Jahre in Berlin / herausgegeben von der Senatsverwaltung für Bau-und-Wohnungswesen, Hans Stimmann ; [Katalogtexte und Redaktion, Martin Kieren].
Actions:
Holdings:
Description:
411 pages : illustrations, maps, plans ; 30 cm + 1 folded map
Stadt-Haus-Wohnung : Wohnungsbau der 90er Jahre in Berlin / herausgegeben von der Senatsverwaltung für Bau-und-Wohnungswesen, Hans Stimmann ; [Katalogtexte und Redaktion, Martin Kieren].
Actions:
Holdings:
Description:
411 pages : illustrations, maps, plans ; 30 cm + 1 folded map
Form:
books
books
Publication:
Berlin : Ernst & Sohn, ©1995.
Berlin : Ernst & Sohn, ©1995.
Subject:
- Architecture, Domestic Germany Berlin Designs and plans Exhibitions.,
- Architecture Germany Berlin History Designs and plans Exhibitions.,
- City planning Germany Berlin Exhibitions.,
- Housing Germany Berlin Exhibitions.,
- Architecture domestique Allemagne Berlin Dessins et plans Expositions.,
- Architecture Allemagne Berlin Histoire Dessins et plans Expositions.,
- Architecture.,
- Architecture, Domestic.,
- Buildings.,
- City planning.,
- Housing.,
- Woningbouw.,
- Berlin (Germany) Buildings, structures, etc. Exhibitions.,
- Germany Berlin.,
- Exhibition catalogs.,
- History.
(See more)
Form:
books
books
Actions:
Holdings:
Description:
188 pages : illustrations, maps, plans ; 24 cm.
Description:
188 pages : illustrations, maps, plans ; 24 cm.
Author:
Subject:
- Architecture, Domestic Czech Republic Prague Designs and plans.,
- Buildings Czech Republic Prague History.,
- Architecture, Modern 20th century.,
- Architecture, Modern.,
- Architecture domestique République tchèque Prague Dessins et plans.,
- Constructions République tchèque Prague Histoire.,
- Architecture 20e siècle.,
- Architecture, Domestic.,
- Buildings.,
- Praha 6 (Prague, Czech Republic : Municipal district) Buildings, structures, etc.,
- Czech Republic Prague.,
- Architectural drawings.,
- History.
(See more)
Publication:
Prague : Foibos Books in cooperation with the District Government of Prague 6, 2013.
Prague : Foibos Books in cooperation with the District Government of Prague 6, 2013.
Title:
Great villas of Prague 6 : Baba Housing Estate 1932-1936 / Petr Urlich, Vladimír Šlapeta, Alena Křížková ; photo Jiří Podrazil ; [English translation Martin Tharp].
Actions:
Holdings:
Description:
188 pages : illustrations, maps, plans ; 24 cm.
Great villas of Prague 6 : Baba Housing Estate 1932-1936 / Petr Urlich, Vladimír Šlapeta, Alena Křížková ; photo Jiří Podrazil ; [English translation Martin Tharp].
Actions:
Holdings:
Description:
188 pages : illustrations, maps, plans ; 24 cm.
Form:
books
books
Publication:
Prague : Foibos Books in cooperation with the District Government of Prague 6, 2013.
Prague : Foibos Books in cooperation with the District Government of Prague 6, 2013.
Subject:
- Architecture, Domestic Czech Republic Prague Designs and plans.,
- Buildings Czech Republic Prague History.,
- Architecture, Modern 20th century.,
- Architecture, Modern.,
- Architecture domestique République tchèque Prague Dessins et plans.,
- Constructions République tchèque Prague Histoire.,
- Architecture 20e siècle.,
- Architecture, Domestic.,
- Buildings.,
- Praha 6 (Prague, Czech Republic : Municipal district) Buildings, structures, etc.,
- Czech Republic Prague.,
- Architectural drawings.,
- History.
(See more)
Form:
born digital
born digital
Actions:
Holdings:
Description:
1 computer optical disc : color ; 4 3/4 in.
Description:
1 computer optical disc : color ; 4 3/4 in.
Subject:
- Jennings, Jim, 1940-,
- Fougeron, Anne.,
- Swatt, Robert.,
- Jennings, James R. (James Riley),
- Fernau & Hartman Architects.,
- Architect-designed houses United States Interactive multimedia.,
- Architecture United States History 20th century.,
- Architecture, Domestic United States 20th century.,
- Maisons conçues par des architectes États-Unis Multimédias interactifs.,
- Architecture États-Unis Histoire 20e siècle.,
- Architecture domestique États-Unis 20e siècle.,
- Architect-designed houses,
- Architecture,
- Architecture, Domestic,
- United States,
- CD-ROMs.,
- Compact discs.,
- Optical disks.,
- Interviews.,
- History,
- Interactive multimedia
(See more)
Publication:
Los Angeles, CA : In-D, ©2000.
Los Angeles, CA : In-D, ©2000.
Title:
Fougeron, Fernau & Hartman, Jennings, Swatt / photography by Wayne N.T. Fujii ; editors, Wayne Fujii, Timothy Sakamoto, Su-fei Wang.
Actions:
Holdings:
Description:
1 computer optical disc : color ; 4 3/4 in.
Fougeron, Fernau & Hartman, Jennings, Swatt / photography by Wayne N.T. Fujii ; editors, Wayne Fujii, Timothy Sakamoto, Su-fei Wang.
Actions:
Holdings:
Description:
1 computer optical disc : color ; 4 3/4 in.
Form:
born digital
born digital
Publication:
Los Angeles, CA : In-D, ©2000.
Los Angeles, CA : In-D, ©2000.
Subject:
- Jennings, Jim, 1940-,
- Fougeron, Anne.,
- Swatt, Robert.,
- Jennings, James R. (James Riley),
- Fernau & Hartman Architects.,
- Architect-designed houses United States Interactive multimedia.,
- Architecture United States History 20th century.,
- Architecture, Domestic United States 20th century.,
- Maisons conçues par des architectes États-Unis Multimédias interactifs.,
- Architecture États-Unis Histoire 20e siècle.,
- Architecture domestique États-Unis 20e siècle.,
- Architect-designed houses,
- Architecture,
- Architecture, Domestic,
- United States,
- CD-ROMs.,
- Compact discs.,
- Optical disks.,
- Interviews.,
- History,
- Interactive multimedia
(See more)
Form:
books
books
Actions:
Holdings:
Description:
16 pages : illustrations, plans ; 28 cm
Description:
16 pages : illustrations, plans ; 28 cm
Author:
Subject:
- National Plan Service, Inc. (Chicago, Ill.) Catalogs.,
- National Plan Service, Inc. (Chicago, Ill.),
- Architecture, Domestic United States Designs and plans Catalogs.,
- Architecture, Colonial United States Designs and plans Catalogs.,
- Architecture coloniale États-Unis Dessins et plans Catalogues.,
- Architecture domestique États-Unis Dessins et plans Catalogues.,
- Architecture, Colonial,
- Architecture, Domestic,
- United States,
- Catalogs,
- Manufacturers' catalogs Illinois Chicago 20th century.,
- Trade catalogs Illinois Chicago 20th century.,
- Trade catalogs.
(See more)
Publication:
[Chicago?] : National Plan Service, ©1942.
[Chicago?] : National Plan Service, ©1942.
Title:
The smaller home, easy to build and own.
Actions:
Holdings:
Description:
16 pages : illustrations, plans ; 28 cm
The smaller home, easy to build and own.
Actions:
Holdings:
Description:
16 pages : illustrations, plans ; 28 cm
Form:
books
books
Publication:
[Chicago?] : National Plan Service, ©1942.
[Chicago?] : National Plan Service, ©1942.
Subject:
- National Plan Service, Inc. (Chicago, Ill.) Catalogs.,
- National Plan Service, Inc. (Chicago, Ill.),
- Architecture, Domestic United States Designs and plans Catalogs.,
- Architecture, Colonial United States Designs and plans Catalogs.,
- Architecture coloniale États-Unis Dessins et plans Catalogues.,
- Architecture domestique États-Unis Dessins et plans Catalogues.,
- Architecture, Colonial,
- Architecture, Domestic,
- United States,
- Catalogs,
- Manufacturers' catalogs Illinois Chicago 20th century.,
- Trade catalogs Illinois Chicago 20th century.,
- Trade catalogs.
(See more)
Form:
books
books
Actions:
Holdings:
Description:
xxxi, 223 pages : illustrations ; 21 cm
Description:
xxxi, 223 pages : illustrations ; 21 cm
Author:
Subject:
- Architect-designed houses.,
- Housing, Single family.,
- Architecture, Domestic Designs and plans.,
- City planning.,
- City Planning,
- Maisons conçues par des architectes.,
- Maisons individuelles.,
- Architecture domestique Dessins et plans.,
- Urbanisme.,
- single-family dwellings.,
- urban planning.,
- Architecture, Domestic,
- Architektur,
- Einfamilienhaus,
- Architektenhaus,
- Stadtplanung,
- Hausbau,
- Bauentwurf,
- Eengezinswoningen.,
- Bouwkunst.,
- Stadsplanning.,
- Haus Bauentwurf Ausstellung Bordeaux <1997>.,
- Bauentwurf Haus Ausstellung Bordeaux <1997>.,
- Architectural drawings
(See more)
Publication:
Basel ; Boston, Mass. : Birkhäuser Verlag, ©1998.
Basel ; Boston, Mass. : Birkhäuser Verlag, ©1998.
Title:
36 propositions for a home = 36 modèles pour une maison / Périphériques.
Actions:
Holdings:
Description:
xxxi, 223 pages : illustrations ; 21 cm
36 propositions for a home = 36 modèles pour une maison / Périphériques.
Actions:
Holdings:
Description:
xxxi, 223 pages : illustrations ; 21 cm
Form:
books
books
Publication:
Basel ; Boston, Mass. : Birkhäuser Verlag, ©1998.
Basel ; Boston, Mass. : Birkhäuser Verlag, ©1998.
Subject:
- Architect-designed houses.,
- Housing, Single family.,
- Architecture, Domestic Designs and plans.,
- City planning.,
- City Planning,
- Maisons conçues par des architectes.,
- Maisons individuelles.,
- Architecture domestique Dessins et plans.,
- Urbanisme.,
- single-family dwellings.,
- urban planning.,
- Architecture, Domestic,
- Architektur,
- Einfamilienhaus,
- Architektenhaus,
- Stadtplanung,
- Hausbau,
- Bauentwurf,
- Eengezinswoningen.,
- Bouwkunst.,
- Stadsplanning.,
- Haus Bauentwurf Ausstellung Bordeaux <1997>.,
- Bauentwurf Haus Ausstellung Bordeaux <1997>.,
- Architectural drawings
(See more)
Form:
books
books
Actions:
Holdings:
Description:
2 portfolios (30, [1] pages, lxiv leaves of plates) : chiefly illustrations (lithographs), plans ; 65 cm
- Library main m cormier 149628 | NA44.W949.2 .A91 1910a | c. 2 v. 1 | Available
- Library main m cormier 149627 | NA44.W949.2 .A91 1910a | c. 2 v. 2 | Available
- Library cage m 149630 | NA44.W949.2 .A91 1910a | c. 1 v. 1 | Available
- Library cage m 149629 | NA44.W949.2 .A91 1910a | c. 1 v. 2 | Available
(See more)
Description:
2 portfolios (30, [1] pages, lxiv leaves of plates) : chiefly illustrations (lithographs), plans ; 65 cm
Subject:
- Wright, Frank Lloyd, 1867-1959.,
- Wright, Frank Lloyd 1867-1959,
- Architecture, Domestic Designs and plans.,
- Architecture, Domestic United States.,
- Architecture domestique Dessins et plans.,
- Architecture domestique États-Unis.,
- Architecture, Domestic,
- Architekturzeichnung,
- Zeichnung,
- United States,
- American Architects.,
- Architecture (object genre) United States Illinois 1890-1910.,
- Architecture (object genre) United States 1890-1910.,
- Unbuilt projects Canada Québec (Province) Westmount 1900-1910.,
- Organic architecture United States.,
- Prairie School Architecture (object genre) United States 1890-1910.,
- Catalogues raisonnés - v.,
- Architectural drawings
(See more)
Publication:
[Berlin] : [E. Wasmuth], [1910]
[Berlin] : [E. Wasmuth], [1910]
Title:
Ausgeführte Bauten und Entwürfe von Frank Lloyd Wright.
Actions:
Holdings:
Description:
2 portfolios (30, [1] pages, lxiv leaves of plates) : chiefly illustrations (lithographs), plans ; 65 cm
Ausgeführte Bauten und Entwürfe von Frank Lloyd Wright.
Actions:
Holdings:
- Library main m cormier 149628 | NA44.W949.2 .A91 1910a | c. 2 v. 1 | Available
- Library main m cormier 149627 | NA44.W949.2 .A91 1910a | c. 2 v. 2 | Available
- Library cage m 149630 | NA44.W949.2 .A91 1910a | c. 1 v. 1 | Available
- Library cage m 149629 | NA44.W949.2 .A91 1910a | c. 1 v. 2 | Available
(See more)
Description:
2 portfolios (30, [1] pages, lxiv leaves of plates) : chiefly illustrations (lithographs), plans ; 65 cm
Form:
books
books
Publication:
[Berlin] : [E. Wasmuth], [1910]
[Berlin] : [E. Wasmuth], [1910]
Subject:
- Wright, Frank Lloyd, 1867-1959.,
- Wright, Frank Lloyd 1867-1959,
- Architecture, Domestic Designs and plans.,
- Architecture, Domestic United States.,
- Architecture domestique Dessins et plans.,
- Architecture domestique États-Unis.,
- Architecture, Domestic,
- Architekturzeichnung,
- Zeichnung,
- United States,
- American Architects.,
- Architecture (object genre) United States Illinois 1890-1910.,
- Architecture (object genre) United States 1890-1910.,
- Unbuilt projects Canada Québec (Province) Westmount 1900-1910.,
- Organic architecture United States.,
- Prairie School Architecture (object genre) United States 1890-1910.,
- Catalogues raisonnés - v.,
- Architectural drawings
(See more)
Form:
books
books
Actions:
Holdings:
Description:
78 pages : illustrations (some color) ; 26 cm
Description:
78 pages : illustrations (some color) ; 26 cm
Subject:
- Architecture, Domestic Germany Baden-Baden Designs and plans.,
- Architecture and solar radiation Germany Baden-Baden.,
- Architecture Germany Baden-Baden History 20th century Designs and plans.,
- Indoor gardens Germany Baden-Baden.,
- Architecture domestique Allemagne Baden-Baden Dessins et plans.,
- Architecture et rayonnement solaire Allemagne Baden-Baden.,
- Jardins intérieurs Allemagne Baden-Baden.,
- Architecture Allemagne Baden-Baden Histoire 20e siècle Dessins et plans.,
- Architecture,
- Architecture and solar radiation,
- Architecture, Domestic,
- Indoor gardens,
- Germany Baden-Baden,
- Architectural drawings,
- History
(See more)
Publication:
Frankfurt am Main : Fricke, 1983.
Frankfurt am Main : Fricke, 1983.
Title:
Das Haus in Baden-Baden : zweihundert Tage in einer grünen Arche der Gruppe LOG ID.
Actions:
Holdings:
Description:
78 pages : illustrations (some color) ; 26 cm
Das Haus in Baden-Baden : zweihundert Tage in einer grünen Arche der Gruppe LOG ID.
Actions:
Holdings:
Description:
78 pages : illustrations (some color) ; 26 cm
Form:
books
books
Publication:
Frankfurt am Main : Fricke, 1983.
Frankfurt am Main : Fricke, 1983.
Subject:
- Architecture, Domestic Germany Baden-Baden Designs and plans.,
- Architecture and solar radiation Germany Baden-Baden.,
- Architecture Germany Baden-Baden History 20th century Designs and plans.,
- Indoor gardens Germany Baden-Baden.,
- Architecture domestique Allemagne Baden-Baden Dessins et plans.,
- Architecture et rayonnement solaire Allemagne Baden-Baden.,
- Jardins intérieurs Allemagne Baden-Baden.,
- Architecture Allemagne Baden-Baden Histoire 20e siècle Dessins et plans.,
- Architecture,
- Architecture and solar radiation,
- Architecture, Domestic,
- Indoor gardens,
- Germany Baden-Baden,
- Architectural drawings,
- History
(See more)
Form:
books
books
Holdings:
Description:
52 unnumbered pages : illustrations (some colour), map, plans ; 30 cm
Description:
52 unnumbered pages : illustrations (some colour), map, plans ; 30 cm
Author:
Subject:
- Architecture Study and teaching Switzerland Lausanne.,
- Architecture Study and teaching Greece.,
- Architecture, Domestic Designs and plans.,
- Architecture Étude et enseignement Suisse Lausanne.,
- Architecture Étude et enseignement Grèce.,
- Architecture domestique Dessins et plans.,
- Architecture, Domestic,
- Architecture Study and teaching,
- Greece,
- Switzerland Lausanne,
- Student projects Switzerland Lausanne 2010-2020.,
- Student projects Greece 2010-2020.,
- Architectural drawings
(See more)
Publication:
[Lausanne] : [École polytechnique fédérale de Lausanne], ©2014.
[Lausanne] : [École polytechnique fédérale de Lausanne], ©2014.
Title:
Places of accumulation : [temporary residence] / [text, FORM].
Actions:
Holdings:
Description:
52 unnumbered pages : illustrations (some colour), map, plans ; 30 cm
Places of accumulation : [temporary residence] / [text, FORM].
Actions:
Holdings:
Description:
52 unnumbered pages : illustrations (some colour), map, plans ; 30 cm
Form:
books
books
Publication:
[Lausanne] : [École polytechnique fédérale de Lausanne], ©2014.
[Lausanne] : [École polytechnique fédérale de Lausanne], ©2014.
Subject:
- Architecture Study and teaching Switzerland Lausanne.,
- Architecture Study and teaching Greece.,
- Architecture, Domestic Designs and plans.,
- Architecture Étude et enseignement Suisse Lausanne.,
- Architecture Étude et enseignement Grèce.,
- Architecture domestique Dessins et plans.,
- Architecture, Domestic,
- Architecture Study and teaching,
- Greece,
- Switzerland Lausanne,
- Student projects Switzerland Lausanne 2010-2020.,
- Student projects Greece 2010-2020.,
- Architectural drawings
(See more)


