


37481 Results
Form:
photographs
Quantity:
94 slide(s)
photographs
Quantity:
94 slide(s)
Actions:
Reference number:
PH1979:0624:001-095
Description:
- The group consists of photomicrographs and architectural views of Angers, France; Arles, France; Saint-Lazare, Avallon, France; Palace of the Popes, Avignon, France; Cathédrale Sainte-Cécile d’Albi, Albi, France; Cathédrale de Chartres, Chartres, Eure-et-Loir, France; Cathédrale d’Amiens, Amiens, France; Cathédrale Saint-Etienne de Bourges, Bourges, France; Hôtel Lallemant, Bourges, France; and Cathédrale Saint-Pierre, Beauvais, France. The group also consists of a view of a netsuke and a tsuba from Japan, as well as two views of masks from Macgowan and Rosse's 'Masks and Demons' ca. 1923.
PH1979:0624:001-095
Description:
- The group consists of photomicrographs and architectural views of Angers, France; Arles, France; Saint-Lazare, Avallon, France; Palace of the Popes, Avignon, France; Cathédrale Sainte-Cécile d’Albi, Albi, France; Cathédrale de Chartres, Chartres, Eure-et-Loir, France; Cathédrale d’Amiens, Amiens, France; Cathédrale Saint-Etienne de Bourges, Bourges, France; Hôtel Lallemant, Bourges, France; and Cathédrale Saint-Pierre, Beauvais, France. The group also consists of a view of a netsuke and a tsuba from Japan, as well as two views of masks from Macgowan and Rosse's 'Masks and Demons' ca. 1923.
People:
Date:
1883-1930
1883-1930
Title:
A group of lantern slides on architectural and photomicrographic subjects
Actions:
PH1979:0624:001-095
Description:
- The group consists of photomicrographs and architectural views of Angers, France; Arles, France; Saint-Lazare, Avallon, France; Palace of the Popes, Avignon, France; Cathédrale Sainte-Cécile d’Albi, Albi, France; Cathédrale de Chartres, Chartres, Eure-et-Loir, France; Cathédrale d’Amiens, Amiens, France; Cathédrale Saint-Etienne de Bourges, Bourges, France; Hôtel Lallemant, Bourges, France; and Cathédrale Saint-Pierre, Beauvais, France. The group also consists of a view of a netsuke and a tsuba from Japan, as well as two views of masks from Macgowan and Rosse's 'Masks and Demons' ca. 1923.
A group of lantern slides on architectural and photomicrographic subjects
Actions:
PH1979:0624:001-095
Description:
- The group consists of photomicrographs and architectural views of Angers, France; Arles, France; Saint-Lazare, Avallon, France; Palace of the Popes, Avignon, France; Cathédrale Sainte-Cécile d’Albi, Albi, France; Cathédrale de Chartres, Chartres, Eure-et-Loir, France; Cathédrale d’Amiens, Amiens, France; Cathédrale Saint-Etienne de Bourges, Bourges, France; Hôtel Lallemant, Bourges, France; and Cathédrale Saint-Pierre, Beauvais, France. The group also consists of a view of a netsuke and a tsuba from Japan, as well as two views of masks from Macgowan and Rosse's 'Masks and Demons' ca. 1923.
Form:
photographs
Quantity:
94 slide(s)
photographs
Quantity:
94 slide(s)
Date:
1883-1930
1883-1930
People:
Level of archival description:
Project
Project
Actions:
Reference number:
AP142.S1.D268
Description:
File documents an unexecuted (?) project in Roumoules, Alpes-de-Haute-Provence, France. Material in this file was produced in 1995. File contains textual records.
AP142.S1.D268
Description:
File documents an unexecuted (?) project in Roumoules, Alpes-de-Haute-Provence, France. Material in this file was produced in 1995. File contains textual records.
People:
Date:
1995
1995
Title:
Village de vacances, Roumoules
Actions:
AP142.S1.D268
Description:
File documents an unexecuted (?) project in Roumoules, Alpes-de-Haute-Provence, France. Material in this file was produced in 1995. File contains textual records.
Village de vacances, Roumoules
Actions:
AP142.S1.D268
Description:
File documents an unexecuted (?) project in Roumoules, Alpes-de-Haute-Provence, France. Material in this file was produced in 1995. File contains textual records.
Level of archival description:
File 268
File 268
Date:
1995
1995
People:
Form:
photographs
Quantity:
288 slide(s)
photographs
Quantity:
288 slide(s)
Title:
No title
No title
Actions:
Reference number:
PH1979:0627:001-288
Description:
- The group consists of photomicrographs and architectural views from the Netherlands, Germany, France and England. There is a large group of architectural views of York Minster, York, North Yorkshire, England. The group also includes architectural views of Gloucester Cathedral, Gloucester, Gloucestershire, England; Kelmscott Manor, Kelmscott, Oxfordshire, England; Château d'Anet, Anet, France; Saint-Trophime, Arles, France; Château du Chambord, Chambord, Loir-et-Cher, France; Château du Fontaine-Henry, Normandy, France; Château d'Ussé, Rigny-Ussé, France; cathedral and ampitheater in Nîmes, France; cathedral in Rouen, France; Notre-Dame de Reims (Cathedral), Reims, France; Ducal Palace, Nancy, France; Saint-Pierre Abbey, Moissac, Tarn-et-Garonne, France; church in Longstanton, Cambridgeshire, England; Le Puy, Haute-Loire, France; Winchester Cathedral, Winchester, Hampshire, England; Château de Valençay, Valençay, France; St. Davids Cathedral, St. David's, Wales; and Tours Cathedral, Tours, Indre-et-Loire, France. There are also architectural views from Anger, France; Nuremburg, Germany; and Middelburg and Veere, Netherlands.
PH1979:0627:001-288
Description:
- The group consists of photomicrographs and architectural views from the Netherlands, Germany, France and England. There is a large group of architectural views of York Minster, York, North Yorkshire, England. The group also includes architectural views of Gloucester Cathedral, Gloucester, Gloucestershire, England; Kelmscott Manor, Kelmscott, Oxfordshire, England; Château d'Anet, Anet, France; Saint-Trophime, Arles, France; Château du Chambord, Chambord, Loir-et-Cher, France; Château du Fontaine-Henry, Normandy, France; Château d'Ussé, Rigny-Ussé, France; cathedral and ampitheater in Nîmes, France; cathedral in Rouen, France; Notre-Dame de Reims (Cathedral), Reims, France; Ducal Palace, Nancy, France; Saint-Pierre Abbey, Moissac, Tarn-et-Garonne, France; church in Longstanton, Cambridgeshire, England; Le Puy, Haute-Loire, France; Winchester Cathedral, Winchester, Hampshire, England; Château de Valençay, Valençay, France; St. Davids Cathedral, St. David's, Wales; and Tours Cathedral, Tours, Indre-et-Loire, France. There are also architectural views from Anger, France; Nuremburg, Germany; and Middelburg and Veere, Netherlands.
People:
Date:
1883-1930
1883-1930
Title:
No title
Actions:
PH1979:0627:001-288
Description:
- The group consists of photomicrographs and architectural views from the Netherlands, Germany, France and England. There is a large group of architectural views of York Minster, York, North Yorkshire, England. The group also includes architectural views of Gloucester Cathedral, Gloucester, Gloucestershire, England; Kelmscott Manor, Kelmscott, Oxfordshire, England; Château d'Anet, Anet, France; Saint-Trophime, Arles, France; Château du Chambord, Chambord, Loir-et-Cher, France; Château du Fontaine-Henry, Normandy, France; Château d'Ussé, Rigny-Ussé, France; cathedral and ampitheater in Nîmes, France; cathedral in Rouen, France; Notre-Dame de Reims (Cathedral), Reims, France; Ducal Palace, Nancy, France; Saint-Pierre Abbey, Moissac, Tarn-et-Garonne, France; church in Longstanton, Cambridgeshire, England; Le Puy, Haute-Loire, France; Winchester Cathedral, Winchester, Hampshire, England; Château de Valençay, Valençay, France; St. Davids Cathedral, St. David's, Wales; and Tours Cathedral, Tours, Indre-et-Loire, France. There are also architectural views from Anger, France; Nuremburg, Germany; and Middelburg and Veere, Netherlands.
No title
Actions:
PH1979:0627:001-288
Description:
- The group consists of photomicrographs and architectural views from the Netherlands, Germany, France and England. There is a large group of architectural views of York Minster, York, North Yorkshire, England. The group also includes architectural views of Gloucester Cathedral, Gloucester, Gloucestershire, England; Kelmscott Manor, Kelmscott, Oxfordshire, England; Château d'Anet, Anet, France; Saint-Trophime, Arles, France; Château du Chambord, Chambord, Loir-et-Cher, France; Château du Fontaine-Henry, Normandy, France; Château d'Ussé, Rigny-Ussé, France; cathedral and ampitheater in Nîmes, France; cathedral in Rouen, France; Notre-Dame de Reims (Cathedral), Reims, France; Ducal Palace, Nancy, France; Saint-Pierre Abbey, Moissac, Tarn-et-Garonne, France; church in Longstanton, Cambridgeshire, England; Le Puy, Haute-Loire, France; Winchester Cathedral, Winchester, Hampshire, England; Château de Valençay, Valençay, France; St. Davids Cathedral, St. David's, Wales; and Tours Cathedral, Tours, Indre-et-Loire, France. There are also architectural views from Anger, France; Nuremburg, Germany; and Middelburg and Veere, Netherlands.
Form:
photographs
Quantity:
288 slide(s)
photographs
Quantity:
288 slide(s)
Date:
1883-1930
1883-1930
People:
Level of archival description:
Sub-series
Sub-series
Actions:
Reference number:
AP114.S1.SS2
Description:
Consists of drawings for various furniture projects and objects produced by Gene Summers in France and the United States. Includes a series of wooden bowls with documentation for each bowl.
AP114.S1.SS2
Description:
Consists of drawings for various furniture projects and objects produced by Gene Summers in France and the United States. Includes a series of wooden bowls with documentation for each bowl.
People:
Date:
1987 - 1999
1987 - 1999
Title:
Furniture projects (1984-1999)
Actions:
AP114.S1.SS2
Description:
Consists of drawings for various furniture projects and objects produced by Gene Summers in France and the United States. Includes a series of wooden bowls with documentation for each bowl.
Furniture projects (1984-1999)
Actions:
AP114.S1.SS2
Description:
Consists of drawings for various furniture projects and objects produced by Gene Summers in France and the United States. Includes a series of wooden bowls with documentation for each bowl.
Level of archival description:
Sub-series 2
Sub-series 2
Date:
1987 - 1999
1987 - 1999
People:
Form:
archives
Level of archival description:
Fonds
archives
Level of archival description:
Fonds
Title:
Jean-Louis Cohen fonds
Jean-Louis Cohen fonds
Actions:
Reference number:
AP210
Synopsis:
The Jean-Louis Cohen fonds, 1968 – 2023, documents the projects and activities of historian, curator, professor, and architect Jean-Louis Cohen (1949 – 2023). Cohen’s research focus was largely modern architecture and transnational architectural exchange, particularly between and among the United States, Europe, and the former Soviet Union in the 20th century. Through physical and digital records, this fonds documents his academic, publishing, and curatorial work along with his professional activities within architectural research and heritage organizations, as well as his architectural practice.
AP210
Synopsis:
The Jean-Louis Cohen fonds, 1968 – 2023, documents the projects and activities of historian, curator, professor, and architect Jean-Louis Cohen (1949 – 2023). Cohen’s research focus was largely modern architecture and transnational architectural exchange, particularly between and among the United States, Europe, and the former Soviet Union in the 20th century. Through physical and digital records, this fonds documents his academic, publishing, and curatorial work along with his professional activities within architectural research and heritage organizations, as well as his architectural practice.
People:
Date:
1968 - 2023
1968 - 2023
Title:
Jean-Louis Cohen fonds
Actions:
AP210
Synopsis:
The Jean-Louis Cohen fonds, 1968 – 2023, documents the projects and activities of historian, curator, professor, and architect Jean-Louis Cohen (1949 – 2023). Cohen’s research focus was largely modern architecture and transnational architectural exchange, particularly between and among the United States, Europe, and the former Soviet Union in the 20th century. Through physical and digital records, this fonds documents his academic, publishing, and curatorial work along with his professional activities within architectural research and heritage organizations, as well as his architectural practice.
Jean-Louis Cohen fonds
Actions:
AP210
Synopsis:
The Jean-Louis Cohen fonds, 1968 – 2023, documents the projects and activities of historian, curator, professor, and architect Jean-Louis Cohen (1949 – 2023). Cohen’s research focus was largely modern architecture and transnational architectural exchange, particularly between and among the United States, Europe, and the former Soviet Union in the 20th century. Through physical and digital records, this fonds documents his academic, publishing, and curatorial work along with his professional activities within architectural research and heritage organizations, as well as his architectural practice.
Form:
archives
Level of archival description:
Fonds
archives
Level of archival description:
Fonds
Date:
1968 - 2023
1968 - 2023
People:
Level of archival description:
Project
Project
Actions:
Reference number:
AP140.S2.SS2.D32
Description:
File documents a dead project for Houses for the Confrontation de Mézy, in Mézy, France. Material in this file was produced between 1991 and 1992. File contains textual records.
AP140.S2.SS2.D32
Description:
File documents a dead project for Houses for the Confrontation de Mézy, in Mézy, France. Material in this file was produced between 1991 and 1992. File contains textual records.
People:
Date:
1991-1992
1991-1992
Title:
Houses for Confrontation de Mézy
Actions:
AP140.S2.SS2.D32
Description:
File documents a dead project for Houses for the Confrontation de Mézy, in Mézy, France. Material in this file was produced between 1991 and 1992. File contains textual records.
Houses for Confrontation de Mézy
Actions:
AP140.S2.SS2.D32
Description:
File documents a dead project for Houses for the Confrontation de Mézy, in Mézy, France. Material in this file was produced between 1991 and 1992. File contains textual records.
Level of archival description:
File 32
File 32
Date:
1991-1992
1991-1992
People:
Level of archival description:
Project
Project
Title:
Conical Intersect
Conical Intersect
Reference number:
CP138.S5.D7
Description:
File consists of a schematic drawing for the 1975 project Conical Intersect, executed in Paris, France, and photomontages showing the building after it had been cut. File contains a drawing and photomontages.
CP138.S5.D7
Description:
File consists of a schematic drawing for the 1975 project Conical Intersect, executed in Paris, France, and photomontages showing the building after it had been cut. File contains a drawing and photomontages.
People:
Date:
[1975]
[1975]
Title:
Conical Intersect
Actions:
CP138.S5.D7
Description:
File consists of a schematic drawing for the 1975 project Conical Intersect, executed in Paris, France, and photomontages showing the building after it had been cut. File contains a drawing and photomontages.
Conical Intersect
Actions:
CP138.S5.D7
Description:
File consists of a schematic drawing for the 1975 project Conical Intersect, executed in Paris, France, and photomontages showing the building after it had been cut. File contains a drawing and photomontages.
Level of archival description:
File 7
File 7
Date:
[1975]
[1975]
People:
Form:
drawings
drawings
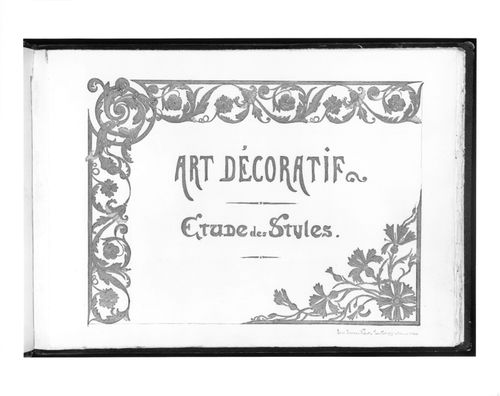
Actions:
Reference number:
DR1979:0046:001-014
DR1979:0046:001-014
People:
Date:
1899
1899
Form:
drawings
drawings
Date:
1899
1899
People:
Level of archival description:
Project
Project
Reference number:
AP145.S2.D57
Description:
File documents an unexecuted project for an element in the Parc de la Villette, Paris, France. Material in this file was produced in 1985. File contains conceptual drawings, presentation drawings and a presentation model.
AP145.S2.D57
Description:
File documents an unexecuted project for an element in the Parc de la Villette, Paris, France. Material in this file was produced in 1985. File contains conceptual drawings, presentation drawings and a presentation model.
People:
Date:
[1985]
[1985]
Title:
Parc de la Villette Project / Devil's Chair
Actions:
AP145.S2.D57
Description:
File documents an unexecuted project for an element in the Parc de la Villette, Paris, France. Material in this file was produced in 1985. File contains conceptual drawings, presentation drawings and a presentation model.
Parc de la Villette Project / Devil's Chair
Actions:
AP145.S2.D57
Description:
File documents an unexecuted project for an element in the Parc de la Villette, Paris, France. Material in this file was produced in 1985. File contains conceptual drawings, presentation drawings and a presentation model.
Level of archival description:
File 57
File 57
Date:
[1985]
[1985]
People:
Level of archival description:
Project
Project
Reference number:
AP156.S3.SS1.D9
Description:
Le dossier documente le projet de Pierre Jeanneret pour la Maison de Georges Blanchon à Bréhat en Bretagne, en France, en 1948 ou en 1949. Le matériel dans ce dossier a été produit entre 1948 et 1949. Le dossier contient une reprographie d'un dessin de developement du design. File documents Pierre Jeanneret's project for the House for Georges Blanchon in Bréhat in Brittany, France, in 1948 or 1949. Material in this file was produced between 1948 and 1949. The file contains a reprographic copy of a design developement drawing.
AP156.S3.SS1.D9
Description:
Le dossier documente le projet de Pierre Jeanneret pour la Maison de Georges Blanchon à Bréhat en Bretagne, en France, en 1948 ou en 1949. Le matériel dans ce dossier a été produit entre 1948 et 1949. Le dossier contient une reprographie d'un dessin de developement du design. File documents Pierre Jeanneret's project for the House for Georges Blanchon in Bréhat in Brittany, France, in 1948 or 1949. Material in this file was produced between 1948 and 1949. The file contains a reprographic copy of a design developement drawing.
People:
Date:
1948 or 1949
1948 or 1949
Title:
Maison pour Georges Blanchon à Bréhat, Bretagne = House for Georges Blanchon, Bréhat, Brittany
Actions:
AP156.S3.SS1.D9
Description:
Le dossier documente le projet de Pierre Jeanneret pour la Maison de Georges Blanchon à Bréhat en Bretagne, en France, en 1948 ou en 1949. Le matériel dans ce dossier a été produit entre 1948 et 1949. Le dossier contient une reprographie d'un dessin de developement du design. File documents Pierre Jeanneret's project for the House for Georges Blanchon in Bréhat in Brittany, France, in 1948 or 1949. Material in this file was produced between 1948 and 1949. The file contains a reprographic copy of a design developement drawing.
Maison pour Georges Blanchon à Bréhat, Bretagne = House for Georges Blanchon, Bréhat, Brittany
Actions:
AP156.S3.SS1.D9
Description:
Le dossier documente le projet de Pierre Jeanneret pour la Maison de Georges Blanchon à Bréhat en Bretagne, en France, en 1948 ou en 1949. Le matériel dans ce dossier a été produit entre 1948 et 1949. Le dossier contient une reprographie d'un dessin de developement du design. File documents Pierre Jeanneret's project for the House for Georges Blanchon in Bréhat in Brittany, France, in 1948 or 1949. Material in this file was produced between 1948 and 1949. The file contains a reprographic copy of a design developement drawing.
Level of archival description:
Dossier 9
Dossier 9
Date:
1948 or 1949
1948 or 1949
People:


