


17854 Results
Form:
drawings
drawings

Actions:
Reference number:
DR1995:0290:081:002:004
DR1995:0290:081:002:004
People:
Date:
1981?
1981?
Title:
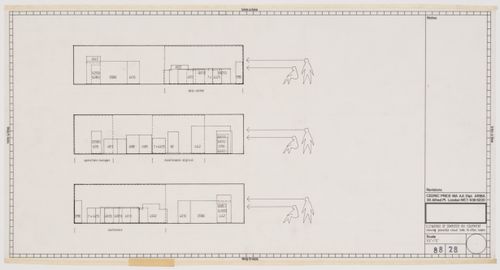
Renovations to Hobbs Food Shop, 29 South Audley Street, London, England (project): proposal 1: view from above of layout
Actions:
DR1995:0290:081:002:004
Renovations to Hobbs Food Shop, 29 South Audley Street, London, England (project): proposal 1: view from above of layout
Actions:
DR1995:0290:081:002:004
Form:
drawings
drawings
Date:
1981?
1981?
People:
Form:
drawings
drawings
Actions:
Reference number:
DR1995:0236:055
DR1995:0236:055
People:
Date:
1967
1967
Form:
drawings
drawings
Date:
1967
1967
People:
Form:
photographs
photographs
Actions:
Reference number:
PH1982:0347:083
PH1982:0347:083
People:
Subject:
architecture, sculpture
architecture, sculpture
Date:
ca. 1870
ca. 1870
Form:
photographs
photographs
Date:
ca. 1870
ca. 1870
People:
Subject:
architecture, sculpture
architecture, sculpture
Form:
drawings
drawings
Actions:
Reference number:
DR1995:0011
Description:
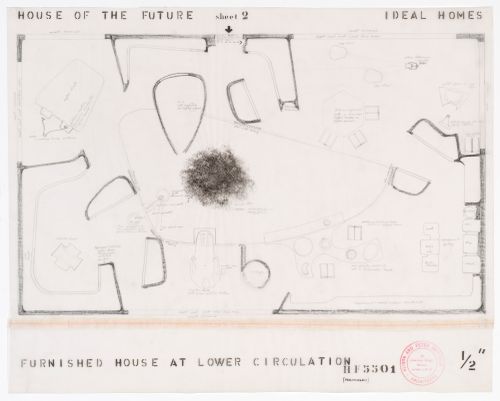
- Plans for the one-storey house are drawn from the floor, middle and roof levels and from various heights inbetween.
DR1995:0011
Description:
- Plans for the one-storey house are drawn from the floor, middle and roof levels and from various heights inbetween.
People:
Subject:
architecture, interior design
architecture, interior design
Date:
between 1955 and March 6 1956
between 1955 and March 6 1956
Title:
Plan for the middle level showing the arrangement of the furniture, House of the Future, Daily Mail Ideal Homes Exhibition, London, England
Actions:
DR1995:0011
Description:
- Plans for the one-storey house are drawn from the floor, middle and roof levels and from various heights inbetween.
Plan for the middle level showing the arrangement of the furniture, House of the Future, Daily Mail Ideal Homes Exhibition, London, England
Actions:
DR1995:0011
Description:
- Plans for the one-storey house are drawn from the floor, middle and roof levels and from various heights inbetween.
Form:
drawings
drawings
Date:
between 1955 and March 6 1956
between 1955 and March 6 1956
People:
Subject:
architecture, interior design
architecture, interior design
Form:
drawings
drawings
Actions:
Reference number:
DR1995:0018
Description:
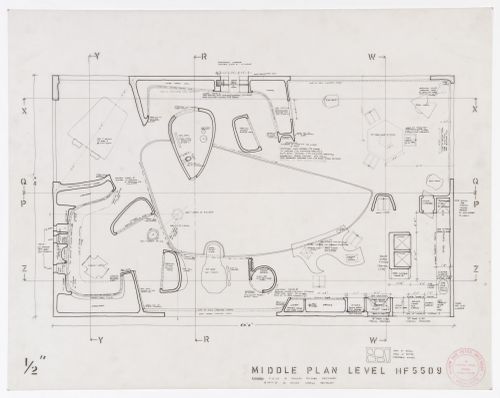
- Plans for the one-storey house are drawn from the floor, middle and roof levels and from various heights in between.
DR1995:0018
Description:
- Plans for the one-storey house are drawn from the floor, middle and roof levels and from various heights in between.
People:
Subject:
architecture, interior design
architecture, interior design
Date:
20 December 1955
20 December 1955
Title:
Plan for the middle level showing the arrangement of the furniture, House of the Future, Daily Mail Ideal Homes Exhibition, London, England
Actions:
DR1995:0018
Description:
- Plans for the one-storey house are drawn from the floor, middle and roof levels and from various heights in between.
Plan for the middle level showing the arrangement of the furniture, House of the Future, Daily Mail Ideal Homes Exhibition, London, England
Actions:
DR1995:0018
Description:
- Plans for the one-storey house are drawn from the floor, middle and roof levels and from various heights in between.
Form:
drawings
drawings
Date:
20 December 1955
20 December 1955
People:
Subject:
architecture, interior design
architecture, interior design
Form:
drawings
drawings

Actions:
Reference number:
DR1995:0034
DR1995:0034
People:
Subject:
architecture, interior design
architecture, interior design
Date:
12 July 1955
12 July 1955
Form:
drawings
drawings
Date:
12 July 1955
12 July 1955
People:
Subject:
architecture, interior design
architecture, interior design
Form:
drawings
drawings
Actions:
Reference number:
PH1987:0831.01:001-009
PH1987:0831.01:001-009
People:
Date:
published 1892
published 1892
Form:
drawings
drawings
Date:
published 1892
published 1892
People:
Form:
photographs
photographs
Actions:
Reference number:
PH1979:0315:077
PH1979:0315:077
People:
Subject:
architecture
architecture
Date:
between 1865 and 1875
between 1865 and 1875
Form:
photographs
photographs
Date:
between 1865 and 1875
between 1865 and 1875
People:
Subject:
architecture
architecture
Form:
drawings
drawings
Actions:
Reference number:
DR1995:0023
DR1995:0023
People:
Subject:
architecture
architecture
Date:
between 1955 and March 6 1956
between 1955 and March 6 1956
Form:
drawings
drawings
Date:
between 1955 and March 6 1956
between 1955 and March 6 1956
People:
Subject:
architecture
architecture
Form:
photographs
photographs
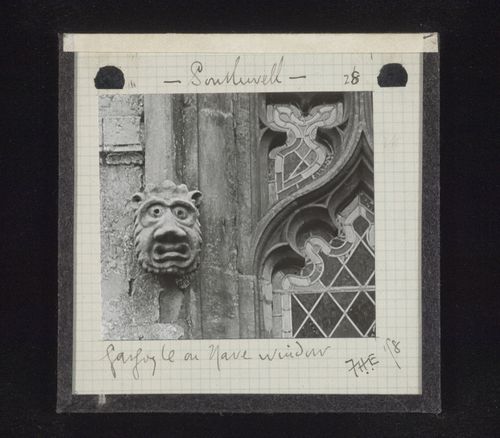
Actions:
Reference number:
PH1979:0625:010
PH1979:0625:010
People:
Date:
1898
1898
Form:
photographs
photographs
Date:
1898
1898
People:


