


5582 Results
Actions:
Reference number:
DR2007:0011:001-028
Description:
Large portfolio of preliminary and final drawings of Yale Music School Project that L.W. Richards completed in a James Stirling option studio at Yale University in 1974 as part of L. W. Richards studies in the post-professional, master of architecture program. One of the preliminary studies includes a thumbnail sketch added by James Stirling during a critique. Six final drawings (site plan, floor plans, section, elevations) are colour pencil on fine Bristol paper. The portfolio also includes a poster announcing a lecture by Stirling at the Yale School of Architecture. (Note: The CCA acquired the ''Yale Master Plan'' project several years ago, which was executed in the same Stiling option studio.)
DR2007:0011:001-028
Description:
Large portfolio of preliminary and final drawings of Yale Music School Project that L.W. Richards completed in a James Stirling option studio at Yale University in 1974 as part of L. W. Richards studies in the post-professional, master of architecture program. One of the preliminary studies includes a thumbnail sketch added by James Stirling during a critique. Six final drawings (site plan, floor plans, section, elevations) are colour pencil on fine Bristol paper. The portfolio also includes a poster announcing a lecture by Stirling at the Yale School of Architecture. (Note: The CCA acquired the ''Yale Master Plan'' project several years ago, which was executed in the same Stiling option studio.)
People:
Date:
1974
1974
Title:
Yale Music School Project (Stirling Studio), 1974
Actions:
DR2007:0011:001-028
Description:
Large portfolio of preliminary and final drawings of Yale Music School Project that L.W. Richards completed in a James Stirling option studio at Yale University in 1974 as part of L. W. Richards studies in the post-professional, master of architecture program. One of the preliminary studies includes a thumbnail sketch added by James Stirling during a critique. Six final drawings (site plan, floor plans, section, elevations) are colour pencil on fine Bristol paper. The portfolio also includes a poster announcing a lecture by Stirling at the Yale School of Architecture. (Note: The CCA acquired the ''Yale Master Plan'' project several years ago, which was executed in the same Stiling option studio.)
Yale Music School Project (Stirling Studio), 1974
Actions:
DR2007:0011:001-028
Description:
Large portfolio of preliminary and final drawings of Yale Music School Project that L.W. Richards completed in a James Stirling option studio at Yale University in 1974 as part of L. W. Richards studies in the post-professional, master of architecture program. One of the preliminary studies includes a thumbnail sketch added by James Stirling during a critique. Six final drawings (site plan, floor plans, section, elevations) are colour pencil on fine Bristol paper. The portfolio also includes a poster announcing a lecture by Stirling at the Yale School of Architecture. (Note: The CCA acquired the ''Yale Master Plan'' project several years ago, which was executed in the same Stiling option studio.)
Date:
1974
1974
People:
Form:
exhibitions
exhibitions
Title:
Civic Visions, World's Fairs
Civic Visions, World's Fairs
Actions:
Description:
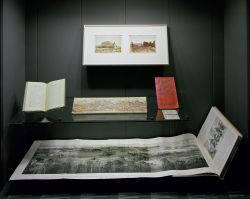
The dazzling energies of world’s fairs are well known —millions of visitors, encyclopaedic displays of goods and ideas, fantastic settings of pavilions and exhibition halls—but the sites that gather the exposition experience into a spatial unity are often overlooked. Civic Visions, World’s Fairs looks at the contribution of site planning to the history of international(...)
The dazzling energies of world’s fairs are well known —millions of visitors, encyclopaedic displays of goods and ideas, fantastic settings of pavilions and exhibition halls—but the sites that gather the exposition experience into a spatial unity are often overlooked. Civic Visions, World’s Fairs looks at the contribution of site planning to the history of international(...)
Location:
Hall cases
Hall cases
Date:
17 March 1993 to 1 August 1993
17 March 1993 to 1 August 1993
Title:
Civic Visions, World's Fairs
Actions:
Description:
The dazzling energies of world’s fairs are well known —millions of visitors, encyclopaedic displays of goods and ideas, fantastic settings of pavilions and exhibition halls—but the sites that gather the exposition experience into a spatial unity are often overlooked. Civic Visions, World’s Fairs looks at the contribution of site planning to the history of international(...)
Civic Visions, World's Fairs
Actions:
Description:
The dazzling energies of world’s fairs are well known —millions of visitors, encyclopaedic displays of goods and ideas, fantastic settings of pavilions and exhibition halls—but the sites that gather the exposition experience into a spatial unity are often overlooked. Civic Visions, World’s Fairs looks at the contribution of site planning to the history of international(...)
Form:
exhibitions
exhibitions
Date:
17 March 1993 to
1 August 1993
17 March 1993 to
1 August 1993
Location:
Hall cases
Hall cases
Form:
webpages
webpages
Title:
Find and Tell Elsewhere
Find and Tell Elsewhere
Actions:
Summary:
Find and Tell Elsewhere is a CCA initiative that uses a post-custodial approach to make visible and available for research previously-inaccessible architectural archives and to support local historians and researchers in sharing their work globally.
Title:
Find and Tell Elsewhere
Actions:
Summary:
Find and Tell Elsewhere
Actions:
Summary:
Find and Tell Elsewhere is a CCA initiative that uses a post-custodial approach to make visible and available for research previously-inaccessible architectural archives and to support local historians and researchers in sharing their work globally.
Form:
webpages
webpages
Form:
exhibitions
exhibitions
Actions:
Description:
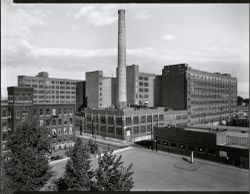
Photographers Clara Gutsche and David Miller offer their vision of the industrial landscape and architecture surrounding the urban historical site of Lachine Canal in Montréal. The Canal, which is over one hundred years old, suffered a long period of neglect after having played a key role in the development of Canadian industry. Fifteen years after the waterway closed,(...)
Photographers Clara Gutsche and David Miller offer their vision of the industrial landscape and architecture surrounding the urban historical site of Lachine Canal in Montréal. The Canal, which is over one hundred years old, suffered a long period of neglect after having played a key role in the development of Canadian industry. Fifteen years after the waterway closed,(...)
Location:
Octagonal gallery
Octagonal gallery
Date:
15 July 1992 to 22 November 1992
15 July 1992 to 22 November 1992
Title:
An Industrial Landscape Observed: The Lachine Canal
Actions:
Description:
Photographers Clara Gutsche and David Miller offer their vision of the industrial landscape and architecture surrounding the urban historical site of Lachine Canal in Montréal. The Canal, which is over one hundred years old, suffered a long period of neglect after having played a key role in the development of Canadian industry. Fifteen years after the waterway closed,(...)
An Industrial Landscape Observed: The Lachine Canal
Actions:
Description:
Photographers Clara Gutsche and David Miller offer their vision of the industrial landscape and architecture surrounding the urban historical site of Lachine Canal in Montréal. The Canal, which is over one hundred years old, suffered a long period of neglect after having played a key role in the development of Canadian industry. Fifteen years after the waterway closed,(...)
Form:
exhibitions
exhibitions
Date:
15 July 1992 to
22 November 1992
15 July 1992 to
22 November 1992
Location:
Octagonal gallery
Octagonal gallery
Form:
events
events
Actions:
Description:
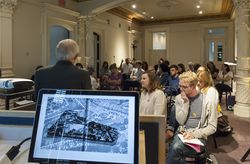
The CCA presents Toolkit for Today 2014, a summer seminar held as part of the TD Bank Group-CCA Collection Research Grants program. This year the seminar aims to address questions related to contemporary architecture, showing how projects enrich and diverge from each other and how their differences are born of unusual perspectives and new ways of articulating(...)
The CCA presents Toolkit for Today 2014, a summer seminar held as part of the TD Bank Group-CCA Collection Research Grants program. This year the seminar aims to address questions related to contemporary architecture, showing how projects enrich and diverge from each other and how their differences are born of unusual perspectives and new ways of articulating(...)
Date:
23 June 2014 to 28 June 2014
23 June 2014 to 28 June 2014
Title:
Toolkit for Today: Materials and Atmospheres
Actions:
Description:
The CCA presents Toolkit for Today 2014, a summer seminar held as part of the TD Bank Group-CCA Collection Research Grants program. This year the seminar aims to address questions related to contemporary architecture, showing how projects enrich and diverge from each other and how their differences are born of unusual perspectives and new ways of articulating(...)
Toolkit for Today: Materials and Atmospheres
Actions:
Description:
The CCA presents Toolkit for Today 2014, a summer seminar held as part of the TD Bank Group-CCA Collection Research Grants program. This year the seminar aims to address questions related to contemporary architecture, showing how projects enrich and diverge from each other and how their differences are born of unusual perspectives and new ways of articulating(...)
Form:
events
events
Date:
23 June 2014 to
28 June 2014
23 June 2014 to
28 June 2014
Form:
exhibitions
exhibitions
Actions:
Description:
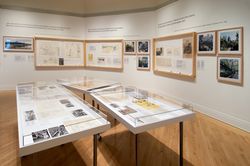
Cornelia Hahn Oberlander: Ecological Landscapes demonstrates Oberlanders pioneering vision of socially conscious and environmentally sustainable landscape design in Canada. The exhibition presents a selection of projects executed in Ottawa, Toronto, Vancouver, Yellowknife, and Berlin over a period of more than 30 years. Drawings and writings from the CCA’s Oberlander(...)
Cornelia Hahn Oberlander: Ecological Landscapes demonstrates Oberlanders pioneering vision of socially conscious and environmentally sustainable landscape design in Canada. The exhibition presents a selection of projects executed in Ottawa, Toronto, Vancouver, Yellowknife, and Berlin over a period of more than 30 years. Drawings and writings from the CCA’s Oberlander(...)
Location:
Octagonal gallery
Octagonal gallery
Date:
11 May 2006 to 30 July 2006
11 May 2006 to 30 July 2006
Title:
Cornelia Hahn Oberlander: Ecological Landscapes
Actions:
Description:
Cornelia Hahn Oberlander: Ecological Landscapes demonstrates Oberlanders pioneering vision of socially conscious and environmentally sustainable landscape design in Canada. The exhibition presents a selection of projects executed in Ottawa, Toronto, Vancouver, Yellowknife, and Berlin over a period of more than 30 years. Drawings and writings from the CCA’s Oberlander(...)
Cornelia Hahn Oberlander: Ecological Landscapes
Actions:
Description:
Cornelia Hahn Oberlander: Ecological Landscapes demonstrates Oberlanders pioneering vision of socially conscious and environmentally sustainable landscape design in Canada. The exhibition presents a selection of projects executed in Ottawa, Toronto, Vancouver, Yellowknife, and Berlin over a period of more than 30 years. Drawings and writings from the CCA’s Oberlander(...)
Form:
exhibitions
exhibitions
Date:
11 May 2006 to
30 July 2006
11 May 2006 to
30 July 2006
Location:
Octagonal gallery
Octagonal gallery
Form:
exhibitions
exhibitions
Actions:
Description:
Myron Goldsmith’s architectural works show how an economy of means and a modest approach can generate a profoundly poetic expression. Myron Goldsmith: Poet of Structure reveals how the architect’s methods and ideas are formed, developed, and disseminated by drawing upon the body of notes, sketchbooks, and study documents found in the collection of Goldsmith’s personal(...)
Myron Goldsmith’s architectural works show how an economy of means and a modest approach can generate a profoundly poetic expression. Myron Goldsmith: Poet of Structure reveals how the architect’s methods and ideas are formed, developed, and disseminated by drawing upon the body of notes, sketchbooks, and study documents found in the collection of Goldsmith’s personal(...)
Location:
Main galleries
Main galleries
Date:
13 March 1991 to 2 June 1991
13 March 1991 to 2 June 1991
Title:
Myron Goldsmith: Poet of Structure
Actions:
Description:
Myron Goldsmith’s architectural works show how an economy of means and a modest approach can generate a profoundly poetic expression. Myron Goldsmith: Poet of Structure reveals how the architect’s methods and ideas are formed, developed, and disseminated by drawing upon the body of notes, sketchbooks, and study documents found in the collection of Goldsmith’s personal(...)
Myron Goldsmith: Poet of Structure
Actions:
Description:
Myron Goldsmith’s architectural works show how an economy of means and a modest approach can generate a profoundly poetic expression. Myron Goldsmith: Poet of Structure reveals how the architect’s methods and ideas are formed, developed, and disseminated by drawing upon the body of notes, sketchbooks, and study documents found in the collection of Goldsmith’s personal(...)
Form:
exhibitions
exhibitions
Date:
13 March 1991 to
2 June 1991
13 March 1991 to
2 June 1991
Location:
Main galleries
Main galleries
Form:
research
research
Actions:
Description:
TD Bank Group-CCA Collection Research Grant recipients: José Aragüez (Princeton University, Graduate School of Architecture); Britt Eversole (Princeton University, Graduate School of Architecture); Michael Kubo (Massachusetts Institute of Technology); Peter Minosh (Columbia University, Graduate School of Architecture, Planning and Preservation); Bryan Norwood (Harvard(...)
TD Bank Group-CCA Collection Research Grant recipients: José Aragüez (Princeton University, Graduate School of Architecture); Britt Eversole (Princeton University, Graduate School of Architecture); Michael Kubo (Massachusetts Institute of Technology); Peter Minosh (Columbia University, Graduate School of Architecture, Planning and Preservation); Bryan Norwood (Harvard(...)
Date:
June 2013 to August 2013
June 2013 to August 2013
Title:
Doctoral Students Program 2013
Actions:
Description:
TD Bank Group-CCA Collection Research Grant recipients: José Aragüez (Princeton University, Graduate School of Architecture); Britt Eversole (Princeton University, Graduate School of Architecture); Michael Kubo (Massachusetts Institute of Technology); Peter Minosh (Columbia University, Graduate School of Architecture, Planning and Preservation); Bryan Norwood (Harvard(...)
Doctoral Students Program 2013
Actions:
Description:
TD Bank Group-CCA Collection Research Grant recipients: José Aragüez (Princeton University, Graduate School of Architecture); Britt Eversole (Princeton University, Graduate School of Architecture); Michael Kubo (Massachusetts Institute of Technology); Peter Minosh (Columbia University, Graduate School of Architecture, Planning and Preservation); Bryan Norwood (Harvard(...)
Form:
research
research
Date:
June 2013 to
August 2013
June 2013 to
August 2013
Form:
research
research
Actions:
Description:
TD Bank Group-CCA Collection Research Grant Recipients: Alma Mikulinsky (University of Toronto); Inhye Kang (McGill University); Nicholas Roquet (McGill University); Leila Farah (McGill University); Deborah J. Watt (University of British Columbia); Nancy Cuthbert (University of Victoria); Dana Broadbent (McGill University); Carole Lévesque (Université de Montréal);(...)
TD Bank Group-CCA Collection Research Grant Recipients: Alma Mikulinsky (University of Toronto); Inhye Kang (McGill University); Nicholas Roquet (McGill University); Leila Farah (McGill University); Deborah J. Watt (University of British Columbia); Nancy Cuthbert (University of Victoria); Dana Broadbent (McGill University); Carole Lévesque (Université de Montréal);(...)
Date:
January 2007 to November 2007
January 2007 to November 2007
Title:
Doctoral Students Program 2007
Actions:
Description:
TD Bank Group-CCA Collection Research Grant Recipients: Alma Mikulinsky (University of Toronto); Inhye Kang (McGill University); Nicholas Roquet (McGill University); Leila Farah (McGill University); Deborah J. Watt (University of British Columbia); Nancy Cuthbert (University of Victoria); Dana Broadbent (McGill University); Carole Lévesque (Université de Montréal);(...)
Doctoral Students Program 2007
Actions:
Description:
TD Bank Group-CCA Collection Research Grant Recipients: Alma Mikulinsky (University of Toronto); Inhye Kang (McGill University); Nicholas Roquet (McGill University); Leila Farah (McGill University); Deborah J. Watt (University of British Columbia); Nancy Cuthbert (University of Victoria); Dana Broadbent (McGill University); Carole Lévesque (Université de Montréal);(...)
Form:
research
research
Date:
January 2007 to
November 2007
January 2007 to
November 2007
Form:
born digital
born digital
Actions:
Reference number:
AP177.S1.008
Description:
This file consists of the digital working files retained by RUR Architecture at their office. It was transferred to CCA on an EZ Drive cartridge identified “Reiser + Umemoto Kansai-kan National Diet Library”. The following files were forward-migrated to versions 6 and 7, or 8, of form*Z Project File format: Kansai Diagrams/diagram-1 Kansai 3-D Models/building/COMPLETE BUILDING Kansai 3-D Models/building/pig.1 Kansai 3-D Models/building/scissors They are available by consulting AP177.S1.008.FM Most common file formats: form*Z Project File, Macintosh PICT Image, Quark Xpress Data File, Microstation CAD Drawing, Graphics Interchange Format, Initial Graphics Exchange Specification (IGES), Macromedia Freehand.
AP177.S1.008
Description:
This file consists of the digital working files retained by RUR Architecture at their office. It was transferred to CCA on an EZ Drive cartridge identified “Reiser + Umemoto Kansai-kan National Diet Library”. The following files were forward-migrated to versions 6 and 7, or 8, of form*Z Project File format: Kansai Diagrams/diagram-1 Kansai 3-D Models/building/COMPLETE BUILDING Kansai 3-D Models/building/pig.1 Kansai 3-D Models/building/scissors They are available by consulting AP177.S1.008.FM Most common file formats: form*Z Project File, Macintosh PICT Image, Quark Xpress Data File, Microstation CAD Drawing, Graphics Interchange Format, Initial Graphics Exchange Specification (IGES), Macromedia Freehand.
People:
Date:
1996
1996
Title:
RUR Architecture digital working files of the Kansai-kan of the National Diet Library
Actions:
AP177.S1.008
Description:
This file consists of the digital working files retained by RUR Architecture at their office. It was transferred to CCA on an EZ Drive cartridge identified “Reiser + Umemoto Kansai-kan National Diet Library”. The following files were forward-migrated to versions 6 and 7, or 8, of form*Z Project File format: Kansai Diagrams/diagram-1 Kansai 3-D Models/building/COMPLETE BUILDING Kansai 3-D Models/building/pig.1 Kansai 3-D Models/building/scissors They are available by consulting AP177.S1.008.FM Most common file formats: form*Z Project File, Macintosh PICT Image, Quark Xpress Data File, Microstation CAD Drawing, Graphics Interchange Format, Initial Graphics Exchange Specification (IGES), Macromedia Freehand.
RUR Architecture digital working files of the Kansai-kan of the National Diet Library
Actions:
AP177.S1.008
Description:
This file consists of the digital working files retained by RUR Architecture at their office. It was transferred to CCA on an EZ Drive cartridge identified “Reiser + Umemoto Kansai-kan National Diet Library”. The following files were forward-migrated to versions 6 and 7, or 8, of form*Z Project File format: Kansai Diagrams/diagram-1 Kansai 3-D Models/building/COMPLETE BUILDING Kansai 3-D Models/building/pig.1 Kansai 3-D Models/building/scissors They are available by consulting AP177.S1.008.FM Most common file formats: form*Z Project File, Macintosh PICT Image, Quark Xpress Data File, Microstation CAD Drawing, Graphics Interchange Format, Initial Graphics Exchange Specification (IGES), Macromedia Freehand.
Form:
born digital
born digital
Date:
1996
1996
People:


