


27687 Results
Form:
drawings
drawings
Actions:
Reference number:
AP018.S1.1977.PR08.020
AP018.S1.1977.PR08.020
People:
Date:
1979
1979
Title:
Construction architecture revisions to general contract no. 2, Bank of Montreal Computer Complex Two, Scarborough, Ontario
Actions:
AP018.S1.1977.PR08.020
Construction architecture revisions to general contract no. 2, Bank of Montreal Computer Complex Two, Scarborough, Ontario
Actions:
AP018.S1.1977.PR08.020
Form:
drawings
drawings
Date:
1979
1979
People:
Form:
drawings
drawings
Actions:
Reference number:
AP018.S1.1977.PR08.034
AP018.S1.1977.PR08.034
People:
Date:
1979
1979
Title:
Construction drawings for interior glazed screens no. 654, Bank of Montreal Computer Complex Two, Scarborough, Ontario
Actions:
AP018.S1.1977.PR08.034
Construction drawings for interior glazed screens no. 654, Bank of Montreal Computer Complex Two, Scarborough, Ontario
Actions:
AP018.S1.1977.PR08.034
Form:
drawings
drawings
Date:
1979
1979
People:
Form:
drawings
drawings
Actions:
Reference number:
AP018.S1.1977.PR08.042
AP018.S1.1977.PR08.042
People:
Date:
1979
1979
Title:
Construction drawings for glass and glazing contract 666, Bank of Montreal Computer Complex Two, Scarborough, Ontario
Actions:
AP018.S1.1977.PR08.042
Construction drawings for glass and glazing contract 666, Bank of Montreal Computer Complex Two, Scarborough, Ontario
Actions:
AP018.S1.1977.PR08.042
Form:
drawings
drawings
Date:
1979
1979
People:
Form:
photographs
photographs
Actions:
Reference number:
AP178.S1.2002.PR05.SS3.023.1
Description:
Original file title: Parque de Vidago Casa do Golfe 1.2b This file also includes 3D interior design drawings.
AP178.S1.2002.PR05.SS3.023.1
Description:
Original file title: Parque de Vidago Casa do Golfe 1.2b This file also includes 3D interior design drawings.
People:
Date:
2008-2009
2008-2009
Title:
Photographs of construction work, details and digital renderings, Clubhouse de Vidago, Vidago (folder 1 of 3)
Actions:
AP178.S1.2002.PR05.SS3.023.1
Description:
Original file title: Parque de Vidago Casa do Golfe 1.2b This file also includes 3D interior design drawings.
Photographs of construction work, details and digital renderings, Clubhouse de Vidago, Vidago (folder 1 of 3)
Actions:
AP178.S1.2002.PR05.SS3.023.1
Description:
Original file title: Parque de Vidago Casa do Golfe 1.2b This file also includes 3D interior design drawings.
Form:
photographs
photographs
Date:
2008-2009
2008-2009
People:
Form:
photographs
photographs
Actions:
Reference number:
AP178.S1.2002.PR05.SS3.023.2
Description:
Original file title: Parque de Vidago Casa do Golfe 1.2b
AP178.S1.2002.PR05.SS3.023.2
Description:
Original file title: Parque de Vidago Casa do Golfe 1.2b
People:
Date:
2008-2009
2008-2009
Title:
Photographs of construction work, details and digital renderings, Clubhouse de Vidago, Vidago (folder 2 of 3)
Actions:
AP178.S1.2002.PR05.SS3.023.2
Description:
Original file title: Parque de Vidago Casa do Golfe 1.2b
Photographs of construction work, details and digital renderings, Clubhouse de Vidago, Vidago (folder 2 of 3)
Actions:
AP178.S1.2002.PR05.SS3.023.2
Description:
Original file title: Parque de Vidago Casa do Golfe 1.2b
Form:
photographs
photographs
Date:
2008-2009
2008-2009
People:
Form:
photographs
photographs
Actions:
Reference number:
AP178.S1.2002.PR05.SS3.023.3
Description:
Original file title: Parque de Vidago Casa do Golfe 1.2b
AP178.S1.2002.PR05.SS3.023.3
Description:
Original file title: Parque de Vidago Casa do Golfe 1.2b
People:
Date:
2008-2009
2008-2009
Title:
Photographs of construction work, details and digital renderings, Clubhouse de Vidago, Vidago (folder 3 of 3)
Actions:
AP178.S1.2002.PR05.SS3.023.3
Description:
Original file title: Parque de Vidago Casa do Golfe 1.2b
Photographs of construction work, details and digital renderings, Clubhouse de Vidago, Vidago (folder 3 of 3)
Actions:
AP178.S1.2002.PR05.SS3.023.3
Description:
Original file title: Parque de Vidago Casa do Golfe 1.2b
Form:
photographs
photographs
Date:
2008-2009
2008-2009
People:
Form:
drawings
drawings
Actions:
Reference number:
AP018.S1.1977.PR08.005
AP018.S1.1977.PR08.005
People:
Date:
1978
1978
Title:
Construction plans, details, and electrical and mechanical drawings, Bank of Montreal Computer Complex Two, Scarborough, Ontario
Actions:
AP018.S1.1977.PR08.005
Construction plans, details, and electrical and mechanical drawings, Bank of Montreal Computer Complex Two, Scarborough, Ontario
Actions:
AP018.S1.1977.PR08.005
Form:
drawings
drawings
Date:
1978
1978
People:
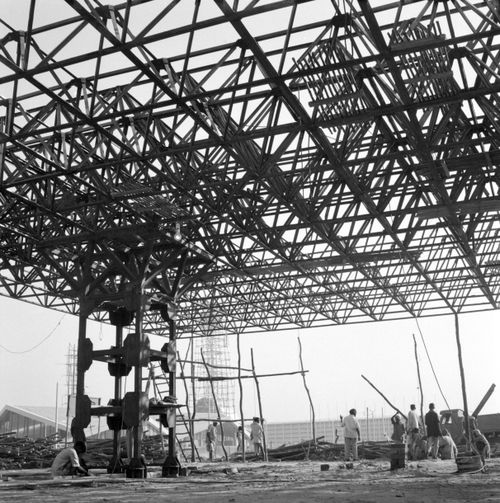
Title:
Vue du Pavilion for Martin Burn Ltd. en construction, Indian Industries Fair, New Delhi, Inde
Vue du Pavilion for Martin Burn Ltd. en construction, Indian Industries Fair, New Delhi, Inde
Actions:
Reference number:
ARCH252536
ARCH252536
People:
Date:
1961
1961
Date:
1961
1961
People:
Form:
drawings
drawings
Actions:
Reference number:
AP142.S1.D29.P1.1
AP142.S1.D29.P1.1
People:
Date:
August 1977
August 1977
Form:
drawings
drawings
Date:
August 1977
August 1977
People:
Form:
drawings
drawings

Actions:
Reference number:
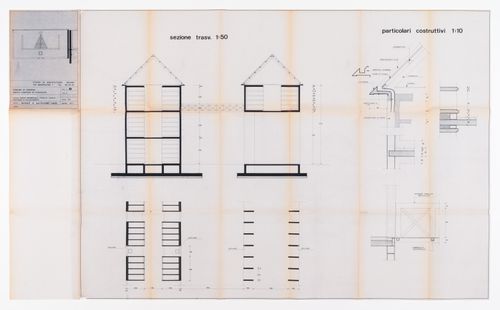
ARCH285693
Description:
Drawing numbered 6049-7
ARCH285693
Description:
Drawing numbered 6049-7
People:
Date:
1970
1970
Title:
Construction precast concrete plan details for Imperial Oil Limited, Ontario Region Office Building, North York
Actions:
ARCH285693
Description:
Drawing numbered 6049-7
Construction precast concrete plan details for Imperial Oil Limited, Ontario Region Office Building, North York
Actions:
ARCH285693
Description:
Drawing numbered 6049-7
Form:
drawings
drawings
Date:
1970
1970
People:


