


3114 Results
Form:
books
books
Actions:
Price:
$34.95
(available to order)
Summary:
Offers an innovative approach to understanding the cultural history of Tel Aviv by exploring the mythical dimension and texture of the city. Founded in 1909 as a "garden suburb" of the Mediterranean port of Jaffa, Tel Aviv soon became a model of Jewish self-rule and was celebrated as a jewel in the crown of Hebrew revival. Over time the city has transformed into a(...)
$34.95
(available to order)
Summary:
Offers an innovative approach to understanding the cultural history of Tel Aviv by exploring the mythical dimension and texture of the city. Founded in 1909 as a "garden suburb" of the Mediterranean port of Jaffa, Tel Aviv soon became a model of Jewish self-rule and was celebrated as a jewel in the crown of Hebrew revival. Over time the city has transformed into a(...)
Subject:
Architecture since 1900, Middle-East
Architecture since 1900, Middle-East
Publication:
October 2006, New York
October 2006, New York
Title:
Tel Aviv : mythography of a city
Actions:
Price:
$34.95
(available to order)
Summary:
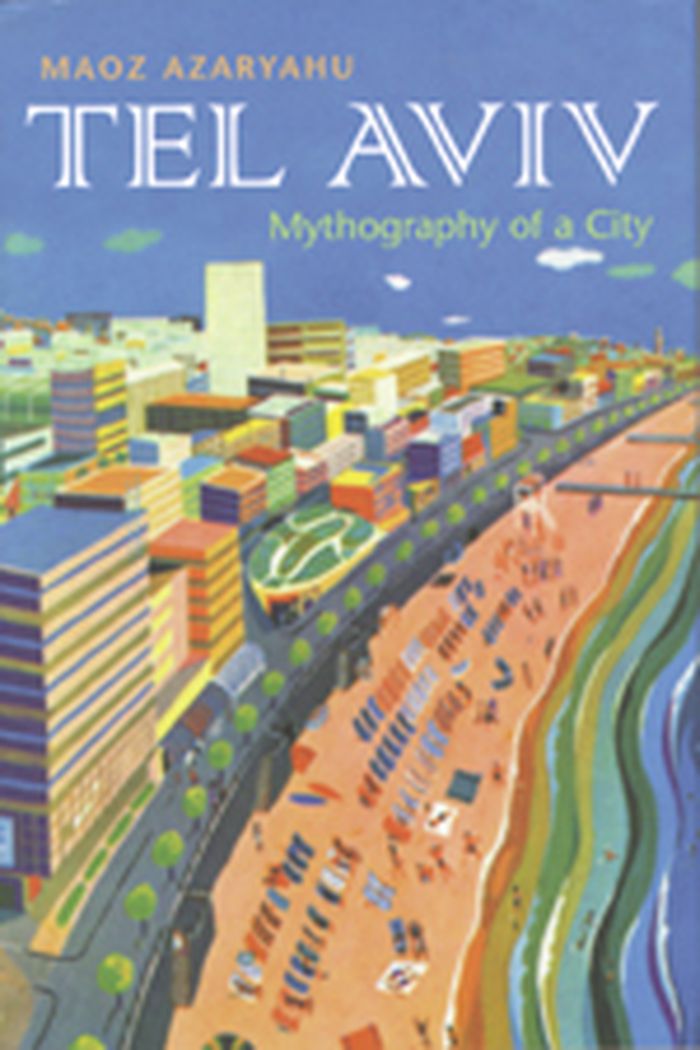
Offers an innovative approach to understanding the cultural history of Tel Aviv by exploring the mythical dimension and texture of the city. Founded in 1909 as a "garden suburb" of the Mediterranean port of Jaffa, Tel Aviv soon became a model of Jewish self-rule and was celebrated as a jewel in the crown of Hebrew revival. Over time the city has transformed into a lively metropolis, renowned for its architecture and culture, openness and vitality. A young city about to celebrate its 100th anniversity, the mythic Tel Aviv continues to represent a fundamental idea that transcends the physical texture of the city and the everyday experiences of its residents. Combining historical research and cultural analysis, Maoz Azaryahu explores the different myths that have been part of the vernacular and perception of the city. He relates Tel Aviv’s mythology to its physicality through buildings, streets, personal experiences, and municipal policies. With critical insight, he evaluates specific myths and their propagation in the spheres of both official and popular culture. Azaryahu explores three distinct stages in the history of the mythic Tel Aviv: "The First Hebrew City" assesses Tel Aviv as Zionist vision and seed of the actual city; "Non-Stop City" depicts trendy, global post-Zionist Tel Aviv; and "The White City" describes Tel Aviv’s architectural landscape, created in the 1930s and imbued with nostalgia and local prestige. Tel Aviv: Mythography of a City will appeal to urban geographers, cultural historians, scholars of myth, and students of Israeli society and culture.
Tel Aviv : mythography of a city
Actions:
Price:
$34.95
(available to order)
Summary:
Offers an innovative approach to understanding the cultural history of Tel Aviv by exploring the mythical dimension and texture of the city. Founded in 1909 as a "garden suburb" of the Mediterranean port of Jaffa, Tel Aviv soon became a model of Jewish self-rule and was celebrated as a jewel in the crown of Hebrew revival. Over time the city has transformed into a lively metropolis, renowned for its architecture and culture, openness and vitality. A young city about to celebrate its 100th anniversity, the mythic Tel Aviv continues to represent a fundamental idea that transcends the physical texture of the city and the everyday experiences of its residents. Combining historical research and cultural analysis, Maoz Azaryahu explores the different myths that have been part of the vernacular and perception of the city. He relates Tel Aviv’s mythology to its physicality through buildings, streets, personal experiences, and municipal policies. With critical insight, he evaluates specific myths and their propagation in the spheres of both official and popular culture. Azaryahu explores three distinct stages in the history of the mythic Tel Aviv: "The First Hebrew City" assesses Tel Aviv as Zionist vision and seed of the actual city; "Non-Stop City" depicts trendy, global post-Zionist Tel Aviv; and "The White City" describes Tel Aviv’s architectural landscape, created in the 1930s and imbued with nostalgia and local prestige. Tel Aviv: Mythography of a City will appeal to urban geographers, cultural historians, scholars of myth, and students of Israeli society and culture.
Form:
books
books
Publication:
October 2006, New York
October 2006, New York
Subject:
Architecture since 1900, Middle-East
Architecture since 1900, Middle-East
Form:
journals and magazines
journals and magazines
Title:
OASE #84: Models Maquettes
OASE #84: Models Maquettes
Actions:
Price:
$39.00
(available to order)
Summary:
In recent decades models have made a contribution to architectural discourse that should not be underestimated. Christophe Van Gerrewey considers the models in OMA’s oeuvre and ascertains that OMA’s models always take on a life of their own, turning into ‘a realisation of what architecture promises, yet can never attain itself’. For example, the two plaster models of(...)
$39.00
(available to order)
Summary:
In recent decades models have made a contribution to architectural discourse that should not be underestimated. Christophe Van Gerrewey considers the models in OMA’s oeuvre and ascertains that OMA’s models always take on a life of their own, turning into ‘a realisation of what architecture promises, yet can never attain itself’. For example, the two plaster models of(...)
Title:
OASE #84: Models Maquettes
Actions:
Price:
$39.00
(available to order)
Summary:
In recent decades models have made a contribution to architectural discourse that should not be underestimated. Christophe Van Gerrewey considers the models in OMA’s oeuvre and ascertains that OMA’s models always take on a life of their own, turning into ‘a realisation of what architecture promises, yet can never attain itself’. For example, the two plaster models of the Très Grande Bibliothèque in Paris afforded new insights into a space that can be read both as mass and as counter-mass, while the model of the cruise terminal in Zeebrugge exemplified the power of the iconic form. OASE 84 devotes considerable attention to (architectural) models that play an important part in the work of various artists as well, like in the work of Mike Kelley and Thomas Demand. These models are hardly ever meant to be realised on a different scale elsewhere; they work with the dualistic connotations of the model directly. Although the two disciplines have markedly different motives for using models, we are confident that the cross-pollination brought about here will generate novel insights about the model’s significance and possibilities. With contributions by Jacob Bil, Adam Caruso, Thomas Demand, Job Floris, Kersten Geers, Christophe Van Gerrewey, Anne Holtrop, Christian Hubert, Junya Ishigami, Krijn de Koning, Véronique Patteeuw, Bas Princen, Hans Teerds, Milica Topalovic and Stefaan Vervoort OASE is an independent, international journal published in Dutch and English that features architecture, urban design and landscape design. Each issue is devoted to a topical theme and thus makes a significant contribution to international discourse within these fields. OASE is published three times a year
OASE #84: Models Maquettes
Actions:
Price:
$39.00
(available to order)
Summary:
In recent decades models have made a contribution to architectural discourse that should not be underestimated. Christophe Van Gerrewey considers the models in OMA’s oeuvre and ascertains that OMA’s models always take on a life of their own, turning into ‘a realisation of what architecture promises, yet can never attain itself’. For example, the two plaster models of the Très Grande Bibliothèque in Paris afforded new insights into a space that can be read both as mass and as counter-mass, while the model of the cruise terminal in Zeebrugge exemplified the power of the iconic form. OASE 84 devotes considerable attention to (architectural) models that play an important part in the work of various artists as well, like in the work of Mike Kelley and Thomas Demand. These models are hardly ever meant to be realised on a different scale elsewhere; they work with the dualistic connotations of the model directly. Although the two disciplines have markedly different motives for using models, we are confident that the cross-pollination brought about here will generate novel insights about the model’s significance and possibilities. With contributions by Jacob Bil, Adam Caruso, Thomas Demand, Job Floris, Kersten Geers, Christophe Van Gerrewey, Anne Holtrop, Christian Hubert, Junya Ishigami, Krijn de Koning, Véronique Patteeuw, Bas Princen, Hans Teerds, Milica Topalovic and Stefaan Vervoort OASE is an independent, international journal published in Dutch and English that features architecture, urban design and landscape design. Each issue is devoted to a topical theme and thus makes a significant contribution to international discourse within these fields. OASE is published three times a year
Form:
journals and magazines
journals and magazines
Publication:
August 2011
August 2011
Form:
books
books
Title:
Zaha Hadid
Zaha Hadid
Actions:
Price:
$10.50
(available to order)
Summary:
This fully illustrated catalogue of the major retrospective exhibition provides an in-depth examination of the work of one of today’s most visionary architects. The first woman to be awarded the Pritzker Architecture Prize, in 2004, Zaha Hadid is known for projects that have literally "shifted the geometry of buildings." The Iraqi-born, London-based architect has(...)
$10.50
(available to order)
Summary:
This fully illustrated catalogue of the major retrospective exhibition provides an in-depth examination of the work of one of today’s most visionary architects. The first woman to be awarded the Pritzker Architecture Prize, in 2004, Zaha Hadid is known for projects that have literally "shifted the geometry of buildings." The Iraqi-born, London-based architect has(...)
Publication:
August 2006, New York
August 2006, New York
Title:
Zaha Hadid
Actions:
Price:
$10.50
(available to order)
Summary:
This fully illustrated catalogue of the major retrospective exhibition provides an in-depth examination of the work of one of today’s most visionary architects. The first woman to be awarded the Pritzker Architecture Prize, in 2004, Zaha Hadid is known for projects that have literally "shifted the geometry of buildings." The Iraqi-born, London-based architect has collaborated with the Guggenheim on several projects leading up to this comprehensive retrospective, including the design for the museum’s exhibition The Great Utopia in 1992. Each of Hadid’s dynamic and innovative works builds on over 30 years of experimentation and research in the interrelated fields of urbanism, architecture and design. True to Hadid’s interdisciplinary approach to architecture, all mediums will be covered here. Having first achieved international recognition through her striking images and designs, Zaha Hadid is now widely known as an innovator who consistently tests the boundaries of architecture, urbanism and design. One of her most important "testing fields" has been her drawings. Her reconsideration of the architectural drawing through nontraditional floor plans has had a major impact on all areas of design and architecture. Once considered unbuildable, her projects can now be seen around the world, including major projects in Europe, North America and Asia. Hadid’s most recent work incorporates smooth surfaces where walls seem to melt, floors curving upward, and ceilings that appear to compress, bend and expand. In her designs, architecture emerges not as an isolated object but out of the surrounding landscape and urban environment, and as a result of its users' movements and paths. Her work addresses "fluid geometries" and "artificial natures." The book features color illustrations of designs and models, previously unpublished paintings and photographs of buildings at all stages of construction, as well as two previously unpublished interviews with Hadid by Alvin Boyarsky.
Zaha Hadid
Actions:
Price:
$10.50
(available to order)
Summary:
This fully illustrated catalogue of the major retrospective exhibition provides an in-depth examination of the work of one of today’s most visionary architects. The first woman to be awarded the Pritzker Architecture Prize, in 2004, Zaha Hadid is known for projects that have literally "shifted the geometry of buildings." The Iraqi-born, London-based architect has collaborated with the Guggenheim on several projects leading up to this comprehensive retrospective, including the design for the museum’s exhibition The Great Utopia in 1992. Each of Hadid’s dynamic and innovative works builds on over 30 years of experimentation and research in the interrelated fields of urbanism, architecture and design. True to Hadid’s interdisciplinary approach to architecture, all mediums will be covered here. Having first achieved international recognition through her striking images and designs, Zaha Hadid is now widely known as an innovator who consistently tests the boundaries of architecture, urbanism and design. One of her most important "testing fields" has been her drawings. Her reconsideration of the architectural drawing through nontraditional floor plans has had a major impact on all areas of design and architecture. Once considered unbuildable, her projects can now be seen around the world, including major projects in Europe, North America and Asia. Hadid’s most recent work incorporates smooth surfaces where walls seem to melt, floors curving upward, and ceilings that appear to compress, bend and expand. In her designs, architecture emerges not as an isolated object but out of the surrounding landscape and urban environment, and as a result of its users' movements and paths. Her work addresses "fluid geometries" and "artificial natures." The book features color illustrations of designs and models, previously unpublished paintings and photographs of buildings at all stages of construction, as well as two previously unpublished interviews with Hadid by Alvin Boyarsky.
Form:
books
books
Publication:
August 2006, New York
August 2006, New York
Form:
books
books
Price:
$46.95
(available to order)
Summary:
Working in rural China is unlike other countryside: it is full of contradiction, neither rural nor urban, both traditional and modern, abandoned in some areas and yet others are becoming cities overnight. It is in fact a laboratory for new ways of living. And it has become our laboratory for new ways of making architecture. Whereas contemporary architecture since the(...)
$46.95
(available to order)
Summary:
Working in rural China is unlike other countryside: it is full of contradiction, neither rural nor urban, both traditional and modern, abandoned in some areas and yet others are becoming cities overnight. It is in fact a laboratory for new ways of living. And it has become our laboratory for new ways of making architecture. Whereas contemporary architecture since the(...)
Title:
Uncertainty : Experiments in making from the Chinese countryside
Actions:
Price:
$46.95
(available to order)
Summary:
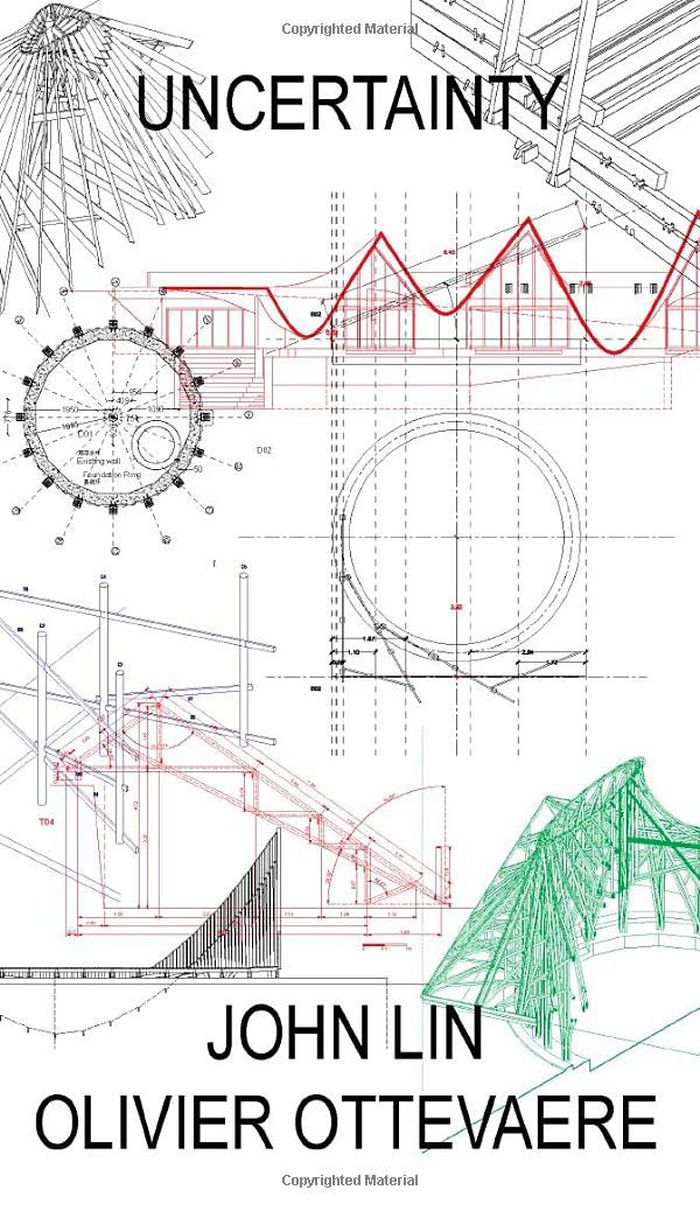
Working in rural China is unlike other countryside: it is full of contradiction, neither rural nor urban, both traditional and modern, abandoned in some areas and yet others are becoming cities overnight. It is in fact a laboratory for new ways of living. And it has become our laboratory for new ways of making architecture. Whereas contemporary architecture since the advent of modernism has developed increasingly controlled, prototypical, and standardized mechanisms for building, our experiments embrace the opposite: a lack of control, taking place within the flux of political, social and economic uncertainties. The experiments presented here are examples taken from a series of design and build projects conducted from the Department of Architecture at the University of Hong Kong over the past 10 years. They are remarkable in their diffuse explorations and situations. Some were urgent post-earthquake reconstructions, often adapting to extreme topographies or taking place in the midst of major urbanizing transformations, whereas other experiments occurred in forgotten villages with left-behind craftspeople and their disappearing building cultures. These forays and what can be best described as adventures in building, left us with varied and novel (sometimes failed) experiments with structure and program. But they are presented here for the trait they have in common: an exploration of the limits of material, geometry, construction methods, and even historical context. As often occurs for architects working in a foreign landscape, the differences in language and culture have proven to be a source of constant miscommunication and surprising discovery. The lack of a common spoken language- these remote areas speak their own dialects- has placed an emphasis on drawing as another means of communication. Through drawing we have explored a means of design and a means of building. Therefore, this is also a book about ways of drawing that represent ways of control and, inversely perhaps, what not to control.
Uncertainty : Experiments in making from the Chinese countryside
Actions:
Price:
$46.95
(available to order)
Summary:
Working in rural China is unlike other countryside: it is full of contradiction, neither rural nor urban, both traditional and modern, abandoned in some areas and yet others are becoming cities overnight. It is in fact a laboratory for new ways of living. And it has become our laboratory for new ways of making architecture. Whereas contemporary architecture since the advent of modernism has developed increasingly controlled, prototypical, and standardized mechanisms for building, our experiments embrace the opposite: a lack of control, taking place within the flux of political, social and economic uncertainties. The experiments presented here are examples taken from a series of design and build projects conducted from the Department of Architecture at the University of Hong Kong over the past 10 years. They are remarkable in their diffuse explorations and situations. Some were urgent post-earthquake reconstructions, often adapting to extreme topographies or taking place in the midst of major urbanizing transformations, whereas other experiments occurred in forgotten villages with left-behind craftspeople and their disappearing building cultures. These forays and what can be best described as adventures in building, left us with varied and novel (sometimes failed) experiments with structure and program. But they are presented here for the trait they have in common: an exploration of the limits of material, geometry, construction methods, and even historical context. As often occurs for architects working in a foreign landscape, the differences in language and culture have proven to be a source of constant miscommunication and surprising discovery. The lack of a common spoken language- these remote areas speak their own dialects- has placed an emphasis on drawing as another means of communication. Through drawing we have explored a means of design and a means of building. Therefore, this is also a book about ways of drawing that represent ways of control and, inversely perhaps, what not to control.
Form:
books
books
Publication:
June 2022
June 2022
Subject:
Contemporary Architecture
Contemporary Architecture


