


24930 Results
Form:
photographs
photographs
Actions:
Reference number:
AP178.S1.1998.PR01.010
Description:
Original file title: Igreja de S. Maria do Rosario - Roma Nota: Faliam provas e negativos Siza's office numbered photographs in this file ISMR014- ISMR016
AP178.S1.1998.PR01.010
Description:
Original file title: Igreja de S. Maria do Rosario - Roma Nota: Faliam provas e negativos Siza's office numbered photographs in this file ISMR014- ISMR016
People:
Date:
1998-1999
1998-1999
Title:
Photographs of models, Igreja de Santa Maria do Rosário, Rome
Actions:
AP178.S1.1998.PR01.010
Description:
Original file title: Igreja de S. Maria do Rosario - Roma Nota: Faliam provas e negativos Siza's office numbered photographs in this file ISMR014- ISMR016
Photographs of models, Igreja de Santa Maria do Rosário, Rome
Actions:
AP178.S1.1998.PR01.010
Description:
Original file title: Igreja de S. Maria do Rosario - Roma Nota: Faliam provas e negativos Siza's office numbered photographs in this file ISMR014- ISMR016
Form:
photographs
photographs
Date:
1998-1999
1998-1999
People:
Form:
drawings, textual records, photographs
drawings, textual records, photographs
Actions:
Reference number:
AP018.S1.1974.PR25.011
Description:
This is a box containing client correspondence, predesign records, consultancy records, memos, project committee reports, promotion and reference materials, and construction photographs.
AP018.S1.1974.PR25.011
Description:
This is a box containing client correspondence, predesign records, consultancy records, memos, project committee reports, promotion and reference materials, and construction photographs.
People:
Date:
1974-1982
1974-1982
Title:
Project documentation, Royal Ottawa Regional Rehabilitation Centre, Ottawa Health Sciences Centre, Ottawa, Ontario
Actions:
AP018.S1.1974.PR25.011
Description:
This is a box containing client correspondence, predesign records, consultancy records, memos, project committee reports, promotion and reference materials, and construction photographs.
Project documentation, Royal Ottawa Regional Rehabilitation Centre, Ottawa Health Sciences Centre, Ottawa, Ontario
Actions:
AP018.S1.1974.PR25.011
Description:
This is a box containing client correspondence, predesign records, consultancy records, memos, project committee reports, promotion and reference materials, and construction photographs.
Form:
drawings, textual records, photographs
drawings, textual records, photographs
Date:
1974-1982
1974-1982
People:
Form:
drawings
drawings
Actions:
Reference number:
AP178.S1.1998.PR05.016.2
Description:
Original file title: Nova Sede do Banco Nacional de Cabo Verde © Alberto Placido Siza's office numbered photographs in this file BNCV001-BNCV019.
AP178.S1.1998.PR05.016.2
Description:
Original file title: Nova Sede do Banco Nacional de Cabo Verde © Alberto Placido Siza's office numbered photographs in this file BNCV001-BNCV019.
People:
Date:
2000-2001
2000-2001
Title:
Photographs and negatives of models Nova Sede do Banco Nacional de Cabo Verde, Cape Verde
Actions:
AP178.S1.1998.PR05.016.2
Description:
Original file title: Nova Sede do Banco Nacional de Cabo Verde © Alberto Placido Siza's office numbered photographs in this file BNCV001-BNCV019.
Photographs and negatives of models Nova Sede do Banco Nacional de Cabo Verde, Cape Verde
Actions:
AP178.S1.1998.PR05.016.2
Description:
Original file title: Nova Sede do Banco Nacional de Cabo Verde © Alberto Placido Siza's office numbered photographs in this file BNCV001-BNCV019.
Form:
drawings
drawings
Date:
2000-2001
2000-2001
People:
Form:
drawings, textual records, photographs
drawings, textual records, photographs
Actions:
Reference number:
AP018.S1.1980.PR05.010
Description:
Box of design drawings, specifications and job progress photographs, construction drawings, correspondence, financial records, conference reports, and photos of house before construction.
AP018.S1.1980.PR05.010
Description:
Box of design drawings, specifications and job progress photographs, construction drawings, correspondence, financial records, conference reports, and photos of house before construction.
People:
Date:
1980-1984
1980-1984
Title:
Project documentation, Residence of Mr. and Mrs. C. M. Black, Alterations and Additions, North York, Ontario
Actions:
AP018.S1.1980.PR05.010
Description:
Box of design drawings, specifications and job progress photographs, construction drawings, correspondence, financial records, conference reports, and photos of house before construction.
Project documentation, Residence of Mr. and Mrs. C. M. Black, Alterations and Additions, North York, Ontario
Actions:
AP018.S1.1980.PR05.010
Description:
Box of design drawings, specifications and job progress photographs, construction drawings, correspondence, financial records, conference reports, and photos of house before construction.
Form:
drawings, textual records, photographs
drawings, textual records, photographs
Date:
1980-1984
1980-1984
People:
Form:
drawings, textual records, photographs
drawings, textual records, photographs
Actions:
Reference number:
AP018.S1.1981.PR01.002
Description:
This is a box containing meeting and site reports, technical data, correspondence, supplementary instructions, contemplated change orders and site and progress photographs.
AP018.S1.1981.PR01.002
Description:
This is a box containing meeting and site reports, technical data, correspondence, supplementary instructions, contemplated change orders and site and progress photographs.
People:
Date:
1981-1983
1981-1983
Title:
Project documentation, Canadian Coast Guard College, Physical Training Facilities, Sydney, Nova Scotia
Actions:
AP018.S1.1981.PR01.002
Description:
This is a box containing meeting and site reports, technical data, correspondence, supplementary instructions, contemplated change orders and site and progress photographs.
Project documentation, Canadian Coast Guard College, Physical Training Facilities, Sydney, Nova Scotia
Actions:
AP018.S1.1981.PR01.002
Description:
This is a box containing meeting and site reports, technical data, correspondence, supplementary instructions, contemplated change orders and site and progress photographs.
Form:
drawings, textual records, photographs
drawings, textual records, photographs
Date:
1981-1983
1981-1983
People:
Form:
photographs
photographs
Actions:
Reference number:
ARCH257583
Description:
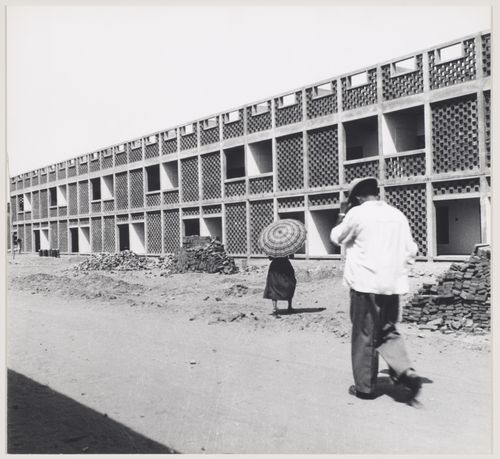
Photograph of a man and a woman with an umbrella walking in front houses for clerks (House Type 10-JB), under construction, in sector 22 in Chandigarh, India.
ARCH257583
Description:
Photograph of a man and a woman with an umbrella walking in front houses for clerks (House Type 10-JB), under construction, in sector 22 in Chandigarh, India.
People:
Date:
ca. 1953-1956
ca. 1953-1956
Title:
View of House Type 10-JB under construction, sector 22, Chandigarh, India.
Actions:
ARCH257583
Description:
Photograph of a man and a woman with an umbrella walking in front houses for clerks (House Type 10-JB), under construction, in sector 22 in Chandigarh, India.
View of House Type 10-JB under construction, sector 22, Chandigarh, India.
Actions:
ARCH257583
Description:
Photograph of a man and a woman with an umbrella walking in front houses for clerks (House Type 10-JB), under construction, in sector 22 in Chandigarh, India.
Form:
photographs
photographs
Date:
ca. 1953-1956
ca. 1953-1956
People:
Form:
photographs
photographs
Actions:
Reference number:
PH1987:0452.02:083
Description:
- The paper label attached to the verso of the secondary support incorrectly identifies the photograph PH1987:0452.02:083 as the Iglesia del Carmen and the "City Market" [sic].
PH1987:0452.02:083
Description:
- The paper label attached to the verso of the secondary support incorrectly identifies the photograph PH1987:0452.02:083 as the Iglesia del Carmen and the "City Market" [sic].
People:
Subject:
architecture, topographic
architecture, topographic
Date:
1901 or before
1901 or before
Title:
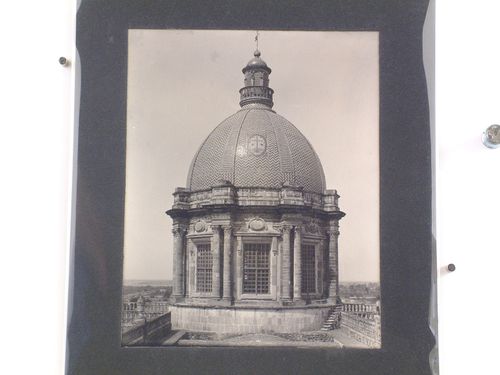
View of the dome of the Iglesia del Carmen with roof-tops and trees in the background, Celaya, Mexico
Actions:
PH1987:0452.02:083
Description:
- The paper label attached to the verso of the secondary support incorrectly identifies the photograph PH1987:0452.02:083 as the Iglesia del Carmen and the "City Market" [sic].
View of the dome of the Iglesia del Carmen with roof-tops and trees in the background, Celaya, Mexico
Actions:
PH1987:0452.02:083
Description:
- The paper label attached to the verso of the secondary support incorrectly identifies the photograph PH1987:0452.02:083 as the Iglesia del Carmen and the "City Market" [sic].
Form:
photographs
photographs
Date:
1901 or before
1901 or before
People:
Subject:
architecture, topographic
architecture, topographic
Form:
photographs
photographs
Actions:
Reference number:
PH1987:0452.02:099
Description:
The paper label attached to the verso of the secondary support incorrectly identifies the photograph PH1987:0452.02:099 as "The Sacristy" [sic] in the Templo de la Sagrada Compañía de Jesús.
PH1987:0452.02:099
Description:
The paper label attached to the verso of the secondary support incorrectly identifies the photograph PH1987:0452.02:099 as "The Sacristy" [sic] in the Templo de la Sagrada Compañía de Jesús.
People:
Subject:
architecture, sculpture
architecture, sculpture
Date:
1901 or before
1901 or before
Title:
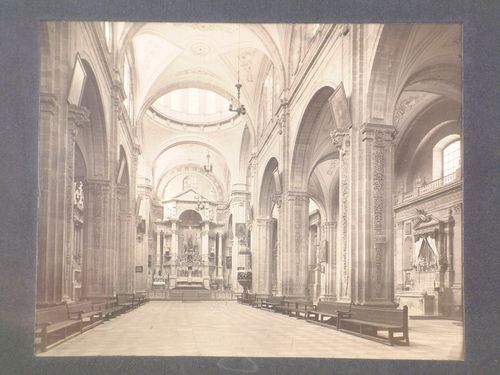
Interior view of the Templo de la Sagrada Compañía de Jesús (now Church of the Oratorio de San Felipe Neri) looking towards the high altar, Guanajuato, Mexico
Actions:
PH1987:0452.02:099
Description:
The paper label attached to the verso of the secondary support incorrectly identifies the photograph PH1987:0452.02:099 as "The Sacristy" [sic] in the Templo de la Sagrada Compañía de Jesús.
Interior view of the Templo de la Sagrada Compañía de Jesús (now Church of the Oratorio de San Felipe Neri) looking towards the high altar, Guanajuato, Mexico
Actions:
PH1987:0452.02:099
Description:
The paper label attached to the verso of the secondary support incorrectly identifies the photograph PH1987:0452.02:099 as "The Sacristy" [sic] in the Templo de la Sagrada Compañía de Jesús.
Form:
photographs
photographs
Date:
1901 or before
1901 or before
People:
Subject:
architecture, sculpture
architecture, sculpture
Form:
textual records
textual records
Actions:
Reference number:
ARCH263824
Description:
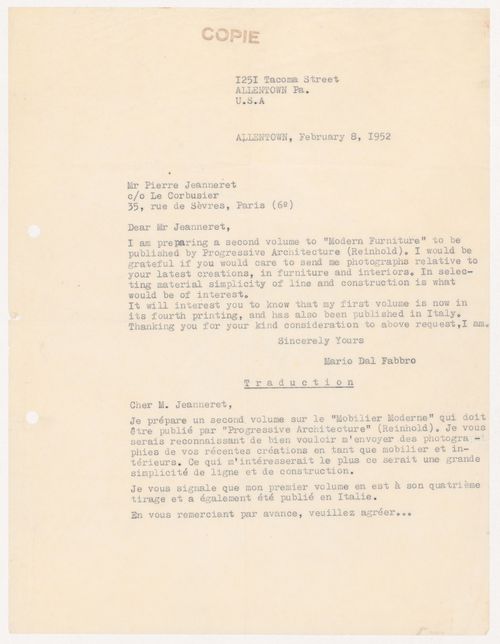
The letter is a request for photographs of Jeanneret's latest furniture and interior designs for the second volume of the book "Modern Furniture", published by Progressive Architecture (Reinhold).
ARCH263824
Description:
The letter is a request for photographs of Jeanneret's latest furniture and interior designs for the second volume of the book "Modern Furniture", published by Progressive Architecture (Reinhold).
People:
Date:
8 February 1952
8 February 1952
Title:
Transcript and translation of a letter from Mario dal Fabbro to Pierre Jeanneret
Actions:
ARCH263824
Description:
The letter is a request for photographs of Jeanneret's latest furniture and interior designs for the second volume of the book "Modern Furniture", published by Progressive Architecture (Reinhold).
Transcript and translation of a letter from Mario dal Fabbro to Pierre Jeanneret
Actions:
ARCH263824
Description:
The letter is a request for photographs of Jeanneret's latest furniture and interior designs for the second volume of the book "Modern Furniture", published by Progressive Architecture (Reinhold).
Form:
textual records
textual records
Date:
8 February 1952
8 February 1952
People:

Actions:
Reference number:
ARCH265812
Description:
Photograph depicting Iris Dome components awaiting assembly at Zengineering, Cementon, NY. The dome was created for an outdoor installation at the Expo 2000 World's Fair in Hannover, Germany.
ARCH265812
Description:
Photograph depicting Iris Dome components awaiting assembly at Zengineering, Cementon, NY. The dome was created for an outdoor installation at the Expo 2000 World's Fair in Hannover, Germany.
People:
Date:
2000
2000
Title:
Iris Dome components awaiting assembly
Actions:
ARCH265812
Description:
Photograph depicting Iris Dome components awaiting assembly at Zengineering, Cementon, NY. The dome was created for an outdoor installation at the Expo 2000 World's Fair in Hannover, Germany.
Iris Dome components awaiting assembly
Actions:
ARCH265812
Description:
Photograph depicting Iris Dome components awaiting assembly at Zengineering, Cementon, NY. The dome was created for an outdoor installation at the Expo 2000 World's Fair in Hannover, Germany.
Date:
2000
2000
People:


