


21327 Results
Form:
drawings
drawings
Actions:
Reference number:
AP075.S1.1965.PR01.007
AP075.S1.1965.PR01.007
People:
Date:
1965
1965
Form:
drawings
drawings
Date:
1965
1965
People:
Form:
drawings
drawings
Actions:
Reference number:
AP018.S1.1981.PR21.005
AP018.S1.1981.PR21.005
People:
Date:
circa 1976-circa 1981
circa 1976-circa 1981
Title:
Site surveys, Canadian Coast Guard College, Boat House, Machine Shop, Campus Entry and Gatehouse, Sydney, Nova Scotia
Actions:
AP018.S1.1981.PR21.005
Site surveys, Canadian Coast Guard College, Boat House, Machine Shop, Campus Entry and Gatehouse, Sydney, Nova Scotia
Actions:
AP018.S1.1981.PR21.005
Form:
drawings
drawings
Date:
circa 1976-circa 1981
circa 1976-circa 1981
People:
Form:
drawings
drawings
Actions:
Reference number:
AP018.S1.1981.PR21.007
AP018.S1.1981.PR21.007
People:
Date:
circa 1981
circa 1981
Title:
Master plan, Canadian Coast Guard College, Boat House, Machine Shop, Campus Entry and Gatehouse, Sydney, Nova Scotia
Actions:
AP018.S1.1981.PR21.007
Master plan, Canadian Coast Guard College, Boat House, Machine Shop, Campus Entry and Gatehouse, Sydney, Nova Scotia
Actions:
AP018.S1.1981.PR21.007
Form:
drawings
drawings
Date:
circa 1981
circa 1981
People:
Form:
drawings
drawings
Actions:
Reference number:
AP018.S1.1981.PR21.008
AP018.S1.1981.PR21.008
People:
Date:
circa 1978-circa 1981
circa 1978-circa 1981
Title:
Site plans, Canadian Coast Guard College, Boat House, Machine Shop, Campus Entry and Gatehouse, Sydney, Nova Scotia
Actions:
AP018.S1.1981.PR21.008
Site plans, Canadian Coast Guard College, Boat House, Machine Shop, Campus Entry and Gatehouse, Sydney, Nova Scotia
Actions:
AP018.S1.1981.PR21.008
Form:
drawings
drawings
Date:
circa 1978-circa 1981
circa 1978-circa 1981
People:
Form:
drawings
drawings
Actions:
Reference number:
AP018.S1.1981.PR21.010
AP018.S1.1981.PR21.010
People:
Date:
circa 1981
circa 1981
Title:
Site survey, Canadian Coast Guard College, Boat House, Machine Shop, Campus Entry and Gatehouse, Sydney, Nova Scotia
Actions:
AP018.S1.1981.PR21.010
Site survey, Canadian Coast Guard College, Boat House, Machine Shop, Campus Entry and Gatehouse, Sydney, Nova Scotia
Actions:
AP018.S1.1981.PR21.010
Form:
drawings
drawings
Date:
circa 1981
circa 1981
People:
Form:
drawings
drawings
Actions:
Reference number:
AP018.S1.1981.PR01.013
AP018.S1.1981.PR01.013
People:
Date:
circa 1981
circa 1981
Title:
Gymnasium floor lines plan and floor plans, Canadian Coast Guard College, Physical Training Facilities, Sydney, Nova Scotia
Actions:
AP018.S1.1981.PR01.013
Gymnasium floor lines plan and floor plans, Canadian Coast Guard College, Physical Training Facilities, Sydney, Nova Scotia
Actions:
AP018.S1.1981.PR01.013
Form:
drawings
drawings
Date:
circa 1981
circa 1981
People:
Form:
photographs
photographs
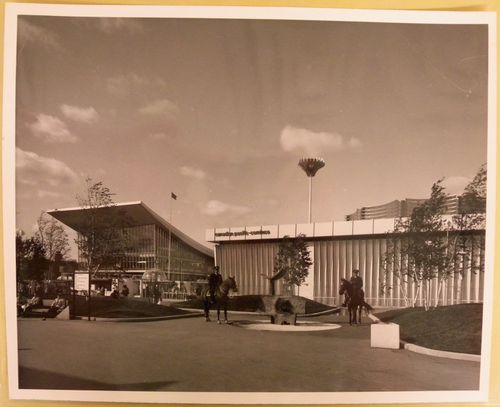
Actions:
Reference number:
ARCH256496
ARCH256496
People:
Date:
1967
1967
Form:
photographs
photographs
Date:
1967
1967
People:
Form:
photographs
photographs
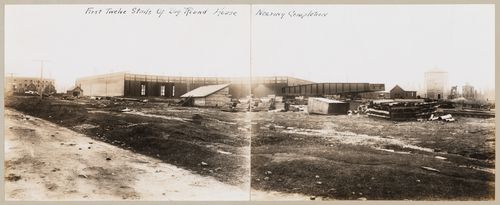
Actions:
Reference number:
PH1981:1286:005
PH1981:1286:005
People:
Subject:
architecture, engineering
architecture, engineering
Date:
1912-1914
1912-1914
Form:
photographs
photographs
Date:
1912-1914
1912-1914
People:
Subject:
architecture, engineering
architecture, engineering
Form:
photographs
photographs
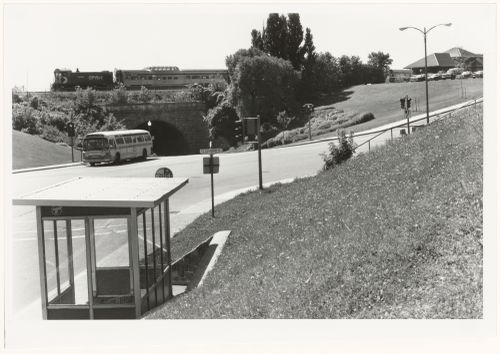
Actions:
Reference number:
PH1980:1293
PH1980:1293
People:
Subject:
architecture, engineering
architecture, engineering
Date:
1977 or 1978
1977 or 1978
Form:
photographs
photographs
Date:
1977 or 1978
1977 or 1978
People:
Subject:
architecture, engineering
architecture, engineering
Form:
photographs
photographs
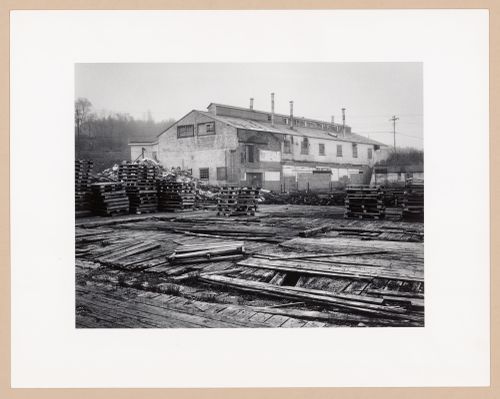
Actions:
Reference number:
PH2025:0002:002
Description:
PH2025:0002:002
Description:
People:
Date:
1984 (printed 2024)
1984 (printed 2024)
Title:
Sardine can stamping plant, Connors Brothers Ltd., Blacks Harbour, Nova Scotia, from the series The Forms of Canadian Industrial Architecture
Actions:
PH2025:0002:002
Description:
Sardine can stamping plant, Connors Brothers Ltd., Blacks Harbour, Nova Scotia, from the series The Forms of Canadian Industrial Architecture
Actions:
PH2025:0002:002
Description:
Form:
photographs
photographs
Date:
1984 (printed 2024)
1984 (printed 2024)
People:


