


5582 Results
Form:
research
research
Actions:
Description:
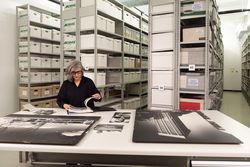
Selecting and interpreting material within the John C. Parkin fonds at the CCA, Shirley Blumberg offers a portrait of one of the key actors in the modernization of Canadian cities in the 1950s and 1960s and discusses the power of photography and advertising techniques in promoting the agenda of a corporate practice during those years.
Selecting and interpreting material within the John C. Parkin fonds at the CCA, Shirley Blumberg offers a portrait of one of the key actors in the modernization of Canadian cities in the 1950s and 1960s and discusses the power of photography and advertising techniques in promoting the agenda of a corporate practice during those years.
Date:
April 2022
April 2022
Title:
Find and Tell: Shirley Blumberg on John C. Parkin
Actions:
Description:
Selecting and interpreting material within the John C. Parkin fonds at the CCA, Shirley Blumberg offers a portrait of one of the key actors in the modernization of Canadian cities in the 1950s and 1960s and discusses the power of photography and advertising techniques in promoting the agenda of a corporate practice during those years.
Find and Tell: Shirley Blumberg on John C. Parkin
Actions:
Description:
Selecting and interpreting material within the John C. Parkin fonds at the CCA, Shirley Blumberg offers a portrait of one of the key actors in the modernization of Canadian cities in the 1950s and 1960s and discusses the power of photography and advertising techniques in promoting the agenda of a corporate practice during those years.
Form:
research
research
Date:
April 2022
April 2022
Form:
research
research
Actions:
Description:
Bechtel-CCA Collection Research Grants Jasmine Benyamin (Princeton University); Jennifer Carter (McGill University); Diana Cheng (McGill University); Juliana Maxim (Massachusetts Institute of Technology); Joaquim Moreno (Princeton University); Michael Osman (Massachusetts Institute of Technology); Tijana Vujosevic (Massachusetts Institute of Technology).;
Bechtel-CCA Collection Research Grants Jasmine Benyamin (Princeton University); Jennifer Carter (McGill University); Diana Cheng (McGill University); Juliana Maxim (Massachusetts Institute of Technology); Joaquim Moreno (Princeton University); Michael Osman (Massachusetts Institute of Technology); Tijana Vujosevic (Massachusetts Institute of Technology).;
Date:
January 2005 to August 2005
January 2005 to August 2005
Title:
Doctoral Students Program 2005
Actions:
Description:
Bechtel-CCA Collection Research Grants Jasmine Benyamin (Princeton University); Jennifer Carter (McGill University); Diana Cheng (McGill University); Juliana Maxim (Massachusetts Institute of Technology); Joaquim Moreno (Princeton University); Michael Osman (Massachusetts Institute of Technology); Tijana Vujosevic (Massachusetts Institute of Technology).;
Doctoral Students Program 2005
Actions:
Description:
Bechtel-CCA Collection Research Grants Jasmine Benyamin (Princeton University); Jennifer Carter (McGill University); Diana Cheng (McGill University); Juliana Maxim (Massachusetts Institute of Technology); Joaquim Moreno (Princeton University); Michael Osman (Massachusetts Institute of Technology); Tijana Vujosevic (Massachusetts Institute of Technology).;
Form:
research
research
Date:
January 2005 to
August 2005
January 2005 to
August 2005
Form:
drawings
drawings
Reference number:
DR1988:0366
Description:
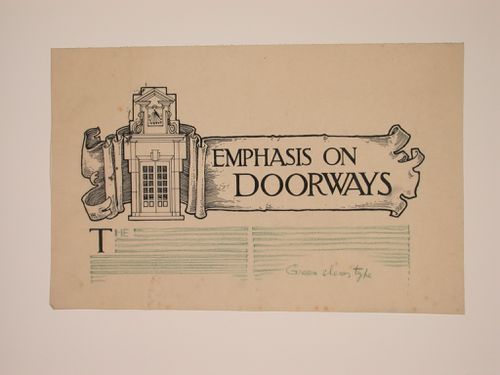
- This drawing shows a design for the layout of the top half of a page, with the heading executed in pen and black ink, and the text indicated with green pencil lines. The heading was written inside a scrolled border which also incorporates an elevation of a pair of french doors in a stone frame surmounted by a sundial. - The style of many of these drawings and reprographic copies by Henry Hyams (DR1988:0332 - DR1988:0414) suggests that they were possibly for periodical illustrations. Hyams contributed articles to the periodicals 'The Builder' and 'The Architect'. Two objects in the CCA collections can be linked to the article "Music in Stone" published prior to 1926 in 'The Architect'; a reprographic copy (DR1988:0357) and a drawing (DR1988:0364) (Who's Who in Architecture, 161).
DR1988:0366
Description:
- This drawing shows a design for the layout of the top half of a page, with the heading executed in pen and black ink, and the text indicated with green pencil lines. The heading was written inside a scrolled border which also incorporates an elevation of a pair of french doors in a stone frame surmounted by a sundial. - The style of many of these drawings and reprographic copies by Henry Hyams (DR1988:0332 - DR1988:0414) suggests that they were possibly for periodical illustrations. Hyams contributed articles to the periodicals 'The Builder' and 'The Architect'. Two objects in the CCA collections can be linked to the article "Music in Stone" published prior to 1926 in 'The Architect'; a reprographic copy (DR1988:0357) and a drawing (DR1988:0364) (Who's Who in Architecture, 161).
People:
Subject:
architecture
architecture
Date:
1920s or 1930s
1920s or 1930s
Title:
Page layout with the head title for "Emphasis on Doorways"
Actions:
DR1988:0366
Description:
- This drawing shows a design for the layout of the top half of a page, with the heading executed in pen and black ink, and the text indicated with green pencil lines. The heading was written inside a scrolled border which also incorporates an elevation of a pair of french doors in a stone frame surmounted by a sundial. - The style of many of these drawings and reprographic copies by Henry Hyams (DR1988:0332 - DR1988:0414) suggests that they were possibly for periodical illustrations. Hyams contributed articles to the periodicals 'The Builder' and 'The Architect'. Two objects in the CCA collections can be linked to the article "Music in Stone" published prior to 1926 in 'The Architect'; a reprographic copy (DR1988:0357) and a drawing (DR1988:0364) (Who's Who in Architecture, 161).
Page layout with the head title for "Emphasis on Doorways"
Actions:
DR1988:0366
Description:
- This drawing shows a design for the layout of the top half of a page, with the heading executed in pen and black ink, and the text indicated with green pencil lines. The heading was written inside a scrolled border which also incorporates an elevation of a pair of french doors in a stone frame surmounted by a sundial. - The style of many of these drawings and reprographic copies by Henry Hyams (DR1988:0332 - DR1988:0414) suggests that they were possibly for periodical illustrations. Hyams contributed articles to the periodicals 'The Builder' and 'The Architect'. Two objects in the CCA collections can be linked to the article "Music in Stone" published prior to 1926 in 'The Architect'; a reprographic copy (DR1988:0357) and a drawing (DR1988:0364) (Who's Who in Architecture, 161).
Form:
drawings
drawings
Date:
1920s or 1930s
1920s or 1930s
People:
Subject:
architecture
architecture
Form:
research
research
Actions:
Description:
TD Bank Group-CCA Collection Research Grant Recipients: Pep Avilés (Princeton University); Julia Morgan Charles (McGill University); Duks Koschitz (Massachusetts Institute of Technology); Alessandra Mariani (UQàM - Université du Québec à Montréal); Andrea Merrett (Columbia University); Yetunde Olaiya (Princeton University); Daria Ricchi (Princeton University); Todd Satter(...)
TD Bank Group-CCA Collection Research Grant Recipients: Pep Avilés (Princeton University); Julia Morgan Charles (McGill University); Duks Koschitz (Massachusetts Institute of Technology); Alessandra Mariani (UQàM - Université du Québec à Montréal); Andrea Merrett (Columbia University); Yetunde Olaiya (Princeton University); Daria Ricchi (Princeton University); Todd Satter(...)
Date:
June 2012 to August 2012
June 2012 to August 2012
Title:
Doctoral Students Program 2012
Actions:
Description:
TD Bank Group-CCA Collection Research Grant Recipients: Pep Avilés (Princeton University); Julia Morgan Charles (McGill University); Duks Koschitz (Massachusetts Institute of Technology); Alessandra Mariani (UQàM - Université du Québec à Montréal); Andrea Merrett (Columbia University); Yetunde Olaiya (Princeton University); Daria Ricchi (Princeton University); Todd Satter(...)
Doctoral Students Program 2012
Actions:
Description:
TD Bank Group-CCA Collection Research Grant Recipients: Pep Avilés (Princeton University); Julia Morgan Charles (McGill University); Duks Koschitz (Massachusetts Institute of Technology); Alessandra Mariani (UQàM - Université du Québec à Montréal); Andrea Merrett (Columbia University); Yetunde Olaiya (Princeton University); Daria Ricchi (Princeton University); Todd Satter(...)
Form:
research
research
Date:
June 2012 to
August 2012
June 2012 to
August 2012
Form:
articles
articles
Actions:
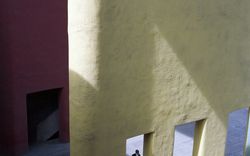
Takashi Homma on photographing Chandigarh
Form:
events
events

Actions:
Location:
Shaughnessy House, CCA Keyword(s):
Indigenous-led design, place-based practices, place-based knowledges, pedagogy, environment, climate crisis, on-the-land learning
Shaughnessy House, CCA Keyword(s):
Indigenous-led design, place-based practices, place-based knowledges, pedagogy, environment, climate crisis, on-the-land learning
Date:
24 February 2024, 2pm to 3:30pm
24 February 2024, 2pm to 3:30pm
Form:
events
events
Date:
24 February 2024
2pm to 3:30pm
24 February 2024
2pm to 3:30pm
Location:
Shaughnessy House, CCA Keyword(s):
Indigenous-led design, place-based practices, place-based knowledges, pedagogy, environment, climate crisis, on-the-land learning
Shaughnessy House, CCA Keyword(s):
Indigenous-led design, place-based practices, place-based knowledges, pedagogy, environment, climate crisis, on-the-land learning
Form:
exhibitions
exhibitions
Description:
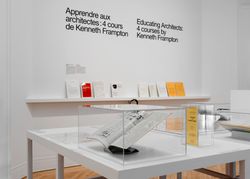
Amid education reform in American schools of architecture in the 1970s, Kenneth Frampton was integral in transforming the curriculum of Columbia University’s Graduate School of Architecture Planning. In particular, he designed and taught what became three core courses: the theory seminar “Comparative Critical Analysis,” the history lectures “Thresholds of Modern(...)
Amid education reform in American schools of architecture in the 1970s, Kenneth Frampton was integral in transforming the curriculum of Columbia University’s Graduate School of Architecture Planning. In particular, he designed and taught what became three core courses: the theory seminar “Comparative Critical Analysis,” the history lectures “Thresholds of Modern(...)
Date:
31 May 2017 to 24 September 2017
31 May 2017 to 24 September 2017
Title:
Educating Architects: Four Courses by Kenneth Frampton
Actions:
Description:
Amid education reform in American schools of architecture in the 1970s, Kenneth Frampton was integral in transforming the curriculum of Columbia University’s Graduate School of Architecture Planning. In particular, he designed and taught what became three core courses: the theory seminar “Comparative Critical Analysis,” the history lectures “Thresholds of Modern(...)
Educating Architects: Four Courses by Kenneth Frampton
Actions:
Description:
Amid education reform in American schools of architecture in the 1970s, Kenneth Frampton was integral in transforming the curriculum of Columbia University’s Graduate School of Architecture Planning. In particular, he designed and taught what became three core courses: the theory seminar “Comparative Critical Analysis,” the history lectures “Thresholds of Modern(...)
Form:
exhibitions
exhibitions
Date:
31 May 2017 to
24 September 2017
31 May 2017 to
24 September 2017
Form:
events
events
Actions:
Description:
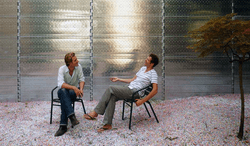
The architectural practice OFFICE was founded in Belgium in 2002 by Kersten Geers and David Van Severen. They have contributed to past CCA exhibitions including Imperfect Health: The Medicalization of Architecture (2011). The series They want to speak with you invites design and architecture professionals to discuss their most recent projects.
The architectural practice OFFICE was founded in Belgium in 2002 by Kersten Geers and David Van Severen. They have contributed to past CCA exhibitions including Imperfect Health: The Medicalization of Architecture (2011). The series They want to speak with you invites design and architecture professionals to discuss their most recent projects.
Date:
13 November 2014 , 6pm
13 November 2014 , 6pm
Title:
OFFICE wants to speak with you
Actions:
Description:
The architectural practice OFFICE was founded in Belgium in 2002 by Kersten Geers and David Van Severen. They have contributed to past CCA exhibitions including Imperfect Health: The Medicalization of Architecture (2011). The series They want to speak with you invites design and architecture professionals to discuss their most recent projects.
OFFICE wants to speak with you
Actions:
Description:
The architectural practice OFFICE was founded in Belgium in 2002 by Kersten Geers and David Van Severen. They have contributed to past CCA exhibitions including Imperfect Health: The Medicalization of Architecture (2011). The series They want to speak with you invites design and architecture professionals to discuss their most recent projects.
Form:
events
events
Date:
13 November 2014
6pm
13 November 2014
6pm
Form:
exhibitions
exhibitions

Title:
Starting From... The Suburbs
Starting From... The Suburbs
Actions:
Description:
We are more likely today to consider suburbs formless, vacant, or unsustainable compared to the dense social and economic activity of cities. Starting from… The Suburbs looks at the past fifty years of suburban culture through the lens of the CCA Collection’s photography holdings, produced by photographers’ longstanding attraction and aversion to this urban form. The(...)
We are more likely today to consider suburbs formless, vacant, or unsustainable compared to the dense social and economic activity of cities. Starting from… The Suburbs looks at the past fifty years of suburban culture through the lens of the CCA Collection’s photography holdings, produced by photographers’ longstanding attraction and aversion to this urban form. The(...)
Location:
Hall cases
Hall cases
Date:
16 February 2012 to 10 June 2012
16 February 2012 to 10 June 2012
Title:
Starting From... The Suburbs
Actions:
Description:
We are more likely today to consider suburbs formless, vacant, or unsustainable compared to the dense social and economic activity of cities. Starting from… The Suburbs looks at the past fifty years of suburban culture through the lens of the CCA Collection’s photography holdings, produced by photographers’ longstanding attraction and aversion to this urban form. The(...)
Starting From... The Suburbs
Actions:
Description:
We are more likely today to consider suburbs formless, vacant, or unsustainable compared to the dense social and economic activity of cities. Starting from… The Suburbs looks at the past fifty years of suburban culture through the lens of the CCA Collection’s photography holdings, produced by photographers’ longstanding attraction and aversion to this urban form. The(...)
Form:
exhibitions
exhibitions
Date:
16 February 2012 to
10 June 2012
16 February 2012 to
10 June 2012
Location:
Hall cases
Hall cases
Form:
exhibitions
exhibitions
Title:
Seagram Plaza
Seagram Plaza
Actions:
Description:
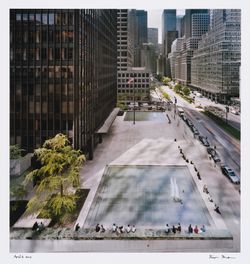
The plaza at the Seagram Building in New York, designed by Ludwig Mies van der Rohe and completed in 1958, was a litmus test of what an open space in the city could be. Raised three steps above the sidewalk along Park Avenue, the plaza is an oasis of calm, distant from the commotion and turbulence of the street. The way in which the plaza has been adopted by New Yorkers(...)
The plaza at the Seagram Building in New York, designed by Ludwig Mies van der Rohe and completed in 1958, was a litmus test of what an open space in the city could be. Raised three steps above the sidewalk along Park Avenue, the plaza is an oasis of calm, distant from the commotion and turbulence of the street. The way in which the plaza has been adopted by New Yorkers(...)
Location:
Hall cases
Hall cases
Date:
1 May 2013 to 18 August 2013
1 May 2013 to 18 August 2013
Title:
Seagram Plaza
Actions:
Description:
The plaza at the Seagram Building in New York, designed by Ludwig Mies van der Rohe and completed in 1958, was a litmus test of what an open space in the city could be. Raised three steps above the sidewalk along Park Avenue, the plaza is an oasis of calm, distant from the commotion and turbulence of the street. The way in which the plaza has been adopted by New Yorkers(...)
Seagram Plaza
Actions:
Description:
The plaza at the Seagram Building in New York, designed by Ludwig Mies van der Rohe and completed in 1958, was a litmus test of what an open space in the city could be. Raised three steps above the sidewalk along Park Avenue, the plaza is an oasis of calm, distant from the commotion and turbulence of the street. The way in which the plaza has been adopted by New Yorkers(...)
Form:
exhibitions
exhibitions
Date:
1 May 2013 to
18 August 2013
1 May 2013 to
18 August 2013
Location:
Hall cases
Hall cases


