


7748 Results
Form:
drawings
drawings
Actions:
Reference number:
AP018.S1.1967.PR02.004
AP018.S1.1967.PR02.004
People:
Date:
1970
1970
Form:
drawings
drawings
Date:
1970
1970
People:
Form:
drawings
drawings
Actions:
Reference number:
AP018.S1.1976.PR19.008
AP018.S1.1976.PR19.008
People:
Date:
1979-1980
1979-1980
Title:
Signage, shop drawing, parking structure diagram and plan, and site plan, Office Building, 1500 Don Mills Road, North York, Ontario
Actions:
AP018.S1.1976.PR19.008
Signage, shop drawing, parking structure diagram and plan, and site plan, Office Building, 1500 Don Mills Road, North York, Ontario
Actions:
AP018.S1.1976.PR19.008
Form:
drawings
drawings
Date:
1979-1980
1979-1980
People:
Form:
photographs
photographs
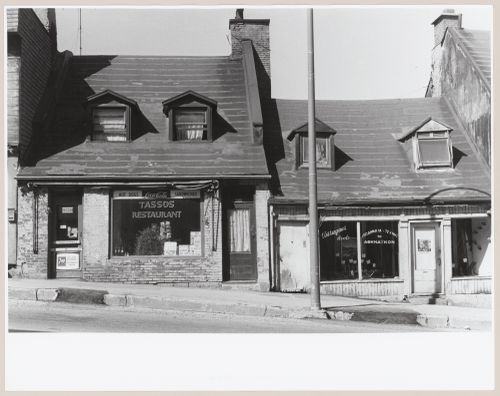
Actions:
Reference number:
PH1987:0623
PH1987:0623
People:
Subject:
architecture
architecture
Date:
1964
1964
Form:
photographs
photographs
Date:
1964
1964
People:
Subject:
architecture
architecture
Form:
photographs
photographs
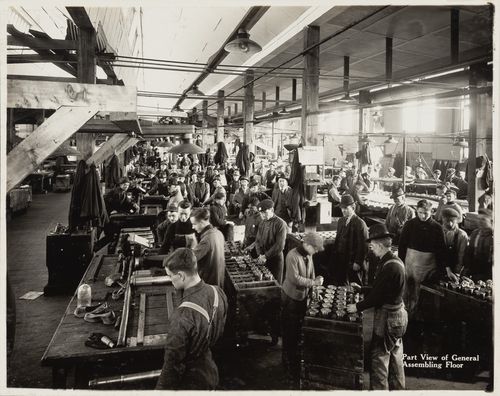
Actions:
Reference number:
PH1997:0049:077
PH1997:0049:077
People:
Date:
1916-1917
1916-1917
Form:
photographs
photographs
Date:
1916-1917
1916-1917
People:
Form:
photographs
photographs
Actions:
Reference number:
PH1984:0038:008
PH1984:0038:008
People:
Subject:
architecture, topographic
architecture, topographic
Date:
1863 - ca. 1887
1863 - ca. 1887
Form:
photographs
photographs
Date:
1863 - ca. 1887
1863 - ca. 1887
People:
Subject:
architecture, topographic
architecture, topographic
Form:
photographs
photographs
Actions:
Reference number:
PH1993:0047
PH1993:0047
People:
Date:
July 1987
July 1987
Form:
photographs
photographs
Date:
July 1987
July 1987
People:
Form:
photographs
photographs
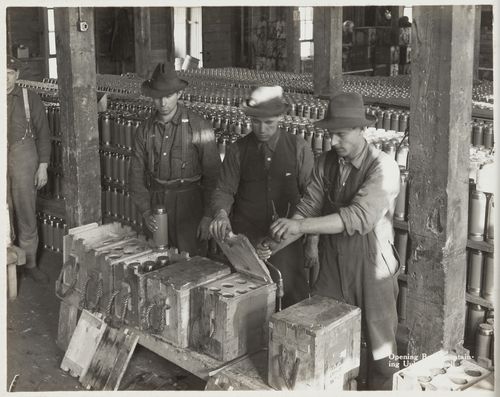
Actions:
Reference number:
PH1997:0049:059
PH1997:0049:059
People:
Date:
1916-1917
1916-1917
Form:
photographs
photographs
Date:
1916-1917
1916-1917
People:
Form:
photographs
photographs
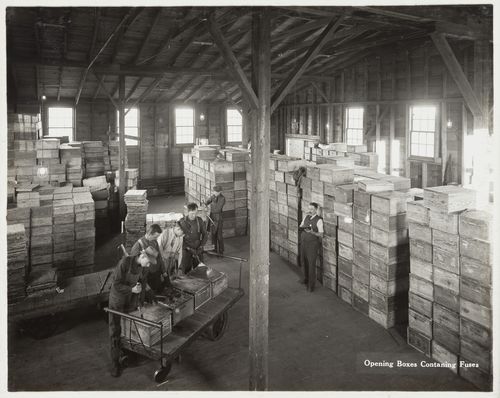
Actions:
Reference number:
PH1997:0049:061
PH1997:0049:061
People:
Date:
1916-1917
1916-1917
Form:
photographs
photographs
Date:
1916-1917
1916-1917
People:
Form:
drawings
drawings
Actions:
Reference number:
AP056.S1.1995.PR03.008
AP056.S1.1995.PR03.008
People:
Date:
circa 1995
circa 1995
Form:
drawings
drawings
Date:
circa 1995
circa 1995
People:
Form:
drawings
drawings
Actions:
Reference number:
AP018.S1.1977.PR02.003
AP018.S1.1977.PR02.003
People:
Date:
1979-1981
1979-1981
Form:
drawings
drawings
Date:
1979-1981
1979-1981
People:


