


3318 Results
Form:
journals and magazines
journals and magazines
Actions:
Price:
$52.00
(available in store)
Summary:
Good design has the power to influence and support the human healing process. Because recovery is a process rather than a static state, it requires transitional spaces that foster transformation and facilitate social interaction. In this context, space does not merely serve as a form of complementary medicine; it is an environment with an agency of its own. Often, it(...)
$52.00
(available in store)
Summary:
Good design has the power to influence and support the human healing process. Because recovery is a process rather than a static state, it requires transitional spaces that foster transformation and facilitate social interaction. In this context, space does not merely serve as a form of complementary medicine; it is an environment with an agency of its own. Often, it(...)
Title:
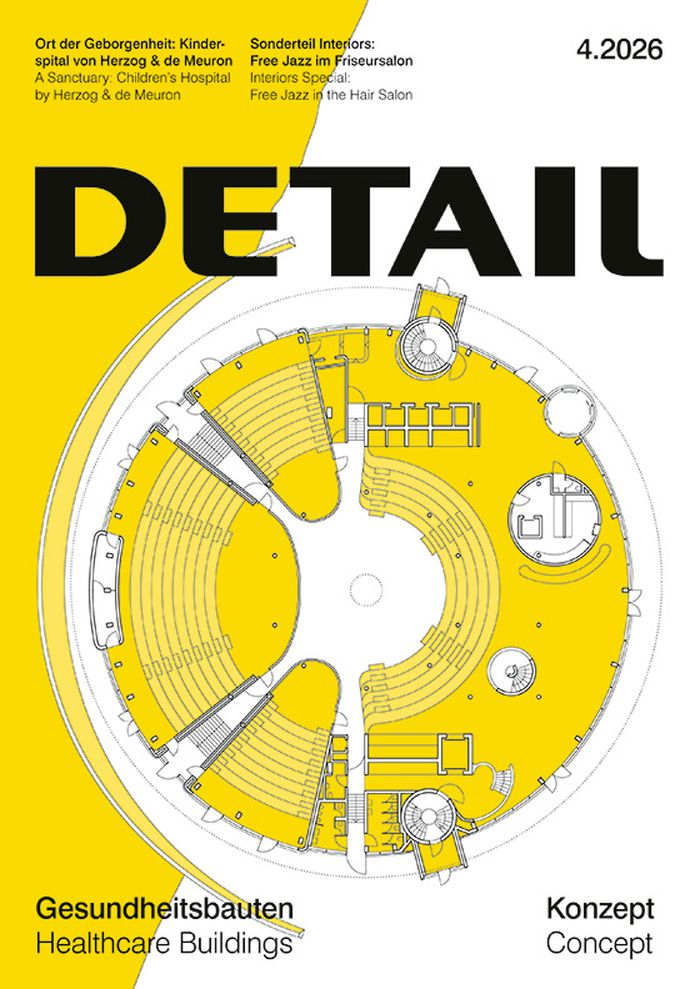
Detail 4 2026 : Healthcare buildings
Actions:
Price:
$52.00
(available in store)
Summary:
Good design has the power to influence and support the human healing process. Because recovery is a process rather than a static state, it requires transitional spaces that foster transformation and facilitate social interaction. In this context, space does not merely serve as a form of complementary medicine; it is an environment with an agency of its own. Often, it is only the absence of health that prompts us to truly examine it. This was the case for Charles Jencks, who, following his wife’s cancer diagnosis, laid the foundations for the therapy centres named after Maggie Keswick Jencks. Jencks described the first Maggie’s Centre, which opened 20 years ago in Edinburgh, as an “architecture of hope”. Similarly, Roger S. Ulrich, most recently a professor of architecture in Sweden, investigated the impact of nature on health in the mid-1980s while facing his own illness. His personal experience of nature’s restorative power led him to publish the seminal study that underpins all subsequent design approaches within the field of “healing architecture”. This issue presents exemplary special-purpose buildings from the healthcare sector that achieve exactly this. The mental health clinic by C. F. Møller in London, Dorte Mandrup Arkitekter’s healthcare centre in Copenhagen, and the Children’s Hospital in Zurich by Herzog & de Meuron are contrasted with smaller-scale pilot projects, such as the health kiosks designed by Pasel-K Architects as rural primary care infrastructure in Thüringen. Healing, it seems, knows no scale. The complex correlations between architecture and life are far from fully understood. As a young discipline, this field of architecture remains in constant flux.
Detail 4 2026 : Healthcare buildings
Actions:
Price:
$52.00
(available in store)
Summary:
Good design has the power to influence and support the human healing process. Because recovery is a process rather than a static state, it requires transitional spaces that foster transformation and facilitate social interaction. In this context, space does not merely serve as a form of complementary medicine; it is an environment with an agency of its own. Often, it is only the absence of health that prompts us to truly examine it. This was the case for Charles Jencks, who, following his wife’s cancer diagnosis, laid the foundations for the therapy centres named after Maggie Keswick Jencks. Jencks described the first Maggie’s Centre, which opened 20 years ago in Edinburgh, as an “architecture of hope”. Similarly, Roger S. Ulrich, most recently a professor of architecture in Sweden, investigated the impact of nature on health in the mid-1980s while facing his own illness. His personal experience of nature’s restorative power led him to publish the seminal study that underpins all subsequent design approaches within the field of “healing architecture”. This issue presents exemplary special-purpose buildings from the healthcare sector that achieve exactly this. The mental health clinic by C. F. Møller in London, Dorte Mandrup Arkitekter’s healthcare centre in Copenhagen, and the Children’s Hospital in Zurich by Herzog & de Meuron are contrasted with smaller-scale pilot projects, such as the health kiosks designed by Pasel-K Architects as rural primary care infrastructure in Thüringen. Healing, it seems, knows no scale. The complex correlations between architecture and life are far from fully understood. As a young discipline, this field of architecture remains in constant flux.
Form:
journals and magazines
journals and magazines
Publication:
April 2026
April 2026
Subject:
Magazines
Magazines
Form:
books
books
Price:
$38.00
(available to order)
Summary:
Fifty years after the British annexed the Punjab and made Lahore its provincial capital, the city—once a prosperous Mughal center that had long since fallen into ruin—was transformed. British and Indian officials had designed a modern, architecturally distinct city center adjacent to the old walled city, administered under new methods of urban governance. In Making(...)
$38.00
(available to order)
Summary:
Fifty years after the British annexed the Punjab and made Lahore its provincial capital, the city—once a prosperous Mughal center that had long since fallen into ruin—was transformed. British and Indian officials had designed a modern, architecturally distinct city center adjacent to the old walled city, administered under new methods of urban governance. In Making(...)
Title:
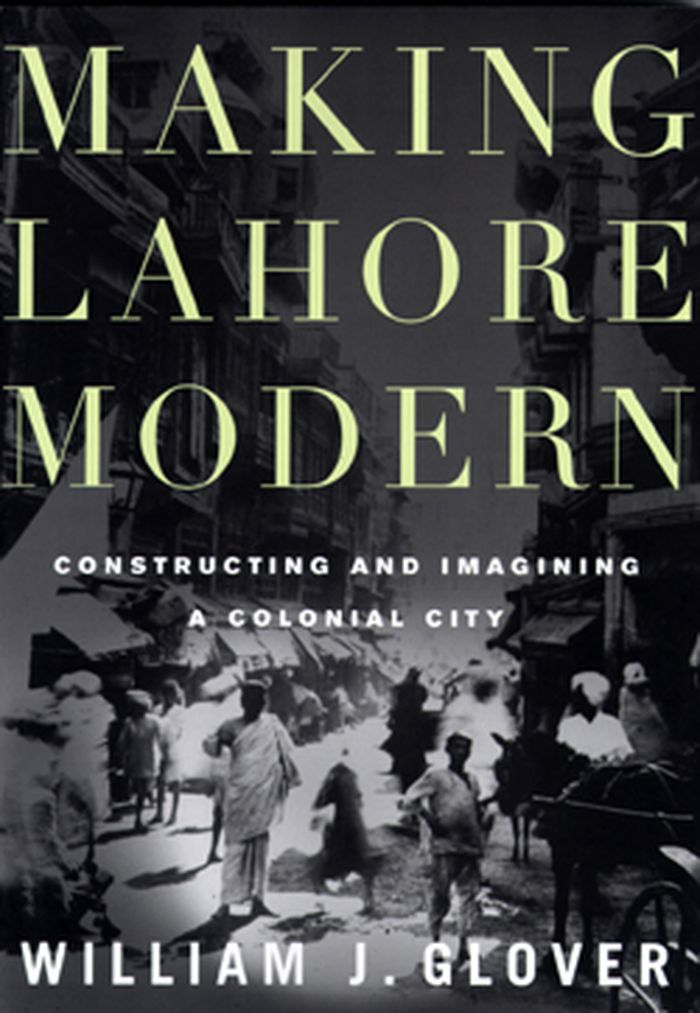
Making Lahore Modern: constructing and imagining a colonial city
Actions:
Price:
$38.00
(available to order)
Summary:
Fifty years after the British annexed the Punjab and made Lahore its provincial capital, the city—once a prosperous Mughal center that had long since fallen into ruin—was transformed. British and Indian officials had designed a modern, architecturally distinct city center adjacent to the old walled city, administered under new methods of urban governance. In Making Lahore Modern, William J. Glover investigates the traditions that shaped colonial Lahore. In particular, he focuses on the conviction that both British and Indian actors who implemented urbanization came to share: that the material fabric of the city could lead to social and moral improvement. This belief in the power of the physical environment to shape individual and collective sentiments, he argues, links the colonial history of Lahore to nineteenth-century urbanization around the world. Glover highlights three aspects of Lahore’s history that show this process unfolding. First, he examines the concepts through which the British understood the Indian city and envisioned its transformation. Second, through a detailed study of new buildings and the adaptation of existing structures, he explores the role of planning, design, and reuse. Finally, he analyzes the changes in urban imagination as evidenced in Indian writings on the city in this period. Throughout, Glover emphasizes that colonial urbanism was not simply imposed; it was a collaborative project between Indian citizens and the British. Offering an in-depth study of a single provincial city, Glover reveals that urban change in colonial India was not a monolithic process and establishes Lahore as a key site for understanding the genealogy of modern global urbanism. William J. Glover is associate professor of architecture at the University of Michigan.
Making Lahore Modern: constructing and imagining a colonial city
Actions:
Price:
$38.00
(available to order)
Summary:
Fifty years after the British annexed the Punjab and made Lahore its provincial capital, the city—once a prosperous Mughal center that had long since fallen into ruin—was transformed. British and Indian officials had designed a modern, architecturally distinct city center adjacent to the old walled city, administered under new methods of urban governance. In Making Lahore Modern, William J. Glover investigates the traditions that shaped colonial Lahore. In particular, he focuses on the conviction that both British and Indian actors who implemented urbanization came to share: that the material fabric of the city could lead to social and moral improvement. This belief in the power of the physical environment to shape individual and collective sentiments, he argues, links the colonial history of Lahore to nineteenth-century urbanization around the world. Glover highlights three aspects of Lahore’s history that show this process unfolding. First, he examines the concepts through which the British understood the Indian city and envisioned its transformation. Second, through a detailed study of new buildings and the adaptation of existing structures, he explores the role of planning, design, and reuse. Finally, he analyzes the changes in urban imagination as evidenced in Indian writings on the city in this period. Throughout, Glover emphasizes that colonial urbanism was not simply imposed; it was a collaborative project between Indian citizens and the British. Offering an in-depth study of a single provincial city, Glover reveals that urban change in colonial India was not a monolithic process and establishes Lahore as a key site for understanding the genealogy of modern global urbanism. William J. Glover is associate professor of architecture at the University of Michigan.
Form:
books
books
Publication:
January 1900, Miineapolis, London
January 1900, Miineapolis, London
Subject:
Urban Theory
Urban Theory
Form:
books
books
Actions:
Price:
$109.00
(available in store)
Summary:
The book describes the history of the construction of the original factory, on the other, its architectural restoration and transformation. Attention is paid to the history of the Van Nelle Company and its relation to the dynamic development of the harbour of Rotterdam. The inspirations and the life of director and patron Kees van der Leeuw are dealt with in some detail,(...)
$109.00
(available in store)
Summary:
The book describes the history of the construction of the original factory, on the other, its architectural restoration and transformation. Attention is paid to the history of the Van Nelle Company and its relation to the dynamic development of the harbour of Rotterdam. The inspirations and the life of director and patron Kees van der Leeuw are dealt with in some detail,(...)
Title:
Van Nelle : monument in progress
Actions:
Price:
$109.00
(available in store)
Summary:
The book describes the history of the construction of the original factory, on the other, its architectural restoration and transformation. Attention is paid to the history of the Van Nelle Company and its relation to the dynamic development of the harbour of Rotterdam. The inspirations and the life of director and patron Kees van der Leeuw are dealt with in some detail, and for the first time, the architecture, in which Van der Leeuw was involved, is positioned in a broader spiritual context. The design of the factory was not purely functional, but forms and colours seem to reflect a theosophical search for a higher level, which comes out, for one, in the analysis of the interiors. In addition to the illuminating descriptions of the construction process, shown in many contemporary photographs, the book examines the evolving social aspects of the time, the working conditions of the factory personnel and the well thought out logistics of the production process. The entire production process is reconstructed in a large fold-out drawing. The book also gives a great deal of consideration to influence of photography on the conceptualization of the complex and the questions that architectural historians have been posing for years. For example, the question of whether or not Mart Stam was the actual author of Van Nelle is answered in substantial detail. The problems of the modern day monument and the role of building conservation, the developer and the modern day architect are given considerable thought. In addition, the book describes the design of the old and new outdoor spaces in the complex.
Van Nelle : monument in progress
Actions:
Price:
$109.00
(available in store)
Summary:
The book describes the history of the construction of the original factory, on the other, its architectural restoration and transformation. Attention is paid to the history of the Van Nelle Company and its relation to the dynamic development of the harbour of Rotterdam. The inspirations and the life of director and patron Kees van der Leeuw are dealt with in some detail, and for the first time, the architecture, in which Van der Leeuw was involved, is positioned in a broader spiritual context. The design of the factory was not purely functional, but forms and colours seem to reflect a theosophical search for a higher level, which comes out, for one, in the analysis of the interiors. In addition to the illuminating descriptions of the construction process, shown in many contemporary photographs, the book examines the evolving social aspects of the time, the working conditions of the factory personnel and the well thought out logistics of the production process. The entire production process is reconstructed in a large fold-out drawing. The book also gives a great deal of consideration to influence of photography on the conceptualization of the complex and the questions that architectural historians have been posing for years. For example, the question of whether or not Mart Stam was the actual author of Van Nelle is answered in substantial detail. The problems of the modern day monument and the role of building conservation, the developer and the modern day architect are given considerable thought. In addition, the book describes the design of the old and new outdoor spaces in the complex.
Form:
books
books
Publication:
January 2005, Rotterdam
January 2005, Rotterdam
Subject:
Architecture Monographs
Architecture Monographs
Form:
books
books
Actions:
Price:
$67.95
(available to order)
Summary:
Between 1949 and 1953, Robert Frank continually returned to Europe from his new home in New York to take photographs in France, Switzerland, Spain, and Great Britain, photographs that show the development of his uniquely humanist, poetic, and realist eye. In 1951 and early 1952, Frank visited London--"I liked the light, I liked the fog."--and set out to photograph the(...)
$67.95
(available to order)
Summary:
Between 1949 and 1953, Robert Frank continually returned to Europe from his new home in New York to take photographs in France, Switzerland, Spain, and Great Britain, photographs that show the development of his uniquely humanist, poetic, and realist eye. In 1951 and early 1952, Frank visited London--"I liked the light, I liked the fog."--and set out to photograph the(...)
Subject:
Photography monographs
Photography monographs
Publication:
June 2003, Zurich, Berlin and New York
June 2003, Zurich, Berlin and New York
Title:
Robert Frank : London / Wales
Actions:
Price:
$67.95
(available to order)
Summary:
Between 1949 and 1953, Robert Frank continually returned to Europe from his new home in New York to take photographs in France, Switzerland, Spain, and Great Britain, photographs that show the development of his uniquely humanist, poetic, and realist eye. In 1951 and early 1952, Frank visited London--"I liked the light, I liked the fog."--and set out to photograph the unique atmosphere of the city. He followed British financiers around the City, capturing them in their traditional top hats and long coats, creating images that depict them in a poetic dance with their fog-shrouded environment. He shot pictures of workers, men delivering coal, children playing on the streets, people waiting or relaxing in the parks, and images of poverty. In these photographs he juxtaposed money and work, wealth and poverty, creating a dynamic photographic project that has never been shown before in its entirety. Then, in March 1953, before the impending nationalization of the country's coal mines, Frank travelled to the town of Careau, in Wales, to photograph the coal miners whose lives revolved around their work. One miner, Ben James, and his family became the subject of a picture essay (originally published in a 1955 issue of U.S. Camera) in which Frank downplayed the classic modernist photographic moment in favor of a more provocative form that offered informal, revealing glances rather than an official document. In "Robert Frank: London/Wales", Frank returns for the first time to these old negatives. The volume explores a stylistic transformation in his work, a period of development which saw his mode of photography move from an innovative romanticism to a highly charged, metaphorical realism.
Robert Frank : London / Wales
Actions:
Price:
$67.95
(available to order)
Summary:
Between 1949 and 1953, Robert Frank continually returned to Europe from his new home in New York to take photographs in France, Switzerland, Spain, and Great Britain, photographs that show the development of his uniquely humanist, poetic, and realist eye. In 1951 and early 1952, Frank visited London--"I liked the light, I liked the fog."--and set out to photograph the unique atmosphere of the city. He followed British financiers around the City, capturing them in their traditional top hats and long coats, creating images that depict them in a poetic dance with their fog-shrouded environment. He shot pictures of workers, men delivering coal, children playing on the streets, people waiting or relaxing in the parks, and images of poverty. In these photographs he juxtaposed money and work, wealth and poverty, creating a dynamic photographic project that has never been shown before in its entirety. Then, in March 1953, before the impending nationalization of the country's coal mines, Frank travelled to the town of Careau, in Wales, to photograph the coal miners whose lives revolved around their work. One miner, Ben James, and his family became the subject of a picture essay (originally published in a 1955 issue of U.S. Camera) in which Frank downplayed the classic modernist photographic moment in favor of a more provocative form that offered informal, revealing glances rather than an official document. In "Robert Frank: London/Wales", Frank returns for the first time to these old negatives. The volume explores a stylistic transformation in his work, a period of development which saw his mode of photography move from an innovative romanticism to a highly charged, metaphorical realism.
Form:
books
books
Publication:
June 2003, Zurich, Berlin and New York
June 2003, Zurich, Berlin and New York
Subject:
Photography monographs
Photography monographs
Form:
books
books
Actions:
Holdings:
Description:
320 pages : illustrations, maps ; 24 cm.
Description:
320 pages : illustrations, maps ; 24 cm.
Subject:
- City planning Ireland Dublin.,
- Urban renewal Ireland Dublin.,
- Rénovation urbaine Irlande Dublin.,
- Rénovation urbaine.,
- Aménagement urbain.,
- Ajustement structurel.,
- City planning,
- Urban renewal,
- Urbanisme Dublin (Irlande ; comté),
- Docklands (Dublin, Ireland),
- Dublin.,
- Irlande.,
- Ireland Dublin,
- Ireland Dublin Docklands,
- Londres (GB) Docklands.,
- History
(See more)
Publication:
Dublin : Four Courts Press, ©2008.
Dublin : Four Courts Press, ©2008.
Title:
Dublin docklands reinvented : the post-industrial regeneration of a European city quarter / Niamh Moore.
Actions:
Holdings:
Description:
320 pages : illustrations, maps ; 24 cm.
Dublin docklands reinvented : the post-industrial regeneration of a European city quarter / Niamh Moore.
Actions:
Holdings:
Description:
320 pages : illustrations, maps ; 24 cm.
Form:
books
books
Publication:
Dublin : Four Courts Press, ©2008.
Dublin : Four Courts Press, ©2008.
Subject:
- City planning Ireland Dublin.,
- Urban renewal Ireland Dublin.,
- Rénovation urbaine Irlande Dublin.,
- Rénovation urbaine.,
- Aménagement urbain.,
- Ajustement structurel.,
- City planning,
- Urban renewal,
- Urbanisme Dublin (Irlande ; comté),
- Docklands (Dublin, Ireland),
- Dublin.,
- Irlande.,
- Ireland Dublin,
- Ireland Dublin Docklands,
- Londres (GB) Docklands.,
- History
(See more)
Form:
books
books
Actions:
Holdings:
Description:
viii, 337 pages : illustrations ; 23 cm
Description:
viii, 337 pages : illustrations ; 23 cm
Subject:
- Environmentalism in mass media.,
- Environmentalism United States.,
- Visual communication United States.,
- Environmentalism in art.,
- Disasters in art.,
- Environnementalisme dans les médias.,
- Communication visuelle États-Unis.,
- Environnementalisme dans l'art.,
- Catastrophes dans l'art.,
- Environmentalism.,
- Visual communication.,
- United States.
(See more)
Publication:
©2015, Chicago : The University of Chicago Press, 2018.
©2015, Chicago : The University of Chicago Press, 2018.
Title:
Seeing green : the use and abuse of American environmental images / Finis Dunaway.
Actions:
Holdings:
Description:
viii, 337 pages : illustrations ; 23 cm
Seeing green : the use and abuse of American environmental images / Finis Dunaway.
Actions:
Holdings:
Description:
viii, 337 pages : illustrations ; 23 cm
Form:
books
books
Publication:
©2015, Chicago : The University of Chicago Press, 2018.
©2015, Chicago : The University of Chicago Press, 2018.
Subject:
- Environmentalism in mass media.,
- Environmentalism United States.,
- Visual communication United States.,
- Environmentalism in art.,
- Disasters in art.,
- Environnementalisme dans les médias.,
- Communication visuelle États-Unis.,
- Environnementalisme dans l'art.,
- Catastrophes dans l'art.,
- Environmentalism.,
- Visual communication.,
- United States.
(See more)
Form:
books
books
Actions:
Holdings:
Description:
178 pages : illustrations ; 21 cm
Description:
178 pages : illustrations ; 21 cm
Author:
Subject:
- Art and technology History 21st century.,
- Art and society History 21st century.,
- Artificial intelligence Environmental aspects.,
- Artificial intelligence Moral and ethical aspects.,
- Art et technologie Histoire 21e siècle.,
- Art et société Histoire 21e siècle.,
- Intelligence artificielle Aspect de l'environnement.,
- Intelligence artificielle Aspect moral.,
- ART / General.,
- Art and society,
- Art and technology,
- Essays,
- History
(See more)
Publication:
London ; New York : Verso, 2025.
London ; New York : Verso, 2025.
Title:
Medium hot : images in the age of heat / Hito Steyerl.
Actions:
Holdings:
Description:
178 pages : illustrations ; 21 cm
Medium hot : images in the age of heat / Hito Steyerl.
Actions:
Holdings:
Description:
178 pages : illustrations ; 21 cm
Form:
books
books
Publication:
London ; New York : Verso, 2025.
London ; New York : Verso, 2025.
Subject:
- Art and technology History 21st century.,
- Art and society History 21st century.,
- Artificial intelligence Environmental aspects.,
- Artificial intelligence Moral and ethical aspects.,
- Art et technologie Histoire 21e siècle.,
- Art et société Histoire 21e siècle.,
- Intelligence artificielle Aspect de l'environnement.,
- Intelligence artificielle Aspect moral.,
- ART / General.,
- Art and society,
- Art and technology,
- Essays,
- History
(See more)
Form:
books
books
Actions:
Holdings:
Description:
527 pages : illustrations (some color), plans, portraits ; 31 cm
Description:
527 pages : illustrations (some color), plans, portraits ; 31 cm
Subject:
- Kohn Pedersen Fox (Firm),
- Kohn Pedersen Fox.,
- Architecture United States History 20th century.,
- Architecture United States History 21st century.,
- Architectural practice, International.,
- Public architecture.,
- Architecture États-Unis Histoire 20e siècle.,
- Architecture Pratique internationale.,
- Architecture publique.,
- Architecture,
- Arquitetura moderna (história) Século 20 Estados unidos.,
- Arquitetura moderna (história) Século 21 Estados unidos.,
- Arquitetura (projeto e construção),
- United States,
- Catalogues raisonnés.,
- History
(See more)
Publication:
New York : Rizzoli, 2002.
New York : Rizzoli, 2002.
Title:
Kohn Pedersen Fox : architecture and urbanism, 1993-2002 / edited by Ian Luna and Kenneth Powell ; essays by Carol H. Krinsky and Kenneth Powell ; introduction by Joseph Giovannini.
Actions:
Holdings:
Description:
527 pages : illustrations (some color), plans, portraits ; 31 cm
Kohn Pedersen Fox : architecture and urbanism, 1993-2002 / edited by Ian Luna and Kenneth Powell ; essays by Carol H. Krinsky and Kenneth Powell ; introduction by Joseph Giovannini.
Actions:
Holdings:
Description:
527 pages : illustrations (some color), plans, portraits ; 31 cm
Form:
books
books
Publication:
New York : Rizzoli, 2002.
New York : Rizzoli, 2002.
Subject:
- Kohn Pedersen Fox (Firm),
- Kohn Pedersen Fox.,
- Architecture United States History 20th century.,
- Architecture United States History 21st century.,
- Architectural practice, International.,
- Public architecture.,
- Architecture États-Unis Histoire 20e siècle.,
- Architecture Pratique internationale.,
- Architecture publique.,
- Architecture,
- Arquitetura moderna (história) Século 20 Estados unidos.,
- Arquitetura moderna (história) Século 21 Estados unidos.,
- Arquitetura (projeto e construção),
- United States,
- Catalogues raisonnés.,
- History
(See more)
Form:
books
books
Actions:
Holdings:
Description:
ix, 276 pages : illustrations, cartes, graphiques ; 24 cm
Description:
ix, 276 pages : illustrations, cartes, graphiques ; 24 cm
Subject:
- Energy transition Québec (Province) Montréal History 20th century.,
- Energy consumption Québec (Province) Montréal History 20th century.,
- Power resources Québec (Province) Montréal History 20th century.,
- Transition énergétique Québec (Province) Montréal Histoire 20e siècle.,
- Énergie Consommation Québec (Province) Montréal Histoire 20e siècle.,
- Ressources énergétiques Québec (Province) Montréal Histoire 20e siècle.,
- Power resources,
- Québec Montréal,
- History
(See more)
Publication:
Montréal ; Kingston ; London ; Chicago : McGill-Queen's University Press, [2026]
Montréal ; Kingston ; London ; Chicago : McGill-Queen's University Press, [2026]
Title:
La ville énergivore : une histoire des transitions énergétiques à Montréal au 20e siècle / Clarence Hatton-Proulx.
Actions:
Holdings:
Description:
ix, 276 pages : illustrations, cartes, graphiques ; 24 cm
La ville énergivore : une histoire des transitions énergétiques à Montréal au 20e siècle / Clarence Hatton-Proulx.
Actions:
Holdings:
Description:
ix, 276 pages : illustrations, cartes, graphiques ; 24 cm
Form:
books
books
Publication:
Montréal ; Kingston ; London ; Chicago : McGill-Queen's University Press, [2026]
Montréal ; Kingston ; London ; Chicago : McGill-Queen's University Press, [2026]
Subject:
- Energy transition Québec (Province) Montréal History 20th century.,
- Energy consumption Québec (Province) Montréal History 20th century.,
- Power resources Québec (Province) Montréal History 20th century.,
- Transition énergétique Québec (Province) Montréal Histoire 20e siècle.,
- Énergie Consommation Québec (Province) Montréal Histoire 20e siècle.,
- Ressources énergétiques Québec (Province) Montréal Histoire 20e siècle.,
- Power resources,
- Québec Montréal,
- History
(See more)
Form:
books
books
Holdings:
Description:
115 pages : color illustrations ; 33 cm
Description:
115 pages : color illustrations ; 33 cm
Author:
Subject:
- Eggleston, William, 1939- Exhibitions.,
- Eggleston, William, 1939-,
- Photography, Artistic Exhibitions.,
- Street photography Exhibitions.,
- Landscape photography Exhibitions.,
- Color photography Exhibitions.,
- Service stations Pictorial works Exhibitions.,
- Automobiles Pictorial works Exhibitions.,
- Photography, Artistic.,
- Street photography.,
- Landscape photography.,
- Color photography.,
- Service stations Pictorial works.,
- Photographie artistique.,
- Photographie de rue.,
- Photographie de paysages.,
- Photographie en couleurs.,
- Stations-service Ouvrages illustrés.,
- Photographie artistique Expositions.,
- Photographie de rue Expositions.,
- Photographie de paysages Expositions.,
- Photographie en couleurs Expositions.,
- Stations-service Ouvrages illustrés Expositions.,
- Roadsters Ouvrages illustrés Expositions.,
- art photography.,
- color photography.,
- ART / General.,
- Automobiles,
- Service stations,
- photobooks.,
- exhibition catalogs.,
- Exhibition catalogs,
- Exhibition, pictorial works,
- Illustrated works,
- Photobooks,
- Pictures,
- Livres de photographies.,
- Catalogues d'exposition.
(See more)
Publication:
New York, New York : David Zwirner Books, [2025], ©2025
New York, New York : David Zwirner Books, [2025], ©2025
Title:
William Eggleston : the last dyes / edited by William Eggleston III.
Actions:
Holdings:
Description:
115 pages : color illustrations ; 33 cm
William Eggleston : the last dyes / edited by William Eggleston III.
Actions:
Holdings:
Description:
115 pages : color illustrations ; 33 cm
Form:
books
books
Publication:
New York, New York : David Zwirner Books, [2025], ©2025
New York, New York : David Zwirner Books, [2025], ©2025
Subject:
- Eggleston, William, 1939- Exhibitions.,
- Eggleston, William, 1939-,
- Photography, Artistic Exhibitions.,
- Street photography Exhibitions.,
- Landscape photography Exhibitions.,
- Color photography Exhibitions.,
- Service stations Pictorial works Exhibitions.,
- Automobiles Pictorial works Exhibitions.,
- Photography, Artistic.,
- Street photography.,
- Landscape photography.,
- Color photography.,
- Service stations Pictorial works.,
- Photographie artistique.,
- Photographie de rue.,
- Photographie de paysages.,
- Photographie en couleurs.,
- Stations-service Ouvrages illustrés.,
- Photographie artistique Expositions.,
- Photographie de rue Expositions.,
- Photographie de paysages Expositions.,
- Photographie en couleurs Expositions.,
- Stations-service Ouvrages illustrés Expositions.,
- Roadsters Ouvrages illustrés Expositions.,
- art photography.,
- color photography.,
- ART / General.,
- Automobiles,
- Service stations,
- photobooks.,
- exhibition catalogs.,
- Exhibition catalogs,
- Exhibition, pictorial works,
- Illustrated works,
- Photobooks,
- Pictures,
- Livres de photographies.,
- Catalogues d'exposition.
(See more)


