


5582 Results
Form:
events
events
Actions:
Date:
3 May 2018
3 May 2018
Form:
events
events
Date:
3 May 2018
3 May 2018
Form:
exhibitions
exhibitions
Description:
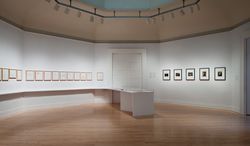
Portuguese architect Álvaro Siza travelled to Peru in 1995 with his usual baggage: only a few changes of clothes, some books of poetry, and a single sketchbook. This was the toolkit he used to interpret the voyage and integrate it into his architecture. More than half a century earlier, Peruvian photographer Martín Chambi had taken his famous series of portraits of the(...)
Portuguese architect Álvaro Siza travelled to Peru in 1995 with his usual baggage: only a few changes of clothes, some books of poetry, and a single sketchbook. This was the toolkit he used to interpret the voyage and integrate it into his architecture. More than half a century earlier, Peruvian photographer Martín Chambi had taken his famous series of portraits of the(...)
Location:
Octagonal gallery
Octagonal gallery
Date:
26 January 2012 to 29 April 2012
26 January 2012 to 29 April 2012
Title:
Alturas de Machu Picchu: Martín Chambi – Álvaro Siza at work
Actions:
Description:
Portuguese architect Álvaro Siza travelled to Peru in 1995 with his usual baggage: only a few changes of clothes, some books of poetry, and a single sketchbook. This was the toolkit he used to interpret the voyage and integrate it into his architecture. More than half a century earlier, Peruvian photographer Martín Chambi had taken his famous series of portraits of the(...)
Alturas de Machu Picchu: Martín Chambi – Álvaro Siza at work
Actions:
Description:
Portuguese architect Álvaro Siza travelled to Peru in 1995 with his usual baggage: only a few changes of clothes, some books of poetry, and a single sketchbook. This was the toolkit he used to interpret the voyage and integrate it into his architecture. More than half a century earlier, Peruvian photographer Martín Chambi had taken his famous series of portraits of the(...)
Form:
exhibitions
exhibitions
Date:
26 January 2012 to
29 April 2012
26 January 2012 to
29 April 2012
Location:
Octagonal gallery
Octagonal gallery
Form:
exhibitions
exhibitions

Description:
Jacques-Germain Soufflot (1713–1780), architect of the Church of Sainte-Geneviève in Paris, later named Le Panthéon, is considered to be one of the pioneers of the Neo-Classical movement in architecture. The exhibition presents a selection of original drawings and rare books, which illustrates some of the major movements in French art and architecture that occurred during(...)
Jacques-Germain Soufflot (1713–1780), architect of the Church of Sainte-Geneviève in Paris, later named Le Panthéon, is considered to be one of the pioneers of the Neo-Classical movement in architecture. The exhibition presents a selection of original drawings and rare books, which illustrates some of the major movements in French art and architecture that occurred during(...)
Location:
Hall cases
Hall cases
Date:
11 October 1989 to 31 December 1989
11 October 1989 to 31 December 1989
Title:
French Architecture in the Age of Jacques-Germain Soufflot
Actions:
Description:
Jacques-Germain Soufflot (1713–1780), architect of the Church of Sainte-Geneviève in Paris, later named Le Panthéon, is considered to be one of the pioneers of the Neo-Classical movement in architecture. The exhibition presents a selection of original drawings and rare books, which illustrates some of the major movements in French art and architecture that occurred during(...)
French Architecture in the Age of Jacques-Germain Soufflot
Actions:
Description:
Jacques-Germain Soufflot (1713–1780), architect of the Church of Sainte-Geneviève in Paris, later named Le Panthéon, is considered to be one of the pioneers of the Neo-Classical movement in architecture. The exhibition presents a selection of original drawings and rare books, which illustrates some of the major movements in French art and architecture that occurred during(...)
Form:
exhibitions
exhibitions
Date:
11 October 1989 to
31 December 1989
11 October 1989 to
31 December 1989
Location:
Hall cases
Hall cases
Form:
events
events
Actions:
Description:
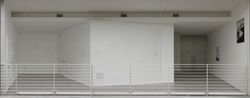
Anna Neimark and Andrew Atwood of First Office present recent work on exhibitions and display, including a temporary screening room installed at the MAK Center for Art and Architecture in Los Angeles. Presented as part of Displaying Architecture, a CCA series that looks at the relationship between architecture and spaces of display.
Anna Neimark and Andrew Atwood of First Office present recent work on exhibitions and display, including a temporary screening room installed at the MAK Center for Art and Architecture in Los Angeles. Presented as part of Displaying Architecture, a CCA series that looks at the relationship between architecture and spaces of display.
Date:
22 October 2015 , 6pm
22 October 2015 , 6pm
Title:
Displaying Architecture: First Office
Actions:
Description:
Anna Neimark and Andrew Atwood of First Office present recent work on exhibitions and display, including a temporary screening room installed at the MAK Center for Art and Architecture in Los Angeles. Presented as part of Displaying Architecture, a CCA series that looks at the relationship between architecture and spaces of display.
Displaying Architecture: First Office
Actions:
Description:
Anna Neimark and Andrew Atwood of First Office present recent work on exhibitions and display, including a temporary screening room installed at the MAK Center for Art and Architecture in Los Angeles. Presented as part of Displaying Architecture, a CCA series that looks at the relationship between architecture and spaces of display.
Form:
events
events
Date:
22 October 2015
6pm
22 October 2015
6pm
Form:
events
events

Actions:
Description:
Pedro Ignacio Alonso, CCA Visiting Scholar, professor at the Universidad Católica de Chile and Visiting Tutor at the Architectural Association, London, presents the process of donation and installation of Soviet concrete panel factories in Fidel Castro’s Cuba and Salvador Allende’s Chile during the Cold War. Click here for the Facebook event.
Pedro Ignacio Alonso, CCA Visiting Scholar, professor at the Universidad Católica de Chile and Visiting Tutor at the Architectural Association, London, presents the process of donation and installation of Soviet concrete panel factories in Fidel Castro’s Cuba and Salvador Allende’s Chile during the Cold War. Click here for the Facebook event.
Location:
Shaughnessy House
Shaughnessy House
Date:
26 May 2011 , 6PM
26 May 2011 , 6PM
Title:
Visiting Scholar Seminar: Pedro Ignacio Alonso
Actions:
Description:
Pedro Ignacio Alonso, CCA Visiting Scholar, professor at the Universidad Católica de Chile and Visiting Tutor at the Architectural Association, London, presents the process of donation and installation of Soviet concrete panel factories in Fidel Castro’s Cuba and Salvador Allende’s Chile during the Cold War. Click here for the Facebook event.
Visiting Scholar Seminar: Pedro Ignacio Alonso
Actions:
Description:
Pedro Ignacio Alonso, CCA Visiting Scholar, professor at the Universidad Católica de Chile and Visiting Tutor at the Architectural Association, London, presents the process of donation and installation of Soviet concrete panel factories in Fidel Castro’s Cuba and Salvador Allende’s Chile during the Cold War. Click here for the Facebook event.
Form:
events
events
Date:
26 May 2011
6PM
26 May 2011
6PM
Location:
Shaughnessy House
Shaughnessy House
Form:
drawings
drawings
Title:
Detail for the plasterwork between the fluting of the columns for Electric House, Battersea Borough
Detail for the plasterwork between the fluting of the columns for Electric House, Battersea Borough
Actions:
Reference number:
DR1988:0395
Description:
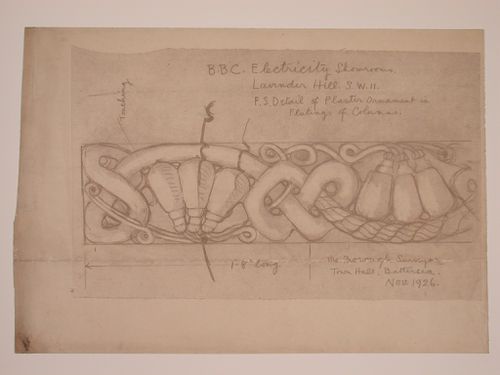
- This reprographic copy shows a design for plaster ornament consisting of a frieze of lightbulbs with electrical cords and swags. - This work is part of an incomplete group of possibly working reprographic copies for Electric House, Battersea Borough, designed by the borough architect, Henry Hyams. The group also includes some reprographic copies which may have been used for publication purposes. - The style of many of these drawings and reprographic copies by Henry Hyams (DR1988:0332 - DR1988:0414) suggests that they were possibly for periodical illustrations. Hyams contributed articles to the periodicals 'The Builder' and 'The Architect'. Two objects in the CCA collections can be directly linked to an article published prior to 1926 in 'The Architect'; a reprographic copy (DR1988:0357) and a drawing (DR1988:0364) (Who's Who in Architecture, 161).
DR1988:0395
Description:
- This reprographic copy shows a design for plaster ornament consisting of a frieze of lightbulbs with electrical cords and swags. - This work is part of an incomplete group of possibly working reprographic copies for Electric House, Battersea Borough, designed by the borough architect, Henry Hyams. The group also includes some reprographic copies which may have been used for publication purposes. - The style of many of these drawings and reprographic copies by Henry Hyams (DR1988:0332 - DR1988:0414) suggests that they were possibly for periodical illustrations. Hyams contributed articles to the periodicals 'The Builder' and 'The Architect'. Two objects in the CCA collections can be directly linked to an article published prior to 1926 in 'The Architect'; a reprographic copy (DR1988:0357) and a drawing (DR1988:0364) (Who's Who in Architecture, 161).
People:
Subject:
architecture, interior design
architecture, interior design
Date:
printed November 1926
printed November 1926
Title:
Detail for the plasterwork between the fluting of the columns for Electric House, Battersea Borough
Actions:
DR1988:0395
Description:
- This reprographic copy shows a design for plaster ornament consisting of a frieze of lightbulbs with electrical cords and swags. - This work is part of an incomplete group of possibly working reprographic copies for Electric House, Battersea Borough, designed by the borough architect, Henry Hyams. The group also includes some reprographic copies which may have been used for publication purposes. - The style of many of these drawings and reprographic copies by Henry Hyams (DR1988:0332 - DR1988:0414) suggests that they were possibly for periodical illustrations. Hyams contributed articles to the periodicals 'The Builder' and 'The Architect'. Two objects in the CCA collections can be directly linked to an article published prior to 1926 in 'The Architect'; a reprographic copy (DR1988:0357) and a drawing (DR1988:0364) (Who's Who in Architecture, 161).
Detail for the plasterwork between the fluting of the columns for Electric House, Battersea Borough
Actions:
DR1988:0395
Description:
- This reprographic copy shows a design for plaster ornament consisting of a frieze of lightbulbs with electrical cords and swags. - This work is part of an incomplete group of possibly working reprographic copies for Electric House, Battersea Borough, designed by the borough architect, Henry Hyams. The group also includes some reprographic copies which may have been used for publication purposes. - The style of many of these drawings and reprographic copies by Henry Hyams (DR1988:0332 - DR1988:0414) suggests that they were possibly for periodical illustrations. Hyams contributed articles to the periodicals 'The Builder' and 'The Architect'. Two objects in the CCA collections can be directly linked to an article published prior to 1926 in 'The Architect'; a reprographic copy (DR1988:0357) and a drawing (DR1988:0364) (Who's Who in Architecture, 161).
Form:
drawings
drawings
Date:
printed November 1926
printed November 1926
People:
Subject:
architecture, interior design
architecture, interior design
Form:
exhibitions
exhibitions
Description:
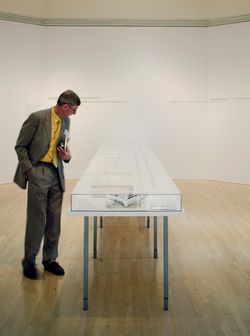
Learning from… Ruscha and Venturi Scott Brown, 1962–1977 examines the relationship between the seminal illustrated books by artist Edward Ruscha and architects Robert Venturi and Denise Scott Brown that deal with the architecture and urbanism of the everyday in Los Angeles and Las Vegas during the 1960s and 1970s. Ruscha’s Every Building on the Sunset Strip and Venturi(...)
Learning from… Ruscha and Venturi Scott Brown, 1962–1977 examines the relationship between the seminal illustrated books by artist Edward Ruscha and architects Robert Venturi and Denise Scott Brown that deal with the architecture and urbanism of the everyday in Los Angeles and Las Vegas during the 1960s and 1970s. Ruscha’s Every Building on the Sunset Strip and Venturi(...)
Location:
Octagonal gallery
Octagonal gallery
Date:
31 March 2004 to 30 May 2004
31 March 2004 to 30 May 2004
Title:
Learning from… Ruscha and Venturi Scott Brown, 1962–1977
Actions:
Description:
Learning from… Ruscha and Venturi Scott Brown, 1962–1977 examines the relationship between the seminal illustrated books by artist Edward Ruscha and architects Robert Venturi and Denise Scott Brown that deal with the architecture and urbanism of the everyday in Los Angeles and Las Vegas during the 1960s and 1970s. Ruscha’s Every Building on the Sunset Strip and Venturi(...)
Learning from… Ruscha and Venturi Scott Brown, 1962–1977
Actions:
Description:
Learning from… Ruscha and Venturi Scott Brown, 1962–1977 examines the relationship between the seminal illustrated books by artist Edward Ruscha and architects Robert Venturi and Denise Scott Brown that deal with the architecture and urbanism of the everyday in Los Angeles and Las Vegas during the 1960s and 1970s. Ruscha’s Every Building on the Sunset Strip and Venturi(...)
Form:
exhibitions
exhibitions
Date:
31 March 2004 to
30 May 2004
31 March 2004 to
30 May 2004
Location:
Octagonal gallery
Octagonal gallery
Form:
research
research
Actions:
Description:
TD Bank Group-CCA Collection Research Grant recipients: Jordan Kauffman (Massachusetts Institute of Technology); Julia Tischer (McGill University); Mariana Mogilevich (Harvard University); Elizabeth McFarland (Cornell University); Alexandra Quantrill (Columbia University); Enrique Ramirez (Princeton University); Yoonchun Jung (McGill University); Mark Clintberg (Concordia(...)
TD Bank Group-CCA Collection Research Grant recipients: Jordan Kauffman (Massachusetts Institute of Technology); Julia Tischer (McGill University); Mariana Mogilevich (Harvard University); Elizabeth McFarland (Cornell University); Alexandra Quantrill (Columbia University); Enrique Ramirez (Princeton University); Yoonchun Jung (McGill University); Mark Clintberg (Concordia(...)
Date:
February 2011 to November 2011
February 2011 to November 2011
Title:
Doctoral Students Program 2011
Actions:
Description:
TD Bank Group-CCA Collection Research Grant recipients: Jordan Kauffman (Massachusetts Institute of Technology); Julia Tischer (McGill University); Mariana Mogilevich (Harvard University); Elizabeth McFarland (Cornell University); Alexandra Quantrill (Columbia University); Enrique Ramirez (Princeton University); Yoonchun Jung (McGill University); Mark Clintberg (Concordia(...)
Doctoral Students Program 2011
Actions:
Description:
TD Bank Group-CCA Collection Research Grant recipients: Jordan Kauffman (Massachusetts Institute of Technology); Julia Tischer (McGill University); Mariana Mogilevich (Harvard University); Elizabeth McFarland (Cornell University); Alexandra Quantrill (Columbia University); Enrique Ramirez (Princeton University); Yoonchun Jung (McGill University); Mark Clintberg (Concordia(...)
Form:
research
research
Date:
February 2011 to
November 2011
February 2011 to
November 2011
Form:
events
events
Description:
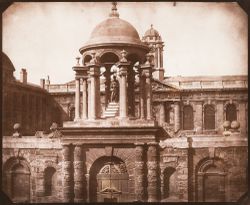
Focusing on the beginnings of photography, James S. Ackerman, 2001 CCA Mellon Senior Fellow,explores what photography introduced to the conventions of architectural representation and what were the sources of this new system of vision. The subject of Ackerman’s lecture springs from his research on architectural photography and on the origins of the conventions of(...)
Focusing on the beginnings of photography, James S. Ackerman, 2001 CCA Mellon Senior Fellow,explores what photography introduced to the conventions of architectural representation and what were the sources of this new system of vision. The subject of Ackerman’s lecture springs from his research on architectural photography and on the origins of the conventions of(...)
Location:
Paul Desmarais Theatre
Paul Desmarais Theatre
Date:
4 December 2001
4 December 2001
Title:
James S. Ackerman: On the Origins of Architectural Photography
Actions:
Description:
Focusing on the beginnings of photography, James S. Ackerman, 2001 CCA Mellon Senior Fellow,explores what photography introduced to the conventions of architectural representation and what were the sources of this new system of vision. The subject of Ackerman’s lecture springs from his research on architectural photography and on the origins of the conventions of(...)
James S. Ackerman: On the Origins of Architectural Photography
Actions:
Description:
Focusing on the beginnings of photography, James S. Ackerman, 2001 CCA Mellon Senior Fellow,explores what photography introduced to the conventions of architectural representation and what were the sources of this new system of vision. The subject of Ackerman’s lecture springs from his research on architectural photography and on the origins of the conventions of(...)
Form:
events
events
Date:
4 December 2001
4 December 2001
Location:
Paul Desmarais Theatre
Paul Desmarais Theatre
Form:
drawings
drawings
Reference number:
DR1988:0358
Description:
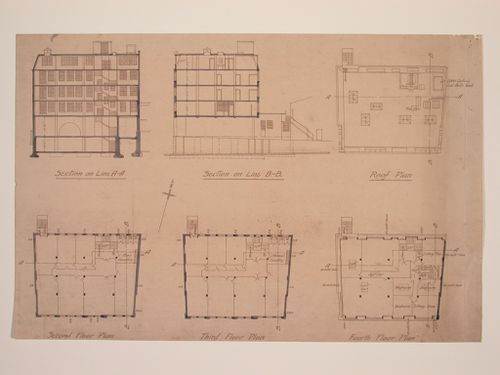
- Comparison with DR1988:0359, 'Plans and Elevations for Electric House ...', identifies these projections as sections and plans for Electric House. - This work is part of an incomplete group of possibly working reprographic copies for Electric House, Battersea Borough, designed by the borough architect, Henry Hyams. The group also includes some reprographic copies which may have been used for publication purposes. - The style of many of these drawings and reprographic copies by Henry Hyams (DR1988:0332 - DR1988:0414) suggests that they were possibly for periodical illustrations. Hyams contributed articles to the periodicals 'The Builder' and 'The Architect'. Two objects in the CCA collections can be directly linked to an article published prior to 1926 in 'The Architect'; a reprographic copy (DR1988:0357) and a drawing (DR1988:0364) (Who's Who in Architecture, 161).
DR1988:0358
Description:
- Comparison with DR1988:0359, 'Plans and Elevations for Electric House ...', identifies these projections as sections and plans for Electric House. - This work is part of an incomplete group of possibly working reprographic copies for Electric House, Battersea Borough, designed by the borough architect, Henry Hyams. The group also includes some reprographic copies which may have been used for publication purposes. - The style of many of these drawings and reprographic copies by Henry Hyams (DR1988:0332 - DR1988:0414) suggests that they were possibly for periodical illustrations. Hyams contributed articles to the periodicals 'The Builder' and 'The Architect'. Two objects in the CCA collections can be directly linked to an article published prior to 1926 in 'The Architect'; a reprographic copy (DR1988:0357) and a drawing (DR1988:0364) (Who's Who in Architecture, 161).
People:
Subject:
architecture
architecture
Date:
printed late 1926 or 1927
printed late 1926 or 1927
Title:
Sections and floor plans for Electric House, Battersea Borough
Actions:
DR1988:0358
Description:
- Comparison with DR1988:0359, 'Plans and Elevations for Electric House ...', identifies these projections as sections and plans for Electric House. - This work is part of an incomplete group of possibly working reprographic copies for Electric House, Battersea Borough, designed by the borough architect, Henry Hyams. The group also includes some reprographic copies which may have been used for publication purposes. - The style of many of these drawings and reprographic copies by Henry Hyams (DR1988:0332 - DR1988:0414) suggests that they were possibly for periodical illustrations. Hyams contributed articles to the periodicals 'The Builder' and 'The Architect'. Two objects in the CCA collections can be directly linked to an article published prior to 1926 in 'The Architect'; a reprographic copy (DR1988:0357) and a drawing (DR1988:0364) (Who's Who in Architecture, 161).
Sections and floor plans for Electric House, Battersea Borough
Actions:
DR1988:0358
Description:
- Comparison with DR1988:0359, 'Plans and Elevations for Electric House ...', identifies these projections as sections and plans for Electric House. - This work is part of an incomplete group of possibly working reprographic copies for Electric House, Battersea Borough, designed by the borough architect, Henry Hyams. The group also includes some reprographic copies which may have been used for publication purposes. - The style of many of these drawings and reprographic copies by Henry Hyams (DR1988:0332 - DR1988:0414) suggests that they were possibly for periodical illustrations. Hyams contributed articles to the periodicals 'The Builder' and 'The Architect'. Two objects in the CCA collections can be directly linked to an article published prior to 1926 in 'The Architect'; a reprographic copy (DR1988:0357) and a drawing (DR1988:0364) (Who's Who in Architecture, 161).
Form:
drawings
drawings
Date:
printed late 1926 or 1927
printed late 1926 or 1927
People:
Subject:
architecture
architecture


