


11163 Results
Form:
works of art
works of art
Actions:
Reference number:
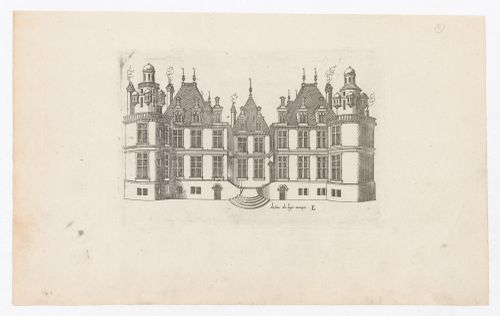
DR1989:0017:011
DR1989:0017:011
People:
Date:
designed circa 1547, engraved circa 1560-1586?
designed circa 1547, engraved circa 1560-1586?
Form:
works of art
works of art
Date:
designed circa 1547, engraved circa 1560-1586?
designed circa 1547, engraved circa 1560-1586?
People:
Form:
works of art
works of art
Actions:
Reference number:
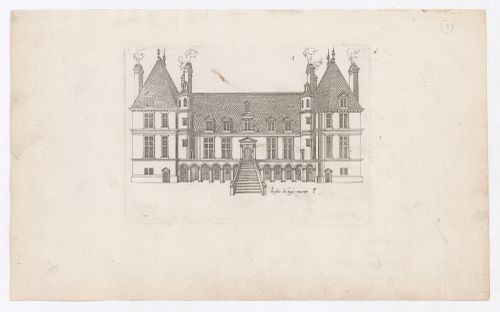
DR1989:0017:013
DR1989:0017:013
People:
Date:
designed circa 1547, engraved circa 1560-1586?
designed circa 1547, engraved circa 1560-1586?
Form:
works of art
works of art
Date:
designed circa 1547, engraved circa 1560-1586?
designed circa 1547, engraved circa 1560-1586?
People:
Form:
drawings
drawings
Reference number:
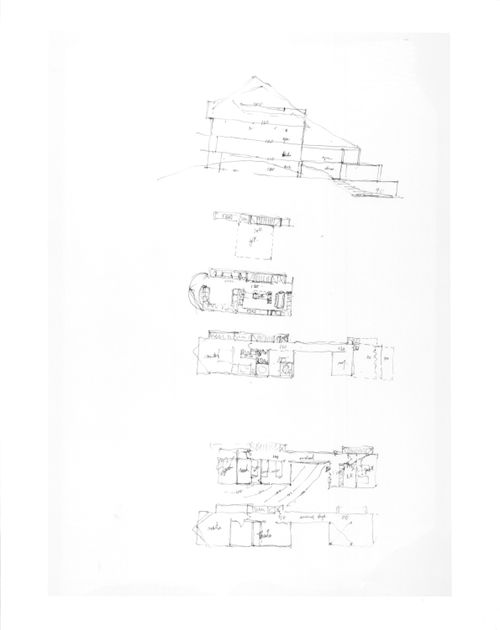
ARCH81625
ARCH81625
People:
Date:
1997
1997
Form:
drawings
drawings
Date:
1997
1997
People:
Form:
drawings
drawings
Reference number:
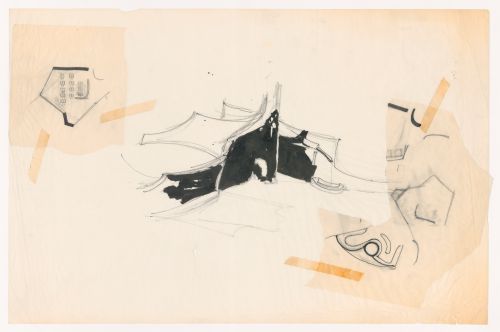
ARCH262270
ARCH262270
People:
Date:
1963-1964
1963-1964
Form:
drawings
drawings
Date:
1963-1964
1963-1964
People:
Form:
drawings
Quantity:
6 conceptual drawing(s)
drawings
Quantity:
6 conceptual drawing(s)
Actions:
Reference number:
DR2004:0615
Description:
possibly presentation drawings, sketches, perspectives, views of site, diagrams, site plans, and sketch from the Second Strate project
DR2004:0615
Description:
possibly presentation drawings, sketches, perspectives, views of site, diagrams, site plans, and sketch from the Second Strate project
People:
Title:
Possibly presentation drawings, sketches, perspectives
Actions:
DR2004:0615
Description:
possibly presentation drawings, sketches, perspectives, views of site, diagrams, site plans, and sketch from the Second Strate project
Possibly presentation drawings, sketches, perspectives
Actions:
DR2004:0615
Description:
possibly presentation drawings, sketches, perspectives, views of site, diagrams, site plans, and sketch from the Second Strate project
Form:
drawings
Quantity:
6 conceptual drawing(s)
drawings
Quantity:
6 conceptual drawing(s)
People:
Form:
drawings
Quantity:
30 presentation drawing(s)
drawings
Quantity:
30 presentation drawing(s)
Actions:
Reference number:
DR2004:0835
Description:
elevations, perspectives, sketches, reference drawings, plans, site plans, sections, design development drawings, overlays, notes, calculations, and map
DR2004:0835
Description:
elevations, perspectives, sketches, reference drawings, plans, site plans, sections, design development drawings, overlays, notes, calculations, and map
People:
Title:
Elevations, perspectives, sketches, reference drawings
Actions:
DR2004:0835
Description:
elevations, perspectives, sketches, reference drawings, plans, site plans, sections, design development drawings, overlays, notes, calculations, and map
Elevations, perspectives, sketches, reference drawings
Actions:
DR2004:0835
Description:
elevations, perspectives, sketches, reference drawings, plans, site plans, sections, design development drawings, overlays, notes, calculations, and map
Form:
drawings
Quantity:
30 presentation drawing(s)
drawings
Quantity:
30 presentation drawing(s)
People:
Form:
drawings
Quantity:
68 conceptual drawing(s)
drawings
Quantity:
68 conceptual drawing(s)
Actions:
Reference number:
DR2004:0600
Description:
sketches, some with annotations, including perspectives, sections, plans, site plans, and sketches probably mistakenly labelled with the Serre project
DR2004:0600
Description:
sketches, some with annotations, including perspectives, sections, plans, site plans, and sketches probably mistakenly labelled with the Serre project
People:
Title:
Sketches, some with annotations, including perspectives
Actions:
DR2004:0600
Description:
sketches, some with annotations, including perspectives, sections, plans, site plans, and sketches probably mistakenly labelled with the Serre project
Sketches, some with annotations, including perspectives
Actions:
DR2004:0600
Description:
sketches, some with annotations, including perspectives, sections, plans, site plans, and sketches probably mistakenly labelled with the Serre project
Form:
drawings
Quantity:
68 conceptual drawing(s)
drawings
Quantity:
68 conceptual drawing(s)
People:
Form:
textual records
textual records
Actions:
Reference number:
ARCH266111
Description:
Earlier version of the preliminary plan with perspectives, sections and a presentation of the Centre Simard project, in Lac à l'Eau Claire.
ARCH266111
Description:
Earlier version of the preliminary plan with perspectives, sections and a presentation of the Centre Simard project, in Lac à l'Eau Claire.
People:
Title:
Earlier version of the preliminary plan with perspectives
Actions:
ARCH266111
Description:
Earlier version of the preliminary plan with perspectives, sections and a presentation of the Centre Simard project, in Lac à l'Eau Claire.
Earlier version of the preliminary plan with perspectives
Actions:
ARCH266111
Description:
Earlier version of the preliminary plan with perspectives, sections and a presentation of the Centre Simard project, in Lac à l'Eau Claire.
Form:
textual records
textual records
People:
Form:
drawings
Quantity:
2 presentation panel(s)
drawings
Quantity:
2 presentation panel(s)
Actions:
Reference number:
DR2004:1138
Description:
sketches, clippings, perspectives, sections, elevations, plans, axonometrics, site plans, comparison drawings, views of site, maps, and view of model
DR2004:1138
Description:
sketches, clippings, perspectives, sections, elevations, plans, axonometrics, site plans, comparison drawings, views of site, maps, and view of model
People:
Title:
Sketches, clippings, perspectives, sections, elevations
Actions:
DR2004:1138
Description:
sketches, clippings, perspectives, sections, elevations, plans, axonometrics, site plans, comparison drawings, views of site, maps, and view of model
Sketches, clippings, perspectives, sections, elevations
Actions:
DR2004:1138
Description:
sketches, clippings, perspectives, sections, elevations, plans, axonometrics, site plans, comparison drawings, views of site, maps, and view of model
Form:
drawings
Quantity:
2 presentation panel(s)
drawings
Quantity:
2 presentation panel(s)
People:
Form:
drawings
drawings
Actions:
Reference number:
ARCH267265
ARCH267265
People:
Date:
1991
1991
Form:
drawings
drawings
Date:
1991
1991
People:


