


5573 Results
Form:
exhibitions
exhibitions
Description:
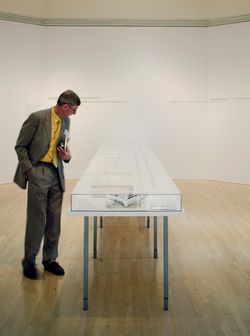
Learning from… Ruscha and Venturi Scott Brown, 1962–1977 examines the relationship between the seminal illustrated books by artist Edward Ruscha and architects Robert Venturi and Denise Scott Brown that deal with the architecture and urbanism of the everyday in Los Angeles and Las Vegas during the 1960s and 1970s. Ruscha’s Every Building on the Sunset Strip and Venturi(...)
Learning from… Ruscha and Venturi Scott Brown, 1962–1977 examines the relationship between the seminal illustrated books by artist Edward Ruscha and architects Robert Venturi and Denise Scott Brown that deal with the architecture and urbanism of the everyday in Los Angeles and Las Vegas during the 1960s and 1970s. Ruscha’s Every Building on the Sunset Strip and Venturi(...)
Location:
Octagonal gallery
Octagonal gallery
Date:
31 March 2004 to 30 May 2004
31 March 2004 to 30 May 2004
Title:
Learning from… Ruscha and Venturi Scott Brown, 1962–1977
Actions:
Description:
Learning from… Ruscha and Venturi Scott Brown, 1962–1977 examines the relationship between the seminal illustrated books by artist Edward Ruscha and architects Robert Venturi and Denise Scott Brown that deal with the architecture and urbanism of the everyday in Los Angeles and Las Vegas during the 1960s and 1970s. Ruscha’s Every Building on the Sunset Strip and Venturi(...)
Learning from… Ruscha and Venturi Scott Brown, 1962–1977
Actions:
Description:
Learning from… Ruscha and Venturi Scott Brown, 1962–1977 examines the relationship between the seminal illustrated books by artist Edward Ruscha and architects Robert Venturi and Denise Scott Brown that deal with the architecture and urbanism of the everyday in Los Angeles and Las Vegas during the 1960s and 1970s. Ruscha’s Every Building on the Sunset Strip and Venturi(...)
Form:
exhibitions
exhibitions
Date:
31 March 2004 to
30 May 2004
31 March 2004 to
30 May 2004
Location:
Octagonal gallery
Octagonal gallery
Form:
drawings
drawings
Reference number:
DR1988:0358
Description:
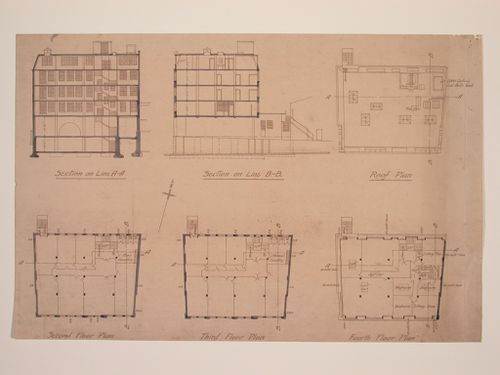
- Comparison with DR1988:0359, 'Plans and Elevations for Electric House ...', identifies these projections as sections and plans for Electric House. - This work is part of an incomplete group of possibly working reprographic copies for Electric House, Battersea Borough, designed by the borough architect, Henry Hyams. The group also includes some reprographic copies which may have been used for publication purposes. - The style of many of these drawings and reprographic copies by Henry Hyams (DR1988:0332 - DR1988:0414) suggests that they were possibly for periodical illustrations. Hyams contributed articles to the periodicals 'The Builder' and 'The Architect'. Two objects in the CCA collections can be directly linked to an article published prior to 1926 in 'The Architect'; a reprographic copy (DR1988:0357) and a drawing (DR1988:0364) (Who's Who in Architecture, 161).
DR1988:0358
Description:
- Comparison with DR1988:0359, 'Plans and Elevations for Electric House ...', identifies these projections as sections and plans for Electric House. - This work is part of an incomplete group of possibly working reprographic copies for Electric House, Battersea Borough, designed by the borough architect, Henry Hyams. The group also includes some reprographic copies which may have been used for publication purposes. - The style of many of these drawings and reprographic copies by Henry Hyams (DR1988:0332 - DR1988:0414) suggests that they were possibly for periodical illustrations. Hyams contributed articles to the periodicals 'The Builder' and 'The Architect'. Two objects in the CCA collections can be directly linked to an article published prior to 1926 in 'The Architect'; a reprographic copy (DR1988:0357) and a drawing (DR1988:0364) (Who's Who in Architecture, 161).
People:
Subject:
architecture
architecture
Date:
printed late 1926 or 1927
printed late 1926 or 1927
Title:
Sections and floor plans for Electric House, Battersea Borough
Actions:
DR1988:0358
Description:
- Comparison with DR1988:0359, 'Plans and Elevations for Electric House ...', identifies these projections as sections and plans for Electric House. - This work is part of an incomplete group of possibly working reprographic copies for Electric House, Battersea Borough, designed by the borough architect, Henry Hyams. The group also includes some reprographic copies which may have been used for publication purposes. - The style of many of these drawings and reprographic copies by Henry Hyams (DR1988:0332 - DR1988:0414) suggests that they were possibly for periodical illustrations. Hyams contributed articles to the periodicals 'The Builder' and 'The Architect'. Two objects in the CCA collections can be directly linked to an article published prior to 1926 in 'The Architect'; a reprographic copy (DR1988:0357) and a drawing (DR1988:0364) (Who's Who in Architecture, 161).
Sections and floor plans for Electric House, Battersea Borough
Actions:
DR1988:0358
Description:
- Comparison with DR1988:0359, 'Plans and Elevations for Electric House ...', identifies these projections as sections and plans for Electric House. - This work is part of an incomplete group of possibly working reprographic copies for Electric House, Battersea Borough, designed by the borough architect, Henry Hyams. The group also includes some reprographic copies which may have been used for publication purposes. - The style of many of these drawings and reprographic copies by Henry Hyams (DR1988:0332 - DR1988:0414) suggests that they were possibly for periodical illustrations. Hyams contributed articles to the periodicals 'The Builder' and 'The Architect'. Two objects in the CCA collections can be directly linked to an article published prior to 1926 in 'The Architect'; a reprographic copy (DR1988:0357) and a drawing (DR1988:0364) (Who's Who in Architecture, 161).
Form:
drawings
drawings
Date:
printed late 1926 or 1927
printed late 1926 or 1927
People:
Subject:
architecture
architecture
Form:
drawings
drawings
Actions:
Reference number:
DR1988:0410
Description:
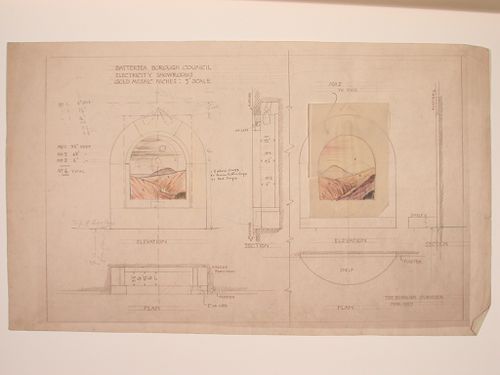
- This reprographic copy shows two elevations for onyx mosaics designed to be backlit. The onyx landscapes are rendered in coloured pencil. - This work is part of an incomplete group of possibly working reprographic copies for Electric House, Battersea Borough, designed by the borough architect, Henry Hyams. The group also includes some reprographic copies which may have been used for publication purposes. - The style of many of these drawings and reprographic copies by Henry Hyams (DR1988:0332 - DR1988:0414) suggests that they were possibly for periodical illustrations. Hyams contributed articles to the periodicals 'The Builder' and 'The Architect'. Two objects in the CCA collections can be directly linked to an article published prior to 1926 in 'The Architect'; a reprographic copy (DR1988:0357) and a drawing (DR1988:0364) (Who's Who in Architecture, 161).
DR1988:0410
Description:
- This reprographic copy shows two elevations for onyx mosaics designed to be backlit. The onyx landscapes are rendered in coloured pencil. - This work is part of an incomplete group of possibly working reprographic copies for Electric House, Battersea Borough, designed by the borough architect, Henry Hyams. The group also includes some reprographic copies which may have been used for publication purposes. - The style of many of these drawings and reprographic copies by Henry Hyams (DR1988:0332 - DR1988:0414) suggests that they were possibly for periodical illustrations. Hyams contributed articles to the periodicals 'The Builder' and 'The Architect'. Two objects in the CCA collections can be directly linked to an article published prior to 1926 in 'The Architect'; a reprographic copy (DR1988:0357) and a drawing (DR1988:0364) (Who's Who in Architecture, 161).
People:
Subject:
interior design
interior design
Date:
printed March 1927
printed March 1927
Title:
Elevations for onyx niches for showrooms, Electric House, Battersea Borough
Actions:
DR1988:0410
Description:
- This reprographic copy shows two elevations for onyx mosaics designed to be backlit. The onyx landscapes are rendered in coloured pencil. - This work is part of an incomplete group of possibly working reprographic copies for Electric House, Battersea Borough, designed by the borough architect, Henry Hyams. The group also includes some reprographic copies which may have been used for publication purposes. - The style of many of these drawings and reprographic copies by Henry Hyams (DR1988:0332 - DR1988:0414) suggests that they were possibly for periodical illustrations. Hyams contributed articles to the periodicals 'The Builder' and 'The Architect'. Two objects in the CCA collections can be directly linked to an article published prior to 1926 in 'The Architect'; a reprographic copy (DR1988:0357) and a drawing (DR1988:0364) (Who's Who in Architecture, 161).
Elevations for onyx niches for showrooms, Electric House, Battersea Borough
Actions:
DR1988:0410
Description:
- This reprographic copy shows two elevations for onyx mosaics designed to be backlit. The onyx landscapes are rendered in coloured pencil. - This work is part of an incomplete group of possibly working reprographic copies for Electric House, Battersea Borough, designed by the borough architect, Henry Hyams. The group also includes some reprographic copies which may have been used for publication purposes. - The style of many of these drawings and reprographic copies by Henry Hyams (DR1988:0332 - DR1988:0414) suggests that they were possibly for periodical illustrations. Hyams contributed articles to the periodicals 'The Builder' and 'The Architect'. Two objects in the CCA collections can be directly linked to an article published prior to 1926 in 'The Architect'; a reprographic copy (DR1988:0357) and a drawing (DR1988:0364) (Who's Who in Architecture, 161).
Form:
drawings
drawings
Date:
printed March 1927
printed March 1927
People:
Subject:
interior design
interior design
Form:
research
research
Actions:
Description:
TD Bank Group-CCA Collection Research Grant recipients: Jordan Kauffman (Massachusetts Institute of Technology); Julia Tischer (McGill University); Mariana Mogilevich (Harvard University); Elizabeth McFarland (Cornell University); Alexandra Quantrill (Columbia University); Enrique Ramirez (Princeton University); Yoonchun Jung (McGill University); Mark Clintberg (Concordia(...)
TD Bank Group-CCA Collection Research Grant recipients: Jordan Kauffman (Massachusetts Institute of Technology); Julia Tischer (McGill University); Mariana Mogilevich (Harvard University); Elizabeth McFarland (Cornell University); Alexandra Quantrill (Columbia University); Enrique Ramirez (Princeton University); Yoonchun Jung (McGill University); Mark Clintberg (Concordia(...)
Date:
February 2011 to November 2011
February 2011 to November 2011
Title:
Doctoral Students Program 2011
Actions:
Description:
TD Bank Group-CCA Collection Research Grant recipients: Jordan Kauffman (Massachusetts Institute of Technology); Julia Tischer (McGill University); Mariana Mogilevich (Harvard University); Elizabeth McFarland (Cornell University); Alexandra Quantrill (Columbia University); Enrique Ramirez (Princeton University); Yoonchun Jung (McGill University); Mark Clintberg (Concordia(...)
Doctoral Students Program 2011
Actions:
Description:
TD Bank Group-CCA Collection Research Grant recipients: Jordan Kauffman (Massachusetts Institute of Technology); Julia Tischer (McGill University); Mariana Mogilevich (Harvard University); Elizabeth McFarland (Cornell University); Alexandra Quantrill (Columbia University); Enrique Ramirez (Princeton University); Yoonchun Jung (McGill University); Mark Clintberg (Concordia(...)
Form:
research
research
Date:
February 2011 to
November 2011
February 2011 to
November 2011
Form:
events
events
Description:
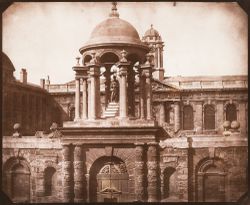
Focusing on the beginnings of photography, James S. Ackerman, 2001 CCA Mellon Senior Fellow,explores what photography introduced to the conventions of architectural representation and what were the sources of this new system of vision. The subject of Ackerman’s lecture springs from his research on architectural photography and on the origins of the conventions of(...)
Focusing on the beginnings of photography, James S. Ackerman, 2001 CCA Mellon Senior Fellow,explores what photography introduced to the conventions of architectural representation and what were the sources of this new system of vision. The subject of Ackerman’s lecture springs from his research on architectural photography and on the origins of the conventions of(...)
Location:
Paul Desmarais Theatre
Paul Desmarais Theatre
Date:
4 December 2001
4 December 2001
Title:
James S. Ackerman: On the Origins of Architectural Photography
Actions:
Description:
Focusing on the beginnings of photography, James S. Ackerman, 2001 CCA Mellon Senior Fellow,explores what photography introduced to the conventions of architectural representation and what were the sources of this new system of vision. The subject of Ackerman’s lecture springs from his research on architectural photography and on the origins of the conventions of(...)
James S. Ackerman: On the Origins of Architectural Photography
Actions:
Description:
Focusing on the beginnings of photography, James S. Ackerman, 2001 CCA Mellon Senior Fellow,explores what photography introduced to the conventions of architectural representation and what were the sources of this new system of vision. The subject of Ackerman’s lecture springs from his research on architectural photography and on the origins of the conventions of(...)
Form:
events
events
Date:
4 December 2001
4 December 2001
Location:
Paul Desmarais Theatre
Paul Desmarais Theatre
Form:
exhibitions
exhibitions
Description:
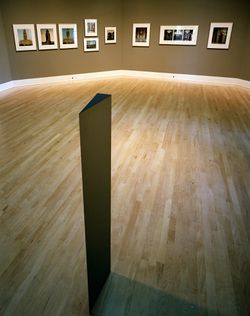
Twenty-two colour photographs reveal Ernest Cormier’s central pavilion of the Université de Montréal as an integral part of the Montréal urban landscape and as a complex, varied spatial experience. The exhibition originated in a commission to Gabor Szilasi by the CCA when research into the Fonds Cormier revealed a major gap in the photographic documentation of the(...)
Twenty-two colour photographs reveal Ernest Cormier’s central pavilion of the Université de Montréal as an integral part of the Montréal urban landscape and as a complex, varied spatial experience. The exhibition originated in a commission to Gabor Szilasi by the CCA when research into the Fonds Cormier revealed a major gap in the photographic documentation of the(...)
Location:
Octagonal gallery
Octagonal gallery
Date:
2 May 1990 to 28 October 1990
2 May 1990 to 28 October 1990
Title:
Sighting the Université de Montréal: Photographs by Gabor Szilasi
Actions:
Description:
Twenty-two colour photographs reveal Ernest Cormier’s central pavilion of the Université de Montréal as an integral part of the Montréal urban landscape and as a complex, varied spatial experience. The exhibition originated in a commission to Gabor Szilasi by the CCA when research into the Fonds Cormier revealed a major gap in the photographic documentation of the(...)
Sighting the Université de Montréal: Photographs by Gabor Szilasi
Actions:
Description:
Twenty-two colour photographs reveal Ernest Cormier’s central pavilion of the Université de Montréal as an integral part of the Montréal urban landscape and as a complex, varied spatial experience. The exhibition originated in a commission to Gabor Szilasi by the CCA when research into the Fonds Cormier revealed a major gap in the photographic documentation of the(...)
Form:
exhibitions
exhibitions
Date:
2 May 1990 to
28 October 1990
2 May 1990 to
28 October 1990
Location:
Octagonal gallery
Octagonal gallery
Form:
events
events
Actions:
Date:
2 March 2019, 3pm to 1am
2 March 2019, 3pm to 1am
Form:
events
events
Date:
2 March 2019
3pm to 1am
2 March 2019
3pm to 1am
Form:
events
events
Actions:
Description:
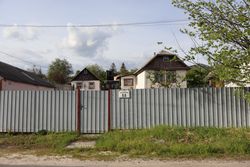
The seminar will share research that documents and analyzes changes that took place inside rural homes since the collapse of the USSR in 1991, combining both fieldwork in Ukraine and select objects from the CCA Collection. Kateryna Malaia will shine a light on Ukrainian rural architecture at this critical moment, both for its ongoing survival and future development.
The seminar will share research that documents and analyzes changes that took place inside rural homes since the collapse of the USSR in 1991, combining both fieldwork in Ukraine and select objects from the CCA Collection. Kateryna Malaia will shine a light on Ukrainian rural architecture at this critical moment, both for its ongoing survival and future development.
Location:
Study Room, CCA Keyword(s):
Research Fellowships Program, Research Fellow Seminar, mass-built rural housing, Ukraine
Study Room, CCA Keyword(s):
Research Fellowships Program, Research Fellow Seminar, mass-built rural housing, Ukraine
Date:
11 July 2024, 6pm to 7.30pm
11 July 2024, 6pm to 7.30pm
Title:
Research Fellow Seminar: Rural Mass Housing in Ukraine
Actions:
Description:
The seminar will share research that documents and analyzes changes that took place inside rural homes since the collapse of the USSR in 1991, combining both fieldwork in Ukraine and select objects from the CCA Collection. Kateryna Malaia will shine a light on Ukrainian rural architecture at this critical moment, both for its ongoing survival and future development.
Research Fellow Seminar: Rural Mass Housing in Ukraine
Actions:
Description:
The seminar will share research that documents and analyzes changes that took place inside rural homes since the collapse of the USSR in 1991, combining both fieldwork in Ukraine and select objects from the CCA Collection. Kateryna Malaia will shine a light on Ukrainian rural architecture at this critical moment, both for its ongoing survival and future development.
Form:
events
events
Date:
11 July 2024
6pm to 7.30pm
11 July 2024
6pm to 7.30pm
Location:
Study Room, CCA Keyword(s):
Research Fellowships Program, Research Fellow Seminar, mass-built rural housing, Ukraine
Study Room, CCA Keyword(s):
Research Fellowships Program, Research Fellow Seminar, mass-built rural housing, Ukraine
Form:
events
events
Actions:
Description:
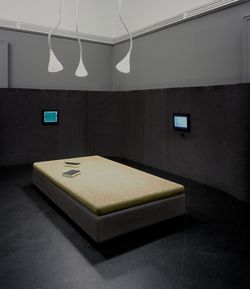
Philip Ursprung, guest curator of the 2002 CCA exhibition Herzog de Meuron: Archaeology of the Mind, discusses the Swiss architects’ collaborative relationship with artists. The lecture is part a series exploring the boundary between art and architecture, presented in conjunction with the exhibition. Philip Ursprung is Professor of the History of Modern and Contemporary(...)
Philip Ursprung, guest curator of the 2002 CCA exhibition Herzog de Meuron: Archaeology of the Mind, discusses the Swiss architects’ collaborative relationship with artists. The lecture is part a series exploring the boundary between art and architecture, presented in conjunction with the exhibition. Philip Ursprung is Professor of the History of Modern and Contemporary(...)
Date:
17 October 2002
17 October 2002
Title:
Philip Ursprung: Close Encounters: Herzog & de Meuron en collaboration avec des artistes
Actions:
Description:
Philip Ursprung, guest curator of the 2002 CCA exhibition Herzog de Meuron: Archaeology of the Mind, discusses the Swiss architects’ collaborative relationship with artists. The lecture is part a series exploring the boundary between art and architecture, presented in conjunction with the exhibition. Philip Ursprung is Professor of the History of Modern and Contemporary(...)
Philip Ursprung: Close Encounters: Herzog & de Meuron en collaboration avec des artistes
Actions:
Description:
Philip Ursprung, guest curator of the 2002 CCA exhibition Herzog de Meuron: Archaeology of the Mind, discusses the Swiss architects’ collaborative relationship with artists. The lecture is part a series exploring the boundary between art and architecture, presented in conjunction with the exhibition. Philip Ursprung is Professor of the History of Modern and Contemporary(...)
Form:
events
events
Date:
17 October 2002
17 October 2002
Form:
drawings
drawings
Actions:
Reference number:
DR1988:0411
Description:
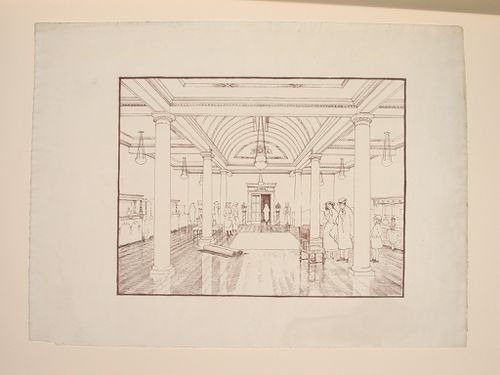
- This reprographic copy shows the interior of a room with two rows of columns supporting a barrel vaulted arch over the central aisle. The rest of the ceiling is coffered. The room is identified as a furniture showroom because the walls of the room are lined with furniture and there are several groups of people standing around a few chairs and rugs in the centre of the room. - The style of many of these drawings and reprographic copies by Henry Hyams (DR1988:0332 - DR1988:0414) suggests that they were possibly for periodical illustrations. Hyams contributed articles to the periodicals 'The Builder' and 'The Architect'. Two objects in the CCA collections can be linked to the article "Music in Stone" published prior to 1926 in 'The Architect'; a reprographic copy (DR1988:0357) and a drawing (DR1988:0364) (Who's Who in Architecture, 161).
DR1988:0411
Description:
- This reprographic copy shows the interior of a room with two rows of columns supporting a barrel vaulted arch over the central aisle. The rest of the ceiling is coffered. The room is identified as a furniture showroom because the walls of the room are lined with furniture and there are several groups of people standing around a few chairs and rugs in the centre of the room. - The style of many of these drawings and reprographic copies by Henry Hyams (DR1988:0332 - DR1988:0414) suggests that they were possibly for periodical illustrations. Hyams contributed articles to the periodicals 'The Builder' and 'The Architect'. Two objects in the CCA collections can be linked to the article "Music in Stone" published prior to 1926 in 'The Architect'; a reprographic copy (DR1988:0357) and a drawing (DR1988:0364) (Who's Who in Architecture, 161).
People:
Subject:
architecture, interior design
architecture, interior design
Date:
printed in the 1920s or 1930s
printed in the 1920s or 1930s
Title:
Perspective showing the interior of a room, probably a furniture showroom
Actions:
DR1988:0411
Description:
- This reprographic copy shows the interior of a room with two rows of columns supporting a barrel vaulted arch over the central aisle. The rest of the ceiling is coffered. The room is identified as a furniture showroom because the walls of the room are lined with furniture and there are several groups of people standing around a few chairs and rugs in the centre of the room. - The style of many of these drawings and reprographic copies by Henry Hyams (DR1988:0332 - DR1988:0414) suggests that they were possibly for periodical illustrations. Hyams contributed articles to the periodicals 'The Builder' and 'The Architect'. Two objects in the CCA collections can be linked to the article "Music in Stone" published prior to 1926 in 'The Architect'; a reprographic copy (DR1988:0357) and a drawing (DR1988:0364) (Who's Who in Architecture, 161).
Perspective showing the interior of a room, probably a furniture showroom
Actions:
DR1988:0411
Description:
- This reprographic copy shows the interior of a room with two rows of columns supporting a barrel vaulted arch over the central aisle. The rest of the ceiling is coffered. The room is identified as a furniture showroom because the walls of the room are lined with furniture and there are several groups of people standing around a few chairs and rugs in the centre of the room. - The style of many of these drawings and reprographic copies by Henry Hyams (DR1988:0332 - DR1988:0414) suggests that they were possibly for periodical illustrations. Hyams contributed articles to the periodicals 'The Builder' and 'The Architect'. Two objects in the CCA collections can be linked to the article "Music in Stone" published prior to 1926 in 'The Architect'; a reprographic copy (DR1988:0357) and a drawing (DR1988:0364) (Who's Who in Architecture, 161).
Form:
drawings
drawings
Date:
printed in the 1920s or 1930s
printed in the 1920s or 1930s
People:
Subject:
architecture, interior design
architecture, interior design


