


18450 Results
Form:
photographs
photographs
Actions:
Reference number:
PH1990:0367
Description:
Commissioned by the Canadian Centre for Architecture, Montréal, for "Ernest Cormier: Université de Montréal," 1988-1990.
PH1990:0367
Description:
Commissioned by the Canadian Centre for Architecture, Montréal, for "Ernest Cormier: Université de Montréal," 1988-1990.
People:
Date:
December 1989
December 1989
Title:
The Université de Montréal, view from St. Joseph's Oratory, Montréal, Québec
Actions:
PH1990:0367
Description:
Commissioned by the Canadian Centre for Architecture, Montréal, for "Ernest Cormier: Université de Montréal," 1988-1990.
The Université de Montréal, view from St. Joseph's Oratory, Montréal, Québec
Actions:
PH1990:0367
Description:
Commissioned by the Canadian Centre for Architecture, Montréal, for "Ernest Cormier: Université de Montréal," 1988-1990.
Form:
photographs
photographs
Date:
December 1989
December 1989
People:
Form:
drawings
drawings
Title:
Shaughnessy House time lapse plan 1879 to 1980, Canadian Centre for Architecture, Montréal, Québec
Shaughnessy House time lapse plan 1879 to 1980, Canadian Centre for Architecture, Montréal, Québec
Actions:
Reference number:
AP046.S1.1983.PR01.009
Description:
This file includes drawings for all facades and main floor plan.
AP046.S1.1983.PR01.009
Description:
This file includes drawings for all facades and main floor plan.
People:
Date:
circa 1984
circa 1984
Title:
Shaughnessy House time lapse plan 1879 to 1980, Canadian Centre for Architecture, Montréal, Québec
Actions:
AP046.S1.1983.PR01.009
Description:
This file includes drawings for all facades and main floor plan.
Shaughnessy House time lapse plan 1879 to 1980, Canadian Centre for Architecture, Montréal, Québec
Actions:
AP046.S1.1983.PR01.009
Description:
This file includes drawings for all facades and main floor plan.
Form:
drawings
drawings
Date:
circa 1984
circa 1984
People:
Form:
drawings
drawings
Actions:
Reference number:
AP046.S1.1983.PR01.091
Description:
This file includes elevations, details and sections for Shaughnessy House radiator cabinets and fan-coils. Drawing list and unit information included.
AP046.S1.1983.PR01.091
Description:
This file includes elevations, details and sections for Shaughnessy House radiator cabinets and fan-coils. Drawing list and unit information included.
People:
Date:
January 1988 - March 1988
January 1988 - March 1988
Title:
Shaughnessy House radiator cabinet and fan coil sketches, Canadian Centre for Architecture, Montréal, Québec
Actions:
AP046.S1.1983.PR01.091
Description:
This file includes elevations, details and sections for Shaughnessy House radiator cabinets and fan-coils. Drawing list and unit information included.
Shaughnessy House radiator cabinet and fan coil sketches, Canadian Centre for Architecture, Montréal, Québec
Actions:
AP046.S1.1983.PR01.091
Description:
This file includes elevations, details and sections for Shaughnessy House radiator cabinets and fan-coils. Drawing list and unit information included.
Form:
drawings
drawings
Date:
January 1988 - March 1988
January 1988 - March 1988
People:
Form:
drawings
drawings
Actions:
Reference number:
AP046.S1.1983.PR01.153
AP046.S1.1983.PR01.153
People:
Date:
December 1984
December 1984
Title:
Shaughnessy House / CCA building proposed schedule of activities, Canadian Centre for Architecture, Montréal, Québec
Actions:
AP046.S1.1983.PR01.153
Shaughnessy House / CCA building proposed schedule of activities, Canadian Centre for Architecture, Montréal, Québec
Actions:
AP046.S1.1983.PR01.153
Form:
drawings
drawings
Date:
December 1984
December 1984
People:
Form:
drawings
drawings
Actions:
Reference number:
AP046.S1.1983.PR01.265
Description:
This file includes Shaughnessy House furniture layout and elevations by room.
AP046.S1.1983.PR01.265
Description:
This file includes Shaughnessy House furniture layout and elevations by room.
People:
Date:
December 11, 1987
December 11, 1987
Title:
Shaughnessy House furniture layout plans issued for construction, Canadian Centre for Architecture, Montréal, Québec
Actions:
AP046.S1.1983.PR01.265
Description:
This file includes Shaughnessy House furniture layout and elevations by room.
Shaughnessy House furniture layout plans issued for construction, Canadian Centre for Architecture, Montréal, Québec
Actions:
AP046.S1.1983.PR01.265
Description:
This file includes Shaughnessy House furniture layout and elevations by room.
Form:
drawings
drawings
Date:
December 11, 1987
December 11, 1987
People:
Form:
drawings
drawings
Actions:
Reference number:
AP046.S1.1983.PR01.267
Description:
This file includes individual room furniture elevations for Shaughnessy House and a mouldings table.
AP046.S1.1983.PR01.267
Description:
This file includes individual room furniture elevations for Shaughnessy House and a mouldings table.
People:
Date:
1987-1988
1987-1988
Title:
Shaughnessy House mark-up set of interior elevations, Canadian Centre for Architecture, Montréal, Québec
Actions:
AP046.S1.1983.PR01.267
Description:
This file includes individual room furniture elevations for Shaughnessy House and a mouldings table.
Shaughnessy House mark-up set of interior elevations, Canadian Centre for Architecture, Montréal, Québec
Actions:
AP046.S1.1983.PR01.267
Description:
This file includes individual room furniture elevations for Shaughnessy House and a mouldings table.
Form:
drawings
drawings
Date:
1987-1988
1987-1988
People:
Form:
photographs
photographs
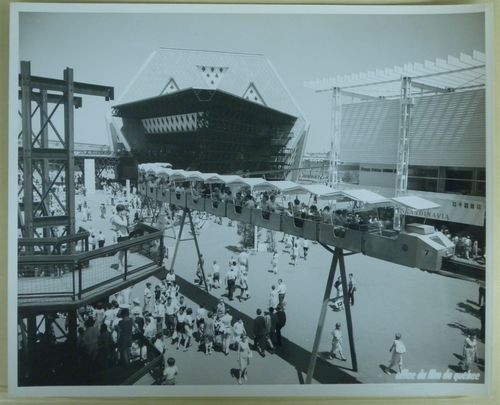
Title:
View of the minirail with Man the Explorer and Scandinavian Pavilions, Expo 67, Montréal, Québec
View of the minirail with Man the Explorer and Scandinavian Pavilions, Expo 67, Montréal, Québec
Actions:
Reference number:
ARCH255878
ARCH255878
People:
Date:
1967
1967
Form:
photographs
photographs
Date:
1967
1967
People:
Form:
photographs
photographs
Actions:
Reference number:
PH1980:1365
PH1980:1365
People:
Subject:
architecture
architecture
Date:
1977 or 1978
1977 or 1978
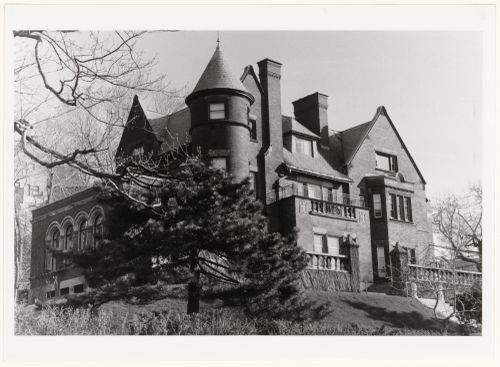
Title:
View of the principal and lateral façades of a mansion, 15 Belvedere, Westmount, Québec
Actions:
PH1980:1365
View of the principal and lateral façades of a mansion, 15 Belvedere, Westmount, Québec
Actions:
PH1980:1365
Form:
photographs
photographs
Date:
1977 or 1978
1977 or 1978
People:
Subject:
architecture
architecture
Form:
photographs
photographs
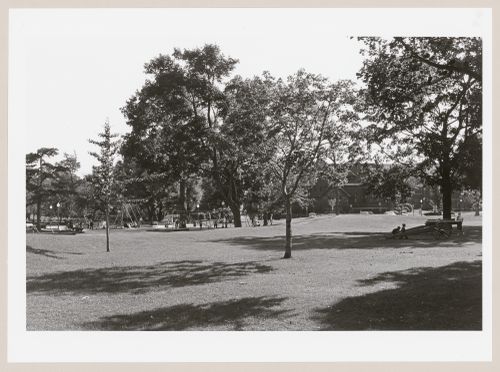
Title:
View of Westmount Park showing the playground and Westmount Library in the background, Québec
View of Westmount Park showing the playground and Westmount Library in the background, Québec
Actions:
Reference number:
PH1980:1397
PH1980:1397
People:
Subject:
landscape architecture
landscape architecture
Date:
1977 or 1978
1977 or 1978
Title:
View of Westmount Park showing the playground and Westmount Library in the background, Québec
Actions:
PH1980:1397
View of Westmount Park showing the playground and Westmount Library in the background, Québec
Actions:
PH1980:1397
Form:
photographs
photographs
Date:
1977 or 1978
1977 or 1978
People:
Subject:
landscape architecture
landscape architecture
Form:
photographs
photographs
Actions:
Reference number:
PH1990:0314:039
PH1990:0314:039
People:
Subject:
architecture
architecture
Date:
ca. 1931
ca. 1931
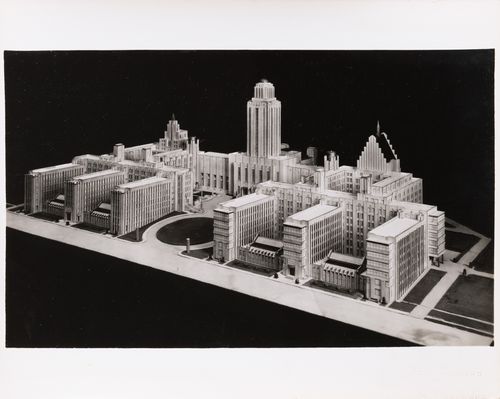
Title:
Photograph of a model for the main pavilion of Université de Montréal, Montréal, Québec
Actions:
PH1990:0314:039
Photograph of a model for the main pavilion of Université de Montréal, Montréal, Québec
Actions:
PH1990:0314:039
Form:
photographs
photographs
Date:
ca. 1931
ca. 1931
People:
Subject:
architecture
architecture


