


27687 Results
Form:
photographs
photographs
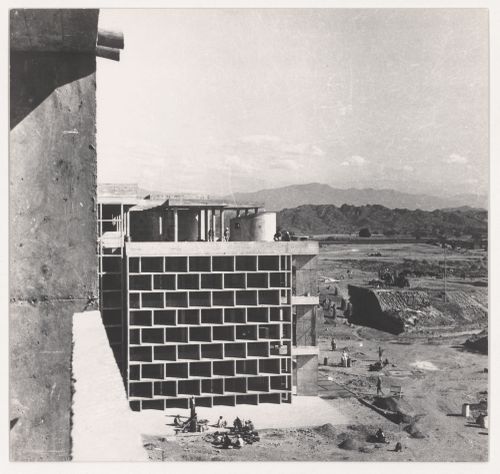
Actions:
Reference number:
ARCH265423
ARCH265423
People:
Date:
circa 1954
circa 1954
Form:
photographs
photographs
Date:
circa 1954
circa 1954
People:
Form:
photographs
photographs

Actions:
Reference number:
PH1984:0060
PH1984:0060
People:
Subject:
architecture
architecture
Date:
ca. 1867
ca. 1867
Form:
photographs
photographs
Date:
ca. 1867
ca. 1867
People:
Subject:
architecture
architecture
Form:
photographs
photographs
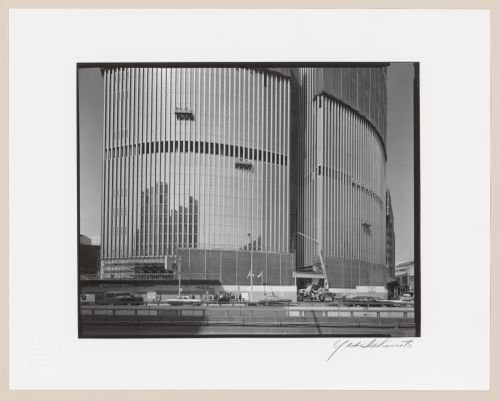
Actions:
Reference number:
PH1987:0981
PH1987:0981
People:
Subject:
architecture
architecture
Date:
between 1983 and 1984
between 1983 and 1984
Form:
photographs
photographs
Date:
between 1983 and 1984
between 1983 and 1984
People:
Subject:
architecture
architecture
Form:
photographs
photographs
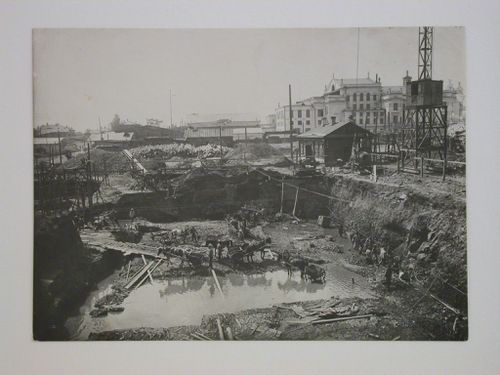
Actions:
Reference number:
PH1993:0242
PH1993:0242
People:
Subject:
architecture
architecture
Date:
1931-1932
1931-1932
Form:
photographs
photographs
Date:
1931-1932
1931-1932
People:
Subject:
architecture
architecture
Form:
photographs
photographs
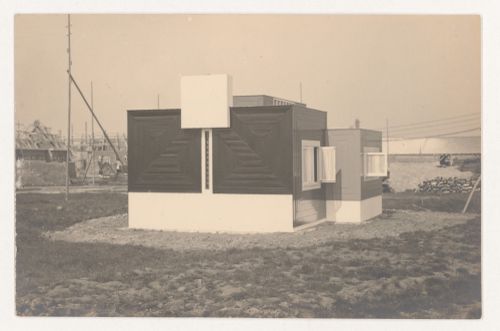
Actions:
Reference number:
PH1984:1069
PH1984:1069
People:
Subject:
architecture, temporary architecture
architecture, temporary architecture
Date:
1923
1923
Form:
photographs
photographs
Date:
1923
1923
People:
Subject:
architecture, temporary architecture
architecture, temporary architecture
Form:
photographs
photographs

Actions:
Reference number:
PH1984:1071
PH1984:1071
People:
Subject:
architecture, temporary architecture
architecture, temporary architecture
Date:
1923
1923
Form:
photographs
photographs
Date:
1923
1923
People:
Subject:
architecture, temporary architecture
architecture, temporary architecture
Form:
photographs
photographs
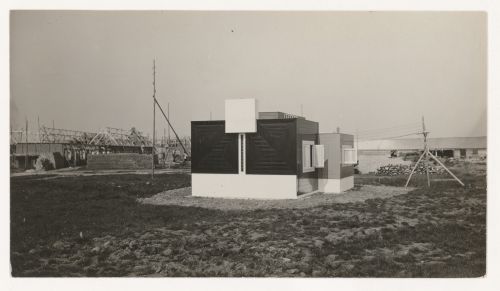
Actions:
Reference number:
PH1984:1072
PH1984:1072
People:
Subject:
architecture, temporary architecture
architecture, temporary architecture
Date:
1923
1923
Form:
photographs
photographs
Date:
1923
1923
People:
Subject:
architecture, temporary architecture
architecture, temporary architecture
Form:
photographs
photographs
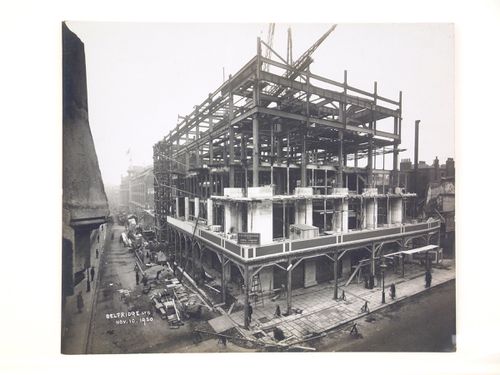
Actions:
Reference number:
PH1988:0433:001
PH1988:0433:001
People:
Date:
November 10, 1920
November 10, 1920
Title:
View of structural steelwork during construction for the new Selfridges Store on Oxford Street, London, United Kingdom
Actions:
PH1988:0433:001
View of structural steelwork during construction for the new Selfridges Store on Oxford Street, London, United Kingdom
Actions:
PH1988:0433:001
Form:
photographs
photographs
Date:
November 10, 1920
November 10, 1920
People:
Form:
photographs
photographs
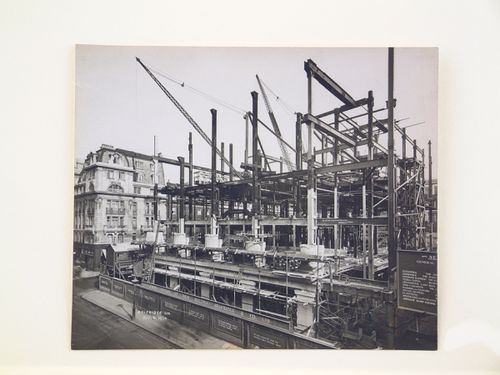
Actions:
Reference number:
PH1988:0433:002
PH1988:0433:002
People:
Date:
October 6, 1920
October 6, 1920
Title:
View of structural steelwork during construction for the new Selfridges Store on Oxford Street, London, United Kingdom
Actions:
PH1988:0433:002
View of structural steelwork during construction for the new Selfridges Store on Oxford Street, London, United Kingdom
Actions:
PH1988:0433:002
Form:
photographs
photographs
Date:
October 6, 1920
October 6, 1920
People:
Form:
photographs
photographs
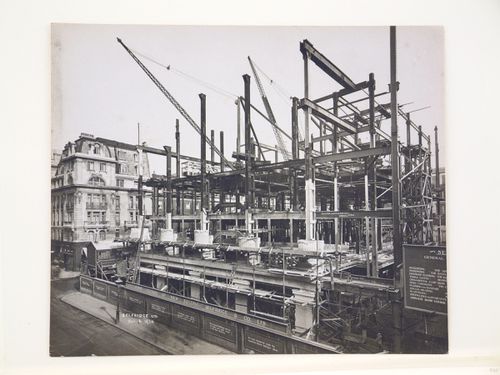
Actions:
Reference number:
PH1988:0433:003
PH1988:0433:003
People:
Date:
October 6, 1920
October 6, 1920
Title:
View of structural steelwork during construction for the new Selfridges Store on Oxford Street, London, United Kingdom
Actions:
PH1988:0433:003
View of structural steelwork during construction for the new Selfridges Store on Oxford Street, London, United Kingdom
Actions:
PH1988:0433:003
Form:
photographs
photographs
Date:
October 6, 1920
October 6, 1920
People:


