


3767 Results
Form:
books
books
Holdings:
Description:
160 pages : illustrations (chiefly color) ; 29 cm.
Description:
160 pages : illustrations (chiefly color) ; 29 cm.
Author:
Subject:
Publication:
London ; New York : Phaidon, 2001.
London ; New York : Phaidon, 2001.
Title:
Dan Graham / Birgit Pelzer, Mark Francis, Beatriz Colomina.
Actions:
Holdings:
Description:
160 pages : illustrations (chiefly color) ; 29 cm.
Dan Graham / Birgit Pelzer, Mark Francis, Beatriz Colomina.
Actions:
Holdings:
Description:
160 pages : illustrations (chiefly color) ; 29 cm.
Form:
books
books
Publication:
London ; New York : Phaidon, 2001.
London ; New York : Phaidon, 2001.
Author:
Subject:
Form:
books
books
Actions:
Price:
$77.00
(available to order)
Summary:
Examines the recently begun construction of Krier's building in The Hague known as "The Resident".
$77.00
(available to order)
Summary:
Examines the recently begun construction of Krier's building in The Hague known as "The Resident".
Subject:
Architecture since 1900, Europe
Architecture since 1900, Europe
Publication:
October 1996, Rotterdam
October 1996, Rotterdam
Title:
Civil art : urban spaces as architectural task
Actions:
Price:
$77.00
(available to order)
Summary:
Examines the recently begun construction of Krier's building in The Hague known as "The Resident".
Civil art : urban spaces as architectural task
Actions:
Price:
$77.00
(available to order)
Summary:
Examines the recently begun construction of Krier's building in The Hague known as "The Resident".
Form:
books
books
Publication:
October 1996, Rotterdam
October 1996, Rotterdam
Subject:
Architecture since 1900, Europe
Architecture since 1900, Europe
Form:
books
books
Actions:
Holdings:
Description:
334 pages : illustrations, maps ; 26 cm
Description:
334 pages : illustrations, maps ; 26 cm
Author:
Subject:
Publication:
Durham : Duke University Press, 2023.
Durham : Duke University Press, 2023.
Title:
The Black geographic : praxis, resistance, futurity / Camilla Hawthorne and Jovan Scott Lewis, editors.
Actions:
Holdings:
Description:
334 pages : illustrations, maps ; 26 cm
The Black geographic : praxis, resistance, futurity / Camilla Hawthorne and Jovan Scott Lewis, editors.
Actions:
Holdings:
Description:
334 pages : illustrations, maps ; 26 cm
Form:
books
books
Publication:
Durham : Duke University Press, 2023.
Durham : Duke University Press, 2023.
Author:
Subject:
Form:
books
books
Actions:
Holdings:
Description:
172 pages : illustrations (chiefly color) ; 26 cm
Description:
172 pages : illustrations (chiefly color) ; 26 cm
Author:
Subject:
Publication:
São Paulo, SP : J.J. Carol : AsBEA, 2010.
São Paulo, SP : J.J. Carol : AsBEA, 2010.
Title:
Detalhes em arquitetura / [organizador Jacques Rutman ; versão para o inglês Arlindo Valle Verlangieri].
Actions:
Holdings:
Description:
172 pages : illustrations (chiefly color) ; 26 cm
Detalhes em arquitetura / [organizador Jacques Rutman ; versão para o inglês Arlindo Valle Verlangieri].
Actions:
Holdings:
Description:
172 pages : illustrations (chiefly color) ; 26 cm
Form:
books
books
Publication:
São Paulo, SP : J.J. Carol : AsBEA, 2010.
São Paulo, SP : J.J. Carol : AsBEA, 2010.
Author:
Subject:
Form:
books
books
Actions:
Price:
$87.95
(available to order)
Summary:
The city at night is defined by light. A well-lit urban space can be inviting, giving visitors a sense of well-being and security. A successful nighttime lighting design can also give a city its own identity and accentuate certain architectural qualities. At the same time, an overabundance of light sources can result in light pollution and spatial confusion. In Light Zone(...)
$87.95
(available to order)
Summary:
The city at night is defined by light. A well-lit urban space can be inviting, giving visitors a sense of well-being and security. A successful nighttime lighting design can also give a city its own identity and accentuate certain architectural qualities. At the same time, an overabundance of light sources can result in light pollution and spatial confusion. In Light Zone(...)
Title:
Light zone city : light planning in the urban context
Actions:
Price:
$87.95
(available to order)
Summary:
The city at night is defined by light. A well-lit urban space can be inviting, giving visitors a sense of well-being and security. A successful nighttime lighting design can also give a city its own identity and accentuate certain architectural qualities. At the same time, an overabundance of light sources can result in light pollution and spatial confusion. In Light Zone City author Christa van Santen uses her many years of experience as a practitioner and teacher of lighting design to articulate basic planning rules for the outdoor lighting of buildings, traffic routes, and squares. In preparation for this guide to urban lighting design, she visited ten European cities—including Paris, Brussels, Berlin, London, Budapest, Vienna, and Amsterdam—with different urban conditions. Light Zone City presents different planning and design tasks systematically and uses each to illustrate specific solutions. Van Santen also explains new artificial lighting systems and outdoor lamps through numerous examples.
Light zone city : light planning in the urban context
Actions:
Price:
$87.95
(available to order)
Summary:
The city at night is defined by light. A well-lit urban space can be inviting, giving visitors a sense of well-being and security. A successful nighttime lighting design can also give a city its own identity and accentuate certain architectural qualities. At the same time, an overabundance of light sources can result in light pollution and spatial confusion. In Light Zone City author Christa van Santen uses her many years of experience as a practitioner and teacher of lighting design to articulate basic planning rules for the outdoor lighting of buildings, traffic routes, and squares. In preparation for this guide to urban lighting design, she visited ten European cities—including Paris, Brussels, Berlin, London, Budapest, Vienna, and Amsterdam—with different urban conditions. Light Zone City presents different planning and design tasks systematically and uses each to illustrate specific solutions. Van Santen also explains new artificial lighting systems and outdoor lamps through numerous examples.
Form:
books
books
Publication:
May 2006, Basel
May 2006, Basel
Subject:
Materials and Lighting
Materials and Lighting
Form:
books
books
Actions:
Holdings:
Description:
339 pages : illustrations (chiefly color), plans ; 30 cm
Description:
339 pages : illustrations (chiefly color), plans ; 30 cm
Author:
Subject:
Publication:
Berlin : ArchiTangle, [2020], ©2020
Berlin : ArchiTangle, [2020], ©2020
Title:
Working in Mumbai : RMA Architects / Rahul Mehrotra ; edited by Kate Cahill ; with photographs by Rajesh Vora.
Actions:
Holdings:
Description:
339 pages : illustrations (chiefly color), plans ; 30 cm
Working in Mumbai : RMA Architects / Rahul Mehrotra ; edited by Kate Cahill ; with photographs by Rajesh Vora.
Actions:
Holdings:
Description:
339 pages : illustrations (chiefly color), plans ; 30 cm
Form:
books
books
Publication:
Berlin : ArchiTangle, [2020], ©2020
Berlin : ArchiTangle, [2020], ©2020
Author:
Subject:
Form:
books
books
Actions:
Price:
$69.95
(available to order)
Summary:
"City making 101" is a card game and reference resource for designers and “citizen designers” to imagine, discuss and share ways to realize livable, lovable and walkable cities. The game approach offers each player a dynamic pathway into the complexity of city making. Players gain a base of knowledge about city design and, through reading, reflection, and debate, use the(...)
$69.95
(available to order)
Summary:
"City making 101" is a card game and reference resource for designers and “citizen designers” to imagine, discuss and share ways to realize livable, lovable and walkable cities. The game approach offers each player a dynamic pathway into the complexity of city making. Players gain a base of knowledge about city design and, through reading, reflection, and debate, use the(...)
Title:
City making 101: Card topics with urban design guidelines
Actions:
Price:
$69.95
(available to order)
Summary:
"City making 101" is a card game and reference resource for designers and “citizen designers” to imagine, discuss and share ways to realize livable, lovable and walkable cities. The game approach offers each player a dynamic pathway into the complexity of city making. Players gain a base of knowledge about city design and, through reading, reflection, and debate, use the cards to produce a customized design guideline per their priorities and aspirations. Framed under six categories, the 101 topics focus on fundamental domains of the public realm. Players imagine their ideal urban environment, debate issues on planning and public space, then build consensus on the design guidelines needed to realize their vision, taking into account best practice standards and performance parameters. The game opens up space for conversations, debates on priorities, stakeholder accountability and open-ended proposals on complex physical, social and economic issues.
City making 101: Card topics with urban design guidelines
Actions:
Price:
$69.95
(available to order)
Summary:
"City making 101" is a card game and reference resource for designers and “citizen designers” to imagine, discuss and share ways to realize livable, lovable and walkable cities. The game approach offers each player a dynamic pathway into the complexity of city making. Players gain a base of knowledge about city design and, through reading, reflection, and debate, use the cards to produce a customized design guideline per their priorities and aspirations. Framed under six categories, the 101 topics focus on fundamental domains of the public realm. Players imagine their ideal urban environment, debate issues on planning and public space, then build consensus on the design guidelines needed to realize their vision, taking into account best practice standards and performance parameters. The game opens up space for conversations, debates on priorities, stakeholder accountability and open-ended proposals on complex physical, social and economic issues.
Form:
books
books
Publication:
August 2024
August 2024
Subject:
Toys
Toys
Form:
books
books
Price:
$125.00
(available to order)
Summary:
Public spaces are being renegotiated in the 21st century. Throughout Europe, there are demands for car-free, climate-compatible, diversely usable, and aesthetically attractive places where people can gather. Urban squares play a key role in this respect. This publication highlights 32 squares located in 16 European countries, all of which have been designed or redesigned(...)
$125.00
(available to order)
Summary:
Public spaces are being renegotiated in the 21st century. Throughout Europe, there are demands for car-free, climate-compatible, diversely usable, and aesthetically attractive places where people can gather. Urban squares play a key role in this respect. This publication highlights 32 squares located in 16 European countries, all of which have been designed or redesigned(...)
Title:
New public spaces. European urban streetscapes of the 21st century
Actions:
Price:
$125.00
(available to order)
Summary:
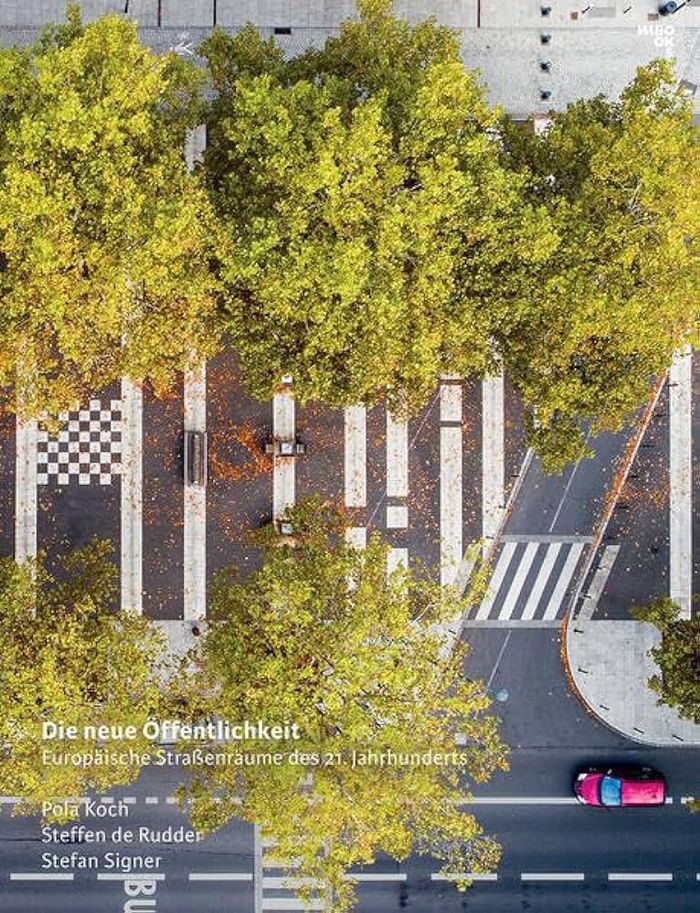
Public spaces are being renegotiated in the 21st century. Throughout Europe, there are demands for car-free, climate-compatible, diversely usable, and aesthetically attractive places where people can gather. Urban squares play a key role in this respect. This publication highlights 32 squares located in 16 European countries, all of which have been designed or redesigned in last 20 years. Among these are Trafalgar Square, London, Benthemplein, Rotterdam, Stephansplatz, Vienna, and Nørre Voldgade, Copenhagen. The book introduces the current debate and methods for organising and designing such places, then goes on to present detailed analyses of the selected examples.
New public spaces. European urban streetscapes of the 21st century
Actions:
Price:
$125.00
(available to order)
Summary:
Public spaces are being renegotiated in the 21st century. Throughout Europe, there are demands for car-free, climate-compatible, diversely usable, and aesthetically attractive places where people can gather. Urban squares play a key role in this respect. This publication highlights 32 squares located in 16 European countries, all of which have been designed or redesigned in last 20 years. Among these are Trafalgar Square, London, Benthemplein, Rotterdam, Stephansplatz, Vienna, and Nørre Voldgade, Copenhagen. The book introduces the current debate and methods for organising and designing such places, then goes on to present detailed analyses of the selected examples.
Form:
books
books
Publication:
April 2024
April 2024
Subject:
Humans and cities
Humans and cities
Form:
books
books
Price:
$52.50
(available in store)
Summary:
Soon after its inception in 1928, as part of Public Works, the Department of Physical Planning began work on Van Eesteren's General Extension Plan for Amsterdam (AUP). Issued in 1934, the AUP can be regarded as Amsterdam's first master plan. It fixed the broad lines of city policy on spatial development in a vision statement on the city. Vision statements and the plans(...)
$52.50
(available in store)
Summary:
Soon after its inception in 1928, as part of Public Works, the Department of Physical Planning began work on Van Eesteren's General Extension Plan for Amsterdam (AUP). Issued in 1934, the AUP can be regarded as Amsterdam's first master plan. It fixed the broad lines of city policy on spatial development in a vision statement on the city. Vision statements and the plans(...)
Subject:
Architecture since 1900, Europe
Architecture since 1900, Europe
Publication:
January 2004, Rotterdam
January 2004, Rotterdam
Title:
Planning Amsterdam : scenarios for urban development, 1928-2003
Actions:
Price:
$52.50
(available in store)
Summary:
Soon after its inception in 1928, as part of Public Works, the Department of Physical Planning began work on Van Eesteren's General Extension Plan for Amsterdam (AUP). Issued in 1934, the AUP can be regarded as Amsterdam's first master plan. It fixed the broad lines of city policy on spatial development in a vision statement on the city. Vision statements and the plans they spawn are necessarily centred on the future, but with hindsight such master plans tell us more about the time when they were made. This certainly holds true for the eight such plans that were to follow the AUP. The most recent, 'Opting for Urbanity', was completed in 2003, by the Physical Planning Department. Something new, whether this is a residential estate or a business park, is invariably at the expense of something existing. Seventy-five years after the AUP was issued, the fitting out of urban space for dwelling, working, traffic and recreation is still a subject of discussion. How the space is filled in determines the urban dynamic. This book is not just about the Amsterdam masterplans but more particularly about three-quarters of a century of spatial development in that city. Words, images and a series of maps specially made for the occasion clearly show what has been happening in the inner areas and garden city suburbs of Amsterdam, the urban expansions and consolidations, the plans for traffic and transport, and for greenspace and recreation.
Planning Amsterdam : scenarios for urban development, 1928-2003
Actions:
Price:
$52.50
(available in store)
Summary:
Soon after its inception in 1928, as part of Public Works, the Department of Physical Planning began work on Van Eesteren's General Extension Plan for Amsterdam (AUP). Issued in 1934, the AUP can be regarded as Amsterdam's first master plan. It fixed the broad lines of city policy on spatial development in a vision statement on the city. Vision statements and the plans they spawn are necessarily centred on the future, but with hindsight such master plans tell us more about the time when they were made. This certainly holds true for the eight such plans that were to follow the AUP. The most recent, 'Opting for Urbanity', was completed in 2003, by the Physical Planning Department. Something new, whether this is a residential estate or a business park, is invariably at the expense of something existing. Seventy-five years after the AUP was issued, the fitting out of urban space for dwelling, working, traffic and recreation is still a subject of discussion. How the space is filled in determines the urban dynamic. This book is not just about the Amsterdam masterplans but more particularly about three-quarters of a century of spatial development in that city. Words, images and a series of maps specially made for the occasion clearly show what has been happening in the inner areas and garden city suburbs of Amsterdam, the urban expansions and consolidations, the plans for traffic and transport, and for greenspace and recreation.
Form:
books
books
Publication:
January 2004, Rotterdam
January 2004, Rotterdam
Subject:
Architecture since 1900, Europe
Architecture since 1900, Europe
Form:
books
books
Actions:
Price:
$53.95
(available to order)
Summary:
With his astounding building cuts and intersects, Gordon Matta-Clark (1943-1978) opened up elegant geometries in the very structures that seem most substantial and most authoritative in urban existence, revealing the alienations of the urban fabric as convenient fictions and allowing life to flow into the most inhospitable and self-contained of buildings. One of his(...)
$53.95
(available to order)
Summary:
With his astounding building cuts and intersects, Gordon Matta-Clark (1943-1978) opened up elegant geometries in the very structures that seem most substantial and most authoritative in urban existence, revealing the alienations of the urban fabric as convenient fictions and allowing life to flow into the most inhospitable and self-contained of buildings. One of his(...)
Publication:
November 2011
November 2011
Title:
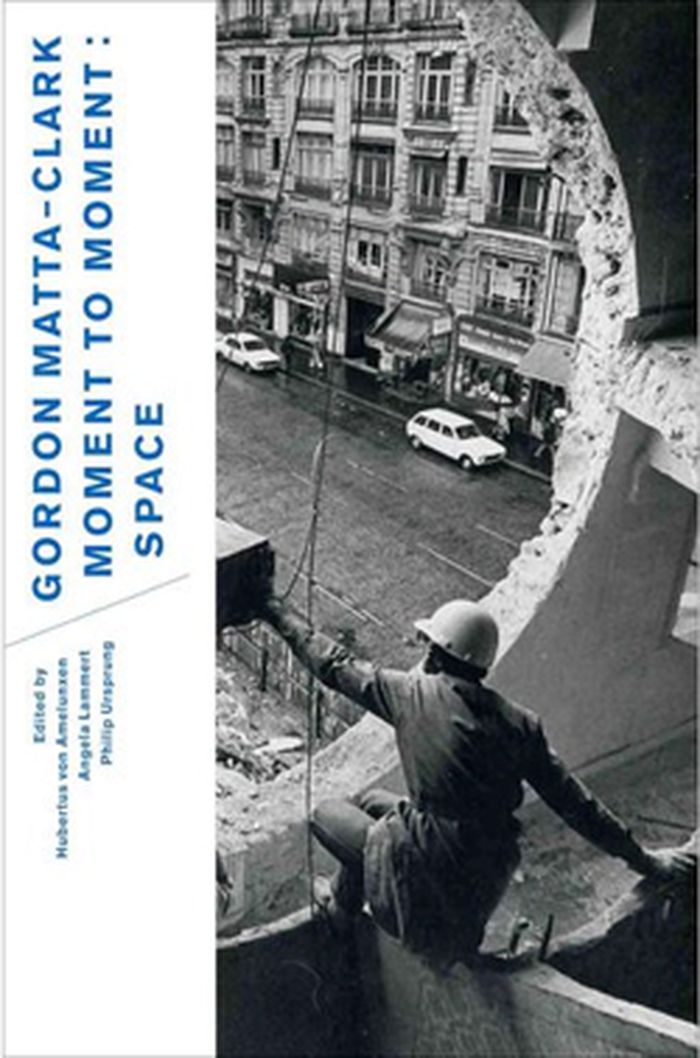
Gordon Matta-Clark, moment to moment : space
Actions:
Price:
$53.95
(available to order)
Summary:
With his astounding building cuts and intersects, Gordon Matta-Clark (1943-1978) opened up elegant geometries in the very structures that seem most substantial and most authoritative in urban existence, revealing the alienations of the urban fabric as convenient fictions and allowing life to flow into the most inhospitable and self-contained of buildings. One of his favorite responses to a work came from a Parisian concierge: “I see the purpose for that hole - it is an experiment in bringing light and air into spaces that never had enough of either.” Throughout his all-too-brief career, Matta-Clark undertook civic aeration on many fronts, cofounding the now legendary Food Restaurant in 1971, buying up empty lots in Queens and evolving his theory of “anarchitecture” in films, photomontages and numerous writings and drawings. Anarchitecture redefined negative space in art as a political act, distinguishing itself from architecture by imagining a cure for its most pernicious effects. Gordon Matta-Clark : Moment to Moment offers a comprehensive overview of this courageous and liberating artist with a wealth of documentation and reproductions from across Matta-Clark's oeuvre, as well as critical commentary from Philip Ursprung, Angela Lammert, Hubertus von Amelunxen, Dan Graham and others.
Gordon Matta-Clark, moment to moment : space
Actions:
Price:
$53.95
(available to order)
Summary:
With his astounding building cuts and intersects, Gordon Matta-Clark (1943-1978) opened up elegant geometries in the very structures that seem most substantial and most authoritative in urban existence, revealing the alienations of the urban fabric as convenient fictions and allowing life to flow into the most inhospitable and self-contained of buildings. One of his favorite responses to a work came from a Parisian concierge: “I see the purpose for that hole - it is an experiment in bringing light and air into spaces that never had enough of either.” Throughout his all-too-brief career, Matta-Clark undertook civic aeration on many fronts, cofounding the now legendary Food Restaurant in 1971, buying up empty lots in Queens and evolving his theory of “anarchitecture” in films, photomontages and numerous writings and drawings. Anarchitecture redefined negative space in art as a political act, distinguishing itself from architecture by imagining a cure for its most pernicious effects. Gordon Matta-Clark : Moment to Moment offers a comprehensive overview of this courageous and liberating artist with a wealth of documentation and reproductions from across Matta-Clark's oeuvre, as well as critical commentary from Philip Ursprung, Angela Lammert, Hubertus von Amelunxen, Dan Graham and others.
Form:
books
books
Publication:
November 2011
November 2011


