


5582 Results
Form:
drawings
drawings
Actions:
Reference number:
DR1980:0060:001
Description:
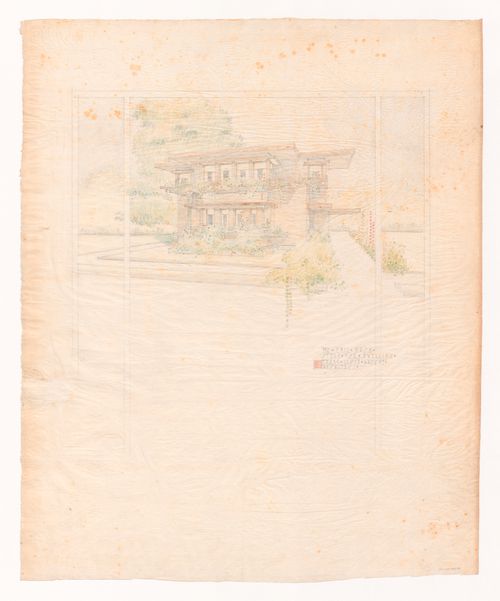
- This perspective drawing, with the plans for the first (DR1980:0060:002) and second (DR1980:0060:003) floors, form a set of early presentation drawings. According to David De Long, the scale is probably 1/4" = 1' (see object file). The house is presented as if seen from behind a window across the street. De Long also notes that this drawing does not show the low wall and the garden court indicated in the plans shown in Hitchcock; that the CCA drawing portrays a less cubic house than the photograph of the building in Hitchcock due to the former's higher point of view; and that the front windows in the drawing extend down to a sill slightly higher than that which supports the plants whereas they stop short of halfway down to the "plant" sill in the finished house.
DR1980:0060:001
Description:
- This perspective drawing, with the plans for the first (DR1980:0060:002) and second (DR1980:0060:003) floors, form a set of early presentation drawings. According to David De Long, the scale is probably 1/4" = 1' (see object file). The house is presented as if seen from behind a window across the street. De Long also notes that this drawing does not show the low wall and the garden court indicated in the plans shown in Hitchcock; that the CCA drawing portrays a less cubic house than the photograph of the building in Hitchcock due to the former's higher point of view; and that the front windows in the drawing extend down to a sill slightly higher than that which supports the plants whereas they stop short of halfway down to the "plant" sill in the finished house.
People:
Subject:
architecture
architecture
Date:
1915
1915
Title:
Exterior perspective for the street facade for Emil Bach House, Chicago, Illinois
Actions:
DR1980:0060:001
Description:
- This perspective drawing, with the plans for the first (DR1980:0060:002) and second (DR1980:0060:003) floors, form a set of early presentation drawings. According to David De Long, the scale is probably 1/4" = 1' (see object file). The house is presented as if seen from behind a window across the street. De Long also notes that this drawing does not show the low wall and the garden court indicated in the plans shown in Hitchcock; that the CCA drawing portrays a less cubic house than the photograph of the building in Hitchcock due to the former's higher point of view; and that the front windows in the drawing extend down to a sill slightly higher than that which supports the plants whereas they stop short of halfway down to the "plant" sill in the finished house.
Exterior perspective for the street facade for Emil Bach House, Chicago, Illinois
Actions:
DR1980:0060:001
Description:
- This perspective drawing, with the plans for the first (DR1980:0060:002) and second (DR1980:0060:003) floors, form a set of early presentation drawings. According to David De Long, the scale is probably 1/4" = 1' (see object file). The house is presented as if seen from behind a window across the street. De Long also notes that this drawing does not show the low wall and the garden court indicated in the plans shown in Hitchcock; that the CCA drawing portrays a less cubic house than the photograph of the building in Hitchcock due to the former's higher point of view; and that the front windows in the drawing extend down to a sill slightly higher than that which supports the plants whereas they stop short of halfway down to the "plant" sill in the finished house.
Form:
drawings
drawings
Date:
1915
1915
People:
Subject:
architecture
architecture
Form:
drawings
drawings
Actions:
Reference number:
DR1988:0386
Description:
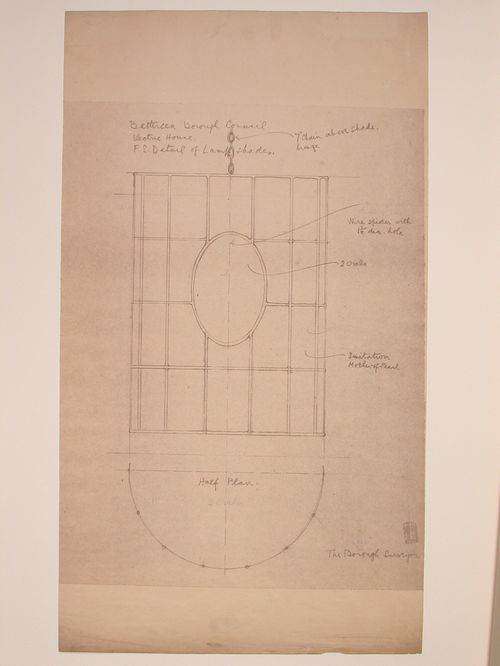
- This reprographic copy shows an imitation mother-of-pearl lamp shade to be suspended by a bronze chain. There is a thumbnail sketch of the design in the lower right corner. - This work is part of an incomplete group of possibly working reprographic copies for Electric House, Battersea Borough, designed by the borough architect, Henry Hyams. The group also includes some reprographic copies which may have been used for publication purposes. - The style of many of these drawings and reprographic copies by Henry Hyams (DR1988:0332 - DR1988:0414) suggests that they were possibly for periodical illustrations. Hyams contributed articles to the periodicals 'The Builder' and 'The Architect'. Two objects in the CCA collections can be directly linked to an article published prior to 1926 in 'The Architect'; a reprographic copy (DR1988:0357) and a drawing (DR1988:0364) (Who's Who in Architecture, 161).
DR1988:0386
Description:
- This reprographic copy shows an imitation mother-of-pearl lamp shade to be suspended by a bronze chain. There is a thumbnail sketch of the design in the lower right corner. - This work is part of an incomplete group of possibly working reprographic copies for Electric House, Battersea Borough, designed by the borough architect, Henry Hyams. The group also includes some reprographic copies which may have been used for publication purposes. - The style of many of these drawings and reprographic copies by Henry Hyams (DR1988:0332 - DR1988:0414) suggests that they were possibly for periodical illustrations. Hyams contributed articles to the periodicals 'The Builder' and 'The Architect'. Two objects in the CCA collections can be directly linked to an article published prior to 1926 in 'The Architect'; a reprographic copy (DR1988:0357) and a drawing (DR1988:0364) (Who's Who in Architecture, 161).
People:
Subject:
interior design
interior design
Date:
printed late 1926 or 1927
printed late 1926 or 1927
Title:
Elevation and half plan for a lamp shade for Electric House, Battersea Borough
Actions:
DR1988:0386
Description:
- This reprographic copy shows an imitation mother-of-pearl lamp shade to be suspended by a bronze chain. There is a thumbnail sketch of the design in the lower right corner. - This work is part of an incomplete group of possibly working reprographic copies for Electric House, Battersea Borough, designed by the borough architect, Henry Hyams. The group also includes some reprographic copies which may have been used for publication purposes. - The style of many of these drawings and reprographic copies by Henry Hyams (DR1988:0332 - DR1988:0414) suggests that they were possibly for periodical illustrations. Hyams contributed articles to the periodicals 'The Builder' and 'The Architect'. Two objects in the CCA collections can be directly linked to an article published prior to 1926 in 'The Architect'; a reprographic copy (DR1988:0357) and a drawing (DR1988:0364) (Who's Who in Architecture, 161).
Elevation and half plan for a lamp shade for Electric House, Battersea Borough
Actions:
DR1988:0386
Description:
- This reprographic copy shows an imitation mother-of-pearl lamp shade to be suspended by a bronze chain. There is a thumbnail sketch of the design in the lower right corner. - This work is part of an incomplete group of possibly working reprographic copies for Electric House, Battersea Borough, designed by the borough architect, Henry Hyams. The group also includes some reprographic copies which may have been used for publication purposes. - The style of many of these drawings and reprographic copies by Henry Hyams (DR1988:0332 - DR1988:0414) suggests that they were possibly for periodical illustrations. Hyams contributed articles to the periodicals 'The Builder' and 'The Architect'. Two objects in the CCA collections can be directly linked to an article published prior to 1926 in 'The Architect'; a reprographic copy (DR1988:0357) and a drawing (DR1988:0364) (Who's Who in Architecture, 161).
Form:
drawings
drawings
Date:
printed late 1926 or 1927
printed late 1926 or 1927
People:
Subject:
interior design
interior design
Form:
drawings
drawings
Actions:
Reference number:
DR1988:0401
Description:
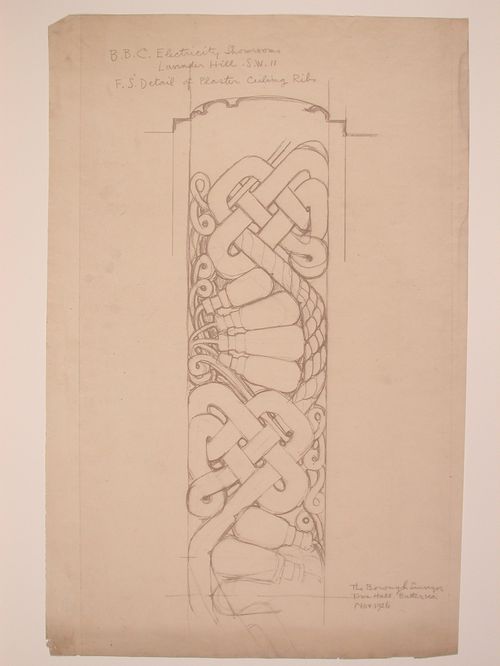
- This reprographic copy shows a design for a plaster frieze for the ceiling ribs in the showrooms of Electric House, Battersea Borough. The design includes lightbulbs, electrical cords, and swags. - This work is part of an incomplete group of possibly working reprographic copies for Electric House, Battersea Borough, designed by the borough architect, Henry Hyams. The group also includes some reprographic copies which may have been used for publication purposes. - The style of many of these drawings and reprographic copies by Henry Hyams (DR1988:0332 - DR1988:0414) suggests that they were possibly for periodical illustrations. Hyams contributed articles to the periodicals 'The Builder' and 'The Architect'. Two objects in the CCA collections can be directly linked to an article published prior to 1926 in 'The Architect'; a reprographic copy (DR1988:0357) and a drawing (DR1988:0364) (Who's Who in Architecture, 161).
DR1988:0401
Description:
- This reprographic copy shows a design for a plaster frieze for the ceiling ribs in the showrooms of Electric House, Battersea Borough. The design includes lightbulbs, electrical cords, and swags. - This work is part of an incomplete group of possibly working reprographic copies for Electric House, Battersea Borough, designed by the borough architect, Henry Hyams. The group also includes some reprographic copies which may have been used for publication purposes. - The style of many of these drawings and reprographic copies by Henry Hyams (DR1988:0332 - DR1988:0414) suggests that they were possibly for periodical illustrations. Hyams contributed articles to the periodicals 'The Builder' and 'The Architect'. Two objects in the CCA collections can be directly linked to an article published prior to 1926 in 'The Architect'; a reprographic copy (DR1988:0357) and a drawing (DR1988:0364) (Who's Who in Architecture, 161).
People:
Subject:
interior design
interior design
Date:
printed November 1926
printed November 1926
Title:
Detail for the plaster frieze on showroom ceiling ribs, Electric House, Battersea Borough
Actions:
DR1988:0401
Description:
- This reprographic copy shows a design for a plaster frieze for the ceiling ribs in the showrooms of Electric House, Battersea Borough. The design includes lightbulbs, electrical cords, and swags. - This work is part of an incomplete group of possibly working reprographic copies for Electric House, Battersea Borough, designed by the borough architect, Henry Hyams. The group also includes some reprographic copies which may have been used for publication purposes. - The style of many of these drawings and reprographic copies by Henry Hyams (DR1988:0332 - DR1988:0414) suggests that they were possibly for periodical illustrations. Hyams contributed articles to the periodicals 'The Builder' and 'The Architect'. Two objects in the CCA collections can be directly linked to an article published prior to 1926 in 'The Architect'; a reprographic copy (DR1988:0357) and a drawing (DR1988:0364) (Who's Who in Architecture, 161).
Detail for the plaster frieze on showroom ceiling ribs, Electric House, Battersea Borough
Actions:
DR1988:0401
Description:
- This reprographic copy shows a design for a plaster frieze for the ceiling ribs in the showrooms of Electric House, Battersea Borough. The design includes lightbulbs, electrical cords, and swags. - This work is part of an incomplete group of possibly working reprographic copies for Electric House, Battersea Borough, designed by the borough architect, Henry Hyams. The group also includes some reprographic copies which may have been used for publication purposes. - The style of many of these drawings and reprographic copies by Henry Hyams (DR1988:0332 - DR1988:0414) suggests that they were possibly for periodical illustrations. Hyams contributed articles to the periodicals 'The Builder' and 'The Architect'. Two objects in the CCA collections can be directly linked to an article published prior to 1926 in 'The Architect'; a reprographic copy (DR1988:0357) and a drawing (DR1988:0364) (Who's Who in Architecture, 161).
Form:
drawings
drawings
Date:
printed November 1926
printed November 1926
People:
Subject:
interior design
interior design
Form:
exhibitions
exhibitions
Title:
Dream Houses, Toy Homes
Dream Houses, Toy Homes
Actions:
Description:
Through selections from the CCA’s collection of architectural toys and games, including 33 European and North American architectural toys dating from the early nineteenth century to 1995, Dream Houses, Toy Homes examines the notions of home, childhood, play, gender, and learning. The exhibition uncovers the potential of toys to embody images and ideas of domestic(...)
Through selections from the CCA’s collection of architectural toys and games, including 33 European and North American architectural toys dating from the early nineteenth century to 1995, Dream Houses, Toy Homes examines the notions of home, childhood, play, gender, and learning. The exhibition uncovers the potential of toys to embody images and ideas of domestic(...)
Title:
Dream Houses, Toy Homes
Actions:
Description:
Through selections from the CCA’s collection of architectural toys and games, including 33 European and North American architectural toys dating from the early nineteenth century to 1995, Dream Houses, Toy Homes examines the notions of home, childhood, play, gender, and learning. The exhibition uncovers the potential of toys to embody images and ideas of domestic(...)
Dream Houses, Toy Homes
Actions:
Description:
Through selections from the CCA’s collection of architectural toys and games, including 33 European and North American architectural toys dating from the early nineteenth century to 1995, Dream Houses, Toy Homes examines the notions of home, childhood, play, gender, and learning. The exhibition uncovers the potential of toys to embody images and ideas of domestic(...)
Form:
exhibitions
exhibitions
Date:
8 November 1995 to
31 March 1996
8 November 1995 to
31 March 1996
Form:
photographs
photographs
Actions:
Reference number:
DR2012:0015:024:006
Description:
File containing photographic materials related to the following events, locations, and/or projects: - CCA garden (1 colour printout on coated paper); - 4545 rue Notre-Dame O., Caisses Populaire St. Zotique, (1 gelatin silver print); - 1 Place Ville-Marie (2 gelatin silver prints); - model of the Université de Québec à Montréal campus (1 gelatin silver print); - possibly an image from Un dictionnaire (1 black-and-white printout on coated paper); - unidentified projects (2 black-and-white printouts on coated paper); - model of Place Bonaventure (2 gelatin silver print); - unidentified street scenes (23 gelatin silver prints); - unidentified garden (1 gelatin silver print); - unidentified aerial (1 gelatin silver print); - crowd scene (1 gelatin silver print); - Marriott Château Champlain (1 gelatin silver print); - Judith Jasmin Pavilion, UQAM, (1 gelatin silver print).
DR2012:0015:024:006
Description:
File containing photographic materials related to the following events, locations, and/or projects: - CCA garden (1 colour printout on coated paper); - 4545 rue Notre-Dame O., Caisses Populaire St. Zotique, (1 gelatin silver print); - 1 Place Ville-Marie (2 gelatin silver prints); - model of the Université de Québec à Montréal campus (1 gelatin silver print); - possibly an image from Un dictionnaire (1 black-and-white printout on coated paper); - unidentified projects (2 black-and-white printouts on coated paper); - model of Place Bonaventure (2 gelatin silver print); - unidentified street scenes (23 gelatin silver prints); - unidentified garden (1 gelatin silver print); - unidentified aerial (1 gelatin silver print); - crowd scene (1 gelatin silver print); - Marriott Château Champlain (1 gelatin silver print); - Judith Jasmin Pavilion, UQAM, (1 gelatin silver print).
People:
Date:
1966, 1973-1980
1966, 1973-1980
Title:
Photographs of various projects by Melvin Charney
Actions:
DR2012:0015:024:006
Description:
File containing photographic materials related to the following events, locations, and/or projects: - CCA garden (1 colour printout on coated paper); - 4545 rue Notre-Dame O., Caisses Populaire St. Zotique, (1 gelatin silver print); - 1 Place Ville-Marie (2 gelatin silver prints); - model of the Université de Québec à Montréal campus (1 gelatin silver print); - possibly an image from Un dictionnaire (1 black-and-white printout on coated paper); - unidentified projects (2 black-and-white printouts on coated paper); - model of Place Bonaventure (2 gelatin silver print); - unidentified street scenes (23 gelatin silver prints); - unidentified garden (1 gelatin silver print); - unidentified aerial (1 gelatin silver print); - crowd scene (1 gelatin silver print); - Marriott Château Champlain (1 gelatin silver print); - Judith Jasmin Pavilion, UQAM, (1 gelatin silver print).
Photographs of various projects by Melvin Charney
Actions:
DR2012:0015:024:006
Description:
File containing photographic materials related to the following events, locations, and/or projects: - CCA garden (1 colour printout on coated paper); - 4545 rue Notre-Dame O., Caisses Populaire St. Zotique, (1 gelatin silver print); - 1 Place Ville-Marie (2 gelatin silver prints); - model of the Université de Québec à Montréal campus (1 gelatin silver print); - possibly an image from Un dictionnaire (1 black-and-white printout on coated paper); - unidentified projects (2 black-and-white printouts on coated paper); - model of Place Bonaventure (2 gelatin silver print); - unidentified street scenes (23 gelatin silver prints); - unidentified garden (1 gelatin silver print); - unidentified aerial (1 gelatin silver print); - crowd scene (1 gelatin silver print); - Marriott Château Champlain (1 gelatin silver print); - Judith Jasmin Pavilion, UQAM, (1 gelatin silver print).
Form:
photographs
photographs
Date:
1966, 1973-1980
1966, 1973-1980
People:
Form:
research
research
Actions:
Description:
TD Bank Group-CCA Collection Research Grant Recipients Maria Elisa Navarro Morales (McGill University); Imen Ben Jemia (Université de Montréal); Lori Riva (McGill University); Maureen Mahoney (Carleton University); Nadia Kurd (McGill University) Julie Boivin (University of Toronto); Horea Avram (McGill University); Thomas Strickland (McGill University); Fan Lin(...)
TD Bank Group-CCA Collection Research Grant Recipients Maria Elisa Navarro Morales (McGill University); Imen Ben Jemia (Université de Montréal); Lori Riva (McGill University); Maureen Mahoney (Carleton University); Nadia Kurd (McGill University) Julie Boivin (University of Toronto); Horea Avram (McGill University); Thomas Strickland (McGill University); Fan Lin(...)
Date:
February 2009 to November 2009
February 2009 to November 2009
Title:
Doctoral Students Program 2009
Actions:
Description:
TD Bank Group-CCA Collection Research Grant Recipients Maria Elisa Navarro Morales (McGill University); Imen Ben Jemia (Université de Montréal); Lori Riva (McGill University); Maureen Mahoney (Carleton University); Nadia Kurd (McGill University) Julie Boivin (University of Toronto); Horea Avram (McGill University); Thomas Strickland (McGill University); Fan Lin(...)
Doctoral Students Program 2009
Actions:
Description:
TD Bank Group-CCA Collection Research Grant Recipients Maria Elisa Navarro Morales (McGill University); Imen Ben Jemia (Université de Montréal); Lori Riva (McGill University); Maureen Mahoney (Carleton University); Nadia Kurd (McGill University) Julie Boivin (University of Toronto); Horea Avram (McGill University); Thomas Strickland (McGill University); Fan Lin(...)
Form:
research
research
Date:
February 2009 to
November 2009
February 2009 to
November 2009
Form:
events
events
Title:
Scouting Skateboard Sites
Scouting Skateboard Sites
Actions:
Description:
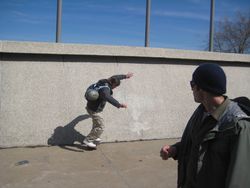
Skateboarder and landscape architect Mathieu Robichaud takes participants on a guided walk, analysing the skateboarding potential of urban spaces. Robichaud, of the firm Bloom Paysage, specialises in the design of skate parks. Inspired by the exhibition Actions: What You Can Do With the City (2008), the CCA hosts a series of workshops devoted to public actions in urban(...)
Skateboarder and landscape architect Mathieu Robichaud takes participants on a guided walk, analysing the skateboarding potential of urban spaces. Robichaud, of the firm Bloom Paysage, specialises in the design of skate parks. Inspired by the exhibition Actions: What You Can Do With the City (2008), the CCA hosts a series of workshops devoted to public actions in urban(...)
Date:
11 April 2009
11 April 2009
Title:
Scouting Skateboard Sites
Actions:
Description:
Skateboarder and landscape architect Mathieu Robichaud takes participants on a guided walk, analysing the skateboarding potential of urban spaces. Robichaud, of the firm Bloom Paysage, specialises in the design of skate parks. Inspired by the exhibition Actions: What You Can Do With the City (2008), the CCA hosts a series of workshops devoted to public actions in urban(...)
Scouting Skateboard Sites
Actions:
Description:
Skateboarder and landscape architect Mathieu Robichaud takes participants on a guided walk, analysing the skateboarding potential of urban spaces. Robichaud, of the firm Bloom Paysage, specialises in the design of skate parks. Inspired by the exhibition Actions: What You Can Do With the City (2008), the CCA hosts a series of workshops devoted to public actions in urban(...)
Form:
events
events
Date:
11 April 2009
11 April 2009
Form:
exhibitions
exhibitions
Actions:
Description:
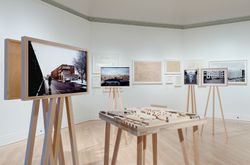
Wohnhaus Schlesisches Tor—also known as Bonjour Tristesse—in Berlin and Punt en Komma in The Hague are Álvaro Siza’s first built works outside his native Portugal. The two projects resemble one another in size, scale, program, and ambition: both were built in the 1980s, both are results of a distinct attitude towards the city, and both were social housing projects(...)
Wohnhaus Schlesisches Tor—also known as Bonjour Tristesse—in Berlin and Punt en Komma in The Hague are Álvaro Siza’s first built works outside his native Portugal. The two projects resemble one another in size, scale, program, and ambition: both were built in the 1980s, both are results of a distinct attitude towards the city, and both were social housing projects(...)
Location:
Octagonal gallery Keyword(s):
Álvaro Siza, Punt en Komma, The Hague, Bonjour Tristesse, Berlin
Octagonal gallery Keyword(s):
Álvaro Siza, Punt en Komma, The Hague, Bonjour Tristesse, Berlin
Date:
24 September 2015 to 22 May 2016
24 September 2015 to 22 May 2016
Title:
Corner, Block, Neighbourhood, Cities. Álvaro Siza in Berlin and The Hague
Actions:
Description:
Wohnhaus Schlesisches Tor—also known as Bonjour Tristesse—in Berlin and Punt en Komma in The Hague are Álvaro Siza’s first built works outside his native Portugal. The two projects resemble one another in size, scale, program, and ambition: both were built in the 1980s, both are results of a distinct attitude towards the city, and both were social housing projects(...)
Corner, Block, Neighbourhood, Cities. Álvaro Siza in Berlin and The Hague
Actions:
Description:
Wohnhaus Schlesisches Tor—also known as Bonjour Tristesse—in Berlin and Punt en Komma in The Hague are Álvaro Siza’s first built works outside his native Portugal. The two projects resemble one another in size, scale, program, and ambition: both were built in the 1980s, both are results of a distinct attitude towards the city, and both were social housing projects(...)
Form:
exhibitions
exhibitions
Date:
24 September 2015 to
22 May 2016
24 September 2015 to
22 May 2016
Location:
Octagonal gallery Keyword(s):
Álvaro Siza, Punt en Komma, The Hague, Bonjour Tristesse, Berlin
Octagonal gallery Keyword(s):
Álvaro Siza, Punt en Komma, The Hague, Bonjour Tristesse, Berlin
Form:
exhibitions
exhibitions

Actions:
Description:
During the Second World War, exhibitions and publications played a critical role in the war effort. They were organized internationally as moments of reflection and propaganda, productions of a disciplinary approach to architecture and urban design. This display springs from Jean-Louis Cohen’s research for Architecture in Uniform: Designing and Building for the Second(...)
During the Second World War, exhibitions and publications played a critical role in the war effort. They were organized internationally as moments of reflection and propaganda, productions of a disciplinary approach to architecture and urban design. This display springs from Jean-Louis Cohen’s research for Architecture in Uniform: Designing and Building for the Second(...)
Location:
Hall cases
Hall cases
Date:
13 April 2011 to 18 September 2011
13 April 2011 to 18 September 2011
Title:
A Paper War: Pictures and words, 1939-1945
Actions:
Description:
During the Second World War, exhibitions and publications played a critical role in the war effort. They were organized internationally as moments of reflection and propaganda, productions of a disciplinary approach to architecture and urban design. This display springs from Jean-Louis Cohen’s research for Architecture in Uniform: Designing and Building for the Second(...)
A Paper War: Pictures and words, 1939-1945
Actions:
Description:
During the Second World War, exhibitions and publications played a critical role in the war effort. They were organized internationally as moments of reflection and propaganda, productions of a disciplinary approach to architecture and urban design. This display springs from Jean-Louis Cohen’s research for Architecture in Uniform: Designing and Building for the Second(...)
Form:
exhibitions
exhibitions
Date:
13 April 2011 to
18 September 2011
13 April 2011 to
18 September 2011
Location:
Hall cases
Hall cases
Form:
events
events
Actions:
Location:
Shaughnessy House Keyword(s):
research fellow 2022, seminar, research, Desirée Valadares, infrastructure, railway, highway, colonial history
Shaughnessy House Keyword(s):
research fellow 2022, seminar, research, Desirée Valadares, infrastructure, railway, highway, colonial history
Date:
10 November 2022, 6pm
10 November 2022, 6pm
Form:
events
events
Date:
10 November 2022
6pm
10 November 2022
6pm
Location:
Shaughnessy House Keyword(s):
research fellow 2022, seminar, research, Desirée Valadares, infrastructure, railway, highway, colonial history
Shaughnessy House Keyword(s):
research fellow 2022, seminar, research, Desirée Valadares, infrastructure, railway, highway, colonial history


