


7059 Results
Form:
books
books
Actions:
Holdings:
Description:
240 pages : color illustrations, plans ; 30 cm.
- Library main 218384 | NA44.V481.A35 2001 | Available
- Library main 218385 | NA44.V481.A35 2001 | Available
(See more)
Description:
240 pages : color illustrations, plans ; 30 cm.
Subject:
Publication:
Milano : Archivolto, 2001.
Milano : Archivolto, 2001.
Title:
New American houses. Vol. 2, Country, sea & city / Matteo Vercelloni ; edited by Silvio San Pietro ; photographs by Paul Warchol.
Actions:
Holdings:
Description:
240 pages : color illustrations, plans ; 30 cm.
New American houses. Vol. 2, Country, sea & city / Matteo Vercelloni ; edited by Silvio San Pietro ; photographs by Paul Warchol.
Actions:
Holdings:
- Library main 218384 | NA44.V481.A35 2001 | Available
- Library main 218385 | NA44.V481.A35 2001 | Available
(See more)
Description:
240 pages : color illustrations, plans ; 30 cm.
Form:
books
books
Publication:
Milano : Archivolto, 2001.
Milano : Archivolto, 2001.
Form:
books
books
Actions:
Holdings:
Description:
202 pages illustrations
Description:
202 pages illustrations
Title:
Hollow tile construction; a practical explanation of modern methods of designing and building fireproof residences of hollow tile, written so the builder may use it, with chapters on walls, floors, roofs, partitions, framework, roofing, cornices, fireplaces and interior work, analysis of specifications, estimating, photographs and floor plans of finished structure, etc.
Actions:
Holdings:
Description:
202 pages illustrations
Hollow tile construction; a practical explanation of modern methods of designing and building fireproof residences of hollow tile, written so the builder may use it, with chapters on walls, floors, roofs, partitions, framework, roofing, cornices, fireplaces and interior work, analysis of specifications, estimating, photographs and floor plans of finished structure, etc.
Actions:
Holdings:
Description:
202 pages illustrations
Form:
books
books
Publication:
New York, U.P.C. Book Co., 1921.
New York, U.P.C. Book Co., 1921.
Form:
books
books
Actions:
Holdings:
Description:
[25] pages : illustrations ; 18 x 23 cm
Description:
[25] pages : illustrations ; 18 x 23 cm
Author:
Subject:
- Open spaces New York (State) New York Exhibitions.,
- Photography Exhibitions.,
- Architecture New York (State) New York Exhibitions.,
- Espaces verts New York (État) New York Expositions.,
- Photographie Expositions.,
- Architecture New York (État) New York Expositions.,
- Architecture,
- Open spaces,
- Photography,
- New York (State) New York,
- Exhibition catalogs
(See more)
Publication:
[New York] : Municipal Art Society of New York, [1981]
[New York] : Municipal Art Society of New York, [1981]
Title:
Breaking ground : open spaces, temporary and accidental : an exhibition at The Urban Center, 457 Madison Avenue, New York City, February 3 to March 3, 1981 / photographs by Marvin E. Newman ; text by Brendan Gill.
Actions:
Holdings:
Description:
[25] pages : illustrations ; 18 x 23 cm
Breaking ground : open spaces, temporary and accidental : an exhibition at The Urban Center, 457 Madison Avenue, New York City, February 3 to March 3, 1981 / photographs by Marvin E. Newman ; text by Brendan Gill.
Actions:
Holdings:
Description:
[25] pages : illustrations ; 18 x 23 cm
Form:
books
books
Publication:
[New York] : Municipal Art Society of New York, [1981]
[New York] : Municipal Art Society of New York, [1981]
Subject:
- Open spaces New York (State) New York Exhibitions.,
- Photography Exhibitions.,
- Architecture New York (State) New York Exhibitions.,
- Espaces verts New York (État) New York Expositions.,
- Photographie Expositions.,
- Architecture New York (État) New York Expositions.,
- Architecture,
- Open spaces,
- Photography,
- New York (State) New York,
- Exhibition catalogs
(See more)
Form:
books
books
Actions:
Holdings:
Description:
2 volumes (112; 354 pages) : illustrations (some color) ; 31 cm
- Library main 108052 | ID:85-B17407 | v. 1 | Available
- Library main 108051 | ID:85-B17407 | v. 2 | Available
- Library main 108050 | W12285 | v. 1 | Available
- Library main 108049 | W12285 | v. 2 | Available
(See more)
Description:
2 volumes (112; 354 pages) : illustrations (some color) ; 31 cm
Author:
Subject:
Publication:
Moskva : Iskusstvo, 1975.
Moskva : Iskusstvo, 1975.
Title:
Москва : памятники архитектуры XVIII-первой трети XIX века / текст вступительной статьи М. Ильина ; черно-белая съемка А. Александрова ; английский перевод И. Ивянской = Moscow : monuments of architecture 18th-the first third of the 19th century / introductory article by M. Ilyin ; black and white photographs by A. Alexandrov ; translated into English by I. Ivyanskaya. Moskva : pami︠a︡tniki arkhitektury XVIII-pervoĭ treti XIX veka / tekst vstupitelʹnoĭ statʹi M. Ilʹina ; cherno-belai︠a︡ sʺemka A. Aleksandrova ; angliĭskiĭ perevod I. Ivi︠a︡nskoĭ = Moscow : monuments of architecture 18th-the first third of the 19th century / introductory article by M. Ilyin ; black and white photographs by A. Alexandrov ; translated into English by I. Ivyanskaya.
Actions:
Holdings:
Description:
2 volumes (112; 354 pages) : illustrations (some color) ; 31 cm
Москва : памятники архитектуры XVIII-первой трети XIX века / текст вступительной статьи М. Ильина ; черно-белая съемка А. Александрова ; английский перевод И. Ивянской = Moscow : monuments of architecture 18th-the first third of the 19th century / introductory article by M. Ilyin ; black and white photographs by A. Alexandrov ; translated into English by I. Ivyanskaya. Moskva : pami︠a︡tniki arkhitektury XVIII-pervoĭ treti XIX veka / tekst vstupitelʹnoĭ statʹi M. Ilʹina ; cherno-belai︠a︡ sʺemka A. Aleksandrova ; angliĭskiĭ perevod I. Ivi︠a︡nskoĭ = Moscow : monuments of architecture 18th-the first third of the 19th century / introductory article by M. Ilyin ; black and white photographs by A. Alexandrov ; translated into English by I. Ivyanskaya.
Actions:
Holdings:
- Library main 108052 | ID:85-B17407 | v. 1 | Available
- Library main 108051 | ID:85-B17407 | v. 2 | Available
- Library main 108050 | W12285 | v. 1 | Available
- Library main 108049 | W12285 | v. 2 | Available
(See more)
Description:
2 volumes (112; 354 pages) : illustrations (some color) ; 31 cm
Form:
books
books
Publication:
Moskva : Iskusstvo, 1975.
Moskva : Iskusstvo, 1975.
Form:
books
books
Actions:
Holdings:
Description:
88, 88 pages : illustrations (chiefly color), portraits ; 27 cm
Description:
88, 88 pages : illustrations (chiefly color), portraits ; 27 cm
Author:
Subject:
- Ruff, Thomas, 1958- Exhibitions.,
- Welling, James Exhibitions.,
- Ruff, Thomas, 1958-,
- Welling, James,
- Photography, Artistic Exhibitions.,
- Photographie artistique Expositions.,
- Photography, Artistic,
- exhibition catalogs.,
- Exhibition catalogs,
- Upside-down books.,
- Catalogues d'exposition.,
- Livres tête-bêche.
(See more)
Publication:
Köln : Snoeck Verlagsgesellschaft mbH, [2023], ©2023
Köln : Snoeck Verlagsgesellschaft mbH, [2023], ©2023
Title:
Dark matter : Thomas Ruff, James Welling / Herausgeberin, Christina Végh ; Autor*innen, Benedikt Farnschon [and four others].
Actions:
Holdings:
Description:
88, 88 pages : illustrations (chiefly color), portraits ; 27 cm
Dark matter : Thomas Ruff, James Welling / Herausgeberin, Christina Végh ; Autor*innen, Benedikt Farnschon [and four others].
Actions:
Holdings:
Description:
88, 88 pages : illustrations (chiefly color), portraits ; 27 cm
Form:
books
books
Publication:
Köln : Snoeck Verlagsgesellschaft mbH, [2023], ©2023
Köln : Snoeck Verlagsgesellschaft mbH, [2023], ©2023
Subject:
- Ruff, Thomas, 1958- Exhibitions.,
- Welling, James Exhibitions.,
- Ruff, Thomas, 1958-,
- Welling, James,
- Photography, Artistic Exhibitions.,
- Photographie artistique Expositions.,
- Photography, Artistic,
- exhibition catalogs.,
- Exhibition catalogs,
- Upside-down books.,
- Catalogues d'exposition.,
- Livres tête-bêche.
(See more)
Form:
books
books
Actions:
Holdings:
Description:
99 pages : illustrations (some color) ; 23 cm
Description:
99 pages : illustrations (some color) ; 23 cm
Author:
Subject:
- Living Architecture Systems Group.,
- Architecture in art Exhibitions.,
- Buildings in art Exhibitions.,
- Installations (Art) 21st century Exhibitions.,
- Interactive art 21st century Exhibitions.,
- Architecture Technological innovations Exhibitions.,
- Architecture dans l'art Expositions.,
- Constructions dans l'art Expositions.,
- Installations (Art) 21e siècle Expositions.,
- Art interactif 21e siècle Expositions.,
- Architecture Innovations Expositions.,
- Architecture in art,
- Buildings in art,
- Installations (Art),
- Interactive art,
- Exhibition catalogs
(See more)
Publication:
[Toronto] : Riverside Architectural Press, [2016]
[Toronto] : Riverside Architectural Press, [2016]
Title:
Sentient chamber : National Academy of Sciences, Living Architecture Systems Group / editors: Philip Beesley, Rachel Armstrong, Colin Ellard, Rob Gorbet, Dana Kulić.
Actions:
Holdings:
Description:
99 pages : illustrations (some color) ; 23 cm
Sentient chamber : National Academy of Sciences, Living Architecture Systems Group / editors: Philip Beesley, Rachel Armstrong, Colin Ellard, Rob Gorbet, Dana Kulić.
Actions:
Holdings:
Description:
99 pages : illustrations (some color) ; 23 cm
Form:
books
books
Publication:
[Toronto] : Riverside Architectural Press, [2016]
[Toronto] : Riverside Architectural Press, [2016]
Subject:
- Living Architecture Systems Group.,
- Architecture in art Exhibitions.,
- Buildings in art Exhibitions.,
- Installations (Art) 21st century Exhibitions.,
- Interactive art 21st century Exhibitions.,
- Architecture Technological innovations Exhibitions.,
- Architecture dans l'art Expositions.,
- Constructions dans l'art Expositions.,
- Installations (Art) 21e siècle Expositions.,
- Art interactif 21e siècle Expositions.,
- Architecture Innovations Expositions.,
- Architecture in art,
- Buildings in art,
- Installations (Art),
- Interactive art,
- Exhibition catalogs
(See more)
Form:
books
books
Actions:
Holdings:
Description:
239 pages : illustrations en couleur, plans ; 30 x 30 cm
Description:
239 pages : illustrations en couleur, plans ; 30 x 30 cm
Subject:
- Siza, Álvaro, 1933-,
- Madureira, António, 1943-,
- Architecture, Domestic Portugal Vila Nova de Gaia Designs and plans.,
- Architect-designed houses Portugal Vila Nova de Gaia Case studies.,
- Architecture domestique Portugal Vila Nova de Gaia Dessins et plans.,
- Maisons conçues par des architectes Portugal Vila Nova de Gaia Études de cas.,
- Architect-designed houses.,
- Architecture, Domestic.,
- Portugal Vila Nova de Gaia.,
- Architectural drawings.,
- Case studies.
(See more)
Publication:
[Lisboa, Portugal] : Técnica Livraria Edition, 2023
[Lisboa, Portugal] : Técnica Livraria Edition, 2023
Title:
Álvaro Siza + António Madureira : house in Maia / editor, design and layout = editor, design e layout, Nuno Teixera (architect)
Actions:
Holdings:
Description:
239 pages : illustrations en couleur, plans ; 30 x 30 cm
Álvaro Siza + António Madureira : house in Maia / editor, design and layout = editor, design e layout, Nuno Teixera (architect)
Actions:
Holdings:
Description:
239 pages : illustrations en couleur, plans ; 30 x 30 cm
Form:
books
books
Publication:
[Lisboa, Portugal] : Técnica Livraria Edition, 2023
[Lisboa, Portugal] : Técnica Livraria Edition, 2023
Subject:
- Siza, Álvaro, 1933-,
- Madureira, António, 1943-,
- Architecture, Domestic Portugal Vila Nova de Gaia Designs and plans.,
- Architect-designed houses Portugal Vila Nova de Gaia Case studies.,
- Architecture domestique Portugal Vila Nova de Gaia Dessins et plans.,
- Maisons conçues par des architectes Portugal Vila Nova de Gaia Études de cas.,
- Architect-designed houses.,
- Architecture, Domestic.,
- Portugal Vila Nova de Gaia.,
- Architectural drawings.,
- Case studies.
(See more)
Form:
books
books
Actions:
Price:
$84.95
(available to order)
Summary:
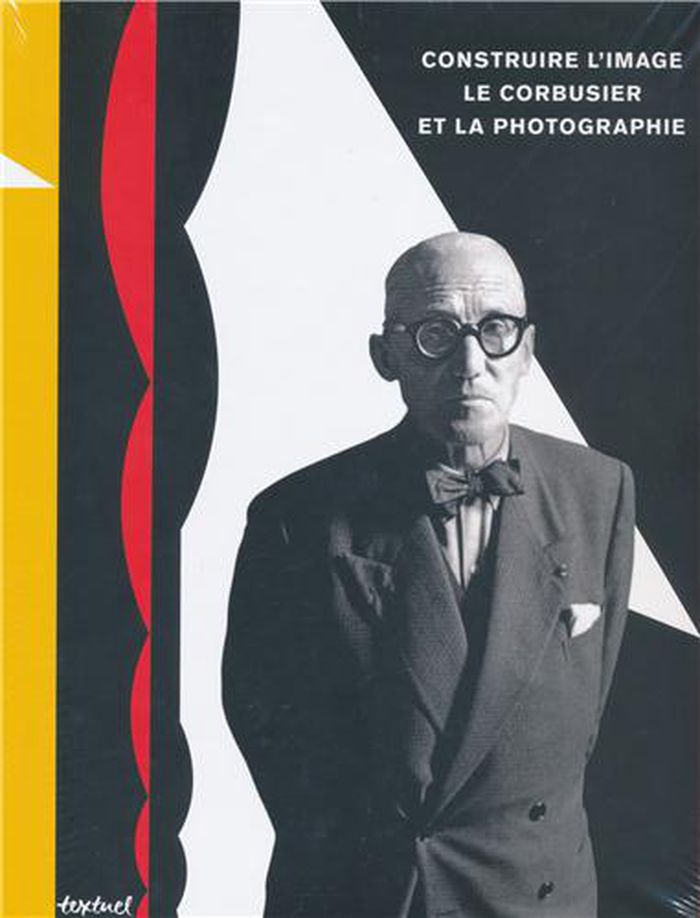
Cette publication reproduit près de 300 photographies : photos personnelles souvent inédites, photos de voyages et photos de famille, photos promotionnelles, documentaires ou artistiques, également collages monumentaux, documents d'époque et fac-similés de ses premiers livres. Réalisé par des spécialistes internationaux de Le Corbusier, ce livre nous fait entrer dans(...)
$84.95
(available to order)
Summary:
Cette publication reproduit près de 300 photographies : photos personnelles souvent inédites, photos de voyages et photos de famille, photos promotionnelles, documentaires ou artistiques, également collages monumentaux, documents d'époque et fac-similés de ses premiers livres. Réalisé par des spécialistes internationaux de Le Corbusier, ce livre nous fait entrer dans(...)
Subject:
Architecture Monographs
Architecture Monographs
Publication:
December 2012
December 2012
Title:
Construire l'image: Le Corbusier et la photographie
Actions:
Price:
$84.95
(available to order)
Summary:
Cette publication reproduit près de 300 photographies : photos personnelles souvent inédites, photos de voyages et photos de famille, photos promotionnelles, documentaires ou artistiques, également collages monumentaux, documents d'époque et fac-similés de ses premiers livres. Réalisé par des spécialistes internationaux de Le Corbusier, ce livre nous fait entrer dans l'oeil de l'architecte. En six chapitres, ce livre apporte un nouveau point de vue sur la création de l'un des architectes les plus influents et les plus fameux du XXe siècle.
Construire l'image: Le Corbusier et la photographie
Actions:
Price:
$84.95
(available to order)
Summary:
Cette publication reproduit près de 300 photographies : photos personnelles souvent inédites, photos de voyages et photos de famille, photos promotionnelles, documentaires ou artistiques, également collages monumentaux, documents d'époque et fac-similés de ses premiers livres. Réalisé par des spécialistes internationaux de Le Corbusier, ce livre nous fait entrer dans l'oeil de l'architecte. En six chapitres, ce livre apporte un nouveau point de vue sur la création de l'un des architectes les plus influents et les plus fameux du XXe siècle.
Form:
books
books
Publication:
December 2012
December 2012
Subject:
Architecture Monographs
Architecture Monographs
Form:
books
books
Actions:
Holdings:
Description:
xxi, 300 pages : illustrations, plans, photographs ; 27 cm.
Description:
xxi, 300 pages : illustrations, plans, photographs ; 27 cm.
Subject:
- Baltard, Victor, 1805-1874 Criticism and interpretation.,
- Baltard, Victor, 1805-1874.,
- Baltard, Victor 1805-1874,
- Halles centrales (Paris, France),
- Architecture and society France Paris History 19th century.,
- City planning France Paris History 19th century.,
- Architecture et société France Paris Histoire 19e siècle.,
- Architecture and society,
- Buildings,
- City planning,
- Paris (France) Buildings, structures, etc.,
- France Paris,
- Halles Centrales,
- Criticism, interpretation, etc.,
- History
(See more)
Publication:
University Park, Pa. : Pennsylvania State University Press, ©2012.
University Park, Pa. : Pennsylvania State University Press, ©2012.
Title:
Making modern Paris : Victor Baltard's Central Markets and the urban practice of architecture / Christopher Curtis Mead.
Actions:
Holdings:
Description:
xxi, 300 pages : illustrations, plans, photographs ; 27 cm.
Making modern Paris : Victor Baltard's Central Markets and the urban practice of architecture / Christopher Curtis Mead.
Actions:
Holdings:
Description:
xxi, 300 pages : illustrations, plans, photographs ; 27 cm.
Form:
books
books
Publication:
University Park, Pa. : Pennsylvania State University Press, ©2012.
University Park, Pa. : Pennsylvania State University Press, ©2012.
Subject:
- Baltard, Victor, 1805-1874 Criticism and interpretation.,
- Baltard, Victor, 1805-1874.,
- Baltard, Victor 1805-1874,
- Halles centrales (Paris, France),
- Architecture and society France Paris History 19th century.,
- City planning France Paris History 19th century.,
- Architecture et société France Paris Histoire 19e siècle.,
- Architecture and society,
- Buildings,
- City planning,
- Paris (France) Buildings, structures, etc.,
- France Paris,
- Halles Centrales,
- Criticism, interpretation, etc.,
- History
(See more)
Form:
books
books
Title:
Liquid stone : new architecture in concrete / Jean-Louis Cohen and G. Martin Moeller, Jr., editors.
Liquid stone : new architecture in concrete / Jean-Louis Cohen and G. Martin Moeller, Jr., editors.
Actions:
Holdings:
Description:
248 pages : illustrations (chiefly color) ; 31 cm
Description:
248 pages : illustrations (chiefly color) ; 31 cm
Subject:
Publication:
New York : Princeton Architectural Press, ©2006.
New York : Princeton Architectural Press, ©2006.
Title:
Liquid stone : new architecture in concrete / Jean-Louis Cohen and G. Martin Moeller, Jr., editors.
Actions:
Holdings:
Description:
248 pages : illustrations (chiefly color) ; 31 cm
Liquid stone : new architecture in concrete / Jean-Louis Cohen and G. Martin Moeller, Jr., editors.
Actions:
Holdings:
Description:
248 pages : illustrations (chiefly color) ; 31 cm
Form:
books
books
Publication:
New York : Princeton Architectural Press, ©2006.
New York : Princeton Architectural Press, ©2006.


