


10714 Results
Form:
photographs
photographs
Reference number:
AP178.S1.1980.PR06.019
Description:
Original file title: Casa J.M. Teixera - Quinta do Forno - Briteiros Nota: Falsam provas Siza's office numbered photographs CJMT110-CJMT125 Nota: A CJMT 113 uma repetida da CJMT006, 114, e 012.
AP178.S1.1980.PR06.019
Description:
Original file title: Casa J.M. Teixera - Quinta do Forno - Briteiros Nota: Falsam provas Siza's office numbered photographs CJMT110-CJMT125 Nota: A CJMT 113 uma repetida da CJMT006, 114, e 012.
People:
Date:
1981-1991
1981-1991
Title:
Photographs and negatives of construction work, Casa J. M. Teixeira, Quinta do Forno, Briteiros - Guimarães
Actions:
AP178.S1.1980.PR06.019
Description:
Original file title: Casa J.M. Teixera - Quinta do Forno - Briteiros Nota: Falsam provas Siza's office numbered photographs CJMT110-CJMT125 Nota: A CJMT 113 uma repetida da CJMT006, 114, e 012.
Photographs and negatives of construction work, Casa J. M. Teixeira, Quinta do Forno, Briteiros - Guimarães
Actions:
AP178.S1.1980.PR06.019
Description:
Original file title: Casa J.M. Teixera - Quinta do Forno - Briteiros Nota: Falsam provas Siza's office numbered photographs CJMT110-CJMT125 Nota: A CJMT 113 uma repetida da CJMT006, 114, e 012.
Form:
photographs
photographs
Date:
1981-1991
1981-1991
People:
Form:
photographs
photographs
Actions:
Reference number:
AP178.S1.1988.PR03.052.2
Description:
Original file title: Santiago Centro Galego de Arte - Parque de Bonaval - Santiago de Compostela Levantamento fotografico do existente - Museo e Parque - Fotomontagem Siza's office numbered photographs in this file CGAC001-CGAC031
AP178.S1.1988.PR03.052.2
Description:
Original file title: Santiago Centro Galego de Arte - Parque de Bonaval - Santiago de Compostela Levantamento fotografico do existente - Museo e Parque - Fotomontagem Siza's office numbered photographs in this file CGAC001-CGAC031
People:
Date:
1988-1995
1988-1995
Title:
Photographs and photo collages of project site, Centro Galego de Arte Contemporânea, Santiago de Compostela (folder 2 of 2)
Actions:
AP178.S1.1988.PR03.052.2
Description:
Original file title: Santiago Centro Galego de Arte - Parque de Bonaval - Santiago de Compostela Levantamento fotografico do existente - Museo e Parque - Fotomontagem Siza's office numbered photographs in this file CGAC001-CGAC031
Photographs and photo collages of project site, Centro Galego de Arte Contemporânea, Santiago de Compostela (folder 2 of 2)
Actions:
AP178.S1.1988.PR03.052.2
Description:
Original file title: Santiago Centro Galego de Arte - Parque de Bonaval - Santiago de Compostela Levantamento fotografico do existente - Museo e Parque - Fotomontagem Siza's office numbered photographs in this file CGAC001-CGAC031
Form:
photographs
photographs
Date:
1988-1995
1988-1995
People:
Form:
photographs
photographs
Title:
Photographs and negatives of models, Centro Galego de Arte Contemporânea, Santiago de Compostela
Photographs and negatives of models, Centro Galego de Arte Contemporânea, Santiago de Compostela
Actions:
Reference number:
AP178.S1.1988.PR03.035
Description:
Original file title: Centro Galego de Arte Contemporânea - Santiago de Compostela © Teresa Siza - Negativos April 2012 - Nota: Falciam Negativos Siza's office numbered photographs in this file CGAC017-CGAC027, -CGAC114-CGAC121
AP178.S1.1988.PR03.035
Description:
Original file title: Centro Galego de Arte Contemporânea - Santiago de Compostela © Teresa Siza - Negativos April 2012 - Nota: Falciam Negativos Siza's office numbered photographs in this file CGAC017-CGAC027, -CGAC114-CGAC121
People:
Date:
2012
2012
Title:
Photographs and negatives of models, Centro Galego de Arte Contemporânea, Santiago de Compostela
Actions:
AP178.S1.1988.PR03.035
Description:
Original file title: Centro Galego de Arte Contemporânea - Santiago de Compostela © Teresa Siza - Negativos April 2012 - Nota: Falciam Negativos Siza's office numbered photographs in this file CGAC017-CGAC027, -CGAC114-CGAC121
Photographs and negatives of models, Centro Galego de Arte Contemporânea, Santiago de Compostela
Actions:
AP178.S1.1988.PR03.035
Description:
Original file title: Centro Galego de Arte Contemporânea - Santiago de Compostela © Teresa Siza - Negativos April 2012 - Nota: Falciam Negativos Siza's office numbered photographs in this file CGAC017-CGAC027, -CGAC114-CGAC121
Form:
photographs
photographs
Date:
2012
2012
People:
Level of archival description:
Project
Project
Actions:
Reference number:
AP013.S2.D613
Description:
File documents an executed project for an office interior design in an unknown location. Material in this file was probably produced between ca. 1959 and 1960. File contains photographs.
AP013.S2.D613
Description:
File documents an executed project for an office interior design in an unknown location. Material in this file was probably produced between ca. 1959 and 1960. File contains photographs.
People:
Date:
[ca. 1959-1960?]
[ca. 1959-1960?]
Title:
Avon Products, Interior Renovations
Actions:
AP013.S2.D613
Description:
File documents an executed project for an office interior design in an unknown location. Material in this file was probably produced between ca. 1959 and 1960. File contains photographs.
Avon Products, Interior Renovations
Actions:
AP013.S2.D613
Description:
File documents an executed project for an office interior design in an unknown location. Material in this file was probably produced between ca. 1959 and 1960. File contains photographs.
Level of archival description:
Project
Project
Date:
[ca. 1959-1960?]
[ca. 1959-1960?]
People:
Level of archival description:
Project
Project
Actions:
Reference number:
AP013.S1.D227
Description:
File documents an executed (?) project for office and commercial building alterations in Montréal, Québec. Material in this file was produced in 1942. File contains index cards, and preliminary drawings.
AP013.S1.D227
Description:
File documents an executed (?) project for office and commercial building alterations in Montréal, Québec. Material in this file was produced in 1942. File contains index cards, and preliminary drawings.
People:
Date:
1942
1942
Title:
Alterations to Willis Building
Actions:
AP013.S1.D227
Description:
File documents an executed (?) project for office and commercial building alterations in Montréal, Québec. Material in this file was produced in 1942. File contains index cards, and preliminary drawings.
Alterations to Willis Building
Actions:
AP013.S1.D227
Description:
File documents an executed (?) project for office and commercial building alterations in Montréal, Québec. Material in this file was produced in 1942. File contains index cards, and preliminary drawings.
Level of archival description:
Project
Project
Date:
1942
1942
People:
Level of archival description:
Project
Project
Reference number:
AP022.S1.1985.PR03
Description:
File documents renovations to an office building lobby, Georgia Street, Vancouver, British Columbia. File contains design development drawings, presentation drawing, reference drawings and textual records.
AP022.S1.1985.PR03
Description:
File documents renovations to an office building lobby, Georgia Street, Vancouver, British Columbia. File contains design development drawings, presentation drawing, reference drawings and textual records.
People:
Date:
1985
1985
Title:
MacMillan Bloedel Building Lobby Renovations
Actions:
AP022.S1.1985.PR03
Description:
File documents renovations to an office building lobby, Georgia Street, Vancouver, British Columbia. File contains design development drawings, presentation drawing, reference drawings and textual records.
MacMillan Bloedel Building Lobby Renovations
Actions:
AP022.S1.1985.PR03
Description:
File documents renovations to an office building lobby, Georgia Street, Vancouver, British Columbia. File contains design development drawings, presentation drawing, reference drawings and textual records.
Level of archival description:
Project
Project
Date:
1985
1985
People:
Form:
drawings
Quantity:
7 File
drawings
Quantity:
7 File
Reference number:
ARCH78912
Description:
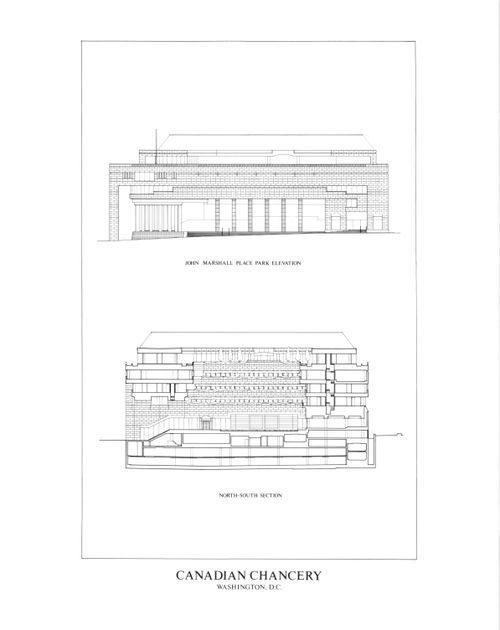
bird's-eye axonometric projections of the site, site plan, north-south section and John Marshall Place Park elevation, east-west section and Pennsylvania Avenue elevation, podium level plan, executive office level plan
ARCH78912
Description:
bird's-eye axonometric projections of the site, site plan, north-south section and John Marshall Place Park elevation, east-west section and Pennsylvania Avenue elevation, podium level plan, executive office level plan
People:
Date:
circa 1947-2002
circa 1947-2002
Title:
Bird's-eye axonometric projections of the site, site plan
Actions:
ARCH78912
Description:
bird's-eye axonometric projections of the site, site plan, north-south section and John Marshall Place Park elevation, east-west section and Pennsylvania Avenue elevation, podium level plan, executive office level plan
Bird's-eye axonometric projections of the site, site plan
Actions:
ARCH78912
Description:
bird's-eye axonometric projections of the site, site plan, north-south section and John Marshall Place Park elevation, east-west section and Pennsylvania Avenue elevation, podium level plan, executive office level plan
Form:
drawings
Quantity:
7 File
drawings
Quantity:
7 File
Date:
circa 1947-2002
circa 1947-2002
People:
Actions:
Reference number:
PHCON2002:0016:070
Description:
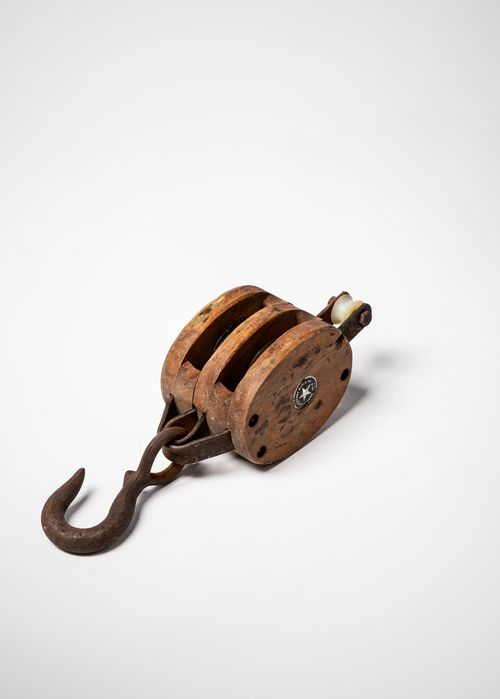
Pulley represents half of Gordon Matta-Clark's block & tackle. It was used by Matta-Clark on almost all of his sculptures from Splitting (1974) through to Day's End (1975) and Office Baroque (1977).
PHCON2002:0016:070
Description:
Pulley represents half of Gordon Matta-Clark's block & tackle. It was used by Matta-Clark on almost all of his sculptures from Splitting (1974) through to Day's End (1975) and Office Baroque (1977).
People:
Date:
before 1970s
before 1970s
Title:
Gordon Matta-Clark's Wooden Pulley
Actions:
PHCON2002:0016:070
Description:
Pulley represents half of Gordon Matta-Clark's block & tackle. It was used by Matta-Clark on almost all of his sculptures from Splitting (1974) through to Day's End (1975) and Office Baroque (1977).
Gordon Matta-Clark's Wooden Pulley
Actions:
PHCON2002:0016:070
Description:
Pulley represents half of Gordon Matta-Clark's block & tackle. It was used by Matta-Clark on almost all of his sculptures from Splitting (1974) through to Day's End (1975) and Office Baroque (1977).
Date:
before 1970s
before 1970s
People:
Form:
textual records
textual records
Actions:
Reference number:
DR2007:0005:242
Description:
Box consists of office project files for Aronoff Center for Design and Art, University of Cincinnati. Files include information on cost reduction, project bidding, and several addendums for various changes to the project.
DR2007:0005:242
Description:
Box consists of office project files for Aronoff Center for Design and Art, University of Cincinnati. Files include information on cost reduction, project bidding, and several addendums for various changes to the project.
People:
Date:
1988-1993
1988-1993
Title:
Project files, Aronoff Center for Design and Art, University of Cincinnati, Ohio
Actions:
DR2007:0005:242
Description:
Box consists of office project files for Aronoff Center for Design and Art, University of Cincinnati. Files include information on cost reduction, project bidding, and several addendums for various changes to the project.
Project files, Aronoff Center for Design and Art, University of Cincinnati, Ohio
Actions:
DR2007:0005:242
Description:
Box consists of office project files for Aronoff Center for Design and Art, University of Cincinnati. Files include information on cost reduction, project bidding, and several addendums for various changes to the project.
Form:
textual records
textual records
Date:
1988-1993
1988-1993
People:
Form:
textual records
textual records
Actions:
Reference number:
DR1995:0323:001-001
Description:
material relates to a sports centre development, Cardington Complex, near Bedford, and includes notes, design notes, office memoranda, list of projects, meeting notes, building programme, planning approval forms, planning application forms
DR1995:0323:001-001
Description:
material relates to a sports centre development, Cardington Complex, near Bedford, and includes notes, design notes, office memoranda, list of projects, meeting notes, building programme, planning approval forms, planning application forms
People:
Date:
1983
1983
Title:
Material relates to a sports centre development, Cardington Complex
Actions:
DR1995:0323:001-001
Description:
material relates to a sports centre development, Cardington Complex, near Bedford, and includes notes, design notes, office memoranda, list of projects, meeting notes, building programme, planning approval forms, planning application forms
Material relates to a sports centre development, Cardington Complex
Actions:
DR1995:0323:001-001
Description:
material relates to a sports centre development, Cardington Complex, near Bedford, and includes notes, design notes, office memoranda, list of projects, meeting notes, building programme, planning approval forms, planning application forms
Form:
textual records
textual records
Date:
1983
1983
People:


