


3243 Results
Form:
books
books
Actions:
Holdings:
Description:
x, 283 pages : illustrations, maps, plans ; 26 cm.
Description:
x, 283 pages : illustrations, maps, plans ; 26 cm.
Subject:
- City planning Germany Berlin.,
- Architecture Germany Berlin.,
- Architecture, Postmodern Germany Berlin.,
- Urban renewal Germany Berlin.,
- Urban policy Germany Berlin.,
- Architecture Allemagne Berlin.,
- Architecture postmoderne Allemagne Berlin.,
- Rénovation urbaine Allemagne Berlin.,
- Politique urbaine Allemagne Berlin.,
- Architecture,
- Architecture, Postmodern,
- City planning,
- Politics and government,
- Social conditions,
- Urban policy,
- Urban renewal,
- Stadtentwicklung,
- Architektur,
- Städtebau.,
- Arkitektur historia Östtyskland Berlin 1970-talet 1980-talet.,
- Stadsförnyelse historia Östtyskland Berlin 1970-talet 1980-talet.,
- Postmodernism (arkitektur) historia Östtyskland Berlin 1970-talet 1980-talet.,
- Germany (East) History 20th century.,
- Germany (East) Social conditions.,
- Germany (East) Politics and government.,
- Allemagne (Est) Histoire 20e siècle.,
- Allemagne (Est) Politique et gouvernement.,
- Germany Berlin Metropolitan Area,
- Germany (East),
- Berlin,
- Berlin (Deutschland, DDR),
- Östtyskland sociala förhållanden historia 1970-talet 1980-talet.,
- Östtyskland politik och förvaltning historia 1970-talet 1980-talet.,
- History
(See more)
Publication:
Farnham, England ; Burlington, VT : Ashgate, ©2009.
Farnham, England ; Burlington, VT : Ashgate, ©2009.
Title:
Neo-historical East Berlin : architecture and urban design in the German Democratic Republic 1970-1990 / Florian Urban.
Actions:
Holdings:
Description:
x, 283 pages : illustrations, maps, plans ; 26 cm.
Neo-historical East Berlin : architecture and urban design in the German Democratic Republic 1970-1990 / Florian Urban.
Actions:
Holdings:
Description:
x, 283 pages : illustrations, maps, plans ; 26 cm.
Form:
books
books
Publication:
Farnham, England ; Burlington, VT : Ashgate, ©2009.
Farnham, England ; Burlington, VT : Ashgate, ©2009.
Subject:
- City planning Germany Berlin.,
- Architecture Germany Berlin.,
- Architecture, Postmodern Germany Berlin.,
- Urban renewal Germany Berlin.,
- Urban policy Germany Berlin.,
- Architecture Allemagne Berlin.,
- Architecture postmoderne Allemagne Berlin.,
- Rénovation urbaine Allemagne Berlin.,
- Politique urbaine Allemagne Berlin.,
- Architecture,
- Architecture, Postmodern,
- City planning,
- Politics and government,
- Social conditions,
- Urban policy,
- Urban renewal,
- Stadtentwicklung,
- Architektur,
- Städtebau.,
- Arkitektur historia Östtyskland Berlin 1970-talet 1980-talet.,
- Stadsförnyelse historia Östtyskland Berlin 1970-talet 1980-talet.,
- Postmodernism (arkitektur) historia Östtyskland Berlin 1970-talet 1980-talet.,
- Germany (East) History 20th century.,
- Germany (East) Social conditions.,
- Germany (East) Politics and government.,
- Allemagne (Est) Histoire 20e siècle.,
- Allemagne (Est) Politique et gouvernement.,
- Germany Berlin Metropolitan Area,
- Germany (East),
- Berlin,
- Berlin (Deutschland, DDR),
- Östtyskland sociala förhållanden historia 1970-talet 1980-talet.,
- Östtyskland politik och förvaltning historia 1970-talet 1980-talet.,
- History
(See more)
Form:
books
books
Actions:
Price:
$54.00
(available to order)
Summary:
There is no other period in the history of the Netherlands which excites such emotion, resistance or aversion as the period between 1970 and 1980. There are also varying opinions about architecture in the 1970s. Architecture at that time headed off in pursuit of new definitions and forms. Though a number of architectural movements were driven by a devoted social(...)
$54.00
(available to order)
Summary:
There is no other period in the history of the Netherlands which excites such emotion, resistance or aversion as the period between 1970 and 1980. There are also varying opinions about architecture in the 1970s. Architecture at that time headed off in pursuit of new definitions and forms. Though a number of architectural movements were driven by a devoted social(...)
Subject:
Architecture since 1900, Europe
Architecture since 1900, Europe
Publication:
January 2004, Rotterdam
January 2004, Rotterdam
Title:
The critical seventies : architecture and urban planning in the Netherlands, 1968-1982
Actions:
Price:
$54.00
(available to order)
Summary:
There is no other period in the history of the Netherlands which excites such emotion, resistance or aversion as the period between 1970 and 1980. There are also varying opinions about architecture in the 1970s. Architecture at that time headed off in pursuit of new definitions and forms. Though a number of architectural movements were driven by a devoted social engagement and a profound belief in architecture as a means of moulding society, there was such a varied choice that it did not generate a single and unanimous alternative, resulting instead in polarization and pluriformity. This volume focuses on architecture, urban planning and spatial planning in the period 1968 - 1982. Remarkable and specific projects from this period are discussed and extensively documented on the basis of six themes. An introductory essay considers the context in which the architecture and urban planning changed so radically during this period. So far there has been little research into the architecture and planning of the 1970s in the Netherlands, even though it is a period when changes took on a definitive form. With the imminent demolition and renovation of much of the infrastructure and architecture of the 1970s, this book is a document that bears witness to the importance of this period for architecture in the Netherlands.
The critical seventies : architecture and urban planning in the Netherlands, 1968-1982
Actions:
Price:
$54.00
(available to order)
Summary:
There is no other period in the history of the Netherlands which excites such emotion, resistance or aversion as the period between 1970 and 1980. There are also varying opinions about architecture in the 1970s. Architecture at that time headed off in pursuit of new definitions and forms. Though a number of architectural movements were driven by a devoted social engagement and a profound belief in architecture as a means of moulding society, there was such a varied choice that it did not generate a single and unanimous alternative, resulting instead in polarization and pluriformity. This volume focuses on architecture, urban planning and spatial planning in the period 1968 - 1982. Remarkable and specific projects from this period are discussed and extensively documented on the basis of six themes. An introductory essay considers the context in which the architecture and urban planning changed so radically during this period. So far there has been little research into the architecture and planning of the 1970s in the Netherlands, even though it is a period when changes took on a definitive form. With the imminent demolition and renovation of much of the infrastructure and architecture of the 1970s, this book is a document that bears witness to the importance of this period for architecture in the Netherlands.
Form:
books
books
Publication:
January 2004, Rotterdam
January 2004, Rotterdam
Subject:
Architecture since 1900, Europe
Architecture since 1900, Europe
Form:
books
books
Title:
Magasin 1986-2006
Magasin 1986-2006
Actions:
Price:
$78.00
(available to order)
Summary:
L'ouvrage réunit une documentation exhaustive sur la programmation des trois directeurs successifs du centre d'art contemporain Le Magasin, avec la participation des interventions de V.Acconci, R. Barry, J. Beuys, S. Fleury, L. Gillick & P. Parreno, M. Kelley, S. Lewitt, R. Prince, J. Shaw, X. Veilhan, ... Recapitulative publication about Le Magasin, Centre National(...)
$78.00
(available to order)
Summary:
L'ouvrage réunit une documentation exhaustive sur la programmation des trois directeurs successifs du centre d'art contemporain Le Magasin, avec la participation des interventions de V.Acconci, R. Barry, J. Beuys, S. Fleury, L. Gillick & P. Parreno, M. Kelley, S. Lewitt, R. Prince, J. Shaw, X. Veilhan, ... Recapitulative publication about Le Magasin, Centre National(...)
Subject:
Contemporary Art Monographs
Contemporary Art Monographs
Publication:
April 2006, Zürich / Grenoble
April 2006, Zürich / Grenoble
Title:
Magasin 1986-2006
Actions:
Price:
$78.00
(available to order)
Summary:
L'ouvrage réunit une documentation exhaustive sur la programmation des trois directeurs successifs du centre d'art contemporain Le Magasin, avec la participation des interventions de V.Acconci, R. Barry, J. Beuys, S. Fleury, L. Gillick & P. Parreno, M. Kelley, S. Lewitt, R. Prince, J. Shaw, X. Veilhan, ... Recapitulative publication about Le Magasin, Centre National d’Art Contemporain de Grenoble. Considered, since its opening in 1986, a model rehabilitation of an abandoned industrial site for contemporary art, Le Magasin of Grenoble is emerging from a period of renovation. For its reopening, the center wished to publish an assessment of its activity. The book reunites exhaustive documentation on the programming of the three successive directors, and chose to highlight certain projects, for the most part never published, of artists such as Vito Acconci, John Baldessari, Robert Barry, Joseph Beuys, Alighiero Boetti, Monica Bonvicini, Daniel Buren, Chen Zhen, Sylvie Fleury, Liam Gillick & Philippe Parreno, Jack Goldstein, Dominique Gonzalez-Foerster, the GRAV, Jim Isermann, Ilya Kabakov, Mike Kelley, Barbara Kruger, Sol LeWitt, Richard Long, Matt Mullican, Richard Prince, Thomas Ruff, Allen Ruppersberg, Jim Shaw, Philippe Thomas, Xavier Veilhan, Lawrence Weiner, etc. Auteurs / authors : Paul Ardenne, Lionel Bovier, Laura Cottingham, Paul McCarthy, Stéphanie Moisdon Trembley, Frank Perrin, Eric Troncy.
Magasin 1986-2006
Actions:
Price:
$78.00
(available to order)
Summary:
L'ouvrage réunit une documentation exhaustive sur la programmation des trois directeurs successifs du centre d'art contemporain Le Magasin, avec la participation des interventions de V.Acconci, R. Barry, J. Beuys, S. Fleury, L. Gillick & P. Parreno, M. Kelley, S. Lewitt, R. Prince, J. Shaw, X. Veilhan, ... Recapitulative publication about Le Magasin, Centre National d’Art Contemporain de Grenoble. Considered, since its opening in 1986, a model rehabilitation of an abandoned industrial site for contemporary art, Le Magasin of Grenoble is emerging from a period of renovation. For its reopening, the center wished to publish an assessment of its activity. The book reunites exhaustive documentation on the programming of the three successive directors, and chose to highlight certain projects, for the most part never published, of artists such as Vito Acconci, John Baldessari, Robert Barry, Joseph Beuys, Alighiero Boetti, Monica Bonvicini, Daniel Buren, Chen Zhen, Sylvie Fleury, Liam Gillick & Philippe Parreno, Jack Goldstein, Dominique Gonzalez-Foerster, the GRAV, Jim Isermann, Ilya Kabakov, Mike Kelley, Barbara Kruger, Sol LeWitt, Richard Long, Matt Mullican, Richard Prince, Thomas Ruff, Allen Ruppersberg, Jim Shaw, Philippe Thomas, Xavier Veilhan, Lawrence Weiner, etc. Auteurs / authors : Paul Ardenne, Lionel Bovier, Laura Cottingham, Paul McCarthy, Stéphanie Moisdon Trembley, Frank Perrin, Eric Troncy.
Form:
books
books
Publication:
April 2006, Zürich / Grenoble
April 2006, Zürich / Grenoble
Subject:
Contemporary Art Monographs
Contemporary Art Monographs
Form:
books
books
Actions:
Holdings:
Description:
197 pages : illustrations (chiefly colour), charts
Description:
197 pages : illustrations (chiefly colour), charts
Subject:
- Buildings Repair and reconstruction Québec (Province),
- Buildings Retrofitting Québec (Province),
- Construction industry Environmental aspects Québec (Province),
- Constructions Réfection Québec (Province),
- Constructions Amélioration Québec (Province),
- Construction Industrie Aspect de l'environnement Québec (Province),
- Buildings Repair and reconstruction,
- Buildings Retrofitting,
- Construction industry Environmental aspects,
- Québec
(See more)
Publication:
Québec : Les Éditions du Septentrion, 2024.
Québec : Les Éditions du Septentrion, 2024.
Title:
Valoriser les bâtiments existants : un levier pour le développement durable / sous la direction de Léa Méthé avec la collaboration d'André Bourassa et Richard Trempe.
Actions:
Holdings:
Description:
197 pages : illustrations (chiefly colour), charts
Valoriser les bâtiments existants : un levier pour le développement durable / sous la direction de Léa Méthé avec la collaboration d'André Bourassa et Richard Trempe.
Actions:
Holdings:
Description:
197 pages : illustrations (chiefly colour), charts
Form:
books
books
Publication:
Québec : Les Éditions du Septentrion, 2024.
Québec : Les Éditions du Septentrion, 2024.
Subject:
- Buildings Repair and reconstruction Québec (Province),
- Buildings Retrofitting Québec (Province),
- Construction industry Environmental aspects Québec (Province),
- Constructions Réfection Québec (Province),
- Constructions Amélioration Québec (Province),
- Construction Industrie Aspect de l'environnement Québec (Province),
- Buildings Repair and reconstruction,
- Buildings Retrofitting,
- Construction industry Environmental aspects,
- Québec
(See more)
Form:
books
books
Actions:
Holdings:
Description:
xviii, 441 pages : illustrations ; 24 cm.
Description:
xviii, 441 pages : illustrations ; 24 cm.
Subject:
- Cities and towns United States History.,
- Central business districts United States History.,
- City and town life United States History.,
- Community life United States History.,
- Inner cities United States History.,
- Urban renewal United States History.,
- City planning United States History.,
- Villes États-Unis Histoire.,
- Quartiers d'affaires États-Unis Histoire.,
- Vie urbaine États-Unis Histoire.,
- Communauté États-Unis Histoire.,
- Centres-villes États-Unis Histoire.,
- Rénovation urbaine États-Unis Histoire.,
- Urbanisme États-Unis Histoire.,
- Central business districts.,
- Cities and towns.,
- City and town life.,
- City planning.,
- Community life.,
- Inner cities.,
- Urban renewal.,
- Innenstadt,
- Stadtplanung,
- Stadtkern,
- Geschäftsviertel,
- Steden.,
- Histoire.,
- Ville.,
- Vie urbaine.,
- Quartier d'affaires.,
- Communauté,
- Renouveau urbain.,
- Planification urbaine.,
- Urbanisme.,
- Centre-ville.,
- United States.,
- USA,
- États-Unis.,
- History.
(See more)
Publication:
Chicago : University of Chicago Press, ©2004.
Chicago : University of Chicago Press, ©2004.
Title:
Downtown America : a history of the place and the people who made it / Alison Isenberg.
Actions:
Holdings:
Description:
xviii, 441 pages : illustrations ; 24 cm.
Downtown America : a history of the place and the people who made it / Alison Isenberg.
Actions:
Holdings:
Description:
xviii, 441 pages : illustrations ; 24 cm.
Form:
books
books
Publication:
Chicago : University of Chicago Press, ©2004.
Chicago : University of Chicago Press, ©2004.
Subject:
- Cities and towns United States History.,
- Central business districts United States History.,
- City and town life United States History.,
- Community life United States History.,
- Inner cities United States History.,
- Urban renewal United States History.,
- City planning United States History.,
- Villes États-Unis Histoire.,
- Quartiers d'affaires États-Unis Histoire.,
- Vie urbaine États-Unis Histoire.,
- Communauté États-Unis Histoire.,
- Centres-villes États-Unis Histoire.,
- Rénovation urbaine États-Unis Histoire.,
- Urbanisme États-Unis Histoire.,
- Central business districts.,
- Cities and towns.,
- City and town life.,
- City planning.,
- Community life.,
- Inner cities.,
- Urban renewal.,
- Innenstadt,
- Stadtplanung,
- Stadtkern,
- Geschäftsviertel,
- Steden.,
- Histoire.,
- Ville.,
- Vie urbaine.,
- Quartier d'affaires.,
- Communauté,
- Renouveau urbain.,
- Planification urbaine.,
- Urbanisme.,
- Centre-ville.,
- United States.,
- USA,
- États-Unis.,
- History.
(See more)
Form:
books
books
Actions:
Holdings:
Description:
192 pages : illustrations (some color) ; 30 cm
Description:
192 pages : illustrations (some color) ; 30 cm
Subject:
- Architecture, Domestic Designs and plans.,
- Dwellings Design and construction.,
- Housing Design and construction.,
- Apartment houses Design and construction.,
- Planned communities Design.,
- Architecture, Modern 20th century.,
- Architecture, Modern 21st century.,
- City planning.,
- Urbanization.,
- Cities and towns Growth.,
- Population density.,
- House construction.,
- Architecture, Modern.,
- High density housing Design.,
- Mixed-use developments Design.,
- Architecture domestique Dessins et plans.,
- Habitations Construction.,
- Densité de construction.,
- Immeubles d'habitation Conception et construction.,
- Collectivités nouvelles Design.,
- Architecture 20e siècle.,
- Architecture 21e siècle.,
- Urbanisation.,
- Villes Croissance.,
- urbanization.,
- urban sprawl.,
- suburban growth.,
- Architecture, Domestic,
- architectural drawings (visual works),
- Architectural drawings,
- Dessins d'architecture.
(See more)
Publication:
New Haven, CT : Yale University Press, 2006.
New Haven, CT : Yale University Press, 2006.
Title:
New urban housing / Hilary French.
Actions:
Holdings:
Description:
192 pages : illustrations (some color) ; 30 cm
New urban housing / Hilary French.
Actions:
Holdings:
Description:
192 pages : illustrations (some color) ; 30 cm
Form:
books
books
Publication:
New Haven, CT : Yale University Press, 2006.
New Haven, CT : Yale University Press, 2006.
Subject:
- Architecture, Domestic Designs and plans.,
- Dwellings Design and construction.,
- Housing Design and construction.,
- Apartment houses Design and construction.,
- Planned communities Design.,
- Architecture, Modern 20th century.,
- Architecture, Modern 21st century.,
- City planning.,
- Urbanization.,
- Cities and towns Growth.,
- Population density.,
- House construction.,
- Architecture, Modern.,
- High density housing Design.,
- Mixed-use developments Design.,
- Architecture domestique Dessins et plans.,
- Habitations Construction.,
- Densité de construction.,
- Immeubles d'habitation Conception et construction.,
- Collectivités nouvelles Design.,
- Architecture 20e siècle.,
- Architecture 21e siècle.,
- Urbanisation.,
- Villes Croissance.,
- urbanization.,
- urban sprawl.,
- suburban growth.,
- Architecture, Domestic,
- architectural drawings (visual works),
- Architectural drawings,
- Dessins d'architecture.
(See more)
Form:
books
books
Price:
$32.95
(available to order)
Summary:
"Peeking through the Keyhole" is about transformations in the way we live and the places we call home. Until the past few decades, transitions in the style of homes and types of households were slow and gradual. With today's instant communication, the way we observe other people, other cultures, and other times has altered, and been altered by, the homes we live in.(...)
$32.95
(available to order)
Summary:
"Peeking through the Keyhole" is about transformations in the way we live and the places we call home. Until the past few decades, transitions in the style of homes and types of households were slow and gradual. With today's instant communication, the way we observe other people, other cultures, and other times has altered, and been altered by, the homes we live in.(...)
Subject:
Architectural Theory
Architectural Theory
Publication:
January 2002, Montréal
January 2002, Montréal
Title:
Peeking through the keyhole : the evolution of North American homes
Actions:
Price:
$32.95
(available to order)
Summary:
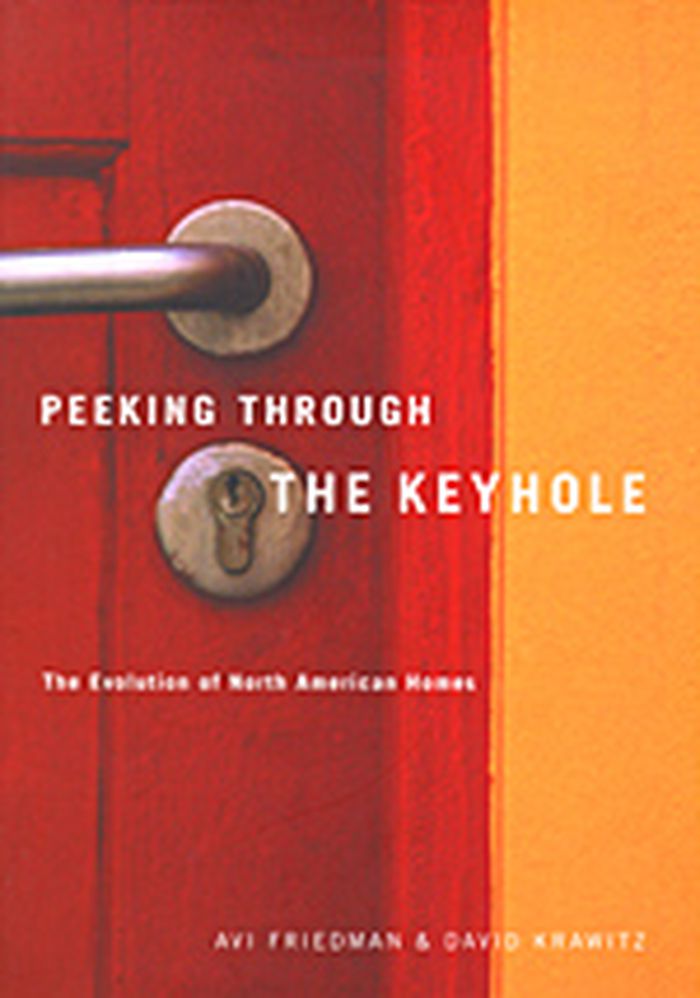
"Peeking through the Keyhole" is about transformations in the way we live and the places we call home. Until the past few decades, transitions in the style of homes and types of households were slow and gradual. With today's instant communication, the way we observe other people, other cultures, and other times has altered, and been altered by, the homes we live in. Avi Friedman and David Krawitz guide the reader through the trends and changes that have influenced residential design and construction over the last fifty years. From kitchens to home offices to entire neighbourhoods, they unravel the effect of technology and consumerism on the way we perceive and use domestic space, arguing that the home is no longer a product of pure design but a response to factors and forces beyond the control of designers, builders, and users. Each chapter approaches the theme of home from a different vantage point: the first three chapters focus on food and kitchens, communication, construction and renovation; the middle chapters deal with childhood and aging; and the final chapters examine our ideas of home in the context of the broader community and as an object of commerce. The authors demonstrate how much life has changed in the years following the Second World War, showing how transformations in society, the economy, and lifestyles are reflected in our homes.
Peeking through the keyhole : the evolution of North American homes
Actions:
Price:
$32.95
(available to order)
Summary:
"Peeking through the Keyhole" is about transformations in the way we live and the places we call home. Until the past few decades, transitions in the style of homes and types of households were slow and gradual. With today's instant communication, the way we observe other people, other cultures, and other times has altered, and been altered by, the homes we live in. Avi Friedman and David Krawitz guide the reader through the trends and changes that have influenced residential design and construction over the last fifty years. From kitchens to home offices to entire neighbourhoods, they unravel the effect of technology and consumerism on the way we perceive and use domestic space, arguing that the home is no longer a product of pure design but a response to factors and forces beyond the control of designers, builders, and users. Each chapter approaches the theme of home from a different vantage point: the first three chapters focus on food and kitchens, communication, construction and renovation; the middle chapters deal with childhood and aging; and the final chapters examine our ideas of home in the context of the broader community and as an object of commerce. The authors demonstrate how much life has changed in the years following the Second World War, showing how transformations in society, the economy, and lifestyles are reflected in our homes.
Form:
books
books
Publication:
January 2002, Montréal
January 2002, Montréal
Subject:
Architectural Theory
Architectural Theory
Form:
books
books
Title:
Habitat durable : l'évidence de la construction passive / Jean-Loup Bertez, Jean-Claude Tremsal.
Habitat durable : l'évidence de la construction passive / Jean-Loup Bertez, Jean-Claude Tremsal.
Actions:
Holdings:
Description:
287 pages : illustrations (chiefly colour) ; 25 cm.
Description:
287 pages : illustrations (chiefly colour) ; 25 cm.
Title:
Habitat durable : l'évidence de la construction passive / Jean-Loup Bertez, Jean-Claude Tremsal.
Actions:
Holdings:
Description:
287 pages : illustrations (chiefly colour) ; 25 cm.
Habitat durable : l'évidence de la construction passive / Jean-Loup Bertez, Jean-Claude Tremsal.
Actions:
Holdings:
Description:
287 pages : illustrations (chiefly colour) ; 25 cm.
Form:
books
books
Publication:
Paris : [Éditions Gallimard], [2017]
Paris : [Éditions Gallimard], [2017]
Form:
books
books
Actions:
Price:
$34.95
(available to order)
Summary:
«C'est un livre d'idées à feuilleter ou pour trouver les étincelles qui déclenchent l'inspiration. Les interprétations de l'espace et les solutions de chaque architecte devraient pouvoir alimenter même le plus modeste projet de rénovation de maison.» - Shelter, New York
$34.95
(available to order)
Summary:
«C'est un livre d'idées à feuilleter ou pour trouver les étincelles qui déclenchent l'inspiration. Les interprétations de l'espace et les solutions de chaque architecte devraient pouvoir alimenter même le plus modeste projet de rénovation de maison.» - Shelter, New York
Subject:
Residential Architecture
Residential Architecture
Publication:
January 1900, Köln, London, Los Angeles, Madrid, Paris
January 1900, Köln, London, Los Angeles, Madrid, Paris
Title:
100 maisons pour 100 architects
Actions:
Price:
$34.95
(available to order)
Summary:
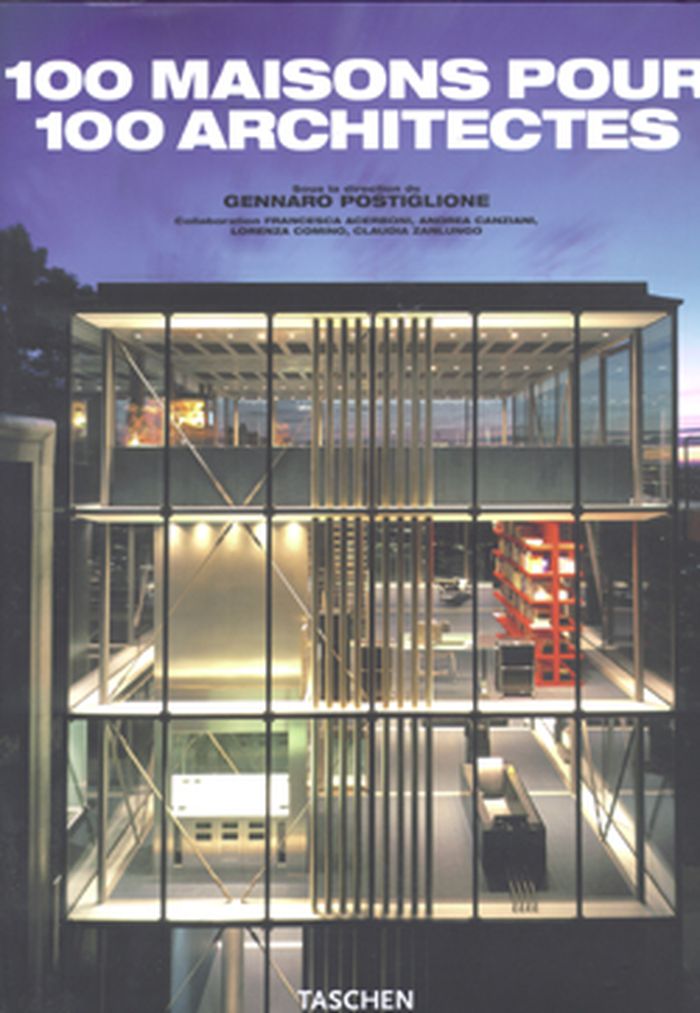
«C'est un livre d'idées à feuilleter ou pour trouver les étincelles qui déclenchent l'inspiration. Les interprétations de l'espace et les solutions de chaque architecte devraient pouvoir alimenter même le plus modeste projet de rénovation de maison.» - Shelter, New York
100 maisons pour 100 architects
Actions:
Price:
$34.95
(available to order)
Summary:
«C'est un livre d'idées à feuilleter ou pour trouver les étincelles qui déclenchent l'inspiration. Les interprétations de l'espace et les solutions de chaque architecte devraient pouvoir alimenter même le plus modeste projet de rénovation de maison.» - Shelter, New York
Form:
books
books
Publication:
January 1900, Köln, London, Los Angeles, Madrid, Paris
January 1900, Köln, London, Los Angeles, Madrid, Paris
Subject:
Residential Architecture
Residential Architecture
Form:
books
books

Actions:
Price:
$14.99
(available to order)
Summary:
Since the early 1990s, German photographer Michael Wesely has been inventing and refining techniques for using extremely long camera exposures to take uniquely compelling photographs. Through the use of filters and a very small aperture, yet one that is standard in a professional camera lens, he is able to diminish the amount of light hitting the negative to the point(...)
$14.99
(available to order)
Summary:
Since the early 1990s, German photographer Michael Wesely has been inventing and refining techniques for using extremely long camera exposures to take uniquely compelling photographs. Through the use of filters and a very small aperture, yet one that is standard in a professional camera lens, he is able to diminish the amount of light hitting the negative to the point(...)
Subject:
sale books
sale books
Publication:
November 2004, New York
November 2004, New York
Title:
Michael Wesely : open shutter : the museum of modern art
Actions:
Price:
$14.99
(available to order)
Summary:
Since the early 1990s, German photographer Michael Wesely has been inventing and refining techniques for using extremely long camera exposures to take uniquely compelling photographs. Through the use of filters and a very small aperture, yet one that is standard in a professional camera lens, he is able to diminish the amount of light hitting the negative to the point where he can extend the exposure many thousands of times longer than we would ordinarily expect. Some of Wesely’s pictures of the rebuilding of Berlin’s Potsdamer Platz, for example, in a series completed in 1999, were continuously exposed over a period of 26 months. The results of Wesely’s explorations are as surprising as they are beautiful. In 2001, as The Museum of Modern Art began to prepare for its ambitious construction and renovation project, a turning point in its history, it recognized in Wesely’s work an unequalled opportunity to artistically document that project. In August of that year, then, Wesely set specially designed cameras in long-term installations in and around the museum, choosing his locations for the construction views they provided. Nearly three years later, the images are complete, and their pentimento-like strata of transparencies and overlays render the construction project’s evolution in time as a dense and delicate network of forms and colors in space. "Open shutter" accompanies an exhibition organized by Sarah Hermanson Meister, Associate curator of the museum’s Department of photography. Included in the book are several images of the construction of the new Museum of Modern Art.
Michael Wesely : open shutter : the museum of modern art
Actions:
Price:
$14.99
(available to order)
Summary:
Since the early 1990s, German photographer Michael Wesely has been inventing and refining techniques for using extremely long camera exposures to take uniquely compelling photographs. Through the use of filters and a very small aperture, yet one that is standard in a professional camera lens, he is able to diminish the amount of light hitting the negative to the point where he can extend the exposure many thousands of times longer than we would ordinarily expect. Some of Wesely’s pictures of the rebuilding of Berlin’s Potsdamer Platz, for example, in a series completed in 1999, were continuously exposed over a period of 26 months. The results of Wesely’s explorations are as surprising as they are beautiful. In 2001, as The Museum of Modern Art began to prepare for its ambitious construction and renovation project, a turning point in its history, it recognized in Wesely’s work an unequalled opportunity to artistically document that project. In August of that year, then, Wesely set specially designed cameras in long-term installations in and around the museum, choosing his locations for the construction views they provided. Nearly three years later, the images are complete, and their pentimento-like strata of transparencies and overlays render the construction project’s evolution in time as a dense and delicate network of forms and colors in space. "Open shutter" accompanies an exhibition organized by Sarah Hermanson Meister, Associate curator of the museum’s Department of photography. Included in the book are several images of the construction of the new Museum of Modern Art.
Form:
books
books
Publication:
November 2004, New York
November 2004, New York
Subject:
sale books
sale books


