


26739 Results
Form:
photographs
photographs
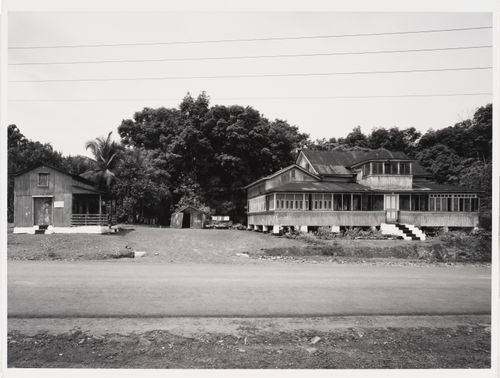
Reference number:
PH1987:0511
PH1987:0511
People:
Date:
1978
1978
Form:
photographs
photographs
Date:
1978
1978
People:
Form:
photographs
photographs
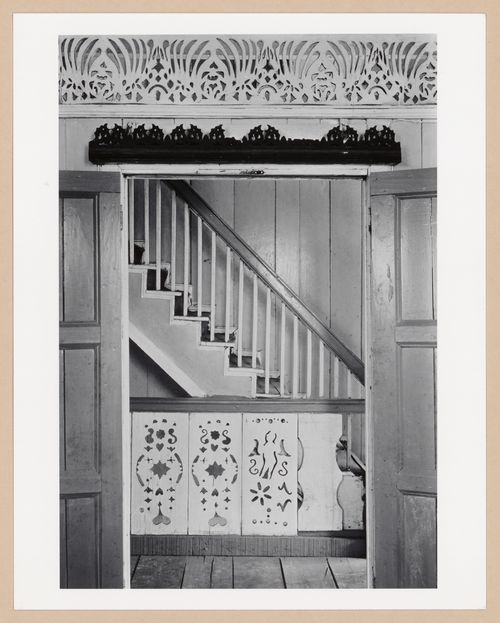
Reference number:
PH1987:0512
PH1987:0512
People:
Date:
1983
1983
Form:
photographs
photographs
Date:
1983
1983
People:
Form:
photographs
photographs
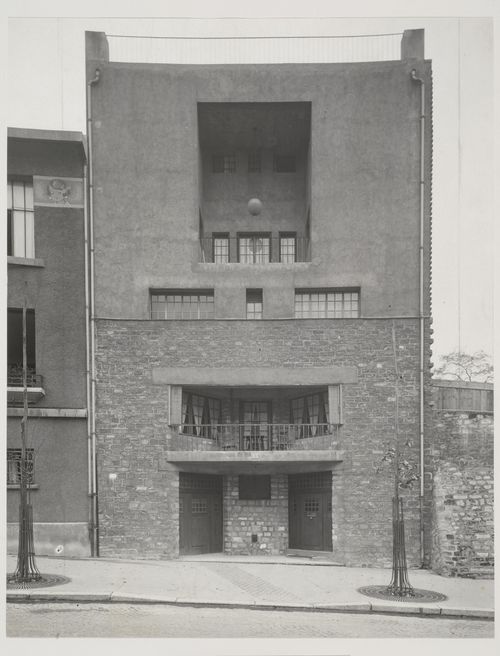
Reference number:
PH1982:0246
PH1982:0246
People:
Form:
photographs
photographs
People:
Form:
photographs
photographs
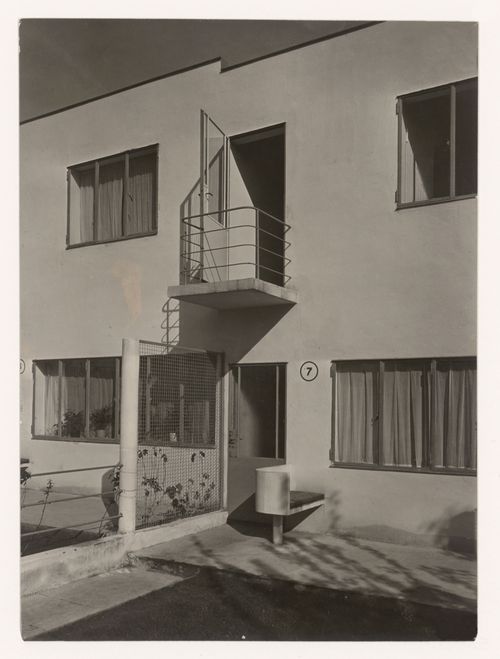
Reference number:
PH1983:0463
PH1983:0463
People:
Subject:
architecture
architecture
Date:
1927 or later
1927 or later
Form:
photographs
photographs
Date:
1927 or later
1927 or later
People:
Subject:
architecture
architecture
Form:
photographs
photographs
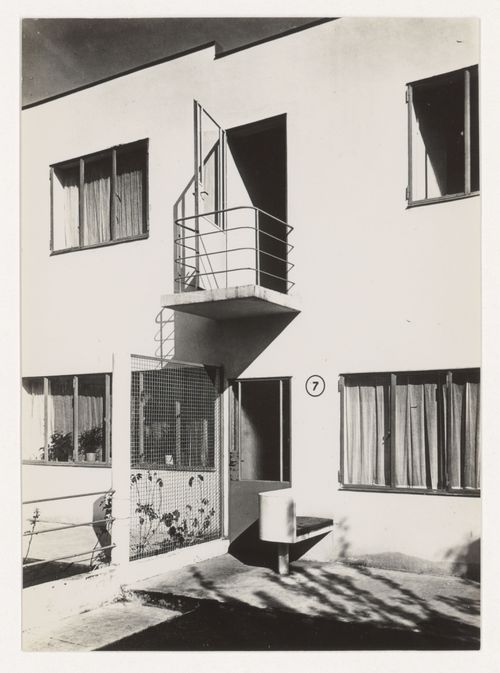
Reference number:
PH1984:1102
PH1984:1102
People:
Subject:
architecture
architecture
Date:
1927 or later
1927 or later
Form:
photographs
photographs
Date:
1927 or later
1927 or later
People:
Subject:
architecture
architecture
Form:
photographs
photographs
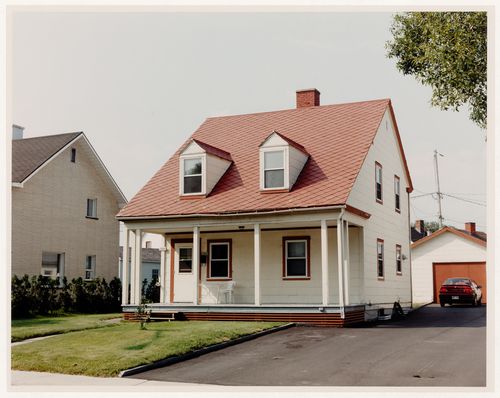
Actions:
Reference number:
PH1995:0082
PH1995:0082
People:
Date:
1994
1994
Form:
photographs
photographs
Date:
1994
1994
People:
Form:
photographs
photographs
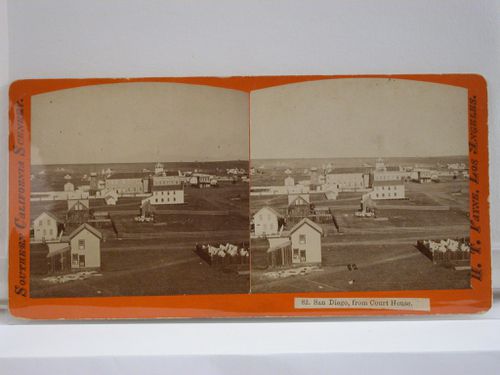
Actions:
Reference number:
PH1987:0094
PH1987:0094
People:
Form:
photographs
photographs
People:
Form:
photographs
photographs
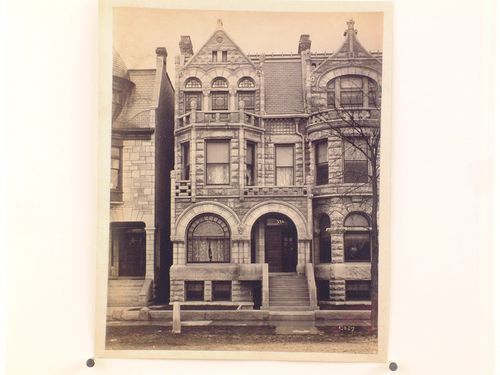
Reference number:
PH1986:0966
PH1986:0966
People:
Date:
ca. 1885
ca. 1885
Form:
photographs
photographs
Date:
ca. 1885
ca. 1885
People:
Form:
photographs
photographs
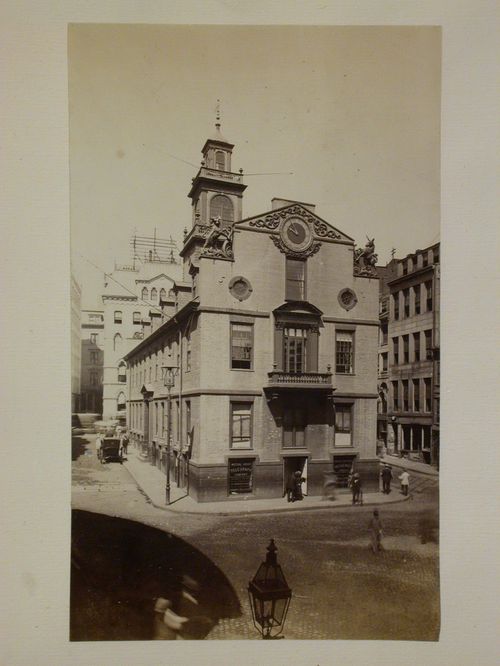
Actions:
Reference number:
PH1985:0489
PH1985:0489
People:
Date:
ca. 1885
ca. 1885
Form:
photographs
photographs
Date:
ca. 1885
ca. 1885
People:
Form:
photographs
photographs
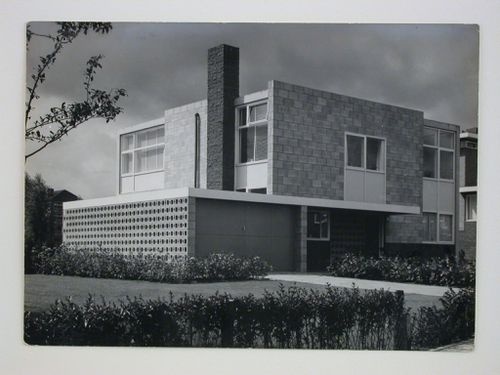
Reference number:
PH1984:0784
PH1984:0784
People:
Subject:
architecture
architecture
Date:
1962
1962
Form:
photographs
photographs
Date:
1962
1962
People:
Subject:
architecture
architecture


