


5582 Results
Form:
exhibitions
exhibitions
Title:
Cedric Price: Mean Time
Cedric Price: Mean Time
Actions:
Description:
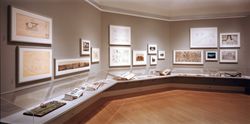
British architect Cedric Price draws upon the collection of the CCA to develop the complex relationships between time, movement, and space in the built environment. Looking at structures and building elements through the ages, including some of Price’s own projects, Mean Time presents photographs of an ancient Aztec sun dial, a railroad switching yard, a shot tower, and a(...)
British architect Cedric Price draws upon the collection of the CCA to develop the complex relationships between time, movement, and space in the built environment. Looking at structures and building elements through the ages, including some of Price’s own projects, Mean Time presents photographs of an ancient Aztec sun dial, a railroad switching yard, a shot tower, and a(...)
Location:
Octagonal gallery
Octagonal gallery
Date:
19 October 1999 to 27 February 2000
19 October 1999 to 27 February 2000
Title:
Cedric Price: Mean Time
Actions:
Description:
British architect Cedric Price draws upon the collection of the CCA to develop the complex relationships between time, movement, and space in the built environment. Looking at structures and building elements through the ages, including some of Price’s own projects, Mean Time presents photographs of an ancient Aztec sun dial, a railroad switching yard, a shot tower, and a(...)
Cedric Price: Mean Time
Actions:
Description:
British architect Cedric Price draws upon the collection of the CCA to develop the complex relationships between time, movement, and space in the built environment. Looking at structures and building elements through the ages, including some of Price’s own projects, Mean Time presents photographs of an ancient Aztec sun dial, a railroad switching yard, a shot tower, and a(...)
Form:
exhibitions
exhibitions
Date:
19 October 1999 to
27 February 2000
19 October 1999 to
27 February 2000
Location:
Octagonal gallery
Octagonal gallery
Form:
events
events
Actions:
Description:
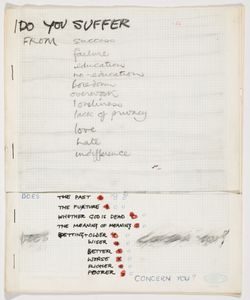
As part of the first phase of the CCA’s Mellon Multidisciplinary Research Program, Nick Beech, Timothy Ivison, Simon Sadler and Ben Sweeting discuss their ongoing research into cultural transformation and architecture in postwar Britain:
As part of the first phase of the CCA’s Mellon Multidisciplinary Research Program, Nick Beech, Timothy Ivison, Simon Sadler and Ben Sweeting discuss their ongoing research into cultural transformation and architecture in postwar Britain:
Location:
Shaughnessy House
Shaughnessy House
Date:
10 September 2015 , 6PM
10 September 2015 , 6PM
Title:
British Architecture and the Contestation of Postwar Cultural Consensus
Actions:
Description:
As part of the first phase of the CCA’s Mellon Multidisciplinary Research Program, Nick Beech, Timothy Ivison, Simon Sadler and Ben Sweeting discuss their ongoing research into cultural transformation and architecture in postwar Britain:
British Architecture and the Contestation of Postwar Cultural Consensus
Actions:
Description:
As part of the first phase of the CCA’s Mellon Multidisciplinary Research Program, Nick Beech, Timothy Ivison, Simon Sadler and Ben Sweeting discuss their ongoing research into cultural transformation and architecture in postwar Britain:
Form:
events
events
Date:
10 September 2015
6PM
10 September 2015
6PM
Location:
Shaughnessy House
Shaughnessy House
Form:
research
research
Actions:
Description:
TD Bank Group-CCA Collection Research Grant recipients Nuria Carton de Grammont (Concordia University); Dwayne Avery (McGill University); Victor Halim Nasr (Université de Montréal); Jenni Pace Presnell (University of British Columbia); Zubin Singh (McGill University); Ana Maria León (Massachusetts Institute of Technology); S. Faisal Hassan (Massachusetts Institute of(...)
TD Bank Group-CCA Collection Research Grant recipients Nuria Carton de Grammont (Concordia University); Dwayne Avery (McGill University); Victor Halim Nasr (Université de Montréal); Jenni Pace Presnell (University of British Columbia); Zubin Singh (McGill University); Ana Maria León (Massachusetts Institute of Technology); S. Faisal Hassan (Massachusetts Institute of(...)
Date:
May 2010 to December 2010
May 2010 to December 2010
Title:
Doctoral Students Program 2010
Actions:
Description:
TD Bank Group-CCA Collection Research Grant recipients Nuria Carton de Grammont (Concordia University); Dwayne Avery (McGill University); Victor Halim Nasr (Université de Montréal); Jenni Pace Presnell (University of British Columbia); Zubin Singh (McGill University); Ana Maria León (Massachusetts Institute of Technology); S. Faisal Hassan (Massachusetts Institute of(...)
Doctoral Students Program 2010
Actions:
Description:
TD Bank Group-CCA Collection Research Grant recipients Nuria Carton de Grammont (Concordia University); Dwayne Avery (McGill University); Victor Halim Nasr (Université de Montréal); Jenni Pace Presnell (University of British Columbia); Zubin Singh (McGill University); Ana Maria León (Massachusetts Institute of Technology); S. Faisal Hassan (Massachusetts Institute of(...)
Form:
research
research
Date:
May 2010 to
December 2010
May 2010 to
December 2010
Form:
events
events

Title:
Mapping Rural Montréal
Mapping Rural Montréal
Actions:
Description:
On a tour of downtown Montréal, San Francisco-based artist Amy Franceschini shows participants ‘rural’ sites and activities and questions the dichotomy of country and city. Franceschini founded Futurefarmers, a collaborative and experimental studio that addresses ecological issues, as well as the online magazine, Atlas. Inspired by the exhibition Actions: What You Can Do(...)
On a tour of downtown Montréal, San Francisco-based artist Amy Franceschini shows participants ‘rural’ sites and activities and questions the dichotomy of country and city. Franceschini founded Futurefarmers, a collaborative and experimental studio that addresses ecological issues, as well as the online magazine, Atlas. Inspired by the exhibition Actions: What You Can Do(...)
Date:
4 April 2009
4 April 2009
Title:
Mapping Rural Montréal
Actions:
Description:
On a tour of downtown Montréal, San Francisco-based artist Amy Franceschini shows participants ‘rural’ sites and activities and questions the dichotomy of country and city. Franceschini founded Futurefarmers, a collaborative and experimental studio that addresses ecological issues, as well as the online magazine, Atlas. Inspired by the exhibition Actions: What You Can Do(...)
Mapping Rural Montréal
Actions:
Description:
On a tour of downtown Montréal, San Francisco-based artist Amy Franceschini shows participants ‘rural’ sites and activities and questions the dichotomy of country and city. Franceschini founded Futurefarmers, a collaborative and experimental studio that addresses ecological issues, as well as the online magazine, Atlas. Inspired by the exhibition Actions: What You Can Do(...)
Form:
events
events
Date:
4 April 2009
4 April 2009
Form:
events
events
Title:
Foraging in Montréal
Foraging in Montréal
Actions:
Description:
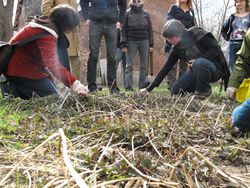
Chicago-based artist and forager Nance Klehm leads a foraging and tea-making expedition. Foraging is the practice of collecting plants that grow wild in urban and rural areas. Participants identify and collect edible plants growing in Montreal and then make tea from the foraged ingredients. Inspired by the exhibition Actions: What You Can Do With the City (2008), the CCA(...)
Chicago-based artist and forager Nance Klehm leads a foraging and tea-making expedition. Foraging is the practice of collecting plants that grow wild in urban and rural areas. Participants identify and collect edible plants growing in Montreal and then make tea from the foraged ingredients. Inspired by the exhibition Actions: What You Can Do With the City (2008), the CCA(...)
Date:
18 April 2009
18 April 2009
Title:
Foraging in Montréal
Actions:
Description:
Chicago-based artist and forager Nance Klehm leads a foraging and tea-making expedition. Foraging is the practice of collecting plants that grow wild in urban and rural areas. Participants identify and collect edible plants growing in Montreal and then make tea from the foraged ingredients. Inspired by the exhibition Actions: What You Can Do With the City (2008), the CCA(...)
Foraging in Montréal
Actions:
Description:
Chicago-based artist and forager Nance Klehm leads a foraging and tea-making expedition. Foraging is the practice of collecting plants that grow wild in urban and rural areas. Participants identify and collect edible plants growing in Montreal and then make tea from the foraged ingredients. Inspired by the exhibition Actions: What You Can Do With the City (2008), the CCA(...)
Form:
events
events
Date:
18 April 2009
18 April 2009
Form:
events
events
Title:
Learning from… China
Learning from… China
Actions:
Description:
In Urbanising Southern China: Poverty, Minorities, and Development, Gregory Guldin examines the social and environmental consequences of accelerated industrialisation in China, as agricultural villages become dense urban agglomerations at unprecedented rates. A specialist in Chinese urbanisation, ethnicity, and politics, Gregory Guldin is Professor of Anthropology at the(...)
In Urbanising Southern China: Poverty, Minorities, and Development, Gregory Guldin examines the social and environmental consequences of accelerated industrialisation in China, as agricultural villages become dense urban agglomerations at unprecedented rates. A specialist in Chinese urbanisation, ethnicity, and politics, Gregory Guldin is Professor of Anthropology at the(...)
Date:
3 May 2007
3 May 2007
Title:
Learning from… China
Actions:
Description:
In Urbanising Southern China: Poverty, Minorities, and Development, Gregory Guldin examines the social and environmental consequences of accelerated industrialisation in China, as agricultural villages become dense urban agglomerations at unprecedented rates. A specialist in Chinese urbanisation, ethnicity, and politics, Gregory Guldin is Professor of Anthropology at the(...)
Learning from… China
Actions:
Description:
In Urbanising Southern China: Poverty, Minorities, and Development, Gregory Guldin examines the social and environmental consequences of accelerated industrialisation in China, as agricultural villages become dense urban agglomerations at unprecedented rates. A specialist in Chinese urbanisation, ethnicity, and politics, Gregory Guldin is Professor of Anthropology at the(...)
Form:
events
events
Date:
3 May 2007
3 May 2007
Form:
exhibitions
exhibitions
Actions:
Description:
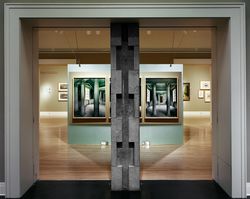
Just as Andrea Palladio’s Villa Rotonda helped to define for future generations the architecture of the Renaissance in Italy, so Chiswick is the locus classicus of the Palladian Revival of the eighteenth century. This exhibition follows a major architect’s thinking as he worked from source to design, from design to representation, in the making of a building which, as the(...)
Just as Andrea Palladio’s Villa Rotonda helped to define for future generations the architecture of the Renaissance in Italy, so Chiswick is the locus classicus of the Palladian Revival of the eighteenth century. This exhibition follows a major architect’s thinking as he worked from source to design, from design to representation, in the making of a building which, as the(...)
Location:
Main galleries
Main galleries
Date:
19 July 1994 to 25 September 1994
19 July 1994 to 25 September 1994
Title:
The Palladian Revival: Lord Burlington, His Villa and Garden at Chiswick
Actions:
Description:
Just as Andrea Palladio’s Villa Rotonda helped to define for future generations the architecture of the Renaissance in Italy, so Chiswick is the locus classicus of the Palladian Revival of the eighteenth century. This exhibition follows a major architect’s thinking as he worked from source to design, from design to representation, in the making of a building which, as the(...)
The Palladian Revival: Lord Burlington, His Villa and Garden at Chiswick
Actions:
Description:
Just as Andrea Palladio’s Villa Rotonda helped to define for future generations the architecture of the Renaissance in Italy, so Chiswick is the locus classicus of the Palladian Revival of the eighteenth century. This exhibition follows a major architect’s thinking as he worked from source to design, from design to representation, in the making of a building which, as the(...)
Form:
exhibitions
exhibitions
Date:
19 July 1994 to
25 September 1994
19 July 1994 to
25 September 1994
Location:
Main galleries
Main galleries
Form:
archives
Level of archival description:
Fonds
archives
Level of archival description:
Fonds
Actions:
Reference number:
AP194
Synopsis:
The Johan Bettum OCEAN North projects records, 1995-2000, consist of born-digital files and a physical drawing that document three projects by the OCEAN North collective: Synthetic Landscape (1995-2000), Jyväskylä Music and Arts Centre (competition, 1997), and Tölöö Football Stadium (competition, 1997). The archive also includes a small amount of additional born-digital reference materials on 11 projects from the collective, including the three projects mentioned above.
AP194
Synopsis:
The Johan Bettum OCEAN North projects records, 1995-2000, consist of born-digital files and a physical drawing that document three projects by the OCEAN North collective: Synthetic Landscape (1995-2000), Jyväskylä Music and Arts Centre (competition, 1997), and Tölöö Football Stadium (competition, 1997). The archive also includes a small amount of additional born-digital reference materials on 11 projects from the collective, including the three projects mentioned above.
People:
Date:
1995-2000
1995-2000
Title:
Johan Bettum OCEAN North project records
Actions:
AP194
Synopsis:
The Johan Bettum OCEAN North projects records, 1995-2000, consist of born-digital files and a physical drawing that document three projects by the OCEAN North collective: Synthetic Landscape (1995-2000), Jyväskylä Music and Arts Centre (competition, 1997), and Tölöö Football Stadium (competition, 1997). The archive also includes a small amount of additional born-digital reference materials on 11 projects from the collective, including the three projects mentioned above.
Johan Bettum OCEAN North project records
Actions:
AP194
Synopsis:
The Johan Bettum OCEAN North projects records, 1995-2000, consist of born-digital files and a physical drawing that document three projects by the OCEAN North collective: Synthetic Landscape (1995-2000), Jyväskylä Music and Arts Centre (competition, 1997), and Tölöö Football Stadium (competition, 1997). The archive also includes a small amount of additional born-digital reference materials on 11 projects from the collective, including the three projects mentioned above.
Form:
archives
Level of archival description:
Fonds
archives
Level of archival description:
Fonds
Date:
1995-2000
1995-2000
People:
Form:
exhibitions
exhibitions
Description:
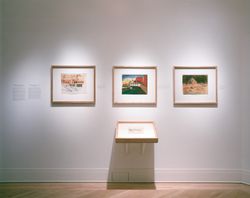
A look at Louis Kahn’s graphic work shows that his search for abstract monumentality, which culminated in his works of the 1960s, began decades earlier in his abundant drawings, travel sketches, and landscapes. The studies, travel sketches, and landscapes shown in the exhibition—such as Kahns intimate landscapes from Gaspé, where he regularly vacationed during the 1930s(...)
A look at Louis Kahn’s graphic work shows that his search for abstract monumentality, which culminated in his works of the 1960s, began decades earlier in his abundant drawings, travel sketches, and landscapes. The studies, travel sketches, and landscapes shown in the exhibition—such as Kahns intimate landscapes from Gaspé, where he regularly vacationed during the 1930s(...)
Location:
Octagonal gallery
Octagonal gallery
Date:
19 May 1993 to 29 August 1993
19 May 1993 to 29 August 1993
Title:
An Architectural Odyssey: The Travel Sketches of Louis I. Kahn
Actions:
Description:
A look at Louis Kahn’s graphic work shows that his search for abstract monumentality, which culminated in his works of the 1960s, began decades earlier in his abundant drawings, travel sketches, and landscapes. The studies, travel sketches, and landscapes shown in the exhibition—such as Kahns intimate landscapes from Gaspé, where he regularly vacationed during the 1930s(...)
An Architectural Odyssey: The Travel Sketches of Louis I. Kahn
Actions:
Description:
A look at Louis Kahn’s graphic work shows that his search for abstract monumentality, which culminated in his works of the 1960s, began decades earlier in his abundant drawings, travel sketches, and landscapes. The studies, travel sketches, and landscapes shown in the exhibition—such as Kahns intimate landscapes from Gaspé, where he regularly vacationed during the 1930s(...)
Form:
exhibitions
exhibitions
Date:
19 May 1993 to
29 August 1993
19 May 1993 to
29 August 1993
Location:
Octagonal gallery
Octagonal gallery
Form:
drawings
drawings
Actions:
Reference number:
DR1988:0400
Description:
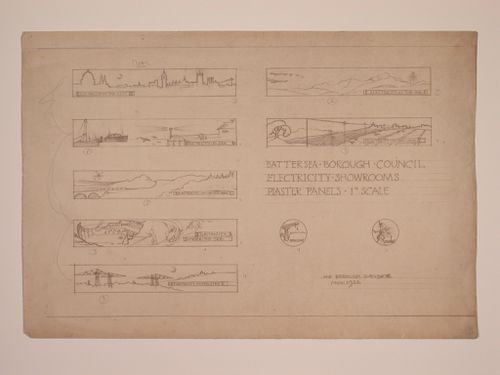
- This reprographic copy shows designs for seven rectangular and two circular plaster panels for the showrooms in Electric House. Each of the rectangular panels highlights a different aspect of electricity consumption. For example, the upper left panel, titled "ELECTRICITY.IN.THE.CITY"; depicts the London skyline at night. - This work is part of an incomplete group of possibly working reprographic copies for Electric House, Battersea Borough, designed by the borough architect, Henry Hyams. The group also includes some reprographic copies which may have been used for publication purposes. - The style of many of these drawings and reprographic copies by Henry Hyams (DR1988:0332 - DR1988:0414) suggests that they were possibly for periodical illustrations. Hyams contributed articles to the periodicals 'The Builder' and 'The Architect'. Two objects in the CCA collections can be directly linked to an article published prior to 1926 in 'The Architect'; a reprographic copy (DR1988:0357) and a drawing (DR1988:0364) (Who's Who in Architecture, 161).
DR1988:0400
Description:
- This reprographic copy shows designs for seven rectangular and two circular plaster panels for the showrooms in Electric House. Each of the rectangular panels highlights a different aspect of electricity consumption. For example, the upper left panel, titled "ELECTRICITY.IN.THE.CITY"; depicts the London skyline at night. - This work is part of an incomplete group of possibly working reprographic copies for Electric House, Battersea Borough, designed by the borough architect, Henry Hyams. The group also includes some reprographic copies which may have been used for publication purposes. - The style of many of these drawings and reprographic copies by Henry Hyams (DR1988:0332 - DR1988:0414) suggests that they were possibly for periodical illustrations. Hyams contributed articles to the periodicals 'The Builder' and 'The Architect'. Two objects in the CCA collections can be directly linked to an article published prior to 1926 in 'The Architect'; a reprographic copy (DR1988:0357) and a drawing (DR1988:0364) (Who's Who in Architecture, 161).
People:
Subject:
interior design
interior design
Date:
printed November 1926
printed November 1926
Title:
Designs for plaster panels for showrooms, Electric House, Battersea Borough
Actions:
DR1988:0400
Description:
- This reprographic copy shows designs for seven rectangular and two circular plaster panels for the showrooms in Electric House. Each of the rectangular panels highlights a different aspect of electricity consumption. For example, the upper left panel, titled "ELECTRICITY.IN.THE.CITY"; depicts the London skyline at night. - This work is part of an incomplete group of possibly working reprographic copies for Electric House, Battersea Borough, designed by the borough architect, Henry Hyams. The group also includes some reprographic copies which may have been used for publication purposes. - The style of many of these drawings and reprographic copies by Henry Hyams (DR1988:0332 - DR1988:0414) suggests that they were possibly for periodical illustrations. Hyams contributed articles to the periodicals 'The Builder' and 'The Architect'. Two objects in the CCA collections can be directly linked to an article published prior to 1926 in 'The Architect'; a reprographic copy (DR1988:0357) and a drawing (DR1988:0364) (Who's Who in Architecture, 161).
Designs for plaster panels for showrooms, Electric House, Battersea Borough
Actions:
DR1988:0400
Description:
- This reprographic copy shows designs for seven rectangular and two circular plaster panels for the showrooms in Electric House. Each of the rectangular panels highlights a different aspect of electricity consumption. For example, the upper left panel, titled "ELECTRICITY.IN.THE.CITY"; depicts the London skyline at night. - This work is part of an incomplete group of possibly working reprographic copies for Electric House, Battersea Borough, designed by the borough architect, Henry Hyams. The group also includes some reprographic copies which may have been used for publication purposes. - The style of many of these drawings and reprographic copies by Henry Hyams (DR1988:0332 - DR1988:0414) suggests that they were possibly for periodical illustrations. Hyams contributed articles to the periodicals 'The Builder' and 'The Architect'. Two objects in the CCA collections can be directly linked to an article published prior to 1926 in 'The Architect'; a reprographic copy (DR1988:0357) and a drawing (DR1988:0364) (Who's Who in Architecture, 161).
Form:
drawings
drawings
Date:
printed November 1926
printed November 1926
People:
Subject:
interior design
interior design


