


27687 Results
Form:
photographs
photographs
![View of the Call Switch Cos' [Companies' ?] factory under construction, Coquitlam (now Port Coquitlam), British Columbia](/img-collection/6TIssYNjqbwRlHleBmtbkS2U9Mc=/500x400/11517.jpg)
Actions:
Reference number:
PH1981:1286:032
PH1981:1286:032
People:
Subject:
architecture
architecture
Date:
1912-1914
1912-1914
Form:
photographs
photographs
Date:
1912-1914
1912-1914
People:
Subject:
architecture
architecture
Form:
drawings
drawings

Actions:
Reference number:
ARCH285692
Description:
Drawing numbered 6049-6
ARCH285692
Description:
Drawing numbered 6049-6
People:
Date:
1970
1970
Title:
Construction third floor plan and details for Imperial Oil Limited, Ontario Region Office Building, North York
Actions:
ARCH285692
Description:
Drawing numbered 6049-6
Construction third floor plan and details for Imperial Oil Limited, Ontario Region Office Building, North York
Actions:
ARCH285692
Description:
Drawing numbered 6049-6
Form:
drawings
drawings
Date:
1970
1970
People:
Form:
photographs
photographs
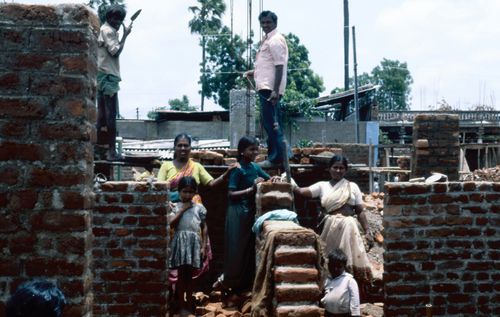
Actions:
Reference number:
ARCH293284
ARCH293284
People:
Date:
circa 1990s
circa 1990s
Form:
photographs
photographs
Date:
circa 1990s
circa 1990s
People:
Form:
photographs
photographs
Actions:
Reference number:
DR2001:0005:120
Description:
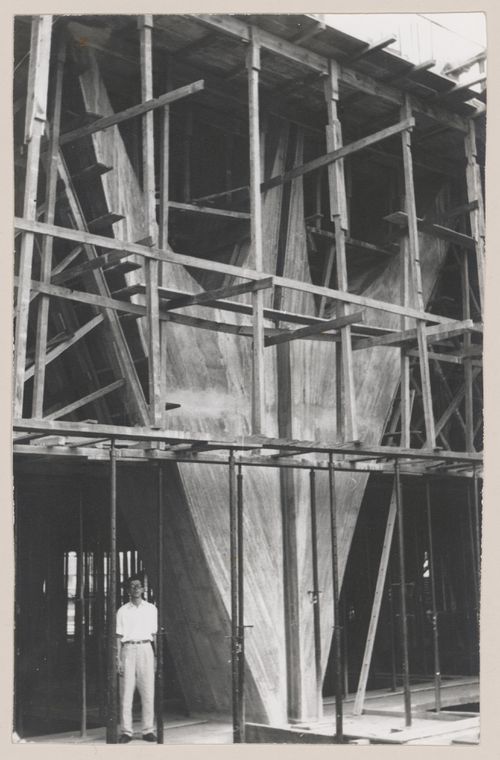
This building is also known as JK Building, Edifício JK or Conjunto JK; comprising two large buildings, namely Block A and Block B. The man in the photograph is possibly David Powrie.
DR2001:0005:120
Description:
This building is also known as JK Building, Edifício JK or Conjunto JK; comprising two large buildings, namely Block A and Block B. The man in the photograph is possibly David Powrie.
People:
Date:
1951-1954
1951-1954
Title:
View of Governor Juscelino Kubitschek's Complex, under construction, with man standing under scaffolding, Belo Horizonte, Brazil
Actions:
DR2001:0005:120
Description:
This building is also known as JK Building, Edifício JK or Conjunto JK; comprising two large buildings, namely Block A and Block B. The man in the photograph is possibly David Powrie.
View of Governor Juscelino Kubitschek's Complex, under construction, with man standing under scaffolding, Belo Horizonte, Brazil
Actions:
DR2001:0005:120
Description:
This building is also known as JK Building, Edifício JK or Conjunto JK; comprising two large buildings, namely Block A and Block B. The man in the photograph is possibly David Powrie.
Form:
photographs
photographs
Date:
1951-1954
1951-1954
People:
Form:
photographs
photographs
Actions:
Reference number:
DR2001:0005:221
Description:
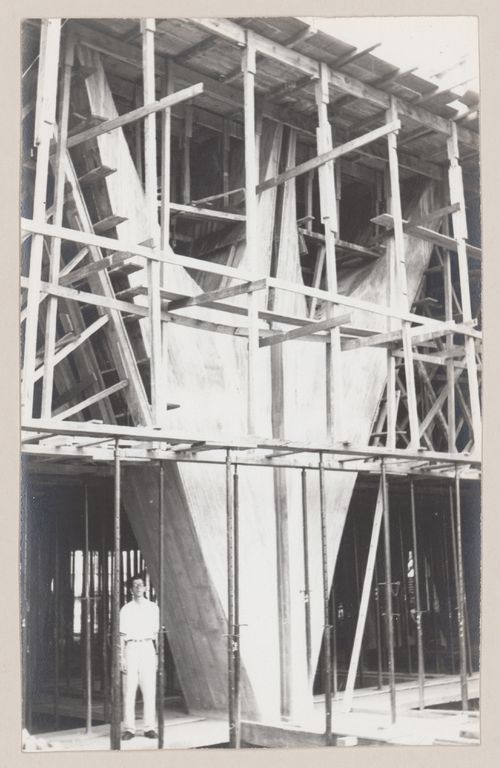
This building is also known as JK Building, Edifício JK or Conjunto JK; comprising two large buildings, namely Block A and Block B. The man in the photograph is possibly David Powrie.
DR2001:0005:221
Description:
This building is also known as JK Building, Edifício JK or Conjunto JK; comprising two large buildings, namely Block A and Block B. The man in the photograph is possibly David Powrie.
People:
Date:
1951-1954
1951-1954
Title:
View of Governor Juscelino Kubitschek's Complex, under construction, with man standing under scaffolding, Belo Horizonte, Brazil
Actions:
DR2001:0005:221
Description:
This building is also known as JK Building, Edifício JK or Conjunto JK; comprising two large buildings, namely Block A and Block B. The man in the photograph is possibly David Powrie.
View of Governor Juscelino Kubitschek's Complex, under construction, with man standing under scaffolding, Belo Horizonte, Brazil
Actions:
DR2001:0005:221
Description:
This building is also known as JK Building, Edifício JK or Conjunto JK; comprising two large buildings, namely Block A and Block B. The man in the photograph is possibly David Powrie.
Form:
photographs
photographs
Date:
1951-1954
1951-1954
People:
Form:
photographs
photographs
Actions:
Reference number:
DR2001:0005:222
Description:
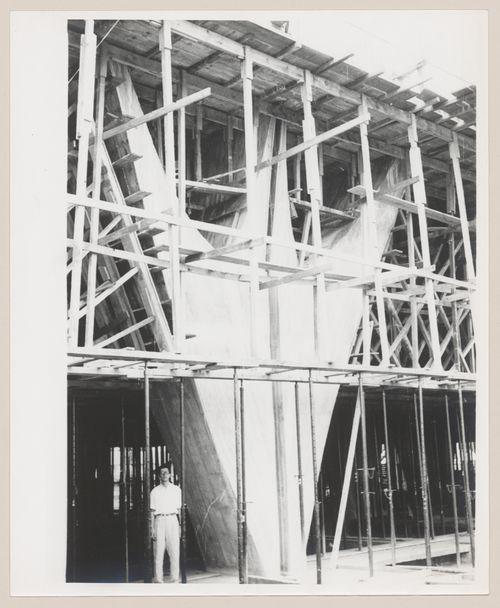
This building is also known as JK Building, Edifício JK or Conjunto JK; comprising two large buildings, namely Block A and Block B. The man in the photograph is possibly David Powrie.
DR2001:0005:222
Description:
This building is also known as JK Building, Edifício JK or Conjunto JK; comprising two large buildings, namely Block A and Block B. The man in the photograph is possibly David Powrie.
People:
Date:
1951-1959
1951-1959
Title:
View of Governor Juscelino Kubitschek's Complex, under construction, with man standing under scaffolding, Belo Horizonte, Brazil
Actions:
DR2001:0005:222
Description:
This building is also known as JK Building, Edifício JK or Conjunto JK; comprising two large buildings, namely Block A and Block B. The man in the photograph is possibly David Powrie.
View of Governor Juscelino Kubitschek's Complex, under construction, with man standing under scaffolding, Belo Horizonte, Brazil
Actions:
DR2001:0005:222
Description:
This building is also known as JK Building, Edifício JK or Conjunto JK; comprising two large buildings, namely Block A and Block B. The man in the photograph is possibly David Powrie.
Form:
photographs
photographs
Date:
1951-1959
1951-1959
People:
Form:
photographs
photographs

Actions:
Reference number:
PH1987:0800
PH1987:0800
People:
Subject:
architecture, engineering
architecture, engineering
Date:
September 1932
September 1932
Form:
photographs
photographs
Date:
September 1932
September 1932
People:
Subject:
architecture, engineering
architecture, engineering
Form:
photographs
photographs

Actions:
Reference number:
PH1987:0804
PH1987:0804
People:
Subject:
architecture, engineering
architecture, engineering
Date:
September 1932
September 1932
Form:
photographs
photographs
Date:
September 1932
September 1932
People:
Subject:
architecture, engineering
architecture, engineering
Form:
photographs
photographs
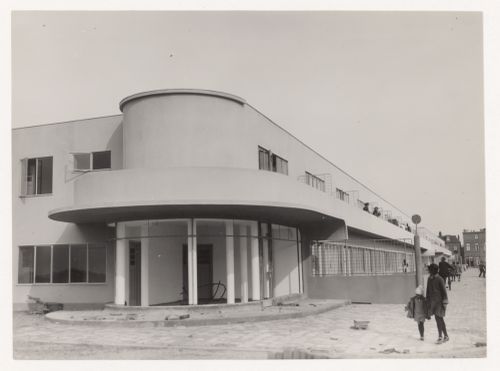
Actions:
Reference number:
PH1984:1080
PH1984:1080
People:
Subject:
architecture
architecture
Date:
1927
1927
Form:
photographs
photographs
Date:
1927
1927
People:
Subject:
architecture
architecture
Form:
photographs
photographs
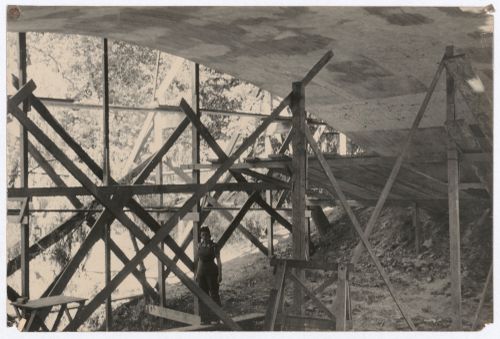
Title:
Delfina Gálvez de Williams below Casa sobre el arroyo during construction, Mar de Plata, Argentina
Delfina Gálvez de Williams below Casa sobre el arroyo during construction, Mar de Plata, Argentina
Actions:
Reference number:
ARCH287310
ARCH287310
People:
Date:
December 1944
December 1944
Form:
photographs
photographs
Date:
December 1944
December 1944
People:


