


webpages
This project, by the CCA’s 2022-2023 Emerging Curator Clarissa Lim Kye Lee, engages with collectives in the Malay Archipelago with aims of developing a shared toolkit for art and cultural workers globally. Through a series of workshops held in Kuala Lumpur, Malaysia in 2024, this project looks to Malaysian collective ecologies and their relationship to their urban environments for ways to reinscribe a concern for the social in contemporary art and architecture.
Making Mamak: Collective Ecologies of Urban Space
Actions:
Summary:
This project, by the CCA’s 2022-2023 Emerging Curator Clarissa Lim Kye Lee, engages with collectives in the Malay Archipelago with aims of developing a shared toolkit for art and cultural workers globally. Through a series of workshops held in Kuala Lumpur, Malaysia in 2024, this project looks to Malaysian collective ecologies and their relationship to their urban environments for ways to reinscribe a concern for the social in contemporary art and architecture.
webpages
exhibitions
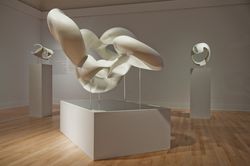
Other Space Odysseys presents three approaches to the idea of an adventurous journey that started forty years ago after the 1969 moon landing. Featuring the work of architects Greg Lynn, Michael Maltzan, and Alessandro Poli, Other Space Odysseys comes at a time when space exploration is the subject of renewed enthusiasm, but also of debate which questions its(...)
Main galleries
8 April 2010 to 19 September 2010
Other Space Odysseys: Greg Lynn, Michael Maltzan, Alessandro Poli
Actions:
Description:
Other Space Odysseys presents three approaches to the idea of an adventurous journey that started forty years ago after the 1969 moon landing. Featuring the work of architects Greg Lynn, Michael Maltzan, and Alessandro Poli, Other Space Odysseys comes at a time when space exploration is the subject of renewed enthusiasm, but also of debate which questions its(...)
exhibitions
8 April 2010 to
19 September 2010
Main galleries
exhibitions
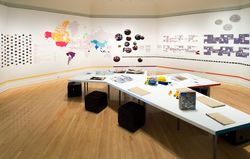
Inside the Sponge
Simmons Hall is an award-winning university dormitory designed by architect Steven Holl on the Massachusetts Institute of Technology (MIT) campus in Cambridge. Inspired by the sea sponge and the concept of porosity, the building is radical in structure and ambitious in its program to encourage social interaction. Inside the Sponge is an investigation of Simmons Hall from(...)
Octagonal gallery
10 August 2006 to 19 November 2006
Inside the Sponge
Actions:
Description:
Simmons Hall is an award-winning university dormitory designed by architect Steven Holl on the Massachusetts Institute of Technology (MIT) campus in Cambridge. Inspired by the sea sponge and the concept of porosity, the building is radical in structure and ambitious in its program to encourage social interaction. Inside the Sponge is an investigation of Simmons Hall from(...)
exhibitions
10 August 2006 to
19 November 2006
Octagonal gallery
exhibitions
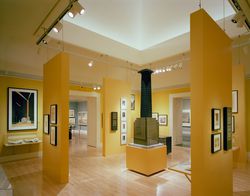
Americanism, the pattern of idealization, imitation and criticisms with which European architects greeted American urban models and building practices, is the subject of Scenes of the World to Come: European Architecture and the American Challenge, 1893–1960. The skyscrapers, massive industrial plants, and new sense of mobility and efficiency of North America became a(...)
Main galleries
14 June 1995 to 14 September 1995
Scenes of the World to Come: European Architecture and the American Challenge, 1893–1960
Actions:
Description:
Americanism, the pattern of idealization, imitation and criticisms with which European architects greeted American urban models and building practices, is the subject of Scenes of the World to Come: European Architecture and the American Challenge, 1893–1960. The skyscrapers, massive industrial plants, and new sense of mobility and efficiency of North America became a(...)
exhibitions
14 June 1995 to
14 September 1995
Main galleries
articles
Material Witness
The Lives of Documents, Photography as a Project, Stefano Graziani and Bas Princen, Susanne Kriemann, conversation, oral history, radioactive landscapes
11 March 2024
exhibitions
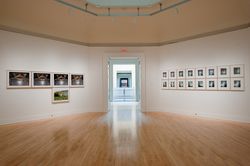
This exhibition features Italian photographer Guido Guidis photographs of the Brion family mausoleum in Italy, considered to be architect Carlo Scarpa’s masterpiece. The artist’s 54 colour photographs reveal the beauty of the funerary complex, its clean architectural lines, and the poetic nature of Scarpa’s work. By concentrating on particular architectural features,(...)
Octagonal gallery
11 September 2009 to 10 January 2010
Carlo Scarpa's Tomba Brion: Photographs by Guido Guidi, 1997-2007
Actions:
Description:
This exhibition features Italian photographer Guido Guidis photographs of the Brion family mausoleum in Italy, considered to be architect Carlo Scarpa’s masterpiece. The artist’s 54 colour photographs reveal the beauty of the funerary complex, its clean architectural lines, and the poetic nature of Scarpa’s work. By concentrating on particular architectural features,(...)
exhibitions
11 September 2009 to
10 January 2010
Octagonal gallery
exhibitions
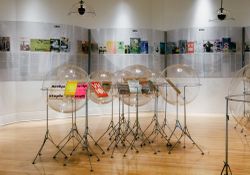
Coined in the early twentieth century to designate progressive literary journals, the term “little magazine” was remobilized during the 1960s to grapple with the contemporary proliferation of independent architectural periodicals that appeared in response to the political, social, and artistic changes of the period. Clip/Stamp/Fold 2 investigates how a diverse group of(...)
Octagonal gallery and library rotunda
12 April 2007 to 9 September 2007
Clip/Stamp/Fold 2: The Radical Architecture of Little Magazines 196X - 197X
Actions:
Description:
Coined in the early twentieth century to designate progressive literary journals, the term “little magazine” was remobilized during the 1960s to grapple with the contemporary proliferation of independent architectural periodicals that appeared in response to the political, social, and artistic changes of the period. Clip/Stamp/Fold 2 investigates how a diverse group of(...)
exhibitions
12 April 2007 to
9 September 2007
Octagonal gallery and library rotunda
events
Siza Speaks
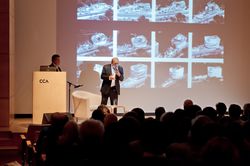
Portuguese architect and Pritzker prize-winner Álvaro Siza presents a rare lecture in North America on the design development of the Iberê Camargo Museum in Porto Alegre, a structure noted for its sculptural volumes and tight integration with a coastal escarpment. He discusses the key role of hand sketches in the design process, from massing studies to fine-tuning(...)
Paul-Desmarais Theater
26 April 2012 , 7pm
Siza Speaks
Actions:
Description:
Portuguese architect and Pritzker prize-winner Álvaro Siza presents a rare lecture in North America on the design development of the Iberê Camargo Museum in Porto Alegre, a structure noted for its sculptural volumes and tight integration with a coastal escarpment. He discusses the key role of hand sketches in the design process, from massing studies to fine-tuning(...)
events
26 April 2012
7pm
Paul-Desmarais Theater
events
T pour Typographie
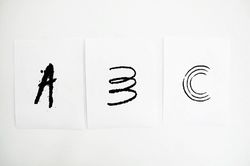
Feed is an independent graphic design studio founded in 1999 by Anouk Pennel and Raphaël Daudelin that specializes in branding, publishing and typeface design. In conjunction with the graphic design they created for the exhibition ABC: MTL, the studio invites university students to a typography drawing workshop. Each student will be assigned a letter of the alphabet and(...)
Shaughnessy House
21 February 2013, 3pm - 5pm
T pour Typographie
Actions:
Description:
Feed is an independent graphic design studio founded in 1999 by Anouk Pennel and Raphaël Daudelin that specializes in branding, publishing and typeface design. In conjunction with the graphic design they created for the exhibition ABC: MTL, the studio invites university students to a typography drawing workshop. Each student will be assigned a letter of the alphabet and(...)
events
21 February 2013
3pm - 5pm
Shaughnessy House
events
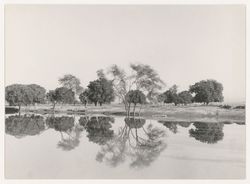
1st December 2022
Shaughnessy House Keyword(s):
research fellow 2022, seminar, research, Manu P. Sobti, Chandigarh, Pierre Jeanneret, landscape, photography, 1st december 2022, Punjab
1 December 2022, 6pm
events
1 December 2022
6pm
Shaughnessy House Keyword(s):
research fellow 2022, seminar, research, Manu P. Sobti, Chandigarh, Pierre Jeanneret, landscape, photography, 1st december 2022, Punjab


