


18450 Results
Form:
photographs
photographs
Actions:
Reference number:
ARCH261605
ARCH261605
People:
Date:
1967
1967
Form:
photographs
photographs
Date:
1967
1967
People:
Form:
photographs
photographs
Actions:
Reference number:
ARCH261688
ARCH261688
People:
Date:
1967
1967
Form:
photographs
photographs
Date:
1967
1967
People:
Form:
photographs
photographs
Actions:
Reference number:
ARCH261699
Description:
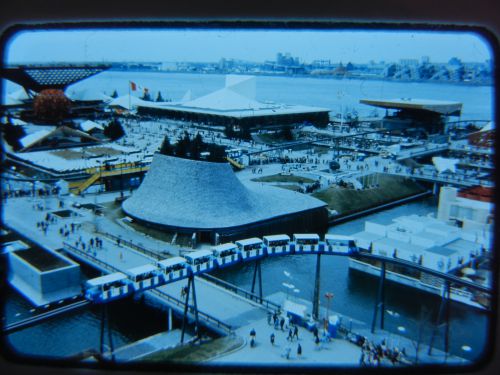
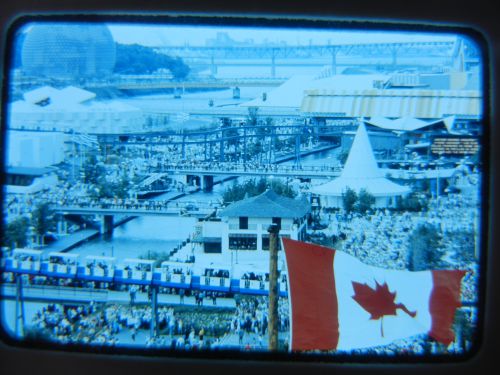
Front row (from left to right): - Pavilion of Haiti = Haitian Pavilion - Pavilion of Western Canada = Pavilion of the Western Provinces Back row (from left to right): - Canada's Pavilion = Canadian Pavilion = Pavilion of Canada - Atlantic Provinces' Pavilion = Atlantic Provinces Pavilion
ARCH261699
Description:
Front row (from left to right): - Pavilion of Haiti = Haitian Pavilion - Pavilion of Western Canada = Pavilion of the Western Provinces Back row (from left to right): - Canada's Pavilion = Canadian Pavilion = Pavilion of Canada - Atlantic Provinces' Pavilion = Atlantic Provinces Pavilion
People:
Date:
1967
1967
Title:
Partial view of the Île Notre-Dame site, Expo 67, Montréal, Québec
Actions:
ARCH261699
Description:
Front row (from left to right): - Pavilion of Haiti = Haitian Pavilion - Pavilion of Western Canada = Pavilion of the Western Provinces Back row (from left to right): - Canada's Pavilion = Canadian Pavilion = Pavilion of Canada - Atlantic Provinces' Pavilion = Atlantic Provinces Pavilion
Partial view of the Île Notre-Dame site, Expo 67, Montréal, Québec
Actions:
ARCH261699
Description:
Front row (from left to right): - Pavilion of Haiti = Haitian Pavilion - Pavilion of Western Canada = Pavilion of the Western Provinces Back row (from left to right): - Canada's Pavilion = Canadian Pavilion = Pavilion of Canada - Atlantic Provinces' Pavilion = Atlantic Provinces Pavilion
Form:
photographs
photographs
Date:
1967
1967
People:
Form:
photographs
photographs
Actions:
Reference number:
ARCH261708
ARCH261708
People:
Date:
1967
1967
Form:
photographs
photographs
Date:
1967
1967
People:
Form:
photographs
photographs
Actions:
Reference number:
ARCH261712
ARCH261712
People:
Date:
1967
1967
Form:
photographs
photographs
Date:
1967
1967
People:
Form:
photographs
photographs
Actions:
Reference number:
PH2002:0014
PH2002:0014
People:
Subject:
architecture
architecture
Date:
1975
1975
Title:
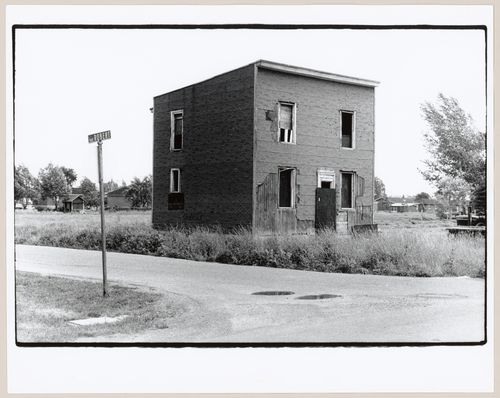
View of the Rivières-des-Prairies House, Robert Street, Montréal, Québec, Canada
Actions:
PH2002:0014
View of the Rivières-des-Prairies House, Robert Street, Montréal, Québec, Canada
Actions:
PH2002:0014
Form:
photographs
photographs
Date:
1975
1975
People:
Subject:
architecture
architecture
Form:
drawings
drawings
Title:
British Pavilion, Universal and International Exhibition of 1967, Montréal, Québec: West Elevation
British Pavilion, Universal and International Exhibition of 1967, Montréal, Québec: West Elevation
Actions:
Reference number:
DR2006:0021:005
DR2006:0021:005
People:
Date:
1966
1966
Title:
British Pavilion, Universal and International Exhibition of 1967, Montréal, Québec: West Elevation
Actions:
DR2006:0021:005
British Pavilion, Universal and International Exhibition of 1967, Montréal, Québec: West Elevation
Actions:
DR2006:0021:005
Form:
drawings
drawings
Date:
1966
1966
People:
Form:
drawings, textual records
drawings, textual records
Actions:
Reference number:
DR2012:0015:025:013
Description:
File containing documents in English and French (predominant), including correspondence, CVs, notes, and a sketch, related to Melvin Charney's competition submission for the Complexe sportif Saint-Laurent: oeuvre d'art public. Original folder inscribed in graphite: CONC V de MTL - Phase One 10.2011
DR2012:0015:025:013
Description:
File containing documents in English and French (predominant), including correspondence, CVs, notes, and a sketch, related to Melvin Charney's competition submission for the Complexe sportif Saint-Laurent: oeuvre d'art public. Original folder inscribed in graphite: CONC V de MTL - Phase One 10.2011
People:
Date:
2011
2011
Title:
Correspondence, CVs, notes, and a sketch, Complexe sportif Saint-Laurent, Montréal, Québec
Actions:
DR2012:0015:025:013
Description:
File containing documents in English and French (predominant), including correspondence, CVs, notes, and a sketch, related to Melvin Charney's competition submission for the Complexe sportif Saint-Laurent: oeuvre d'art public. Original folder inscribed in graphite: CONC V de MTL - Phase One 10.2011
Correspondence, CVs, notes, and a sketch, Complexe sportif Saint-Laurent, Montréal, Québec
Actions:
DR2012:0015:025:013
Description:
File containing documents in English and French (predominant), including correspondence, CVs, notes, and a sketch, related to Melvin Charney's competition submission for the Complexe sportif Saint-Laurent: oeuvre d'art public. Original folder inscribed in graphite: CONC V de MTL - Phase One 10.2011
Form:
drawings, textual records
drawings, textual records
Date:
2011
2011
People:
Form:
models
models
Actions:
Reference number:
DR2007:0085:002
DR2007:0085:002
People:
Date:
2003
2003
Title:
A celebration... water to light, Place des Moulins, Esplanade Frontenac, Sherbrooke, Québec
Actions:
DR2007:0085:002
A celebration... water to light, Place des Moulins, Esplanade Frontenac, Sherbrooke, Québec
Actions:
DR2007:0085:002
Form:
models
models
Date:
2003
2003
People:
Form:
photographs
photographs
Actions:
Reference number:
ARCH256425
ARCH256425
People:
Date:
1966-1967
1966-1967
Form:
photographs
photographs
Date:
1966-1967
1966-1967
People:


