


27687 Results
Form:
drawings
drawings
Actions:
Reference number:
AP154.S1.1973.PR01.SS1.001
Description:
Drawings for the Seagram Wine Museum dated 1975. Other drawings dated 1973-1974.
AP154.S1.1973.PR01.SS1.001
Description:
Drawings for the Seagram Wine Museum dated 1975. Other drawings dated 1973-1974.
People:
Date:
1973-1975
1973-1975
Title:
General notes and symbols, construction and demolition plans for the Seagram Building, 375 Park Avenue, New York, N.Y.
Actions:
AP154.S1.1973.PR01.SS1.001
Description:
Drawings for the Seagram Wine Museum dated 1975. Other drawings dated 1973-1974.
General notes and symbols, construction and demolition plans for the Seagram Building, 375 Park Avenue, New York, N.Y.
Actions:
AP154.S1.1973.PR01.SS1.001
Description:
Drawings for the Seagram Wine Museum dated 1975. Other drawings dated 1973-1974.
Form:
drawings
drawings
Date:
1973-1975
1973-1975
People:
Form:
drawings, textual records
drawings, textual records
Actions:
Reference number:
ARCH217194
ARCH217194
People:
Date:
1949
1949
Form:
drawings, textual records
drawings, textual records
Date:
1949
1949
People:
Form:
drawings
drawings
Actions:
Reference number:
DR1988:0433:013
Description:
- One of a group of working drawings for William Burn's October 1849 project for Fonthill House, Wiltshire, a country house designed in the Jacobethan style. This group represents only one of the projects that Burn proposed for Fonthill House; the final project, executed in 1856, was much smaller (Walker, 31, illustrated in Hitchcock, vol. 2, fig. VIII 31). Drawings include plans, elevations, and sections, as well as full-scale drawings of masonry details. Approximately half of the drawings are part of a numbered series from one to twenty-two, while the other drawings, mostly masonry details, were not numbered. These latter drawings are not as carefully finished, and a few are incomplete.
DR1988:0433:013
Description:
- One of a group of working drawings for William Burn's October 1849 project for Fonthill House, Wiltshire, a country house designed in the Jacobethan style. This group represents only one of the projects that Burn proposed for Fonthill House; the final project, executed in 1856, was much smaller (Walker, 31, illustrated in Hitchcock, vol. 2, fig. VIII 31). Drawings include plans, elevations, and sections, as well as full-scale drawings of masonry details. Approximately half of the drawings are part of a numbered series from one to twenty-two, while the other drawings, mostly masonry details, were not numbered. These latter drawings are not as carefully finished, and a few are incomplete.
People:
Subject:
architecture
architecture
Date:
October 1849
October 1849
Title:
Section for Fonthill House on line AB, with details for frame construction, and north elevation for the principal courtyard
Actions:
DR1988:0433:013
Description:
- One of a group of working drawings for William Burn's October 1849 project for Fonthill House, Wiltshire, a country house designed in the Jacobethan style. This group represents only one of the projects that Burn proposed for Fonthill House; the final project, executed in 1856, was much smaller (Walker, 31, illustrated in Hitchcock, vol. 2, fig. VIII 31). Drawings include plans, elevations, and sections, as well as full-scale drawings of masonry details. Approximately half of the drawings are part of a numbered series from one to twenty-two, while the other drawings, mostly masonry details, were not numbered. These latter drawings are not as carefully finished, and a few are incomplete.
Section for Fonthill House on line AB, with details for frame construction, and north elevation for the principal courtyard
Actions:
DR1988:0433:013
Description:
- One of a group of working drawings for William Burn's October 1849 project for Fonthill House, Wiltshire, a country house designed in the Jacobethan style. This group represents only one of the projects that Burn proposed for Fonthill House; the final project, executed in 1856, was much smaller (Walker, 31, illustrated in Hitchcock, vol. 2, fig. VIII 31). Drawings include plans, elevations, and sections, as well as full-scale drawings of masonry details. Approximately half of the drawings are part of a numbered series from one to twenty-two, while the other drawings, mostly masonry details, were not numbered. These latter drawings are not as carefully finished, and a few are incomplete.
Form:
drawings
drawings
Date:
October 1849
October 1849
People:
Subject:
architecture
architecture
Form:
textual records
textual records
Actions:
Reference number:
ARCH257525
Description:
landscape contract, sketch plans by Erickson, correspondence, cost plan, notes, site maps, reports, memos, construction photographs, brochures, transmittals, negatives
ARCH257525
Description:
landscape contract, sketch plans by Erickson, correspondence, cost plan, notes, site maps, reports, memos, construction photographs, brochures, transmittals, negatives
People:
Date:
1987-1989
1987-1989
Title:
Landscape contract, sketch plans by Erickson, correspondence, cost plan, notes, site maps, reports, memos, construction photographs, brochures, and transmittals
Actions:
ARCH257525
Description:
landscape contract, sketch plans by Erickson, correspondence, cost plan, notes, site maps, reports, memos, construction photographs, brochures, transmittals, negatives
Landscape contract, sketch plans by Erickson, correspondence, cost plan, notes, site maps, reports, memos, construction photographs, brochures, and transmittals
Actions:
ARCH257525
Description:
landscape contract, sketch plans by Erickson, correspondence, cost plan, notes, site maps, reports, memos, construction photographs, brochures, transmittals, negatives
Form:
textual records
textual records
Date:
1987-1989
1987-1989
People:
Form:
photographs
photographs
Actions:
Reference number:
PH2016:0091
PH2016:0091
People:
Date:
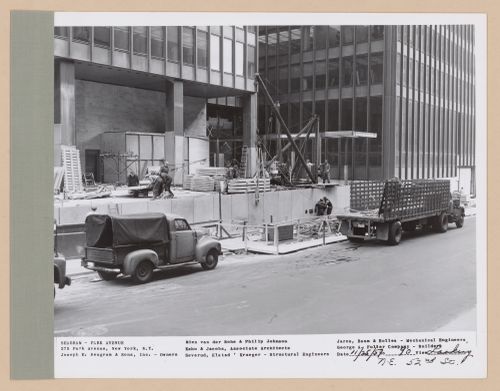
25 November 1957
25 November 1957
Form:
photographs
photographs
Date:
25 November 1957
25 November 1957
People:
Form:
photographs
photographs
Actions:
Reference number:
PH1988:0411
PH1988:0411
People:
Subject:
architecture
architecture
Date:
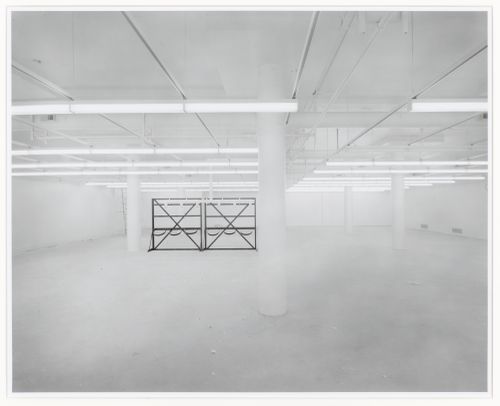
23 August 1987
23 August 1987
Form:
photographs
photographs
Date:
23 August 1987
23 August 1987
People:
Subject:
architecture
architecture
Form:
photographs
photographs
![Interior view of the Alcan Wing [?] showing a ladder, work tables, and a window, Canadian Centre for Architecture under construction, Montréal, Québec](/img-collection/LMMO7DgGuL55c4Ih3cosfXYO9Iw=/500x397/5943.jpg)
Actions:
Reference number:
PH1990:0240
PH1990:0240
People:
Subject:
architecture
architecture
Date:
5 November 1988
5 November 1988
Form:
photographs
photographs
Date:
5 November 1988
5 November 1988
People:
Subject:
architecture
architecture
Form:
photographs
photographs
Actions:
Reference number:
PH1990:0241
PH1990:0241
People:
Subject:
architecture
architecture
Date:
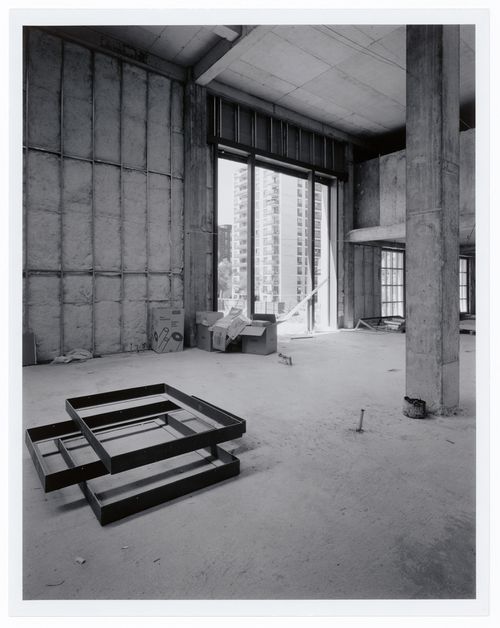
20 June 1987
20 June 1987
Form:
photographs
photographs
Date:
20 June 1987
20 June 1987
People:
Subject:
architecture
architecture
Form:
photographs
photographs
Actions:
Reference number:
PH1988:0278
PH1988:0278
People:
Subject:
architecture
architecture
Date:
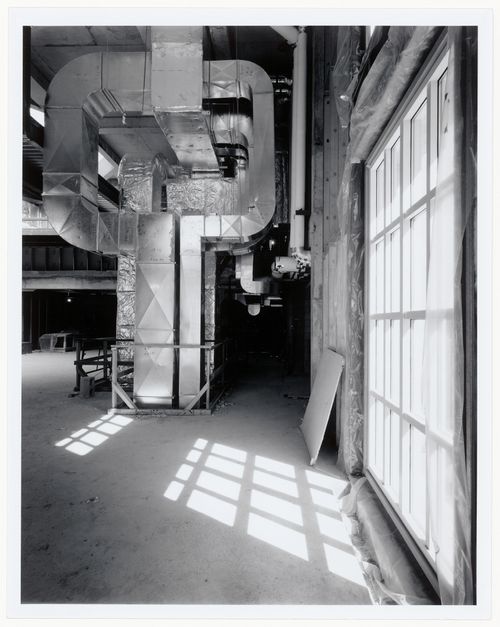
20 June 1987
20 June 1987
Form:
photographs
photographs
Date:
20 June 1987
20 June 1987
People:
Subject:
architecture
architecture
Form:
photographs
photographs

Actions:
Reference number:
PH1988:0281
PH1988:0281
People:
Subject:
architecture
architecture
Date:
23 August 1987
23 August 1987
Form:
photographs
photographs
Date:
23 August 1987
23 August 1987
People:
Subject:
architecture
architecture


