


3492 Results
Form:
books
books
Actions:
Holdings:
Description:
165 pages : illustrations (some color), plans ; 30 cm
Description:
165 pages : illustrations (some color), plans ; 30 cm
Subject:
- Housing Ontario Toronto.,
- Housing policy Ontario Toronto.,
- Apartment houses Europe Designs and plans.,
- Architecture, Domestic Ontario Toronto.,
- Taudis Élimination Ontario Toronto.,
- Logement Politique gouvernementale Ontario Toronto.,
- Immeubles d'habitation Europe Dessins et plans.
(See more)
Publication:
Toronto, Canada : The Neptis Foundation, [2025]
Toronto, Canada : The Neptis Foundation, [2025]
Title:
Impossible Toronto. 01, On the Courtyard : learning from European blocks / Studio VAARO & Gabriel Fain Architects.
Actions:
Holdings:
Description:
165 pages : illustrations (some color), plans ; 30 cm
Impossible Toronto. 01, On the Courtyard : learning from European blocks / Studio VAARO & Gabriel Fain Architects.
Actions:
Holdings:
Description:
165 pages : illustrations (some color), plans ; 30 cm
Form:
books
books
Publication:
Toronto, Canada : The Neptis Foundation, [2025]
Toronto, Canada : The Neptis Foundation, [2025]
Subject:
- Housing Ontario Toronto.,
- Housing policy Ontario Toronto.,
- Apartment houses Europe Designs and plans.,
- Architecture, Domestic Ontario Toronto.,
- Taudis Élimination Ontario Toronto.,
- Logement Politique gouvernementale Ontario Toronto.,
- Immeubles d'habitation Europe Dessins et plans.
(See more)
Form:
books
books
Actions:
Holdings:
Description:
261 pages : illustrations (some color) ; 22 x 27 cm.
Description:
261 pages : illustrations (some color) ; 22 x 27 cm.
Subject:
- Architecture, Domestic United States Designs and plans Catalogs.,
- Mail-order business United States Catalogs.,
- Vente par correspondance États-Unis Catalogues.,
- Architecture domestique États-Unis Dessins et plans Catalogues.,
- Vente par correspondance Catalogues États-Unis.,
- Prefabricated houses.,
- Architecture, Domestic.,
- Mail-order business.,
- United States.,
- Trade catalogs.,
- architectural drawings (visual works),
- catalogs (documents),
- Architectural drawings.,
- Catalogs.,
- Dessins d'architecture.,
- Catalogues.
(See more)
Publication:
Detroit : Wayne State University Press, 1990.
Detroit : Wayne State University Press, 1990.
Title:
America's favorite homes : mail-order catalogues as a guide to popular early 20th-century houses / by Robert Schweitzer and Michael W.R. Davis.
Actions:
Holdings:
Description:
261 pages : illustrations (some color) ; 22 x 27 cm.
America's favorite homes : mail-order catalogues as a guide to popular early 20th-century houses / by Robert Schweitzer and Michael W.R. Davis.
Actions:
Holdings:
Description:
261 pages : illustrations (some color) ; 22 x 27 cm.
Form:
books
books
Publication:
Detroit : Wayne State University Press, 1990.
Detroit : Wayne State University Press, 1990.
Subject:
- Architecture, Domestic United States Designs and plans Catalogs.,
- Mail-order business United States Catalogs.,
- Vente par correspondance États-Unis Catalogues.,
- Architecture domestique États-Unis Dessins et plans Catalogues.,
- Vente par correspondance Catalogues États-Unis.,
- Prefabricated houses.,
- Architecture, Domestic.,
- Mail-order business.,
- United States.,
- Trade catalogs.,
- architectural drawings (visual works),
- catalogs (documents),
- Architectural drawings.,
- Catalogs.,
- Dessins d'architecture.,
- Catalogues.
(See more)
Form:
books
books
Actions:
Holdings:
Description:
240 pages : illustrations (some color), plans ; 32 cm
Description:
240 pages : illustrations (some color), plans ; 32 cm
Author:
Subject:
- Cross, John W., 1878-1951 Catalogues raisonnés.,
- Cross, Eliot, 1883 or 1884-1949 Catalogues raisonnés.,
- Cross & Cross History.,
- Cross & Cross Catalogs.,
- Cross & Cross.,
- Cross & Cross Catalogues raisonnés.,
- Architecture New York (State) New York History.,
- Architecture, Domestic New York (State) New York History 20th century.,
- Architecture, Domestic United States History 20th century.,
- Country homes New York (State) Long Island History 20th century.,
- Country homes United States History 20th century.,
- Architecture New York (État) New York Histoire.,
- Architecture domestique États-Unis Histoire 20e siècle.,
- Maisons de campagne New York (État) Long Island Histoire 20e siècle.,
- Maisons de campagne États-Unis Histoire 20e siècle.,
- Architecture History New York (State) 20th century.,
- Country homes History New York (State) 20th century.,
- Architecture, Domestic History New York (State) 20th century.,
- Architecture,
- Architecture, Domestic,
- Buildings,
- Country homes,
- Architektur,
- Architecture New York (State) New York History 20th century.,
- New York (N.Y.) Buildings, structures, etc.,
- New York (State) Long Island,
- New York (State) New York,
- United States,
- New York,
- New York, NY,
- Catalogues raisonnés.,
- catalogues raisonnés.,
- Catalogs,
- History,
- Werkverzeichnis.
(See more)
Publication:
New York : The Monacelli Press, [2014], ©2014
New York : The Monacelli Press, [2014], ©2014
Title:
New York transformed : the architecture of Cross & Cross / Peter Pennoyer and Anne Walker ; foreword by Robert A.M. Stern ; new photographs by Jonathan Wallen.
Actions:
Holdings:
Description:
240 pages : illustrations (some color), plans ; 32 cm
New York transformed : the architecture of Cross & Cross / Peter Pennoyer and Anne Walker ; foreword by Robert A.M. Stern ; new photographs by Jonathan Wallen.
Actions:
Holdings:
Description:
240 pages : illustrations (some color), plans ; 32 cm
Form:
books
books
Publication:
New York : The Monacelli Press, [2014], ©2014
New York : The Monacelli Press, [2014], ©2014
Subject:
- Cross, John W., 1878-1951 Catalogues raisonnés.,
- Cross, Eliot, 1883 or 1884-1949 Catalogues raisonnés.,
- Cross & Cross History.,
- Cross & Cross Catalogs.,
- Cross & Cross.,
- Cross & Cross Catalogues raisonnés.,
- Architecture New York (State) New York History.,
- Architecture, Domestic New York (State) New York History 20th century.,
- Architecture, Domestic United States History 20th century.,
- Country homes New York (State) Long Island History 20th century.,
- Country homes United States History 20th century.,
- Architecture New York (État) New York Histoire.,
- Architecture domestique États-Unis Histoire 20e siècle.,
- Maisons de campagne New York (État) Long Island Histoire 20e siècle.,
- Maisons de campagne États-Unis Histoire 20e siècle.,
- Architecture History New York (State) 20th century.,
- Country homes History New York (State) 20th century.,
- Architecture, Domestic History New York (State) 20th century.,
- Architecture,
- Architecture, Domestic,
- Buildings,
- Country homes,
- Architektur,
- Architecture New York (State) New York History 20th century.,
- New York (N.Y.) Buildings, structures, etc.,
- New York (State) Long Island,
- New York (State) New York,
- United States,
- New York,
- New York, NY,
- Catalogues raisonnés.,
- catalogues raisonnés.,
- Catalogs,
- History,
- Werkverzeichnis.
(See more)
Form:
books
books
Actions:
Holdings:
Description:
365 pages : illustrations ; 26 cm
Description:
365 pages : illustrations ; 26 cm
Subject:
- Sears, Roebuck and Company.,
- Prefabricated houses United States.,
- Architecture, Domestic United States Designs and plans.,
- Maisons préfabriquées États-Unis.,
- Architecture domestique États-Unis Dessins et plans.,
- Architecture, Domestic,
- Prefabricated houses,
- Prefab constructies.,
- Woningen.,
- Postorderbedrijven.,
- United States,
- architectural drawings (visual works),
- Architectural drawings,
- Illustrated works.,
- Dessins d'architecture.,
- Ouvrages illustrés.
(See more)
Publication:
Washington, D.C. : The Preservation Press, [1986]
Washington, D.C. : The Preservation Press, [1986]
Title:
Houses by mail : a guide to houses from Sears, Roebuck and Company / Katherine Cole Stevenson, H. Ward Jandl.
Actions:
Holdings:
Description:
365 pages : illustrations ; 26 cm
Houses by mail : a guide to houses from Sears, Roebuck and Company / Katherine Cole Stevenson, H. Ward Jandl.
Actions:
Holdings:
Description:
365 pages : illustrations ; 26 cm
Form:
books
books
Publication:
Washington, D.C. : The Preservation Press, [1986]
Washington, D.C. : The Preservation Press, [1986]
Subject:
- Sears, Roebuck and Company.,
- Prefabricated houses United States.,
- Architecture, Domestic United States Designs and plans.,
- Maisons préfabriquées États-Unis.,
- Architecture domestique États-Unis Dessins et plans.,
- Architecture, Domestic,
- Prefabricated houses,
- Prefab constructies.,
- Woningen.,
- Postorderbedrijven.,
- United States,
- architectural drawings (visual works),
- Architectural drawings,
- Illustrated works.,
- Dessins d'architecture.,
- Ouvrages illustrés.
(See more)
Form:
books
books
Actions:
Holdings:
Description:
vi, 266 pages : illustrations ; 23 cm
Description:
vi, 266 pages : illustrations ; 23 cm
Title:
Aestheticizing public space : street visual politics in East Asian cities / Lu Pan.
Actions:
Holdings:
Description:
vi, 266 pages : illustrations ; 23 cm
Aestheticizing public space : street visual politics in East Asian cities / Lu Pan.
Actions:
Holdings:
Description:
vi, 266 pages : illustrations ; 23 cm
Form:
books
books
Publication:
Bristol : Intellect Books, 2015., ©2015
Bristol : Intellect Books, 2015., ©2015
Form:
books
books
Title:
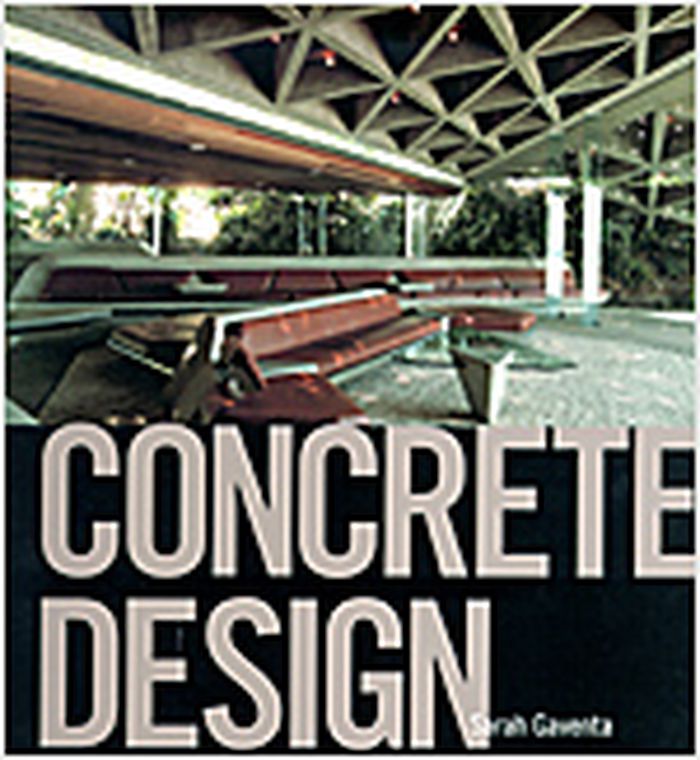
Concrete design
Concrete design
Actions:
Price:
$14.99
(available to order)
Summary:
Over the last ten years concrete has become established as the favorite material for a number of internationally renowned architects, designers, sculptors, artists, and interior designers. In this look at the design possibilities of concrete within the domestic environment, desing expert Sarah Gaventa redresses the preconceptions surrounding the material, examining(...)
$14.99
(available to order)
Summary:
Over the last ten years concrete has become established as the favorite material for a number of internationally renowned architects, designers, sculptors, artists, and interior designers. In this look at the design possibilities of concrete within the domestic environment, desing expert Sarah Gaventa redresses the preconceptions surrounding the material, examining(...)
Title:
Concrete design
Actions:
Price:
$14.99
(available to order)
Summary:
Over the last ten years concrete has become established as the favorite material for a number of internationally renowned architects, designers, sculptors, artists, and interior designers. In this look at the design possibilities of concrete within the domestic environment, desing expert Sarah Gaventa redresses the preconceptions surrounding the material, examining experimentation on the medium by many of the world's leading designers such as Rem Koolhaas, Tadao Ando, Maya Lin, and Ron Arad. With a foreword by architect Piers Gough, and a wealth of inspirational images, Sarah Gaventa presents concrete as the material for the 21st century.
Concrete design
Actions:
Price:
$14.99
(available to order)
Summary:
Over the last ten years concrete has become established as the favorite material for a number of internationally renowned architects, designers, sculptors, artists, and interior designers. In this look at the design possibilities of concrete within the domestic environment, desing expert Sarah Gaventa redresses the preconceptions surrounding the material, examining experimentation on the medium by many of the world's leading designers such as Rem Koolhaas, Tadao Ando, Maya Lin, and Ron Arad. With a foreword by architect Piers Gough, and a wealth of inspirational images, Sarah Gaventa presents concrete as the material for the 21st century.
Form:
books
books
Publication:
February 2006, London
February 2006, London
Subject:
Materials and Lighting
Materials and Lighting
Form:
books
books
Actions:
Holdings:
Description:
4, 4, 47 p., 207 leaves of plates : ill., plans ; 24 cm.
Description:
4, 4, 47 p., 207 leaves of plates : ill., plans ; 24 cm.
Author:
Subject:
- Architecture, Modern 20th century.,
- Architecture, Domestic Designs and plans.,
- Architecture, Modern.,
- Architecture 20e siècle.,
- Architecture domestique Dessins et plans.,
- Architecture, Domestic.,
- Modern architecture (object genre) 1920-1930.,
- Dwellings 1920-1930.,
- Low cost housing 1920-1930.,
- Conference publications.,
- Architectural drawings.
(See more)
Publication:
Nendeln : Kraus Reprint, 1979.
Nendeln : Kraus Reprint, 1979.
Title:
Vorbereitender internationaler Kongress für neues Bauen im Château de La Sarraz, 25. / 29. Juni 1928 ; Congrés préparatoire international d'architecture moderne au Château de La Sarraz, du 25 au 29 juin 1928. Die Wohnung für das Existenzminimum : auf Grund der Ergebnisse des II. Internationalen Kongresses für Neues Bauen, sowie der vom Städtischen Hochbauamt in Frankfurt am Main veranstalteten Wander-Ausstellung / Herausgeber, Internationale Kongresse für Neues Bauen Zürich.
Actions:
Holdings:
Description:
4, 4, 47 p., 207 leaves of plates : ill., plans ; 24 cm.
Vorbereitender internationaler Kongress für neues Bauen im Château de La Sarraz, 25. / 29. Juni 1928 ; Congrés préparatoire international d'architecture moderne au Château de La Sarraz, du 25 au 29 juin 1928. Die Wohnung für das Existenzminimum : auf Grund der Ergebnisse des II. Internationalen Kongresses für Neues Bauen, sowie der vom Städtischen Hochbauamt in Frankfurt am Main veranstalteten Wander-Ausstellung / Herausgeber, Internationale Kongresse für Neues Bauen Zürich.
Actions:
Holdings:
Description:
4, 4, 47 p., 207 leaves of plates : ill., plans ; 24 cm.
Form:
books
books
Publication:
Nendeln : Kraus Reprint, 1979.
Nendeln : Kraus Reprint, 1979.
Subject:
- Architecture, Modern 20th century.,
- Architecture, Domestic Designs and plans.,
- Architecture, Modern.,
- Architecture 20e siècle.,
- Architecture domestique Dessins et plans.,
- Architecture, Domestic.,
- Modern architecture (object genre) 1920-1930.,
- Dwellings 1920-1930.,
- Low cost housing 1920-1930.,
- Conference publications.,
- Architectural drawings.
(See more)
Form:
books
books
Actions:
Holdings:
Description:
71 pages : chiefly illustrations (some color), plans (some color) ; 37 cm.
Description:
71 pages : chiefly illustrations (some color), plans (some color) ; 37 cm.
Author:
Subject:
- Scarpa, Carlo, 1906-1978.,
- Casa Veritti (Udine, Italy) Pictorial works.,
- Casa Ottolenghi (Bardolino, Italy) Pictorial works.,
- Casa Veritti (Udine, Italia),
- Architects Italy Designs and plans.,
- Architecture Italy History 20th century.,
- Architecture, Domestic Italy 20th century.,
- Architectes Italie Dessins et plans.,
- Architecture Italie Histoire 20e siècle.,
- Architects,
- Architecture,
- Architecture, Domestic,
- Jūtakukenchiku zushū.,
- Jūtaku kenchiku-Zushū.,
- Italy,
- Architectural drawings,
- History,
- Illustrated works
(See more)
Publication:
Tokyo : A.D.A. Edita Tokyo (Ēdīē Edita Tōkyō), ©2010.
Tokyo : A.D.A. Edita Tokyo (Ēdīē Edita Tōkyō), ©2010.
Title:
Carlo Scarpa : Casa Veritti, Udine, Italy, 1955-61 : Casa Ottolenghi, Bardolino, Italy, 1974-79 / text by Yoshio Futagawa ; edited and photographed by Yukio Futagawa ; [English translation by Lisa Tani] = カルロ・スカルパ : ヴェリッティ邸, イタリア, ウディネ, 1955-61 : オットーレンギ邸, イタリア, バルドリーノ, 1974-79 / 文: 二川由夫 ; 企画・編集・撮影: 二川幸夫 ; [English translation by Lisa Tani]. Carlo Scarpa : Casa Veritti, Udine, Italy, 1955-61 : Casa Ottolenghi, Bardolino, Italy, 1974-79 / text by Yoshio Futagawa ; edited and photographed by Yukio Futagawa ; [English translation by Lisa Tani] = Karuro Sukarupa : Verittitei, Itaria Udine 1955-61 : Ottōrengi tei, Itaria, Barudorīno, 1974-79 / bun: Futagawa Yoshio ; kikaku henshū satsuei: Futagawa Yukio ; [English translation by Lisa Tani].
Actions:
Holdings:
Description:
71 pages : chiefly illustrations (some color), plans (some color) ; 37 cm.
Carlo Scarpa : Casa Veritti, Udine, Italy, 1955-61 : Casa Ottolenghi, Bardolino, Italy, 1974-79 / text by Yoshio Futagawa ; edited and photographed by Yukio Futagawa ; [English translation by Lisa Tani] = カルロ・スカルパ : ヴェリッティ邸, イタリア, ウディネ, 1955-61 : オットーレンギ邸, イタリア, バルドリーノ, 1974-79 / 文: 二川由夫 ; 企画・編集・撮影: 二川幸夫 ; [English translation by Lisa Tani]. Carlo Scarpa : Casa Veritti, Udine, Italy, 1955-61 : Casa Ottolenghi, Bardolino, Italy, 1974-79 / text by Yoshio Futagawa ; edited and photographed by Yukio Futagawa ; [English translation by Lisa Tani] = Karuro Sukarupa : Verittitei, Itaria Udine 1955-61 : Ottōrengi tei, Itaria, Barudorīno, 1974-79 / bun: Futagawa Yoshio ; kikaku henshū satsuei: Futagawa Yukio ; [English translation by Lisa Tani].
Actions:
Holdings:
Description:
71 pages : chiefly illustrations (some color), plans (some color) ; 37 cm.
Form:
books
books
Publication:
Tokyo : A.D.A. Edita Tokyo (Ēdīē Edita Tōkyō), ©2010.
Tokyo : A.D.A. Edita Tokyo (Ēdīē Edita Tōkyō), ©2010.
Subject:
- Scarpa, Carlo, 1906-1978.,
- Casa Veritti (Udine, Italy) Pictorial works.,
- Casa Ottolenghi (Bardolino, Italy) Pictorial works.,
- Casa Veritti (Udine, Italia),
- Architects Italy Designs and plans.,
- Architecture Italy History 20th century.,
- Architecture, Domestic Italy 20th century.,
- Architectes Italie Dessins et plans.,
- Architecture Italie Histoire 20e siècle.,
- Architects,
- Architecture,
- Architecture, Domestic,
- Jūtakukenchiku zushū.,
- Jūtaku kenchiku-Zushū.,
- Italy,
- Architectural drawings,
- History,
- Illustrated works
(See more)
Form:
books
books
Actions:
Holdings:
Description:
80 pages, [1] folded leaf of plates ; 22 cm
Description:
80 pages, [1] folded leaf of plates ; 22 cm
Subject:
- Working class Dwellings.,
- Architecture, Domestic.,
- Architecture, Modern 20th century Designs and plans.,
- Buildings Environmental engineering.,
- Travailleurs Habitations.,
- Architecture 20e siècle Dessins et plans.,
- Constructions Technique de l'environnement.,
- tenement houses.,
- Architecture, Modern.,
- Architectural drawings.,
- Stamps (Provenance)
(See more)
Publication:
Moskva : Izd-vo "Voprosy truda", 1925.
Moskva : Izd-vo "Voprosy truda", 1925.
Title:
Современные рабочие жилища : материалы для проектирования и плановых предположений по строительству жилищ для рабочих / Г.Б. Бархин. Sovremennye rabochie zhilishcha : materialy dli︠a︡ proektirovanii︠a︡ i planovykh predpolozheniĭ po stroitelʹstvu zhilishch dli︠a︡ rabochikh / G.B. Barkhin.
Actions:
Holdings:
Description:
80 pages, [1] folded leaf of plates ; 22 cm
Современные рабочие жилища : материалы для проектирования и плановых предположений по строительству жилищ для рабочих / Г.Б. Бархин. Sovremennye rabochie zhilishcha : materialy dli︠a︡ proektirovanii︠a︡ i planovykh predpolozheniĭ po stroitelʹstvu zhilishch dli︠a︡ rabochikh / G.B. Barkhin.
Actions:
Holdings:
Description:
80 pages, [1] folded leaf of plates ; 22 cm
Form:
books
books
Publication:
Moskva : Izd-vo "Voprosy truda", 1925.
Moskva : Izd-vo "Voprosy truda", 1925.
Subject:
- Working class Dwellings.,
- Architecture, Domestic.,
- Architecture, Modern 20th century Designs and plans.,
- Buildings Environmental engineering.,
- Travailleurs Habitations.,
- Architecture 20e siècle Dessins et plans.,
- Constructions Technique de l'environnement.,
- tenement houses.,
- Architecture, Modern.,
- Architectural drawings.,
- Stamps (Provenance)
(See more)
Form:
books
books
Holdings:
Description:
xv, 288 pages : illustrations (some color) ; 26 cm
Description:
xv, 288 pages : illustrations (some color) ; 26 cm
Subject:
- City and town life Great Britain History 18th century.,
- Cities and towns Great Britain History 18th century.,
- Architecture, Georgian Great Britain.,
- Architecture, Domestic Great Britain.,
- Vie urbaine Grande-Bretagne Histoire 18e siècle.,
- Villes Grande-Bretagne Histoire 18e siècle.,
- Architecture Georgian Grande-Bretagne.,
- Architecture, Domestic,
- Architecture, Georgian,
- Cities and towns,
- City and town life,
- Manners and customs,
- Dagelijks leven.,
- Bouwkunst.,
- Steden.,
- Great Britain Social life and customs 18th century.,
- Grande-Bretagne Mœurs et coutumes 18e siècle.,
- Great Britain,
- Great Britain Towns Social life, history,
- History
(See more)
Publication:
London ; New York : Viking, 1990.
London ; New York : Viking, 1990.
Title:
Life in the Georgian city / Dan Cruickshank and Neil Burton.
Actions:
Holdings:
Description:
xv, 288 pages : illustrations (some color) ; 26 cm
Life in the Georgian city / Dan Cruickshank and Neil Burton.
Actions:
Holdings:
Description:
xv, 288 pages : illustrations (some color) ; 26 cm
Form:
books
books
Publication:
London ; New York : Viking, 1990.
London ; New York : Viking, 1990.
Subject:
- City and town life Great Britain History 18th century.,
- Cities and towns Great Britain History 18th century.,
- Architecture, Georgian Great Britain.,
- Architecture, Domestic Great Britain.,
- Vie urbaine Grande-Bretagne Histoire 18e siècle.,
- Villes Grande-Bretagne Histoire 18e siècle.,
- Architecture Georgian Grande-Bretagne.,
- Architecture, Domestic,
- Architecture, Georgian,
- Cities and towns,
- City and town life,
- Manners and customs,
- Dagelijks leven.,
- Bouwkunst.,
- Steden.,
- Great Britain Social life and customs 18th century.,
- Grande-Bretagne Mœurs et coutumes 18e siècle.,
- Great Britain,
- Great Britain Towns Social life, history,
- History
(See more)


