


7748 Results
Form:
events
events
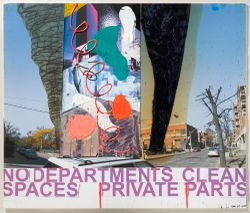
Title:
Will Alsop: Street Creatures
Will Alsop: Street Creatures
Actions:
Description:
British architect Will Alsop discusses his projects, working methods, and influences. The lecture is presented in conjunction with the exhibition Will Alsop: OCAD, an Urban Manifesto (2008), which reveals the architect’s design process through preparatory paintings, sketches, and models for the Sharp Centre for Design at the Ontario College of Art Design (OCAD) in(...)
British architect Will Alsop discusses his projects, working methods, and influences. The lecture is presented in conjunction with the exhibition Will Alsop: OCAD, an Urban Manifesto (2008), which reveals the architect’s design process through preparatory paintings, sketches, and models for the Sharp Centre for Design at the Ontario College of Art Design (OCAD) in(...)
Location:
Paul Desmarais Theatre
Paul Desmarais Theatre
Date:
2 October 2008
2 October 2008
Title:
Will Alsop: Street Creatures
Actions:
Description:
British architect Will Alsop discusses his projects, working methods, and influences. The lecture is presented in conjunction with the exhibition Will Alsop: OCAD, an Urban Manifesto (2008), which reveals the architect’s design process through preparatory paintings, sketches, and models for the Sharp Centre for Design at the Ontario College of Art Design (OCAD) in(...)
Will Alsop: Street Creatures
Actions:
Description:
British architect Will Alsop discusses his projects, working methods, and influences. The lecture is presented in conjunction with the exhibition Will Alsop: OCAD, an Urban Manifesto (2008), which reveals the architect’s design process through preparatory paintings, sketches, and models for the Sharp Centre for Design at the Ontario College of Art Design (OCAD) in(...)
Form:
events
events
Date:
2 October 2008
2 October 2008
Location:
Paul Desmarais Theatre
Paul Desmarais Theatre
Level of archival description:
Project
Project
Title:
Église Holy Family
Église Holy Family
Actions:
Reference number:
AP060.S3.D53
Description:
Le dossier documente le projet pour l'église Holy Family à Kingston, Ontario. Il contient des dessins et des documents photographiques produits en 1961 et 1977.
AP060.S3.D53
Description:
Le dossier documente le projet pour l'église Holy Family à Kingston, Ontario. Il contient des dessins et des documents photographiques produits en 1961 et 1977.
People:
Date:
1961, 1977
1961, 1977
Title:
Église Holy Family
Actions:
AP060.S3.D53
Description:
Le dossier documente le projet pour l'église Holy Family à Kingston, Ontario. Il contient des dessins et des documents photographiques produits en 1961 et 1977.
Église Holy Family
Actions:
AP060.S3.D53
Description:
Le dossier documente le projet pour l'église Holy Family à Kingston, Ontario. Il contient des dessins et des documents photographiques produits en 1961 et 1977.
Level of archival description:
Project
Project
Date:
1961, 1977
1961, 1977
People:
Level of archival description:
Project
Project
Reference number:
AP027.S1.D73
Description:
Outline of experimental environment for five thousand people in north-eastern Ontario with a land area of 27 square miles that seeks to utilize alternative and renewable sources of energy.
AP027.S1.D73
Description:
Outline of experimental environment for five thousand people in north-eastern Ontario with a land area of 27 square miles that seeks to utilize alternative and renewable sources of energy.
People:
Date:
1978-1980
1978-1980
Title:
Laboratory Community and New Williamstown
Actions:
AP027.S1.D73
Description:
Outline of experimental environment for five thousand people in north-eastern Ontario with a land area of 27 square miles that seeks to utilize alternative and renewable sources of energy.
Laboratory Community and New Williamstown
Actions:
AP027.S1.D73
Description:
Outline of experimental environment for five thousand people in north-eastern Ontario with a land area of 27 square miles that seeks to utilize alternative and renewable sources of energy.
Level of archival description:
File 73
File 73
Date:
1978-1980
1978-1980
People:
Level of archival description:
Project
Project
Actions:
Reference number:
AP060.S3.D86
Description:
Le dossier documente le projet d'église et de presbytère pour la paroisse St-John the Apostle à Ottawa, Ontario. Il contient des dessins produits en 1968.
AP060.S3.D86
Description:
Le dossier documente le projet d'église et de presbytère pour la paroisse St-John the Apostle à Ottawa, Ontario. Il contient des dessins produits en 1968.
People:
Date:
1968
1968
Title:
Église et presbytère pour la paroisse St-John the Apostle
Actions:
AP060.S3.D86
Description:
Le dossier documente le projet d'église et de presbytère pour la paroisse St-John the Apostle à Ottawa, Ontario. Il contient des dessins produits en 1968.
Église et presbytère pour la paroisse St-John the Apostle
Actions:
AP060.S3.D86
Description:
Le dossier documente le projet d'église et de presbytère pour la paroisse St-John the Apostle à Ottawa, Ontario. Il contient des dessins produits en 1968.
Level of archival description:
Project
Project
Date:
1968
1968
People:
Level of archival description:
Project
Project
Actions:
Reference number:
AP022.S1.1987.PR14
Description:
File documents a government services building constructed with 8 levels - a ground level public floor, 4 office storeys, and 3 levels of underground parking, Thunder Bay, Ontario. File contains design development drawings, working drawings, photographs, and textual documents.
AP022.S1.1987.PR14
Description:
File documents a government services building constructed with 8 levels - a ground level public floor, 4 office storeys, and 3 levels of underground parking, Thunder Bay, Ontario. File contains design development drawings, working drawings, photographs, and textual documents.
People:
Date:
1987-1989
1987-1989
Title:
Thunder Bay Government Office Building
Actions:
AP022.S1.1987.PR14
Description:
File documents a government services building constructed with 8 levels - a ground level public floor, 4 office storeys, and 3 levels of underground parking, Thunder Bay, Ontario. File contains design development drawings, working drawings, photographs, and textual documents.
Thunder Bay Government Office Building
Actions:
AP022.S1.1987.PR14
Description:
File documents a government services building constructed with 8 levels - a ground level public floor, 4 office storeys, and 3 levels of underground parking, Thunder Bay, Ontario. File contains design development drawings, working drawings, photographs, and textual documents.
Level of archival description:
Project
Project
Date:
1987-1989
1987-1989
People:
Form:
archives
Level of archival description:
Fonds
archives
Level of archival description:
Fonds
Title:
Saucier + Perrotte fonds
Saucier + Perrotte fonds
Reference number:
AP130
Synopsis:
Le Fonds Saucier + Perrotte comprend une sélection de cinq projets d'architecture développés ou réalisés par l'agence en Ontario et au Québec entre 1989 et 2000. Il contient des cahiers d'esquisses, des dessins, des maquettes, des photographies, ainsi que des documents textuels. Ces documents nous renseignent sur la proposition présentée au concours du Kitchener City Hall (Ontario, 1989), et sur la conception de quatre autres projets, ceux-là réalisés, soit le Théâtre du Rideau Vert (reconstruction; Montréal, 1989-1991), le Centre du Théâtre d'Aujourd'hui (Montréal, 1990-1991), la Faculté d'aménagement de l'Université de Montréal (Montréal, 1995-1998) et le Collège Gérald-Godin (Sainte-Geneviève-de-Pierrefonds, 1997-2000).
AP130
Synopsis:
Le Fonds Saucier + Perrotte comprend une sélection de cinq projets d'architecture développés ou réalisés par l'agence en Ontario et au Québec entre 1989 et 2000. Il contient des cahiers d'esquisses, des dessins, des maquettes, des photographies, ainsi que des documents textuels. Ces documents nous renseignent sur la proposition présentée au concours du Kitchener City Hall (Ontario, 1989), et sur la conception de quatre autres projets, ceux-là réalisés, soit le Théâtre du Rideau Vert (reconstruction; Montréal, 1989-1991), le Centre du Théâtre d'Aujourd'hui (Montréal, 1990-1991), la Faculté d'aménagement de l'Université de Montréal (Montréal, 1995-1998) et le Collège Gérald-Godin (Sainte-Geneviève-de-Pierrefonds, 1997-2000).
People:
Date:
1989-2000
1989-2000
Title:
Saucier + Perrotte fonds
Actions:
AP130
Synopsis:
Le Fonds Saucier + Perrotte comprend une sélection de cinq projets d'architecture développés ou réalisés par l'agence en Ontario et au Québec entre 1989 et 2000. Il contient des cahiers d'esquisses, des dessins, des maquettes, des photographies, ainsi que des documents textuels. Ces documents nous renseignent sur la proposition présentée au concours du Kitchener City Hall (Ontario, 1989), et sur la conception de quatre autres projets, ceux-là réalisés, soit le Théâtre du Rideau Vert (reconstruction; Montréal, 1989-1991), le Centre du Théâtre d'Aujourd'hui (Montréal, 1990-1991), la Faculté d'aménagement de l'Université de Montréal (Montréal, 1995-1998) et le Collège Gérald-Godin (Sainte-Geneviève-de-Pierrefonds, 1997-2000).
Saucier + Perrotte fonds
Actions:
AP130
Synopsis:
Le Fonds Saucier + Perrotte comprend une sélection de cinq projets d'architecture développés ou réalisés par l'agence en Ontario et au Québec entre 1989 et 2000. Il contient des cahiers d'esquisses, des dessins, des maquettes, des photographies, ainsi que des documents textuels. Ces documents nous renseignent sur la proposition présentée au concours du Kitchener City Hall (Ontario, 1989), et sur la conception de quatre autres projets, ceux-là réalisés, soit le Théâtre du Rideau Vert (reconstruction; Montréal, 1989-1991), le Centre du Théâtre d'Aujourd'hui (Montréal, 1990-1991), la Faculté d'aménagement de l'Université de Montréal (Montréal, 1995-1998) et le Collège Gérald-Godin (Sainte-Geneviève-de-Pierrefonds, 1997-2000).
Form:
archives
Level of archival description:
Fonds
archives
Level of archival description:
Fonds
Date:
1989-2000
1989-2000
People:
Form:
archives
Level of archival description:
Fonds
archives
Level of archival description:
Fonds
Title:
Zéphirin Perrault fonds
Zéphirin Perrault fonds
Actions:
Reference number:
AP107
Synopsis:
The Zéphirin Perrault fonds, 1866-1885, documents architect Zéphirin Perrault’s design of approximately ten churches in rural Québec and the St. Michael Cathedral in Toronto, Ontario. A drawing by Victor Bourgneau (1809-1888) is also included in this fonds. Materials consist of approximately 42 drawings and 5 textual documents.
AP107
Synopsis:
The Zéphirin Perrault fonds, 1866-1885, documents architect Zéphirin Perrault’s design of approximately ten churches in rural Québec and the St. Michael Cathedral in Toronto, Ontario. A drawing by Victor Bourgneau (1809-1888) is also included in this fonds. Materials consist of approximately 42 drawings and 5 textual documents.
People:
Date:
1866-1885
1866-1885
Title:
Zéphirin Perrault fonds
Actions:
AP107
Synopsis:
The Zéphirin Perrault fonds, 1866-1885, documents architect Zéphirin Perrault’s design of approximately ten churches in rural Québec and the St. Michael Cathedral in Toronto, Ontario. A drawing by Victor Bourgneau (1809-1888) is also included in this fonds. Materials consist of approximately 42 drawings and 5 textual documents.
Zéphirin Perrault fonds
Actions:
AP107
Synopsis:
The Zéphirin Perrault fonds, 1866-1885, documents architect Zéphirin Perrault’s design of approximately ten churches in rural Québec and the St. Michael Cathedral in Toronto, Ontario. A drawing by Victor Bourgneau (1809-1888) is also included in this fonds. Materials consist of approximately 42 drawings and 5 textual documents.
Form:
archives
Level of archival description:
Fonds
archives
Level of archival description:
Fonds
Date:
1866-1885
1866-1885
People:
Form:
textual records
textual records
Actions:
Reference number:
ARCH187023
Description:
Ottawa Chapter, Annual Design Awards, 1964-65
ARCH187023
Description:
Ottawa Chapter, Annual Design Awards, 1964-65
People:
Date:
1964 - 1965
1964 - 1965
Title:
Ottawa Chapter, Annual Design Awards
Actions:
ARCH187023
Description:
Ottawa Chapter, Annual Design Awards, 1964-65
Ottawa Chapter, Annual Design Awards
Actions:
ARCH187023
Description:
Ottawa Chapter, Annual Design Awards, 1964-65
Form:
textual records
textual records
Date:
1964 - 1965
1964 - 1965
People:
Form:
textual records
textual records
Actions:
Reference number:
ARCH187029
ARCH187029
People:
Date:
1975
1975
Form:
textual records
textual records
Date:
1975
1975
People:
Form:
textual records
textual records
Actions:
Reference number:
ARCH187031
ARCH187031
People:
Date:
1975
1975
Form:
textual records
textual records
Date:
1975
1975
People:


