


3272 Results
Form:
books
books
Title:
Tracing Eisenman
Tracing Eisenman
Actions:
Price:
$100.00
(available to order)
Summary:
Perhaps more than any other architect practicing today, Peter Eisenman has made a career out of devising a dialectic of oppositions in architecture. With references to societal alienation and existing architectural forms, his work derives much from Friedrich Nietzsche, Noam Chomsky, and Jacques Derrida. He led the loosely knit group of architects known as "The New York(...)
$100.00
(available to order)
Summary:
Perhaps more than any other architect practicing today, Peter Eisenman has made a career out of devising a dialectic of oppositions in architecture. With references to societal alienation and existing architectural forms, his work derives much from Friedrich Nietzsche, Noam Chomsky, and Jacques Derrida. He led the loosely knit group of architects known as "The New York(...)
Title:
Tracing Eisenman
Actions:
Price:
$100.00
(available to order)
Summary:
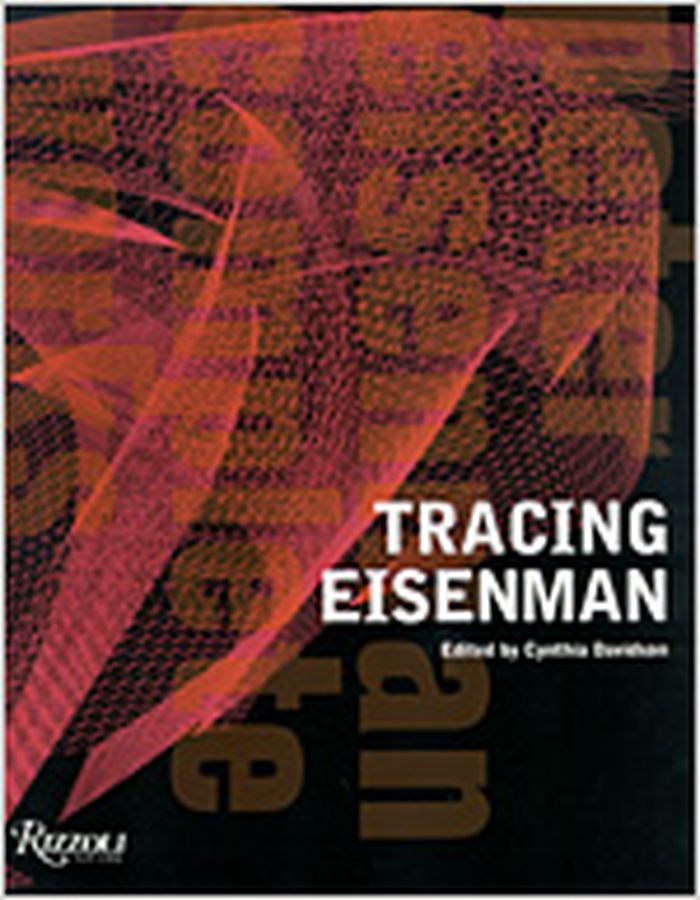
Perhaps more than any other architect practicing today, Peter Eisenman has made a career out of devising a dialectic of oppositions in architecture. With references to societal alienation and existing architectural forms, his work derives much from Friedrich Nietzsche, Noam Chomsky, and Jacques Derrida. He led the loosely knit group of architects known as "The New York Five" (which included John Hejduk, Michael Graves, Charles Gwathmey, and Richard Meier), who made an effort to introduce a theory and artistry of modernist architecture as rigorous as that of the European avant-garde. This is the first comprehensive single-volume overview ever published on Eisenman's buildings and projects, from his first work, House I (1960), to his most recent projects, currently under construction in Spain and Germany. The book includes all the projects Eisenman has created, with essays from international architects and critics, including Greg Lynn, Sanford Kwinter, and Stan Allen.Eisenman currently teaches at New York's Cooper Union and at Princeton University. He has designed a wide range of projects, including the Wexner Center at Ohio State University, which received a 1993 National Honor Award from the American Institute of Architects, and the Holocaust Memorial in Berlin, which opened in spring 2005.
Tracing Eisenman
Actions:
Price:
$100.00
(available to order)
Summary:
Perhaps more than any other architect practicing today, Peter Eisenman has made a career out of devising a dialectic of oppositions in architecture. With references to societal alienation and existing architectural forms, his work derives much from Friedrich Nietzsche, Noam Chomsky, and Jacques Derrida. He led the loosely knit group of architects known as "The New York Five" (which included John Hejduk, Michael Graves, Charles Gwathmey, and Richard Meier), who made an effort to introduce a theory and artistry of modernist architecture as rigorous as that of the European avant-garde. This is the first comprehensive single-volume overview ever published on Eisenman's buildings and projects, from his first work, House I (1960), to his most recent projects, currently under construction in Spain and Germany. The book includes all the projects Eisenman has created, with essays from international architects and critics, including Greg Lynn, Sanford Kwinter, and Stan Allen.Eisenman currently teaches at New York's Cooper Union and at Princeton University. He has designed a wide range of projects, including the Wexner Center at Ohio State University, which received a 1993 National Honor Award from the American Institute of Architects, and the Holocaust Memorial in Berlin, which opened in spring 2005.
Form:
books
books
Publication:
October 2006, New York
October 2006, New York
Subject:
Architecture Monographs
Architecture Monographs
Form:
books
books
Title:
Walking home
Walking home
Actions:
Price:
$21.00
(available to order)
Summary:
From a youth spent in the boroughs of New York City and other great cities of the world, to his beginnings as an architect in Toronto, Ken Greenberg has long recognized that cities at their best provide much of what we seek in a place to call home. Community, places of culture and business that we can walk to, mass transit and a wealth of amenities that couldn't be(...)
$21.00
(available to order)
Summary:
From a youth spent in the boroughs of New York City and other great cities of the world, to his beginnings as an architect in Toronto, Ken Greenberg has long recognized that cities at their best provide much of what we seek in a place to call home. Community, places of culture and business that we can walk to, mass transit and a wealth of amenities that couldn't be(...)
Title:
Walking home
Actions:
Price:
$21.00
(available to order)
Summary:
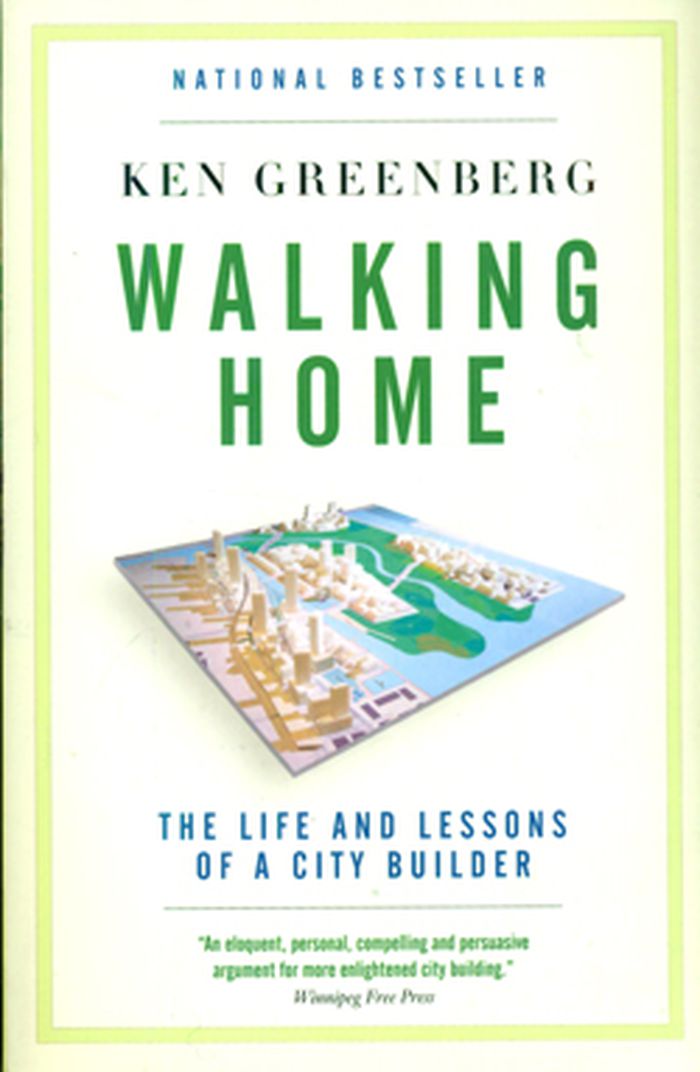
From a youth spent in the boroughs of New York City and other great cities of the world, to his beginnings as an architect in Toronto, Ken Greenberg has long recognized that cities at their best provide much of what we seek in a place to call home. Community, places of culture and business that we can walk to, mass transit and a wealth of amenities that couldn't be supported without a city's density: the mid-century drive to suburbanization deprived us of these inherent advantages of urban living. The realization of this loss, in tandem with pressing recent concerns about energy scarcity and global warming, has made us see cities with fresh eyes and a growing understanding that they can provide us with an unparalleled measure of sustainability.Ken Greenberg has not only advocated for the renewal of downtown cores, he has for thirty years designed the very means by which that renewal can happen. Walking Home is both Ken's story and a lesson in turning the world's urban spaces back into places that can give us not only a platform to face the challenges of the future, but also a place we can call, with pride and satisfaction, home.
Walking home
Actions:
Price:
$21.00
(available to order)
Summary:
From a youth spent in the boroughs of New York City and other great cities of the world, to his beginnings as an architect in Toronto, Ken Greenberg has long recognized that cities at their best provide much of what we seek in a place to call home. Community, places of culture and business that we can walk to, mass transit and a wealth of amenities that couldn't be supported without a city's density: the mid-century drive to suburbanization deprived us of these inherent advantages of urban living. The realization of this loss, in tandem with pressing recent concerns about energy scarcity and global warming, has made us see cities with fresh eyes and a growing understanding that they can provide us with an unparalleled measure of sustainability.Ken Greenberg has not only advocated for the renewal of downtown cores, he has for thirty years designed the very means by which that renewal can happen. Walking Home is both Ken's story and a lesson in turning the world's urban spaces back into places that can give us not only a platform to face the challenges of the future, but also a place we can call, with pride and satisfaction, home.
Form:
books
books
Publication:
October 2015
October 2015
Subject:
Urban Theory
Urban Theory
Form:
books
books
Price:
$19.95
(available to order)
Summary:
The "Friedrichswerder" is situated next to the Gendarmenmarkt in opposite of the Federal Foreign Office and is the construction site of 47 "Berlin Townhouses".This new city district lies on the historic site of the first city extension from the old town Berlin-Cölln, between 1650 and 1700, and will be redeveloped in following the historic pattern. The aim is to obtain and(...)
$19.95
(available to order)
Summary:
The "Friedrichswerder" is situated next to the Gendarmenmarkt in opposite of the Federal Foreign Office and is the construction site of 47 "Berlin Townhouses".This new city district lies on the historic site of the first city extension from the old town Berlin-Cölln, between 1650 and 1700, and will be redeveloped in following the historic pattern. The aim is to obtain and(...)
Title:
7 townhouses for berlin / stadthäuser für Berlin : soberly sensually
Actions:
Price:
$19.95
(available to order)
Summary:
The "Friedrichswerder" is situated next to the Gendarmenmarkt in opposite of the Federal Foreign Office and is the construction site of 47 "Berlin Townhouses".This new city district lies on the historic site of the first city extension from the old town Berlin-Cölln, between 1650 and 1700, and will be redeveloped in following the historic pattern. The aim is to obtain and recapture the living in this old city district. This Type of urban housing gives the possibility to live in the historic center of the city and, at the same time, to have the advantage of living in a house with garden. A long and narrow shape creates the typicall characteristic of these lots. The senat department of the city decided not to restrain the ambitions for individual design of the houses. Just the size of the lots and the number of levels were regulated. So almost every kind of desired design for the clients is satisfiable. Every client could choose his own architect. The berlin sized architect Johanne Nalbach builds seven of these house. They are under construction yet and will be finished in 2007. The Townhouses by Johanne Nalbach The Townhouses are characterized by the integration into the urban context. The two houses on the Oberwallstrasse represent the dialog with the city. The urban space demands a higher grade of restrain of material and colour of the facades. The other side of the new city district, is dominated by the strong neighbourhood of the Federal Foreign Office. Five of the houses by Johanne Nalbach are situated in this green area in front of the former Reichsbankgebäude. According to the architect the urban context gives the strength to a more individual design on this side for the houses and functions as a contrast to the regular historic façade of the 30s. The houses show the individuality of the clients and the influences of the regional and traditional culture through the articulation and choice of the materials of the facade. Representative living in the center of berlin with garden, roof terraces, living and working consolidated – the aim was to reach the most flexible possibilities of living. Level high windows dominate the design of the façade and submit the light to reach as far as possible into the depth of the houses. The center of the house is characterized by an open fireplace. The room´s altitude of 4 m and the vertical views produce a spatial liberality and emphasize the vertical idea of these houses. The linearity of the single run staircase, the free spaces and the galleries are the instruments to procure unconventional experiences of space.
7 townhouses for berlin / stadthäuser für Berlin : soberly sensually
Actions:
Price:
$19.95
(available to order)
Summary:
The "Friedrichswerder" is situated next to the Gendarmenmarkt in opposite of the Federal Foreign Office and is the construction site of 47 "Berlin Townhouses".This new city district lies on the historic site of the first city extension from the old town Berlin-Cölln, between 1650 and 1700, and will be redeveloped in following the historic pattern. The aim is to obtain and recapture the living in this old city district. This Type of urban housing gives the possibility to live in the historic center of the city and, at the same time, to have the advantage of living in a house with garden. A long and narrow shape creates the typicall characteristic of these lots. The senat department of the city decided not to restrain the ambitions for individual design of the houses. Just the size of the lots and the number of levels were regulated. So almost every kind of desired design for the clients is satisfiable. Every client could choose his own architect. The berlin sized architect Johanne Nalbach builds seven of these house. They are under construction yet and will be finished in 2007. The Townhouses by Johanne Nalbach The Townhouses are characterized by the integration into the urban context. The two houses on the Oberwallstrasse represent the dialog with the city. The urban space demands a higher grade of restrain of material and colour of the facades. The other side of the new city district, is dominated by the strong neighbourhood of the Federal Foreign Office. Five of the houses by Johanne Nalbach are situated in this green area in front of the former Reichsbankgebäude. According to the architect the urban context gives the strength to a more individual design on this side for the houses and functions as a contrast to the regular historic façade of the 30s. The houses show the individuality of the clients and the influences of the regional and traditional culture through the articulation and choice of the materials of the facade. Representative living in the center of berlin with garden, roof terraces, living and working consolidated – the aim was to reach the most flexible possibilities of living. Level high windows dominate the design of the façade and submit the light to reach as far as possible into the depth of the houses. The center of the house is characterized by an open fireplace. The room´s altitude of 4 m and the vertical views produce a spatial liberality and emphasize the vertical idea of these houses. The linearity of the single run staircase, the free spaces and the galleries are the instruments to procure unconventional experiences of space.
Form:
books
books
Publication:
December 2006, Berlin
December 2006, Berlin
Subject:
small format
small format
Form:
books
books
Title:
Japan-ness in architecture
Japan-ness in architecture
Actions:
Price:
$35.95
(available to order)
Summary:
Japanese architect Arata Isozaki sees buildings not as dead objects but as events that encompass the social and historical context -- not to be defined forever by their "everlasting materiality" but as texts to be interpreted and reread continually. In "Japan-ness in architecture", he identifies what is essentially Japanese in architecture from the seventh to the(...)
$35.95
(available to order)
Summary:
Japanese architect Arata Isozaki sees buildings not as dead objects but as events that encompass the social and historical context -- not to be defined forever by their "everlasting materiality" but as texts to be interpreted and reread continually. In "Japan-ness in architecture", he identifies what is essentially Japanese in architecture from the seventh to the(...)
Subject:
History until 1900, Asia
History until 1900, Asia
Publication:
January 1900, Cambridge / London
January 1900, Cambridge / London
Title:
Japan-ness in architecture
Actions:
Price:
$35.95
(available to order)
Summary:
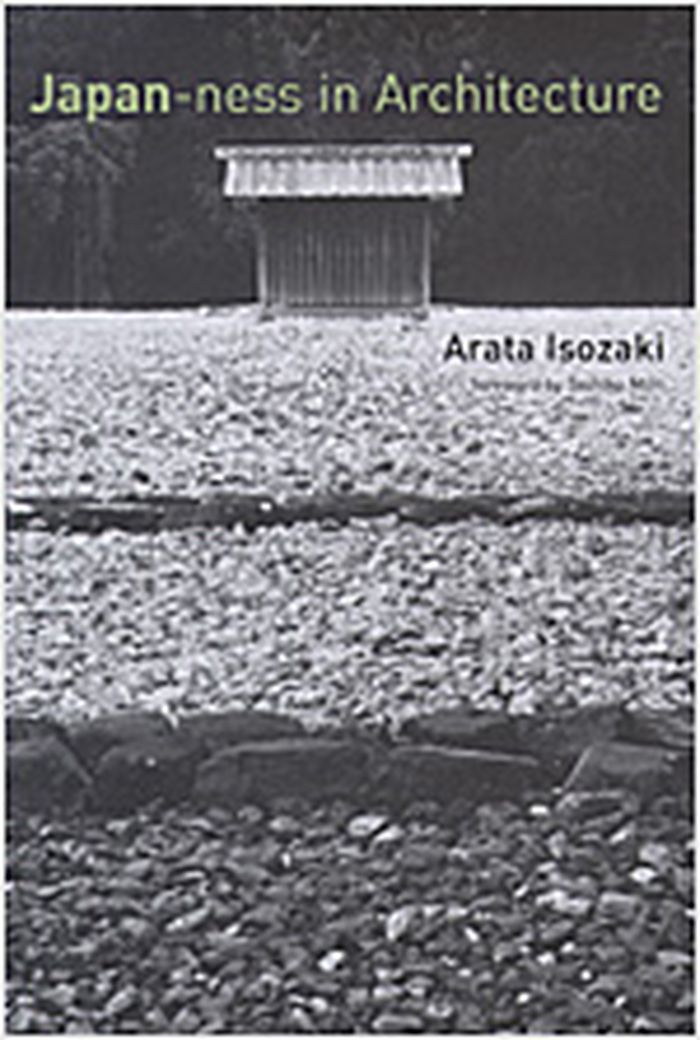
Japanese architect Arata Isozaki sees buildings not as dead objects but as events that encompass the social and historical context -- not to be defined forever by their "everlasting materiality" but as texts to be interpreted and reread continually. In "Japan-ness in architecture", he identifies what is essentially Japanese in architecture from the seventh to the twentieth century. In the opening essay, Isozaki analyzes the struggles of modern Japanese architects, including himself, to create something uniquely Japanese out of modernity. He then circles back in history to find what he calls Japan-ness in the seventh-century Ise shrine, reconstruction of the twelfth-century Todai-ji Temple, and the seventeenth-century Katsura Imperial Villa. He finds the periodic ritual relocation of Ise's precincts a counter to the West's concept of architectural permanence, and the repetition of the ritual an alternative to modernity's anxious quest for origins. He traces the "constructive power" of the Todai-ji Temple to the vision of the director of its reconstruction, the monk Chogen, whose imaginative power he sees as corresponding to the revolutionary turmoil of the times. The Katsura Imperial Villa, with its chimerical spaces, achieved its own Japan-ness as it reinvented the traditional shoin style. And yet, writes Isozaki, what others consider to be the Japanese aesthetic is often the opposite of that essential Japan-ness born in moments of historic self-definition; the purified stylization -- what Isozaki calls "Japanesquization" -- lacks the energy of cultural transformation and reflects an island retrenchment in response to the pressure of other cultures. Combining historical survey, critical analysis, theoretical reflection, and autobiographical account, these essays, written over a period of twenty years, demonstrate Isozaki's standing as one of the world's leading architects and preeminent architectural thinkers. Arata Isosaki is a leading Japanese architect. His works include the Museum of Contemporary Art, Los Angeles, the Olympic Stadium in Barcelona, the Volksbank Center am Postdamer Platz in Berlin, the Team Disney Building in Orlando, and the Tokyo University of Art and Design. Translated by Sabu Kohso. Foreword by Toshiko Mori.
Japan-ness in architecture
Actions:
Price:
$35.95
(available to order)
Summary:
Japanese architect Arata Isozaki sees buildings not as dead objects but as events that encompass the social and historical context -- not to be defined forever by their "everlasting materiality" but as texts to be interpreted and reread continually. In "Japan-ness in architecture", he identifies what is essentially Japanese in architecture from the seventh to the twentieth century. In the opening essay, Isozaki analyzes the struggles of modern Japanese architects, including himself, to create something uniquely Japanese out of modernity. He then circles back in history to find what he calls Japan-ness in the seventh-century Ise shrine, reconstruction of the twelfth-century Todai-ji Temple, and the seventeenth-century Katsura Imperial Villa. He finds the periodic ritual relocation of Ise's precincts a counter to the West's concept of architectural permanence, and the repetition of the ritual an alternative to modernity's anxious quest for origins. He traces the "constructive power" of the Todai-ji Temple to the vision of the director of its reconstruction, the monk Chogen, whose imaginative power he sees as corresponding to the revolutionary turmoil of the times. The Katsura Imperial Villa, with its chimerical spaces, achieved its own Japan-ness as it reinvented the traditional shoin style. And yet, writes Isozaki, what others consider to be the Japanese aesthetic is often the opposite of that essential Japan-ness born in moments of historic self-definition; the purified stylization -- what Isozaki calls "Japanesquization" -- lacks the energy of cultural transformation and reflects an island retrenchment in response to the pressure of other cultures. Combining historical survey, critical analysis, theoretical reflection, and autobiographical account, these essays, written over a period of twenty years, demonstrate Isozaki's standing as one of the world's leading architects and preeminent architectural thinkers. Arata Isosaki is a leading Japanese architect. His works include the Museum of Contemporary Art, Los Angeles, the Olympic Stadium in Barcelona, the Volksbank Center am Postdamer Platz in Berlin, the Team Disney Building in Orlando, and the Tokyo University of Art and Design. Translated by Sabu Kohso. Foreword by Toshiko Mori.
Form:
books
books
Publication:
January 1900, Cambridge / London
January 1900, Cambridge / London
Subject:
History until 1900, Asia
History until 1900, Asia
Form:
books
books
Title:
Kengo Kuma: Topography
Kengo Kuma: Topography
Actions:
Price:
$100.00
(available in store)
Summary:
Kengo Kuma is a globally acclaimed Japanese architect whose prodigious output possesses an inherent respect and value of materials and environment, often creating a harmonious balance between building and landscape. He masterfully engages both architectural experimentation and traditional Japanese design with twenty-first-century technology, resulting in highly advanced(...)
$100.00
(available in store)
Summary:
Kengo Kuma is a globally acclaimed Japanese architect whose prodigious output possesses an inherent respect and value of materials and environment, often creating a harmonious balance between building and landscape. He masterfully engages both architectural experimentation and traditional Japanese design with twenty-first-century technology, resulting in highly advanced(...)
Title:
Kengo Kuma: Topography
Actions:
Price:
$100.00
(available in store)
Summary:
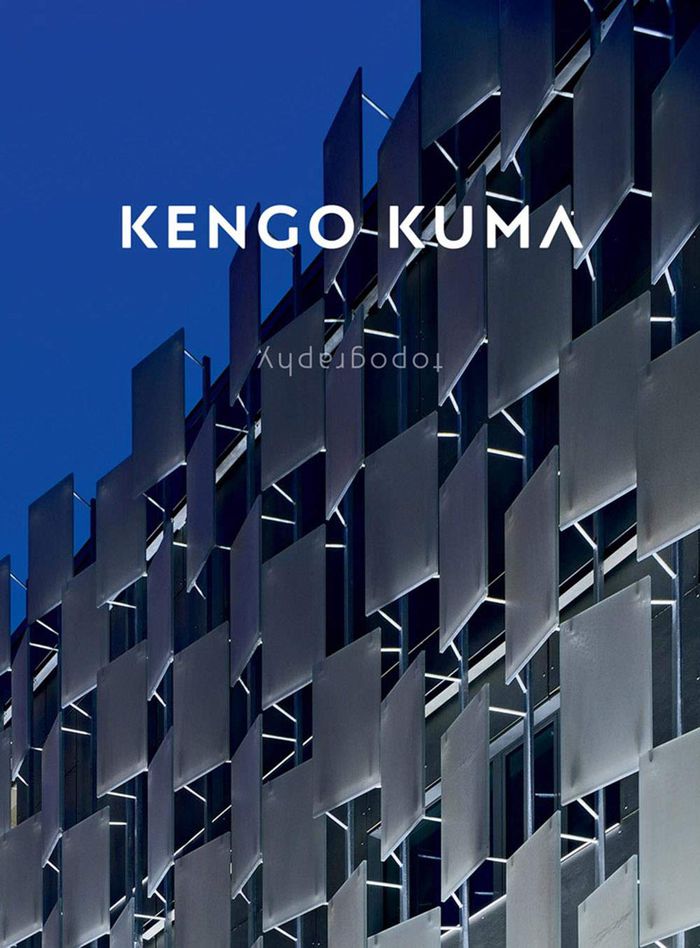
Kengo Kuma is a globally acclaimed Japanese architect whose prodigious output possesses an inherent respect and value of materials and environment, often creating a harmonious balance between building and landscape. He masterfully engages both architectural experimentation and traditional Japanese design with twenty-first-century technology, resulting in highly advanced yet beautifully simple, gentle, human-scaled buildings. Often ranked among other esteemed architects, such as Shigeru Ban, Tadao Ando, Kazuyo Sejima, or Kenzo Tange, Kuma is always in search of new materials to replace concrete and steel, and seeks a new approach for architecture in a post-industrial society, fusing interior and exterior realms to make spaces that create a calming and tranquil atmosphere. Known for his prolific writing, Kuma is constantly re-engaging with different aspects of the architectural discipline, whether it be construction or representation in order to give further progress to his ideas. This volume showcases close to forty high-profile works by Kengo Kuma & Associates (based in Tokyo and Paris), focusing on some of his most recognised works, including the Asakusa Culture and Tourism Center in Tokyo, the Mont Blanc Base Camp project, the Great Bamboo Wall, as well as progress for the design for Tokyo's main stadium for the 2020 Olympic Games.
Kengo Kuma: Topography
Actions:
Price:
$100.00
(available in store)
Summary:
Kengo Kuma is a globally acclaimed Japanese architect whose prodigious output possesses an inherent respect and value of materials and environment, often creating a harmonious balance between building and landscape. He masterfully engages both architectural experimentation and traditional Japanese design with twenty-first-century technology, resulting in highly advanced yet beautifully simple, gentle, human-scaled buildings. Often ranked among other esteemed architects, such as Shigeru Ban, Tadao Ando, Kazuyo Sejima, or Kenzo Tange, Kuma is always in search of new materials to replace concrete and steel, and seeks a new approach for architecture in a post-industrial society, fusing interior and exterior realms to make spaces that create a calming and tranquil atmosphere. Known for his prolific writing, Kuma is constantly re-engaging with different aspects of the architectural discipline, whether it be construction or representation in order to give further progress to his ideas. This volume showcases close to forty high-profile works by Kengo Kuma & Associates (based in Tokyo and Paris), focusing on some of his most recognised works, including the Asakusa Culture and Tourism Center in Tokyo, the Mont Blanc Base Camp project, the Great Bamboo Wall, as well as progress for the design for Tokyo's main stadium for the 2020 Olympic Games.
Form:
books
books
Publication:
March 2021
March 2021
Subject:
Architecture Monographs
Architecture Monographs
Form:
books
books
Actions:
Price:
$19.95
(available in store)
Summary:
The city of Graz in Steiermark, Austria, has been chosen as cultural capital of Europe for 2003. On this occasion, a number of significant architectural projects, art installations and events have been planned in the city. This exhibition at the Aedes West gallery in Berlin focuses on two of the major and most radical architectural projects: the new museum of Modern Art,(...)
$19.95
(available in store)
Summary:
The city of Graz in Steiermark, Austria, has been chosen as cultural capital of Europe for 2003. On this occasion, a number of significant architectural projects, art installations and events have been planned in the city. This exhibition at the Aedes West gallery in Berlin focuses on two of the major and most radical architectural projects: the new museum of Modern Art,(...)
Title:
Curves and spikes : Kunsthaus und stadthalle für Graz
Actions:
Price:
$19.95
(available in store)
Summary:
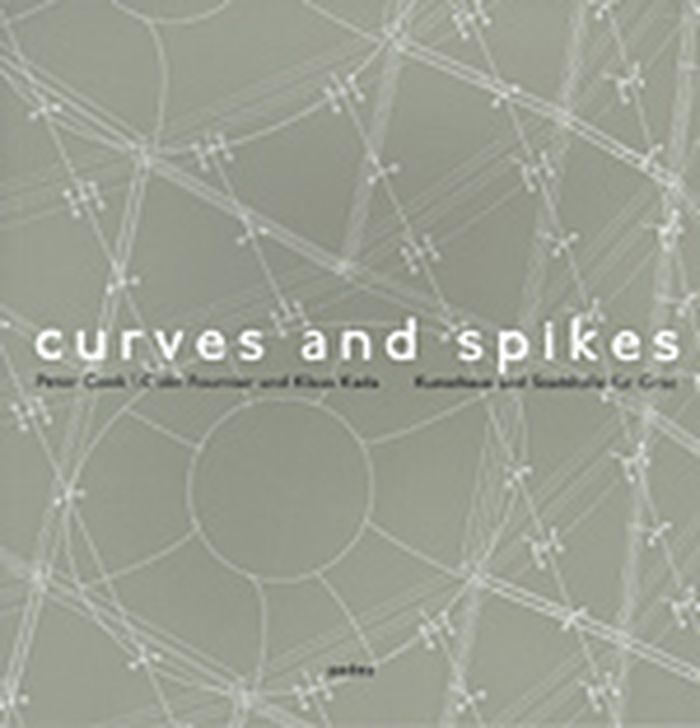
The city of Graz in Steiermark, Austria, has been chosen as cultural capital of Europe for 2003. On this occasion, a number of significant architectural projects, art installations and events have been planned in the city. This exhibition at the Aedes West gallery in Berlin focuses on two of the major and most radical architectural projects: the new museum of Modern Art, which was the object of an international design competition won by the London architects Peter Cook and Colin Fournier, and the Stadthalle designed by the Graz architect Klaus Kada. The Kunsthaus is currently under construction and will open on the 23rd of September 2003. The Stadthalle opened on the 6th of October 2002. These two projects make an unusual pair in that they are in complete contrast not only in terms of programme and but mostly in terms of their design philosophy: the Kunsthaus is a biomorphic project conceived as a smooth bulbous volume of continuous double curved surfaces, while the Stadthalle is distinguished by a slender roof cantilevered high above the street. The playful aesthetic tension between these two extreme designs, at this interesting and provocative point in history when the architectural envelope is being pushed in many contradictory directions, provides the dominant conceptual and visual theme of the exhibition, which also offers an overview of some of the other key design projects recently completed in the city.
Curves and spikes : Kunsthaus und stadthalle für Graz
Actions:
Price:
$19.95
(available in store)
Summary:
The city of Graz in Steiermark, Austria, has been chosen as cultural capital of Europe for 2003. On this occasion, a number of significant architectural projects, art installations and events have been planned in the city. This exhibition at the Aedes West gallery in Berlin focuses on two of the major and most radical architectural projects: the new museum of Modern Art, which was the object of an international design competition won by the London architects Peter Cook and Colin Fournier, and the Stadthalle designed by the Graz architect Klaus Kada. The Kunsthaus is currently under construction and will open on the 23rd of September 2003. The Stadthalle opened on the 6th of October 2002. These two projects make an unusual pair in that they are in complete contrast not only in terms of programme and but mostly in terms of their design philosophy: the Kunsthaus is a biomorphic project conceived as a smooth bulbous volume of continuous double curved surfaces, while the Stadthalle is distinguished by a slender roof cantilevered high above the street. The playful aesthetic tension between these two extreme designs, at this interesting and provocative point in history when the architectural envelope is being pushed in many contradictory directions, provides the dominant conceptual and visual theme of the exhibition, which also offers an overview of some of the other key design projects recently completed in the city.
Form:
books
books
Publication:
March 2003, Berlin
March 2003, Berlin
Subject:
small format
small format
Form:
books
books
Actions:
Price:
$60.00
(available to order)
Summary:
These days, a computer is as much a part of every household's standard equipment as a refrigerator, and yet the explosion of computer technology in the last several decades has transformed the daily life of every member of society far more than even utopians would ever have allowed themselves to dream. No wonder, then, that from design to production, architecture too is(...)
$60.00
(available to order)
Summary:
These days, a computer is as much a part of every household's standard equipment as a refrigerator, and yet the explosion of computer technology in the last several decades has transformed the daily life of every member of society far more than even utopians would ever have allowed themselves to dream. No wonder, then, that from design to production, architecture too is(...)
Title:
Digital process : planning, design, production
Actions:
Price:
$60.00
(available to order)
Summary:
These days, a computer is as much a part of every household's standard equipment as a refrigerator, and yet the explosion of computer technology in the last several decades has transformed the daily life of every member of society far more than even utopians would ever have allowed themselves to dream. No wonder, then, that from design to production, architecture too is becoming more and more subject to digital influences. The range of those influences stretches from the classical computer programs used in design and presentation to media-supported design processes all the way to computerized production techniques, to say nothing of industrialized bricklayer "robots." From measurement to planning and production, archi-tecture is the product of a closely coordinated digital pro-cess chain. What influence do digital design and production methods have on contemporary architecture? How are these new methods changing architecture and the way it is created? Where does the potential of digital media for architecture lie? What are the areas in which every individual firm can begin to use them? What are the advantages of working electronically? How and at what cost can these methods be integrated into the day-to-day work of the professional architect? This publication offers answers to these and many other questions on all aspects of the digital design and construction process.
Digital process : planning, design, production
Actions:
Price:
$60.00
(available to order)
Summary:
These days, a computer is as much a part of every household's standard equipment as a refrigerator, and yet the explosion of computer technology in the last several decades has transformed the daily life of every member of society far more than even utopians would ever have allowed themselves to dream. No wonder, then, that from design to production, architecture too is becoming more and more subject to digital influences. The range of those influences stretches from the classical computer programs used in design and presentation to media-supported design processes all the way to computerized production techniques, to say nothing of industrialized bricklayer "robots." From measurement to planning and production, archi-tecture is the product of a closely coordinated digital pro-cess chain. What influence do digital design and production methods have on contemporary architecture? How are these new methods changing architecture and the way it is created? Where does the potential of digital media for architecture lie? What are the areas in which every individual firm can begin to use them? What are the advantages of working electronically? How and at what cost can these methods be integrated into the day-to-day work of the professional architect? This publication offers answers to these and many other questions on all aspects of the digital design and construction process.
Form:
books
books
Publication:
October 2011
October 2011
Subject:
Digital Architecture
Digital Architecture
Form:
books
books
Actions:
Price:
$12.99
(available to order)
Summary:
For a while now the "Young British Artists" have been soaking up the international limelight thanks to a sensibility that is at once outrageous and thoughtful. Architecture, of course, always takes a while to catch up to the other arts, but now, finally, Britain has emerged as one of the world's most fertile breeding grounds for international design talent. Catalyzed by(...)
$12.99
(available to order)
Summary:
For a while now the "Young British Artists" have been soaking up the international limelight thanks to a sensibility that is at once outrageous and thoughtful. Architecture, of course, always takes a while to catch up to the other arts, but now, finally, Britain has emerged as one of the world's most fertile breeding grounds for international design talent. Catalyzed by(...)
Title:
British built : UK architecture's rising generation
Actions:
Price:
$12.99
(available to order)
Summary:
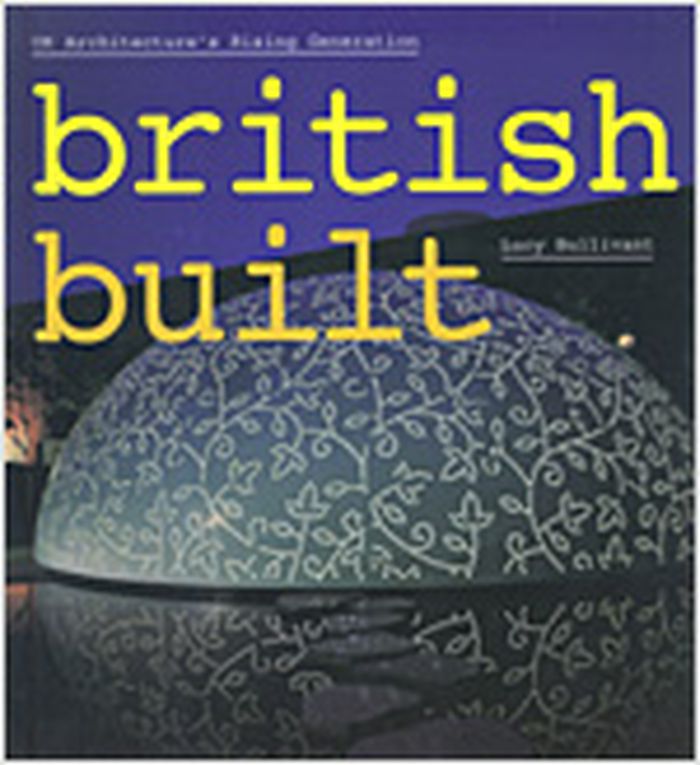
For a while now the "Young British Artists" have been soaking up the international limelight thanks to a sensibility that is at once outrageous and thoughtful. Architecture, of course, always takes a while to catch up to the other arts, but now, finally, Britain has emerged as one of the world's most fertile breeding grounds for international design talent. Catalyzed by such leading international architecture schools as the Architectural Association and the Bartlett, a new wave of architects, from home and abroad, is combining local and global styles in exciting new buildings and projects. Post-Imperial British designers are indeed synthesizing foreign cultures with Western conditions in an entirely original way. Profiling Britain's most dynamic and intriguing practices, ‘British Built’ features projects by S333, Caruso St John, Alison Brooks, Foreign Office Architects (FOA), muf, Allford Hall Monaghan Morris, Gollifer Langston, de Rijke Marsh Morgan (dRMM), Kathryn Findlay, FAT, Adjaye Associates, Sergison Bates, Klein Dytham Architects (KDa), and Deborah Saunt David Hills Architects. "British Built", the sequel to our successful "SuperDutch", includes studio profiles and essays outlining the unique characteristics of the British architect working today and presenting an even younger generation of architects whose stars are only just appearing on the horizon, including atopia, softroom, dECOi, and Tonkin Liu, among many others. Previously priced at $60.00.
British built : UK architecture's rising generation
Actions:
Price:
$12.99
(available to order)
Summary:
For a while now the "Young British Artists" have been soaking up the international limelight thanks to a sensibility that is at once outrageous and thoughtful. Architecture, of course, always takes a while to catch up to the other arts, but now, finally, Britain has emerged as one of the world's most fertile breeding grounds for international design talent. Catalyzed by such leading international architecture schools as the Architectural Association and the Bartlett, a new wave of architects, from home and abroad, is combining local and global styles in exciting new buildings and projects. Post-Imperial British designers are indeed synthesizing foreign cultures with Western conditions in an entirely original way. Profiling Britain's most dynamic and intriguing practices, ‘British Built’ features projects by S333, Caruso St John, Alison Brooks, Foreign Office Architects (FOA), muf, Allford Hall Monaghan Morris, Gollifer Langston, de Rijke Marsh Morgan (dRMM), Kathryn Findlay, FAT, Adjaye Associates, Sergison Bates, Klein Dytham Architects (KDa), and Deborah Saunt David Hills Architects. "British Built", the sequel to our successful "SuperDutch", includes studio profiles and essays outlining the unique characteristics of the British architect working today and presenting an even younger generation of architects whose stars are only just appearing on the horizon, including atopia, softroom, dECOi, and Tonkin Liu, among many others. Previously priced at $60.00.
Form:
books
books
Publication:
November 2005, New York
November 2005, New York
Subject:
sale books
sale books
Form:
books
books
Title:
Building Brasilia
Building Brasilia
Actions:
Price:
$82.00
(available to order)
Summary:
‘From nothing; from nothing to construction.’ Thus Marcel Gautherot, the ideal architectural photographer, recalled his epic undertaking in the late 1950s – photographing every step of the construction of the city of Brasilia, from untouched grassland to modern capital. Gautherot had studied architecture and design, and was influenced by Le Corbusier and other(...)
$82.00
(available to order)
Summary:
‘From nothing; from nothing to construction.’ Thus Marcel Gautherot, the ideal architectural photographer, recalled his epic undertaking in the late 1950s – photographing every step of the construction of the city of Brasilia, from untouched grassland to modern capital. Gautherot had studied architecture and design, and was influenced by Le Corbusier and other(...)
Title:
Building Brasilia
Actions:
Price:
$82.00
(available to order)
Summary:
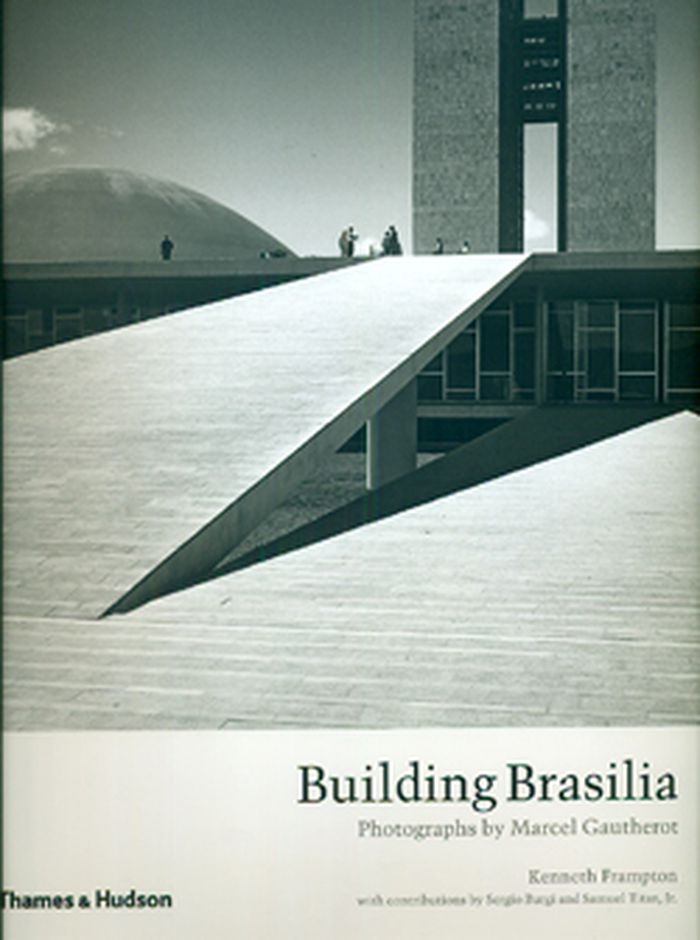
‘From nothing; from nothing to construction.’ Thus Marcel Gautherot, the ideal architectural photographer, recalled his epic undertaking in the late 1950s – photographing every step of the construction of the city of Brasilia, from untouched grassland to modern capital. Gautherot had studied architecture and design, and was influenced by Le Corbusier and other modernist architects as well as the political radicalism of the interwar period. Postwar, however, he devoted his life to travel and photography, taking with him the formal rigour of modernism but also a sympathy for ordinary people that was to help him in his work. After moving to Brazil in 1940, he forged many friendships and partnerships, most notably with Oscar Niemeyer, the chief architect of Brasilia. Indeed, Gautherot recorded most of Niemeyer’s work as his photographer of choice. It was, however, in Brasilia – the high point of the careers of both Niemeyer and chief urban planner Lucio Costa – that the photographer’s art of light and shadow reached its zenith. Gautherot repeatedly visited Brasilia, photographing not only every stage of construction, but also the faces and homes of the workers who worked on the construction sites and satellite cities in the making. The result is a monumental photo essay on this triumph of urban planning and architecture. Here, for the first time, the photographs are collected to form a portfolio of Gautherot’s work in Brasilia, and it pays due tribute to this great Franco-Brazilian artist in the centenary of his birth and on the fiftieth anniversary of Brasilia’s inauguration.
Building Brasilia
Actions:
Price:
$82.00
(available to order)
Summary:
‘From nothing; from nothing to construction.’ Thus Marcel Gautherot, the ideal architectural photographer, recalled his epic undertaking in the late 1950s – photographing every step of the construction of the city of Brasilia, from untouched grassland to modern capital. Gautherot had studied architecture and design, and was influenced by Le Corbusier and other modernist architects as well as the political radicalism of the interwar period. Postwar, however, he devoted his life to travel and photography, taking with him the formal rigour of modernism but also a sympathy for ordinary people that was to help him in his work. After moving to Brazil in 1940, he forged many friendships and partnerships, most notably with Oscar Niemeyer, the chief architect of Brasilia. Indeed, Gautherot recorded most of Niemeyer’s work as his photographer of choice. It was, however, in Brasilia – the high point of the careers of both Niemeyer and chief urban planner Lucio Costa – that the photographer’s art of light and shadow reached its zenith. Gautherot repeatedly visited Brasilia, photographing not only every stage of construction, but also the faces and homes of the workers who worked on the construction sites and satellite cities in the making. The result is a monumental photo essay on this triumph of urban planning and architecture. Here, for the first time, the photographs are collected to form a portfolio of Gautherot’s work in Brasilia, and it pays due tribute to this great Franco-Brazilian artist in the centenary of his birth and on the fiftieth anniversary of Brasilia’s inauguration.
Form:
books
books
Publication:
December 2010
December 2010
Subject:
Photography monographs
Photography monographs
Form:
books
books
Actions:
Price:
$109.00
(available in store)
Summary:
The book describes the history of the construction of the original factory, on the other, its architectural restoration and transformation. Attention is paid to the history of the Van Nelle Company and its relation to the dynamic development of the harbour of Rotterdam. The inspirations and the life of director and patron Kees van der Leeuw are dealt with in some detail,(...)
$109.00
(available in store)
Summary:
The book describes the history of the construction of the original factory, on the other, its architectural restoration and transformation. Attention is paid to the history of the Van Nelle Company and its relation to the dynamic development of the harbour of Rotterdam. The inspirations and the life of director and patron Kees van der Leeuw are dealt with in some detail,(...)
Title:

Van Nelle : monument in progress
Actions:
Price:
$109.00
(available in store)
Summary:
The book describes the history of the construction of the original factory, on the other, its architectural restoration and transformation. Attention is paid to the history of the Van Nelle Company and its relation to the dynamic development of the harbour of Rotterdam. The inspirations and the life of director and patron Kees van der Leeuw are dealt with in some detail, and for the first time, the architecture, in which Van der Leeuw was involved, is positioned in a broader spiritual context. The design of the factory was not purely functional, but forms and colours seem to reflect a theosophical search for a higher level, which comes out, for one, in the analysis of the interiors. In addition to the illuminating descriptions of the construction process, shown in many contemporary photographs, the book examines the evolving social aspects of the time, the working conditions of the factory personnel and the well thought out logistics of the production process. The entire production process is reconstructed in a large fold-out drawing. The book also gives a great deal of consideration to influence of photography on the conceptualization of the complex and the questions that architectural historians have been posing for years. For example, the question of whether or not Mart Stam was the actual author of Van Nelle is answered in substantial detail. The problems of the modern day monument and the role of building conservation, the developer and the modern day architect are given considerable thought. In addition, the book describes the design of the old and new outdoor spaces in the complex.
Van Nelle : monument in progress
Actions:
Price:
$109.00
(available in store)
Summary:
The book describes the history of the construction of the original factory, on the other, its architectural restoration and transformation. Attention is paid to the history of the Van Nelle Company and its relation to the dynamic development of the harbour of Rotterdam. The inspirations and the life of director and patron Kees van der Leeuw are dealt with in some detail, and for the first time, the architecture, in which Van der Leeuw was involved, is positioned in a broader spiritual context. The design of the factory was not purely functional, but forms and colours seem to reflect a theosophical search for a higher level, which comes out, for one, in the analysis of the interiors. In addition to the illuminating descriptions of the construction process, shown in many contemporary photographs, the book examines the evolving social aspects of the time, the working conditions of the factory personnel and the well thought out logistics of the production process. The entire production process is reconstructed in a large fold-out drawing. The book also gives a great deal of consideration to influence of photography on the conceptualization of the complex and the questions that architectural historians have been posing for years. For example, the question of whether or not Mart Stam was the actual author of Van Nelle is answered in substantial detail. The problems of the modern day monument and the role of building conservation, the developer and the modern day architect are given considerable thought. In addition, the book describes the design of the old and new outdoor spaces in the complex.
Form:
books
books
Publication:
January 2005, Rotterdam
January 2005, Rotterdam
Subject:
Architecture Monographs
Architecture Monographs


