


7748 Results
Form:
textual records
textual records
Actions:
Reference number:
ARCH187024
Description:
Ottawa Chapter, Annual Design Awards, 1964-65
ARCH187024
Description:
Ottawa Chapter, Annual Design Awards, 1964-65
People:
Date:
1968 - 1969
1968 - 1969
Title:
OAA Annual Reports and Meetings
Actions:
ARCH187024
Description:
Ottawa Chapter, Annual Design Awards, 1964-65
OAA Annual Reports and Meetings
Actions:
ARCH187024
Description:
Ottawa Chapter, Annual Design Awards, 1964-65
Form:
textual records
textual records
Date:
1968 - 1969
1968 - 1969
People:
Form:
textual records
textual records
Actions:
Reference number:
ARCH187030
ARCH187030
People:
Date:
1975
1975
Form:
textual records
textual records
Date:
1975
1975
People:
Form:
drawings
drawings
Reference number:
DR2012:0015:031
Description:
Installation view from the Art Gallery of Ontario.
DR2012:0015:031
Description:
Installation view from the Art Gallery of Ontario.
People:
Date:
1978
1978
Title:
Panel of Wall Façade, from Fragments... 1
Actions:
DR2012:0015:031
Description:
Installation view from the Art Gallery of Ontario.
Panel of Wall Façade, from Fragments... 1
Actions:
DR2012:0015:031
Description:
Installation view from the Art Gallery of Ontario.
Form:
drawings
drawings
Date:
1978
1978
People:
Form:
exhibitions
exhibitions
Actions:
Description:
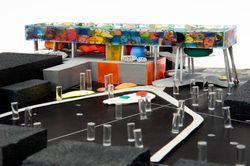
This exhibition features British architect Will Alsop’s preparatory work for the Sharp Centre for Design at the Ontario College of Art Design (OCAD) in Toronto and explores the role of painting in his design process. Completed in 2004, OCAD’s Sharp Centre for Design was designed by Alsop Architects in collaboration with the Toronto-based firm Robbie/Young + Wright. The(...)
This exhibition features British architect Will Alsop’s preparatory work for the Sharp Centre for Design at the Ontario College of Art Design (OCAD) in Toronto and explores the role of painting in his design process. Completed in 2004, OCAD’s Sharp Centre for Design was designed by Alsop Architects in collaboration with the Toronto-based firm Robbie/Young + Wright. The(...)
Location:
Octagonal gallery
Octagonal gallery
Date:
13 June 2008 to 5 October 2008
13 June 2008 to 5 October 2008
Title:
Will Alsop: OCAD, An Urban Manifesto
Actions:
Description:
This exhibition features British architect Will Alsop’s preparatory work for the Sharp Centre for Design at the Ontario College of Art Design (OCAD) in Toronto and explores the role of painting in his design process. Completed in 2004, OCAD’s Sharp Centre for Design was designed by Alsop Architects in collaboration with the Toronto-based firm Robbie/Young + Wright. The(...)
Will Alsop: OCAD, An Urban Manifesto
Actions:
Description:
This exhibition features British architect Will Alsop’s preparatory work for the Sharp Centre for Design at the Ontario College of Art Design (OCAD) in Toronto and explores the role of painting in his design process. Completed in 2004, OCAD’s Sharp Centre for Design was designed by Alsop Architects in collaboration with the Toronto-based firm Robbie/Young + Wright. The(...)
Form:
exhibitions
exhibitions
Date:
13 June 2008 to
5 October 2008
13 June 2008 to
5 October 2008
Location:
Octagonal gallery
Octagonal gallery
Title:
A. P. E. O
A. P. E. O
Actions:
Reference number:
ARCH203211
Description:
"Association of Professional Engineers of Ontario" : correspondance; une circulaire.
ARCH203211
Description:
"Association of Professional Engineers of Ontario" : correspondance; une circulaire.
People:
Date:
mai 1966 à janvier 1967
mai 1966 à janvier 1967
Title:
A. P. E. O
Actions:
ARCH203211
Description:
"Association of Professional Engineers of Ontario" : correspondance; une circulaire.
A. P. E. O
Actions:
ARCH203211
Description:
"Association of Professional Engineers of Ontario" : correspondance; une circulaire.
Date:
mai 1966 à janvier 1967
mai 1966 à janvier 1967
People:
Form:
drawings
Quantity:
3 reprographie(s)
drawings
Quantity:
3 reprographie(s)
Actions:
Reference number:
ARCH276703
Description:
Oeuvres produites par le Royal Ontario Museum de l'Université de Toronto.
ARCH276703
Description:
Oeuvres produites par le Royal Ontario Museum de l'Université de Toronto.
People:
Date:
1900 - 1980
1900 - 1980
Title:
Reproductions des œuvres Montréal, Fort Vancouver et Québec from the Chateau St-Louis
Actions:
ARCH276703
Description:
Oeuvres produites par le Royal Ontario Museum de l'Université de Toronto.
Reproductions des œuvres Montréal, Fort Vancouver et Québec from the Chateau St-Louis
Actions:
ARCH276703
Description:
Oeuvres produites par le Royal Ontario Museum de l'Université de Toronto.
Form:
drawings
Quantity:
3 reprographie(s)
drawings
Quantity:
3 reprographie(s)
Date:
1900 - 1980
1900 - 1980
People:
Form:
drawings
drawings
Reference number:
ARCH284539
Description:
Floor plan for a possible penthouse, King's Landing, Harbourfront, Toronto, Ontario.
ARCH284539
Description:
Floor plan for a possible penthouse, King's Landing, Harbourfront, Toronto, Ontario.
People:
Date:
1980
1980
Title:
Floor plan of a penthouse, Unidentiied project
Actions:
ARCH284539
Description:
Floor plan for a possible penthouse, King's Landing, Harbourfront, Toronto, Ontario.
Floor plan of a penthouse, Unidentiied project
Actions:
ARCH284539
Description:
Floor plan for a possible penthouse, King's Landing, Harbourfront, Toronto, Ontario.
Form:
drawings
drawings
Date:
1980
1980
People:
Form:
textual records
textual records
Actions:
Reference number:
AP075.S3.SS3.002
Description:
Awards for the landscape of the National Gallery of Canada in Ottawa, Ontario.
AP075.S3.SS3.002
Description:
Awards for the landscape of the National Gallery of Canada in Ottawa, Ontario.
People:
Date:
1989
1989
Title:
Award to Cornelia Hahn Oberlander from the Canadian Society of Landscape Architects
Actions:
AP075.S3.SS3.002
Description:
Awards for the landscape of the National Gallery of Canada in Ottawa, Ontario.
Award to Cornelia Hahn Oberlander from the Canadian Society of Landscape Architects
Actions:
AP075.S3.SS3.002
Description:
Awards for the landscape of the National Gallery of Canada in Ottawa, Ontario.
Form:
textual records
textual records
Date:
1989
1989
People:
Form:
textual records
textual records
Form:
textual records
textual records
Date:
1983
1983
People:
Form:
textual records
textual records
Actions:
Reference number:
AP058.S1.SS7.009
AP058.S1.SS7.009
People:
Date:
1982-1983
1982-1983
Form:
textual records
textual records
Date:
1982-1983
1982-1983
People:


