


3492 Results
Form:
books
books
Actions:
Price:
$76.95
(available to order)
Summary:
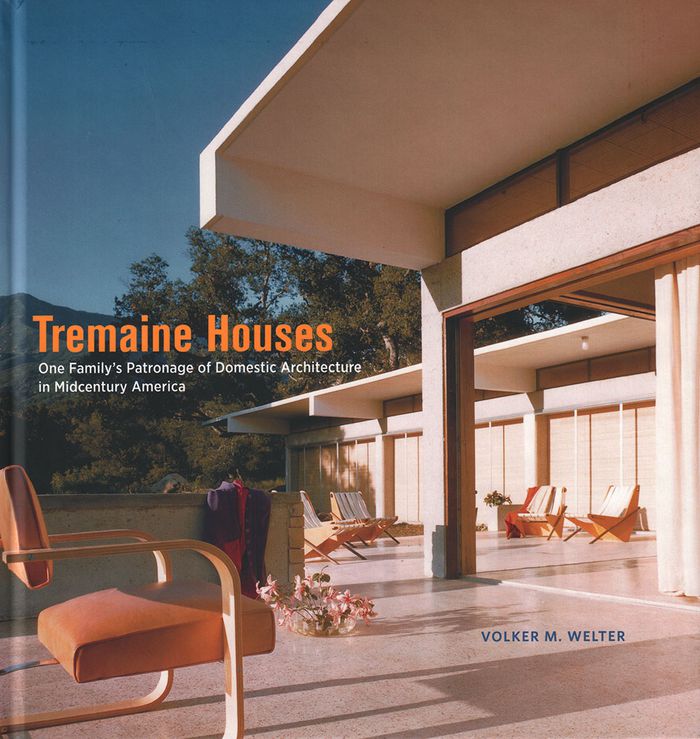
From the late 1930s to the early 1970s, two brothers, Burton G. Tremaine and Warren D. Tremaine, and their respective wives, Emily Hall Tremaine and Katharine Williams Tremaine, commissioned approximately thirty architecture and design projects. Richard Neutra and Oscar Niemeyer designed the best-known Tremaine houses; Philip Johnson and Frank Lloyd Wright also created(...)
$76.95
(available to order)
Summary:
From the late 1930s to the early 1970s, two brothers, Burton G. Tremaine and Warren D. Tremaine, and their respective wives, Emily Hall Tremaine and Katharine Williams Tremaine, commissioned approximately thirty architecture and design projects. Richard Neutra and Oscar Niemeyer designed the best-known Tremaine houses; Philip Johnson and Frank Lloyd Wright also created(...)
Title:
Tremaine houses: one family's patronage of domestic architecture in midcentury America
Actions:
Price:
$76.95
(available to order)
Summary:
From the late 1930s to the early 1970s, two brothers, Burton G. Tremaine and Warren D. Tremaine, and their respective wives, Emily Hall Tremaine and Katharine Williams Tremaine, commissioned approximately thirty architecture and design projects. Richard Neutra and Oscar Niemeyer designed the best-known Tremaine houses; Philip Johnson and Frank Lloyd Wright also created designs and buildings for the family that achieved iconic status in the modern movement.
Tremaine houses: one family's patronage of domestic architecture in midcentury America
Actions:
Price:
$76.95
(available to order)
Summary:
From the late 1930s to the early 1970s, two brothers, Burton G. Tremaine and Warren D. Tremaine, and their respective wives, Emily Hall Tremaine and Katharine Williams Tremaine, commissioned approximately thirty architecture and design projects. Richard Neutra and Oscar Niemeyer designed the best-known Tremaine houses; Philip Johnson and Frank Lloyd Wright also created designs and buildings for the family that achieved iconic status in the modern movement.
Form:
books
books
Publication:
November 2019
November 2019
Subject:
Architectural Theory
Architectural Theory
Form:
books
books
Actions:
Holdings:
Description:
144 pages : illustrations ; 32 cm.
Description:
144 pages : illustrations ; 32 cm.
Subject:
- Sears, Roebuck and Company Catalogs.,
- Sears, Roebuck and Co. Catalogs.,
- Sears, Roebuck and Company,
- Prefabricated houses United States Designs and plans Catalogs.,
- Architecture, Domestic United States Designs and plans Catalogs.,
- Building fittings United States Catalogs.,
- Architecture domestique États-Unis 20e siècle Dessins et plans Catalogues.,
- Maisons préfabriquées États-Unis Dessins et plans Catalogues.,
- Constructions Accessoires États-Unis Catalogues.,
- Architecture domestique États-Unis Dessins et plans Catalogues.,
- Architecture, Domestic,
- Building fittings,
- Prefabricated houses Designs and plans,
- United States,
- Houses Architecture History,
- Catalog,
- catalogs (documents),
- architectural drawings (visual works),
- Architectural drawings,
- Catalogs,
- Manufacturers' catalogs Illinois Chicago 20th century.,
- Trade catalogs Illinois Chicago 20th century.,
- Catalogues.,
- Dessins d'architecture.
(See more)
Publication:
Philadelphia : Athenaeum of Philadelphia ; New York : Dover Publications, 1991.
Philadelphia : Athenaeum of Philadelphia ; New York : Dover Publications, 1991.
Title:
Sears, Roebuck catalog of houses, 1926 : an unabridged reprint / Sears, Roebuck and Co.
Actions:
Holdings:
Description:
144 pages : illustrations ; 32 cm.
Sears, Roebuck catalog of houses, 1926 : an unabridged reprint / Sears, Roebuck and Co.
Actions:
Holdings:
Description:
144 pages : illustrations ; 32 cm.
Form:
books
books
Publication:
Philadelphia : Athenaeum of Philadelphia ; New York : Dover Publications, 1991.
Philadelphia : Athenaeum of Philadelphia ; New York : Dover Publications, 1991.
Subject:
- Sears, Roebuck and Company Catalogs.,
- Sears, Roebuck and Co. Catalogs.,
- Sears, Roebuck and Company,
- Prefabricated houses United States Designs and plans Catalogs.,
- Architecture, Domestic United States Designs and plans Catalogs.,
- Building fittings United States Catalogs.,
- Architecture domestique États-Unis 20e siècle Dessins et plans Catalogues.,
- Maisons préfabriquées États-Unis Dessins et plans Catalogues.,
- Constructions Accessoires États-Unis Catalogues.,
- Architecture domestique États-Unis Dessins et plans Catalogues.,
- Architecture, Domestic,
- Building fittings,
- Prefabricated houses Designs and plans,
- United States,
- Houses Architecture History,
- Catalog,
- catalogs (documents),
- architectural drawings (visual works),
- Architectural drawings,
- Catalogs,
- Manufacturers' catalogs Illinois Chicago 20th century.,
- Trade catalogs Illinois Chicago 20th century.,
- Catalogues.,
- Dessins d'architecture.
(See more)
Form:
books
books
Actions:
Holdings:
Description:
173 pages : illustrations (some color) ; 28 cm
Description:
173 pages : illustrations (some color) ; 28 cm
Author:
Subject:
- Martinelli, Domenico, 1650-1718 Exhibitions.,
- Kaunitz, Dominik Andreas, 1654 or 1655-1705 Homes and haunts Czech Republic Slavkov u Brna Exhibitions.,
- Sardini, Giacomo, marchese, 1750-1811 Art collections Exhibitions.,
- Kaunitz, Dominik Andreas, 1654 or 1655-1705,
- Martinelli, Domenico, 1650-1718,
- Sardini, Giacomo, marchese, 1750-1811,
- Architectural drawing Czech Republic Slavkov u Brna Exhibitions.,
- Architecture, Domestic Czech Republic Slavkov u Brna Designs and plans Exhibitions.,
- Architectural drawing,
- Architecture, Domestic,
- Art Private collections,
- Buildings,
- Homes,
- Slavkov u Brna (Czech Republic) Buildings, structures, etc. Exhibitions.,
- Czech Republic Slavkov u Brna,
- Exhibition catalogs
(See more)
Publication:
Cinisello Balsamo, Milano : Silvana, ©2006.
Cinisello Balsamo, Milano : Silvana, ©2006.
Title:
Domenico Martinelli architetto ad Austerlitz : i disegni per la residenza di Dominik Andreas Kaunitz (1691-1705) / a cura di Aurora Scotti Tosini.
Actions:
Holdings:
Description:
173 pages : illustrations (some color) ; 28 cm
Domenico Martinelli architetto ad Austerlitz : i disegni per la residenza di Dominik Andreas Kaunitz (1691-1705) / a cura di Aurora Scotti Tosini.
Actions:
Holdings:
Description:
173 pages : illustrations (some color) ; 28 cm
Form:
books
books
Publication:
Cinisello Balsamo, Milano : Silvana, ©2006.
Cinisello Balsamo, Milano : Silvana, ©2006.
Subject:
- Martinelli, Domenico, 1650-1718 Exhibitions.,
- Kaunitz, Dominik Andreas, 1654 or 1655-1705 Homes and haunts Czech Republic Slavkov u Brna Exhibitions.,
- Sardini, Giacomo, marchese, 1750-1811 Art collections Exhibitions.,
- Kaunitz, Dominik Andreas, 1654 or 1655-1705,
- Martinelli, Domenico, 1650-1718,
- Sardini, Giacomo, marchese, 1750-1811,
- Architectural drawing Czech Republic Slavkov u Brna Exhibitions.,
- Architecture, Domestic Czech Republic Slavkov u Brna Designs and plans Exhibitions.,
- Architectural drawing,
- Architecture, Domestic,
- Art Private collections,
- Buildings,
- Homes,
- Slavkov u Brna (Czech Republic) Buildings, structures, etc. Exhibitions.,
- Czech Republic Slavkov u Brna,
- Exhibition catalogs
(See more)
Form:
books
books
Actions:
Holdings:
Description:
[4], 46 p., [2], 113 [i.e. 112] leaves of plates : ill., plans ; 45 cm.
Description:
[4], 46 p., [2], 113 [i.e. 112] leaves of plates : ill., plans ; 45 cm.
Author:
Subject:
Publication:
Leipzig : Bey Georg Voss, 1805.
Leipzig : Bey Georg Voss, 1805.
Title:
Zeichnungen aus der schönen Baukunst, oder, Darstellung idealischer und ausgeführter Gebäude / mit nöthigen Erklärungen und einer Abhandlung über die Schönheit in der Baukunst begleitet von C.L. Stieglitz.
Actions:
Holdings:
Description:
[4], 46 p., [2], 113 [i.e. 112] leaves of plates : ill., plans ; 45 cm.
Zeichnungen aus der schönen Baukunst, oder, Darstellung idealischer und ausgeführter Gebäude / mit nöthigen Erklärungen und einer Abhandlung über die Schönheit in der Baukunst begleitet von C.L. Stieglitz.
Actions:
Holdings:
Description:
[4], 46 p., [2], 113 [i.e. 112] leaves of plates : ill., plans ; 45 cm.
Form:
books
books
Publication:
Leipzig : Bey Georg Voss, 1805.
Leipzig : Bey Georg Voss, 1805.
Form:
books
books
Actions:
Holdings:
Description:
263 pages : illustrations (chiefly color), plans ; 30 cm
Description:
263 pages : illustrations (chiefly color), plans ; 30 cm
Author:
Subject:
- Architecture Austria History 21st century.,
- Architecture, Austrian 21st century.,
- Architecture, Modern 21st century.,
- Architecture Autriche Histoire 21e siècle.,
- Architecture autrichienne 21e siècle.,
- Architecture 21e siècle.,
- Architecture, Austrian,
- Architecture,
- Architecture, Modern,
- Austria,
- History
(See more)
Publication:
[Vienna] : Architekturzentrum Wien ; Zürich : Park Books, [2016], ©2016
[Vienna] : Architekturzentrum Wien ; Zürich : Park Books, [2016], ©2016
Title:
Best of Austria : Architecktur 2014_15 = architecture 2014_15 / [concept and editor, Barbara Feller].
Actions:
Holdings:
Description:
263 pages : illustrations (chiefly color), plans ; 30 cm
Best of Austria : Architecktur 2014_15 = architecture 2014_15 / [concept and editor, Barbara Feller].
Actions:
Holdings:
Description:
263 pages : illustrations (chiefly color), plans ; 30 cm
Form:
books
books
Publication:
[Vienna] : Architekturzentrum Wien ; Zürich : Park Books, [2016], ©2016
[Vienna] : Architekturzentrum Wien ; Zürich : Park Books, [2016], ©2016
Subject:
- Architecture Austria History 21st century.,
- Architecture, Austrian 21st century.,
- Architecture, Modern 21st century.,
- Architecture Autriche Histoire 21e siècle.,
- Architecture autrichienne 21e siècle.,
- Architecture 21e siècle.,
- Architecture, Austrian,
- Architecture,
- Architecture, Modern,
- Austria,
- History
(See more)
Form:
books
books
Holdings:
Description:
xii, 367 pages : color illustrations ; 24 cm.
Description:
xii, 367 pages : color illustrations ; 24 cm.
Subject:
Publication:
Cambridge, Massachusetts : The MIT Press, [2014]
Cambridge, Massachusetts : The MIT Press, [2014]
Title:
Aluminum dreams : the making of light modernity / Mimi Sheller.
Actions:
Holdings:
Description:
xii, 367 pages : color illustrations ; 24 cm.
Aluminum dreams : the making of light modernity / Mimi Sheller.
Actions:
Holdings:
Description:
xii, 367 pages : color illustrations ; 24 cm.
Form:
books
books
Publication:
Cambridge, Massachusetts : The MIT Press, [2014]
Cambridge, Massachusetts : The MIT Press, [2014]
Form:
books
books
Title:
Appartements témoins de la reconstruction du Havre / [texts, Elisabeth Chauvin et Pierre Gencey].
Appartements témoins de la reconstruction du Havre / [texts, Elisabeth Chauvin et Pierre Gencey].
Actions:
Holdings:
Description:
144 pages : illustrations (some color), plans ; 22 cm
Description:
144 pages : illustrations (some color), plans ; 22 cm
Subject:
- Perret, Auguste, 1874-1954.,
- Architecture, Domestic France Le Havre History 20th century.,
- Apartments France Le Havre History 20th century.,
- House furnishings France Le Havre History 20th century.,
- Interior decoration France Le Havre History 20th century.,
- Interior architecture France Le Havre Designs and plans.,
- Appartements France Le Havre Histoire 20e siècle.,
- Ameublement France Le Havre Histoire 20e siècle.,
- Décoration intérieure France Le Havre Histoire 20e siècle.,
- Architecture intérieure France Le Havre Dessins et plans.,
- Apartments.,
- Architecture, Domestic.,
- Buildings.,
- House furnishings.,
- Interior architecture.,
- Interior decoration.,
- Le Havre (France) Buildings, structures, etc.,
- France Le Havre.,
- Architectural drawings.,
- History.
(See more)
Publication:
Bonsecours : Point de vues ; [Le Havre] : Ville du Havre, ©2007.
Bonsecours : Point de vues ; [Le Havre] : Ville du Havre, ©2007.
Title:
Appartements témoins de la reconstruction du Havre / [texts, Elisabeth Chauvin et Pierre Gencey].
Actions:
Holdings:
Description:
144 pages : illustrations (some color), plans ; 22 cm
Appartements témoins de la reconstruction du Havre / [texts, Elisabeth Chauvin et Pierre Gencey].
Actions:
Holdings:
Description:
144 pages : illustrations (some color), plans ; 22 cm
Form:
books
books
Publication:
Bonsecours : Point de vues ; [Le Havre] : Ville du Havre, ©2007.
Bonsecours : Point de vues ; [Le Havre] : Ville du Havre, ©2007.
Subject:
- Perret, Auguste, 1874-1954.,
- Architecture, Domestic France Le Havre History 20th century.,
- Apartments France Le Havre History 20th century.,
- House furnishings France Le Havre History 20th century.,
- Interior decoration France Le Havre History 20th century.,
- Interior architecture France Le Havre Designs and plans.,
- Appartements France Le Havre Histoire 20e siècle.,
- Ameublement France Le Havre Histoire 20e siècle.,
- Décoration intérieure France Le Havre Histoire 20e siècle.,
- Architecture intérieure France Le Havre Dessins et plans.,
- Apartments.,
- Architecture, Domestic.,
- Buildings.,
- House furnishings.,
- Interior architecture.,
- Interior decoration.,
- Le Havre (France) Buildings, structures, etc.,
- France Le Havre.,
- Architectural drawings.,
- History.
(See more)
Form:
books
books
Actions:
Price:
$70.00
(available to order)
Summary:
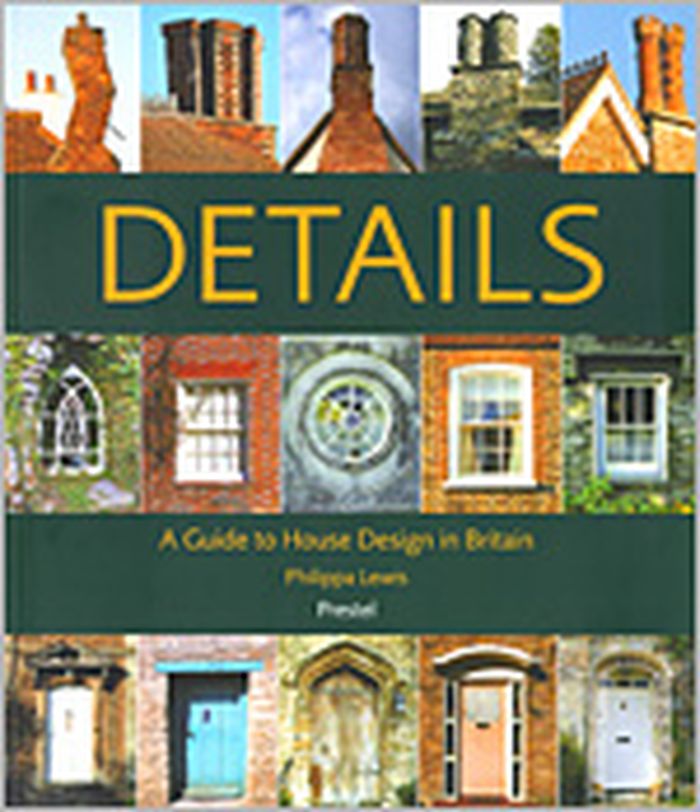
From chimneys to gates, medieval cottages to Georgian crescents, this photographic introduction to five hundred years of British domestic architecture presents an evolution of house design.
$70.00
(available to order)
Summary:
From chimneys to gates, medieval cottages to Georgian crescents, this photographic introduction to five hundred years of British domestic architecture presents an evolution of house design.
Title:
Details : a guide to house design in Britain
Actions:
Price:
$70.00
(available to order)
Summary:
From chimneys to gates, medieval cottages to Georgian crescents, this photographic introduction to five hundred years of British domestic architecture presents an evolution of house design.
Details : a guide to house design in Britain
Actions:
Price:
$70.00
(available to order)
Summary:
From chimneys to gates, medieval cottages to Georgian crescents, this photographic introduction to five hundred years of British domestic architecture presents an evolution of house design.
Form:
books
books
Publication:
October 2003, Munich
October 2003, Munich
Subject:
History until 1900
History until 1900
Form:
books
books
Actions:
Holdings:
Description:
xix, 132 pages : illustrations, maps ; 23 x 29 cm
Description:
xix, 132 pages : illustrations, maps ; 23 x 29 cm
Subject:
- Wright, Frank Lloyd, 1867-1959 Criticism and interpretation.,
- Wright, Frank Lloyd, 1867-1959 Individual works Riverside (Ill.). Tomek House.,
- Wright, Frank Lloyd, 1867-1959.,
- Tomek House (Riverside, Ill.),
- Prairie school (Architecture) Illinois Riverside.,
- Architecture, Domestic Conservation and restoration Illinois Riverside.,
- Architecture, Domestic Conservation and restoration.,
- Buildings.,
- Prairie school (Architecture),
- Riverside (Ill.) Buildings, structures, etc.,
- Illinois Riverside.,
- Tomek House,
- Chicago (Ill.) Tomek House.,
- Quotations (texts),
- Criticism, interpretation, etc.
(See more)
Publication:
Carbondale : Southern Illinois University Press, ©1995.
Carbondale : Southern Illinois University Press, ©1995.
Title:
Down to earth : an insider's view of Frank Lloyd Wright's Tomek House / Maya Moran ; with a foreword by Robert Twombly.
Actions:
Holdings:
Description:
xix, 132 pages : illustrations, maps ; 23 x 29 cm
Down to earth : an insider's view of Frank Lloyd Wright's Tomek House / Maya Moran ; with a foreword by Robert Twombly.
Actions:
Holdings:
Description:
xix, 132 pages : illustrations, maps ; 23 x 29 cm
Form:
books
books
Publication:
Carbondale : Southern Illinois University Press, ©1995.
Carbondale : Southern Illinois University Press, ©1995.
Subject:
- Wright, Frank Lloyd, 1867-1959 Criticism and interpretation.,
- Wright, Frank Lloyd, 1867-1959 Individual works Riverside (Ill.). Tomek House.,
- Wright, Frank Lloyd, 1867-1959.,
- Tomek House (Riverside, Ill.),
- Prairie school (Architecture) Illinois Riverside.,
- Architecture, Domestic Conservation and restoration Illinois Riverside.,
- Architecture, Domestic Conservation and restoration.,
- Buildings.,
- Prairie school (Architecture),
- Riverside (Ill.) Buildings, structures, etc.,
- Illinois Riverside.,
- Tomek House,
- Chicago (Ill.) Tomek House.,
- Quotations (texts),
- Criticism, interpretation, etc.
(See more)
Form:
books
books
Actions:
Holdings:
Description:
1 portfolio (116 leaves) : illustrations, plans ; 46 cm
Description:
1 portfolio (116 leaves) : illustrations, plans ; 46 cm
Author:
Subject:
- Loos, Adolf, 1870-1933.,
- Loos, Adolf, 1870-1933 Critique et interprétation.,
- Architecture, Domestic Designs and plans.,
- Architecture, Modern 20th century Designs and plans.,
- Architectural models Germany Munich.,
- Architecture domestique Europe 20e siècle Dessins et plans.,
- Architecture domestique Dessins et plans.,
- Architecture 20e siècle Dessins et plans.,
- Modèles architecturaux Allemagne Munich.,
- Architectural models,
- Architecture, Domestic,
- Architecture, Modern,
- Woningen.,
- Germany Munich,
- Austrian architects.,
- Houses Europe 1900-1940.,
- Architectural models (representations) Germany Munich 1970-2000.,
- Architecture (object genre) Germany Munich 1900-1940.,
- Student projects Germany Munich 1970-2000.,
- architectural drawings (visual works),
- Architectural drawings,
- Dessins d'architecture.
(See more)
Publication:
Salzburg : Verlag A. Pustet, 1998.
Salzburg : Verlag A. Pustet, 1998.
Title:
Adolf Loos 1870-1933 : 40 Wohnhäuser, Bauten und Projeckte von Adolf Loos, Studienarbeiten an der Technicschen Universität München = 40 houses, buildings and projects by Adolf Loos, study projects from the Technological University in Munich / mit einem Beitrag von Friedrich Kurrent.
Actions:
Holdings:
Description:
1 portfolio (116 leaves) : illustrations, plans ; 46 cm
Adolf Loos 1870-1933 : 40 Wohnhäuser, Bauten und Projeckte von Adolf Loos, Studienarbeiten an der Technicschen Universität München = 40 houses, buildings and projects by Adolf Loos, study projects from the Technological University in Munich / mit einem Beitrag von Friedrich Kurrent.
Actions:
Holdings:
Description:
1 portfolio (116 leaves) : illustrations, plans ; 46 cm
Form:
books
books
Publication:
Salzburg : Verlag A. Pustet, 1998.
Salzburg : Verlag A. Pustet, 1998.
Subject:
- Loos, Adolf, 1870-1933.,
- Loos, Adolf, 1870-1933 Critique et interprétation.,
- Architecture, Domestic Designs and plans.,
- Architecture, Modern 20th century Designs and plans.,
- Architectural models Germany Munich.,
- Architecture domestique Europe 20e siècle Dessins et plans.,
- Architecture domestique Dessins et plans.,
- Architecture 20e siècle Dessins et plans.,
- Modèles architecturaux Allemagne Munich.,
- Architectural models,
- Architecture, Domestic,
- Architecture, Modern,
- Woningen.,
- Germany Munich,
- Austrian architects.,
- Houses Europe 1900-1940.,
- Architectural models (representations) Germany Munich 1970-2000.,
- Architecture (object genre) Germany Munich 1900-1940.,
- Student projects Germany Munich 1970-2000.,
- architectural drawings (visual works),
- Architectural drawings,
- Dessins d'architecture.
(See more)


