


4667 Results
Form:
books
books
Actions:
Price:
$78.95
(available to order)
Summary:
Leading design magazine Openhouse has spent the last six years giving readers a closer look at some of the most extraordinary houses around the globe. In their first book, the editors open the doors to their highlights, including exclusive photography and rarely seen homes. From case study houses by midcentury masters to cutting edge contemporary architecture, Casa Grande(...)
$78.95
(available to order)
Summary:
Leading design magazine Openhouse has spent the last six years giving readers a closer look at some of the most extraordinary houses around the globe. In their first book, the editors open the doors to their highlights, including exclusive photography and rarely seen homes. From case study houses by midcentury masters to cutting edge contemporary architecture, Casa Grande(...)
Title:
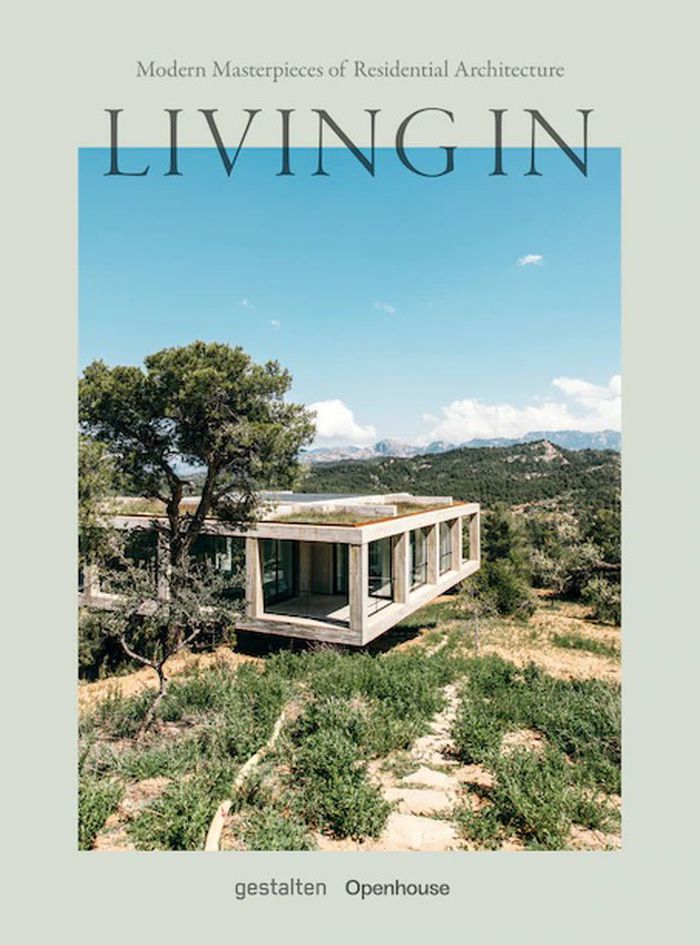
Living in: modern masterpieces of residential architecture
Actions:
Price:
$78.95
(available to order)
Summary:
Leading design magazine Openhouse has spent the last six years giving readers a closer look at some of the most extraordinary houses around the globe. In their first book, the editors open the doors to their highlights, including exclusive photography and rarely seen homes. From case study houses by midcentury masters to cutting edge contemporary architecture, Casa Grande describes what it feels like to occupy these spaces from the perspective of their owners – who themselves have become stewards of architectural history.
Living in: modern masterpieces of residential architecture
Actions:
Price:
$78.95
(available to order)
Summary:
Leading design magazine Openhouse has spent the last six years giving readers a closer look at some of the most extraordinary houses around the globe. In their first book, the editors open the doors to their highlights, including exclusive photography and rarely seen homes. From case study houses by midcentury masters to cutting edge contemporary architecture, Casa Grande describes what it feels like to occupy these spaces from the perspective of their owners – who themselves have become stewards of architectural history.
Form:
books
books
Publication:
November 2020
November 2020
Subject:
Residential Architecture
Residential Architecture
Form:
archives
archives
Actions:
Holdings:
Description:
approximately 16,360 photographic materials (photographs, negatives, and slides), 12,851 drawings (including 10,115 reprographic copies), 7.67 linear meters of textual...
Description:
approximately 16,360 photographic materials (photographs, negatives, and slides), 12,851 drawings (including 10,115 reprographic copies), 7.67 linear meters of textual...
Subject:
- Williams, Amancio.,
- Architecture Argentina History 20th century.,
- Architecture Argentina Buenos Aires 20th century.,
- Housing Design and construction.,
- Airports Design and construction.,
- City planning Argentina 20th century.,
- Architecture Argentine Buenos Aires 20e siècle.,
- Architecture,
- City planning,
- Argentina,
- Argentina Buenos Aires,
- fonds (collections),
- photographic materials.,
- photographs.,
- slides (photographs),
- negatives (photographs),
- drawings (visual works),
- architectural drawings (visual works),
- reprographic copies.,
- project files.,
- documents (object genre),
- maps (documents),
- artifacts (object genre),
- video recordings (physical artifacts),
- VHS.,
- film reels.,
- architectural models.,
- audiocassettes.,
- filmstrips.,
- History,
- Photographs.,
- Drawings.,
- Architectural drawings.,
- Video recordings.,
- Photographies.,
- Dessins.,
- Dessins d'architecture.,
- Vidéos.
(See more)
Title:
Amancio Williams fonds, 1848-2019 1930-1990.
Actions:
Holdings:
Description:
approximately 16,360 photographic materials (photographs, negatives, and slides), 12,851 drawings (including 10,115 reprographic copies), 7.67 linear meters of textual...
Amancio Williams fonds, 1848-2019 1930-1990.
Actions:
Holdings:
Description:
approximately 16,360 photographic materials (photographs, negatives, and slides), 12,851 drawings (including 10,115 reprographic copies), 7.67 linear meters of textual...
Form:
archives
archives
Subject:
- Williams, Amancio.,
- Architecture Argentina History 20th century.,
- Architecture Argentina Buenos Aires 20th century.,
- Housing Design and construction.,
- Airports Design and construction.,
- City planning Argentina 20th century.,
- Architecture Argentine Buenos Aires 20e siècle.,
- Architecture,
- City planning,
- Argentina,
- Argentina Buenos Aires,
- fonds (collections),
- photographic materials.,
- photographs.,
- slides (photographs),
- negatives (photographs),
- drawings (visual works),
- architectural drawings (visual works),
- reprographic copies.,
- project files.,
- documents (object genre),
- maps (documents),
- artifacts (object genre),
- video recordings (physical artifacts),
- VHS.,
- film reels.,
- architectural models.,
- audiocassettes.,
- filmstrips.,
- History,
- Photographs.,
- Drawings.,
- Architectural drawings.,
- Video recordings.,
- Photographies.,
- Dessins.,
- Dessins d'architecture.,
- Vidéos.
(See more)
Form:
books
books
Actions:
Holdings:
Description:
128 pages : illustrations (some color) ; 17 x 25 cm
Description:
128 pages : illustrations (some color) ; 17 x 25 cm
Author:
Subject:
- Bridges France Nantes Design and construction Pictorial works.,
- Ponts France Nantes Conception et construction Ouvrages illustrés.,
- Bridges Design and construction,
- Buildings,
- Pont Léopold-Sédar-Senghor (Nantes, France) Pictorial works.,
- Nantes (France) Buildings, structures, etc. Pictorial works.,
- France Nantes,
- Illustrated works
(See more)
Publication:
Paris : Archibooks + Sautereau, [2010]
Paris : Archibooks + Sautereau, [2010]
Title:
Un balcon sur la Loire : le Pont Léopold-Sédar-Senghor / Marc Mimram ; [rédacteur, Delphine Desveaux].
Actions:
Holdings:
Description:
128 pages : illustrations (some color) ; 17 x 25 cm
Un balcon sur la Loire : le Pont Léopold-Sédar-Senghor / Marc Mimram ; [rédacteur, Delphine Desveaux].
Actions:
Holdings:
Description:
128 pages : illustrations (some color) ; 17 x 25 cm
Form:
books
books
Publication:
Paris : Archibooks + Sautereau, [2010]
Paris : Archibooks + Sautereau, [2010]
Subject:
- Bridges France Nantes Design and construction Pictorial works.,
- Ponts France Nantes Conception et construction Ouvrages illustrés.,
- Bridges Design and construction,
- Buildings,
- Pont Léopold-Sédar-Senghor (Nantes, France) Pictorial works.,
- Nantes (France) Buildings, structures, etc. Pictorial works.,
- France Nantes,
- Illustrated works
(See more)
Form:
books
books
Actions:
Price:
$55.00
(available in store)
Summary:
Melvin Charney (1935-2012) spent his career working on the border between art and architecture. His internationally celebrated art employed a variety of media including photography, montage, painting, sculpture, and temporary and permanent installations, relentlessly pursuing the meaning of architectural images in the age of mass communication. This volume includes a(...)
$55.00
(available in store)
Summary:
Melvin Charney (1935-2012) spent his career working on the border between art and architecture. His internationally celebrated art employed a variety of media including photography, montage, painting, sculpture, and temporary and permanent installations, relentlessly pursuing the meaning of architectural images in the age of mass communication. This volume includes a(...)
Title:
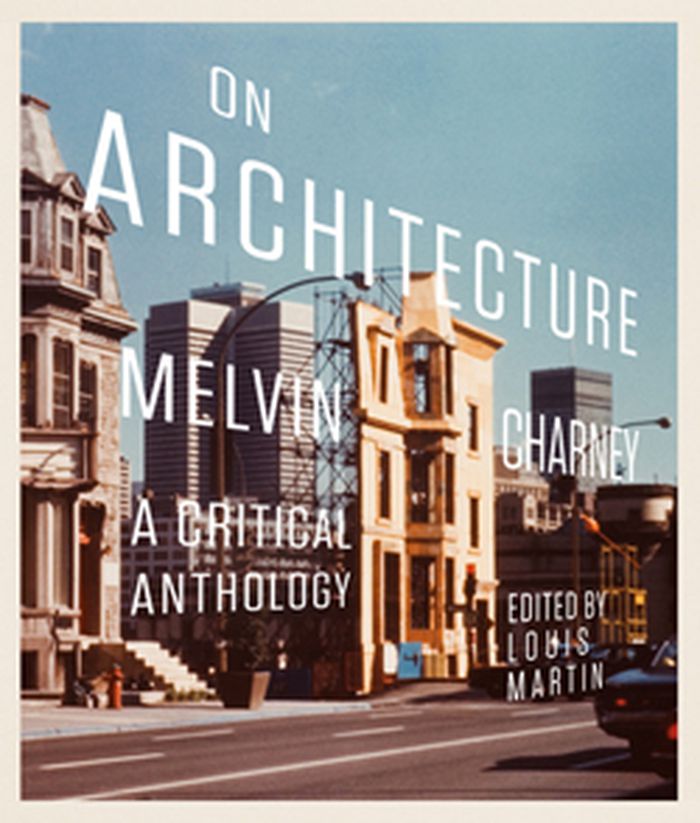
On architecture: Melvin Charney, a critical anthology
Actions:
Price:
$55.00
(available in store)
Summary:
Melvin Charney (1935-2012) spent his career working on the border between art and architecture. His internationally celebrated art employed a variety of media including photography, montage, painting, sculpture, and temporary and permanent installations, relentlessly pursuing the meaning of architectural images in the age of mass communication. This volume includes a visual archive of over three hundred illustrations, many of which served as source material and inspiration for Charney's work, and set up a dialogue between his criticism and his landmark projects. Essays from architectural scholars provide critical assessments of Charney’s body of work as well as new perspectives on many of the key issues he grappled with and that have transformed architecture since the 1960s.
On architecture: Melvin Charney, a critical anthology
Actions:
Price:
$55.00
(available in store)
Summary:
Melvin Charney (1935-2012) spent his career working on the border between art and architecture. His internationally celebrated art employed a variety of media including photography, montage, painting, sculpture, and temporary and permanent installations, relentlessly pursuing the meaning of architectural images in the age of mass communication. This volume includes a visual archive of over three hundred illustrations, many of which served as source material and inspiration for Charney's work, and set up a dialogue between his criticism and his landmark projects. Essays from architectural scholars provide critical assessments of Charney’s body of work as well as new perspectives on many of the key issues he grappled with and that have transformed architecture since the 1960s.
Form:
books
books
Publication:
November 2013
November 2013
Subject:
Architecture Monographs
Architecture Monographs
Form:
books
books
Actions:
Holdings:
Description:
160 pages : illustrations ; 31 cm
Description:
160 pages : illustrations ; 31 cm
Author:
Subject:
- Modotti, Tina, 1896-1942 Exhibitions.,
- Modotti, Tina, 1896-1942,
- Photography, Artistic Exhibitions.,
- Photographie artistique Expositions.,
- Photography, Artistic,
- Social conditions,
- Mexico Social conditions Pictorial works.,
- Mexique Conditions sociales Ouvrages illustrés.,
- Mexico,
- Photographs,
- Italy,
- Mexican Photographers.,
- Exhibition catalogues.,
- Exhibition catalogs.,
- exhibition catalogs.,
- illustrated books.,
- Illustrated works,
- Pictorial works,
- Catalogues d'exposition.,
- Ouvrages illustrés.
(See more)
Publication:
New York, N.Y. : Harry N. Abrams, Inc., Publishers, in association with the Philadelphia Museum of Art, 1995.
New York, N.Y. : Harry N. Abrams, Inc., Publishers, in association with the Philadelphia Museum of Art, 1995.
Title:
Tina Modotti : photographs / Sarah M. Lowe.
Actions:
Holdings:
Description:
160 pages : illustrations ; 31 cm
Tina Modotti : photographs / Sarah M. Lowe.
Actions:
Holdings:
Description:
160 pages : illustrations ; 31 cm
Form:
books
books
Publication:
New York, N.Y. : Harry N. Abrams, Inc., Publishers, in association with the Philadelphia Museum of Art, 1995.
New York, N.Y. : Harry N. Abrams, Inc., Publishers, in association with the Philadelphia Museum of Art, 1995.
Subject:
- Modotti, Tina, 1896-1942 Exhibitions.,
- Modotti, Tina, 1896-1942,
- Photography, Artistic Exhibitions.,
- Photographie artistique Expositions.,
- Photography, Artistic,
- Social conditions,
- Mexico Social conditions Pictorial works.,
- Mexique Conditions sociales Ouvrages illustrés.,
- Mexico,
- Photographs,
- Italy,
- Mexican Photographers.,
- Exhibition catalogues.,
- Exhibition catalogs.,
- exhibition catalogs.,
- illustrated books.,
- Illustrated works,
- Pictorial works,
- Catalogues d'exposition.,
- Ouvrages illustrés.
(See more)
Form:
books
books
Holdings:
Description:
235 pages : illustrations (some color) ; 30 cm
Description:
235 pages : illustrations (some color) ; 30 cm
Author:
Subject:
- Concrete construction 19th century Pictorial works.,
- Concrete construction 20th century Pictorial works.,
- Architecture, Modern 19th century Pictorial works.,
- Architecture, Modern 20th century Pictorial works.,
- Concrete construction.,
- Construction en béton.,
- Architecture 19e siècle.,
- Architecture 20e siècle.,
- Construction en béton 19e siècle Ouvrages illustrés.,
- Construction en béton 20e siècle Ouvrages illustrés.,
- Architecture 19e siècle Ouvrages illustrés.,
- Architecture 20e siècle Ouvrages illustrés.,
- Architecture and Planning.,
- Architecture, Modern,
- Betonbau,
- Architekturfotografie,
- photobooks.,
- Pictorial works,
- Photobooks,
- Bildband.,
- Beispielsammlung.,
- Livres de photographies.
(See more)
Publication:
London ; New York : Phaidon, 2012., ©2012
London ; New York : Phaidon, 2012., ©2012
Title:
Concrete / edited by William Hall ; essay by Leonard Koren.
Actions:
Holdings:
Description:
235 pages : illustrations (some color) ; 30 cm
Concrete / edited by William Hall ; essay by Leonard Koren.
Actions:
Holdings:
Description:
235 pages : illustrations (some color) ; 30 cm
Form:
books
books
Publication:
London ; New York : Phaidon, 2012., ©2012
London ; New York : Phaidon, 2012., ©2012
Subject:
- Concrete construction 19th century Pictorial works.,
- Concrete construction 20th century Pictorial works.,
- Architecture, Modern 19th century Pictorial works.,
- Architecture, Modern 20th century Pictorial works.,
- Concrete construction.,
- Construction en béton.,
- Architecture 19e siècle.,
- Architecture 20e siècle.,
- Construction en béton 19e siècle Ouvrages illustrés.,
- Construction en béton 20e siècle Ouvrages illustrés.,
- Architecture 19e siècle Ouvrages illustrés.,
- Architecture 20e siècle Ouvrages illustrés.,
- Architecture and Planning.,
- Architecture, Modern,
- Betonbau,
- Architekturfotografie,
- photobooks.,
- Pictorial works,
- Photobooks,
- Bildband.,
- Beispielsammlung.,
- Livres de photographies.
(See more)
Form:
books
books
Title:
Chantier ouvert au public : récit de la construction du Musée du quai Branly / Ianna Andréadis.
Chantier ouvert au public : récit de la construction du Musée du quai Branly / Ianna Andréadis.
Actions:
Holdings:
Description:
1 volume (unpaged) : illustrations (some color) ; 15 x 21 cm
Description:
1 volume (unpaged) : illustrations (some color) ; 15 x 21 cm
Subject:
- Musée du quai Branly Design and construction Pictorial works.,
- Musée du quai Branly,
- Ethnological museums and collections France Paris.,
- Art and anthropology France Paris.,
- Art.,
- Art and society France Paris.,
- Art, Prehistoric.,
- Ethnologie Musées et collections France Paris.,
- Art et anthropologie France Paris.,
- Art premier.,
- Art et société France Paris.,
- primitive art.,
- Art and anthropology,
- Art and society,
- Buildings,
- Ethnological museums and collections,
- Paris (France) Buildings, structures, etc.,
- France Paris,
- Parisian Museum Architecture Building Photography,
- Pictorial works
(See more)
Publication:
Paris : Musée du quai Branly : Panama, ©2006.
Paris : Musée du quai Branly : Panama, ©2006.
Title:
Chantier ouvert au public : récit de la construction du Musée du quai Branly / Ianna Andréadis.
Actions:
Holdings:
Description:
1 volume (unpaged) : illustrations (some color) ; 15 x 21 cm
Chantier ouvert au public : récit de la construction du Musée du quai Branly / Ianna Andréadis.
Actions:
Holdings:
Description:
1 volume (unpaged) : illustrations (some color) ; 15 x 21 cm
Form:
books
books
Publication:
Paris : Musée du quai Branly : Panama, ©2006.
Paris : Musée du quai Branly : Panama, ©2006.
Subject:
- Musée du quai Branly Design and construction Pictorial works.,
- Musée du quai Branly,
- Ethnological museums and collections France Paris.,
- Art and anthropology France Paris.,
- Art.,
- Art and society France Paris.,
- Art, Prehistoric.,
- Ethnologie Musées et collections France Paris.,
- Art et anthropologie France Paris.,
- Art premier.,
- Art et société France Paris.,
- primitive art.,
- Art and anthropology,
- Art and society,
- Buildings,
- Ethnological museums and collections,
- Paris (France) Buildings, structures, etc.,
- France Paris,
- Parisian Museum Architecture Building Photography,
- Pictorial works
(See more)
Form:
books
books
Actions:
Holdings:
Description:
335 pages : illustrations (some color) ; 29 cm
Description:
335 pages : illustrations (some color) ; 29 cm
Author:
Subject:
- Niermans, Edouard Jean, 1859-1928 Criticism and interpretation.,
- Niermans, Edouard Jean, 1859-1928 Critique et interprétation.,
- Niermans, Edouard Jean, 1859-1928,
- Niermans, Edouard, (1904-1984),
- Art nouveau (Architecture) France.,
- Architecture France History 19th century.,
- Architecture France History 20th century.,
- Public buildings France.,
- Architecture France Histoire 19e siècle.,
- Architecture France Histoire 20e siècle.,
- Bâtiments publics France.,
- Architecture,
- Art nouveau (Architecture),
- Public buildings,
- France,
- Criticism, interpretation, etc.,
- History,
- Books.
(See more)
Publication:
Liège : P. Mardaga, ©1991.
Liège : P. Mardaga, ©1991.
Title:
Edouard Niermans : architecte de la café-society / Jean-François Pinchon ; introduction par Bruno Foucart ; photographies contemporaines de Dominique Delaunay.
Actions:
Holdings:
Description:
335 pages : illustrations (some color) ; 29 cm
Edouard Niermans : architecte de la café-society / Jean-François Pinchon ; introduction par Bruno Foucart ; photographies contemporaines de Dominique Delaunay.
Actions:
Holdings:
Description:
335 pages : illustrations (some color) ; 29 cm
Form:
books
books
Publication:
Liège : P. Mardaga, ©1991.
Liège : P. Mardaga, ©1991.
Subject:
- Niermans, Edouard Jean, 1859-1928 Criticism and interpretation.,
- Niermans, Edouard Jean, 1859-1928 Critique et interprétation.,
- Niermans, Edouard Jean, 1859-1928,
- Niermans, Edouard, (1904-1984),
- Art nouveau (Architecture) France.,
- Architecture France History 19th century.,
- Architecture France History 20th century.,
- Public buildings France.,
- Architecture France Histoire 19e siècle.,
- Architecture France Histoire 20e siècle.,
- Bâtiments publics France.,
- Architecture,
- Art nouveau (Architecture),
- Public buildings,
- France,
- Criticism, interpretation, etc.,
- History,
- Books.
(See more)
Form:
books
books
Actions:
Price:
$90.00
(available to order)
Summary:
Poetic spaces, surreal structures and dramatic visions. The extraordinary career of Ricardo Bofill is collected in this monograph, which reveals his inspiring approach to architecture, and to life. Ricardo Bofill is one of the 20th century’s most unique architects and radical visionaries. His visions for urban and communal life challenged preconceived notions of shared(...)
$90.00
(available to order)
Summary:
Poetic spaces, surreal structures and dramatic visions. The extraordinary career of Ricardo Bofill is collected in this monograph, which reveals his inspiring approach to architecture, and to life. Ricardo Bofill is one of the 20th century’s most unique architects and radical visionaries. His visions for urban and communal life challenged preconceived notions of shared(...)
Title:
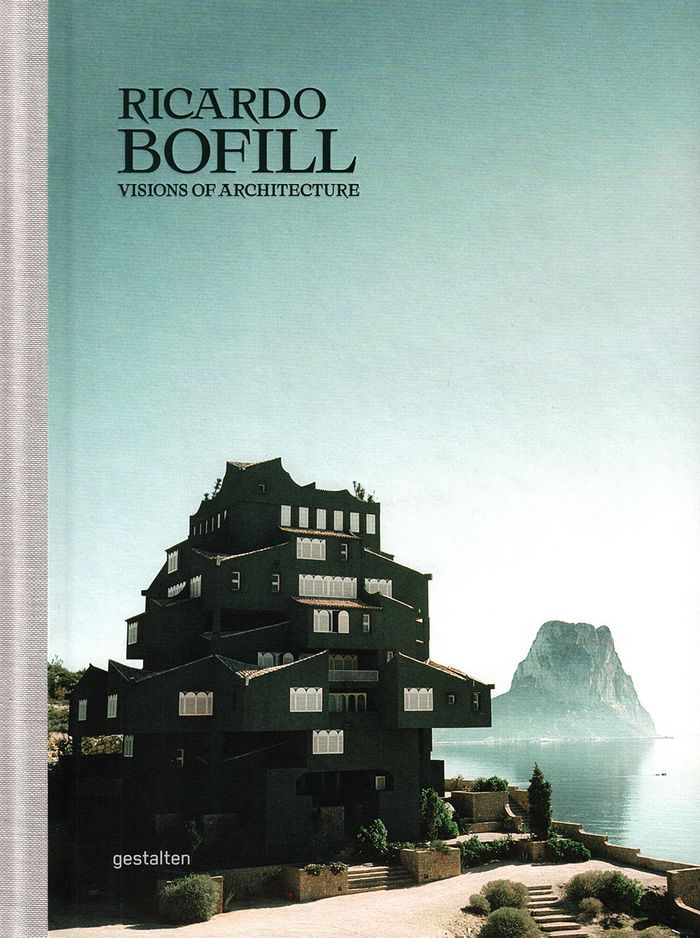
Ricardo Bofill: Visions of architecture
Actions:
Price:
$90.00
(available to order)
Summary:
Poetic spaces, surreal structures and dramatic visions. The extraordinary career of Ricardo Bofill is collected in this monograph, which reveals his inspiring approach to architecture, and to life. Ricardo Bofill is one of the 20th century’s most unique architects and radical visionaries. His visions for urban and communal life challenged preconceived notions of shared space and proposed alternative styles of living. This monograph explores his revolutionary approach by profiling his greatest projects like La Fábrica, Walden 7, La Muralla Roja or Abraxas. New photography by Salva López, texts by experts like Nacho Alegre and Douglas Murphy as well as by Bofill himself are complemented with sketches and floor plans. Bofill’s fantastic creations satisfy a longing for originality, personality and progressive ideals.
Ricardo Bofill: Visions of architecture
Actions:
Price:
$90.00
(available to order)
Summary:
Poetic spaces, surreal structures and dramatic visions. The extraordinary career of Ricardo Bofill is collected in this monograph, which reveals his inspiring approach to architecture, and to life. Ricardo Bofill is one of the 20th century’s most unique architects and radical visionaries. His visions for urban and communal life challenged preconceived notions of shared space and proposed alternative styles of living. This monograph explores his revolutionary approach by profiling his greatest projects like La Fábrica, Walden 7, La Muralla Roja or Abraxas. New photography by Salva López, texts by experts like Nacho Alegre and Douglas Murphy as well as by Bofill himself are complemented with sketches and floor plans. Bofill’s fantastic creations satisfy a longing for originality, personality and progressive ideals.
Form:
books
books
Publication:
May 2019
May 2019
Subject:
Architecture Monographs
Architecture Monographs
Form:
books
books
Actions:
Price:
$76.95
(available in store)
Summary:
Peter Celsing (1920–74) belongs to the small group of Swedish modernist architects, including luminaries such as Gunnar Asplund (1885–1940) and Sigurd Lewerentz (1885–1975), who have rightly attracted attention beyond the country’s borders. How Celsing approached and carried out his commissions testifies to a great understanding of architecture as an applied art, where(...)
$76.95
(available in store)
Summary:
Peter Celsing (1920–74) belongs to the small group of Swedish modernist architects, including luminaries such as Gunnar Asplund (1885–1940) and Sigurd Lewerentz (1885–1975), who have rightly attracted attention beyond the country’s borders. How Celsing approached and carried out his commissions testifies to a great understanding of architecture as an applied art, where(...)
Title:
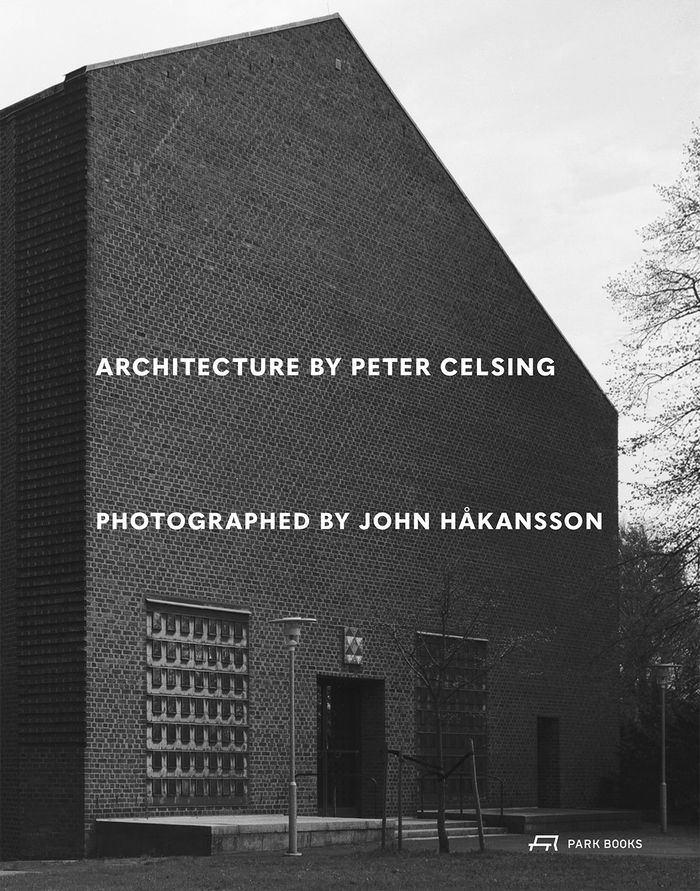
Architecture by Peter Celsing
Actions:
Price:
$76.95
(available in store)
Summary:
Peter Celsing (1920–74) belongs to the small group of Swedish modernist architects, including luminaries such as Gunnar Asplund (1885–1940) and Sigurd Lewerentz (1885–1975), who have rightly attracted attention beyond the country’s borders. How Celsing approached and carried out his commissions testifies to a great understanding of architecture as an applied art, where function and economy are important parameters. At the same time, during a major shift in the construction industry from more small-scale and artisanal to large-scale and prefabricated, Celsing managed the feat of running his projects with artistic integrity. John Håkansson’s black and white photographs, taken in the mid-1990s, capture the essence of Celsing’s buildings. In many cases, the images are now a valuable document of that era, since some of the buildings have changed, and not always in a favorable way. In this beautiful volume, supplemented by insightful texts contributed by architect Staffan Henriksson and artist Maria Lantz, Håkansson’s skillful photography forms a loving and sensitive portrait of Celsing’s architecture.
Architecture by Peter Celsing
Actions:
Price:
$76.95
(available in store)
Summary:
Peter Celsing (1920–74) belongs to the small group of Swedish modernist architects, including luminaries such as Gunnar Asplund (1885–1940) and Sigurd Lewerentz (1885–1975), who have rightly attracted attention beyond the country’s borders. How Celsing approached and carried out his commissions testifies to a great understanding of architecture as an applied art, where function and economy are important parameters. At the same time, during a major shift in the construction industry from more small-scale and artisanal to large-scale and prefabricated, Celsing managed the feat of running his projects with artistic integrity. John Håkansson’s black and white photographs, taken in the mid-1990s, capture the essence of Celsing’s buildings. In many cases, the images are now a valuable document of that era, since some of the buildings have changed, and not always in a favorable way. In this beautiful volume, supplemented by insightful texts contributed by architect Staffan Henriksson and artist Maria Lantz, Håkansson’s skillful photography forms a loving and sensitive portrait of Celsing’s architecture.
Form:
books
books
Publication:
May 2026
May 2026
Subject:
Architecture Monographs
Architecture Monographs


