


11893 Results
Form:
drawings
drawings
Actions:
Reference number:
AP140.S2.SS1.D99.P4
AP140.S2.SS1.D99.P4
People:
Date:
circa 1985-2003
circa 1985-2003
Form:
drawings
drawings
Date:
circa 1985-2003
circa 1985-2003
People:
Form:
drawings
drawings
Actions:
Reference number:
AP018.S1.1981.PR01.006
AP018.S1.1981.PR01.006
People:
Date:
1981
1981
Form:
drawings
drawings
Date:
1981
1981
People:
Form:
drawings
drawings
Actions:
Reference number:
AP018.S1.1981.PR01.011
AP018.S1.1981.PR01.011
People:
Date:
1982
1982
Form:
drawings
drawings
Date:
1982
1982
People:
Form:
photographs
photographs
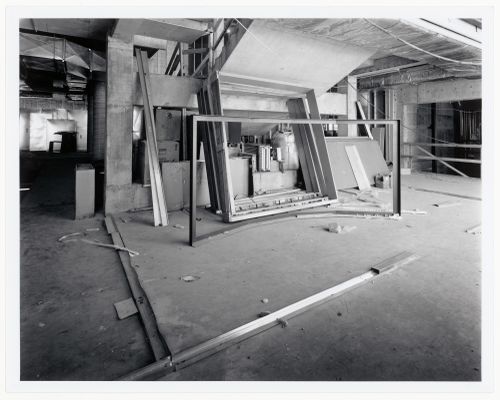
Actions:
Reference number:
PH1988:0267
PH1988:0267
People:
Subject:
architecture
architecture
Date:
14 February 1987
14 February 1987
Form:
photographs
photographs
Date:
14 February 1987
14 February 1987
People:
Subject:
architecture
architecture
Form:
photographs
photographs
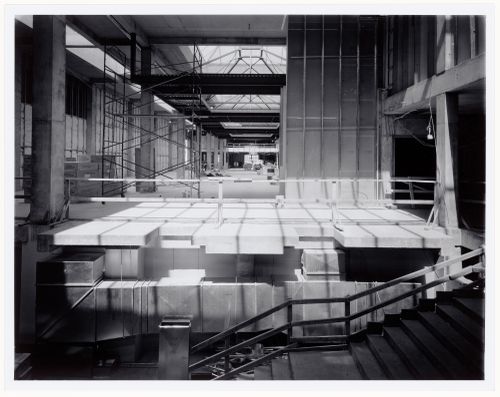
Actions:
Reference number:
PH1988:0412
PH1988:0412
People:
Subject:
architecture
architecture
Date:
20 June 1987
20 June 1987
Form:
photographs
photographs
Date:
20 June 1987
20 June 1987
People:
Subject:
architecture
architecture
Form:
photographs
photographs
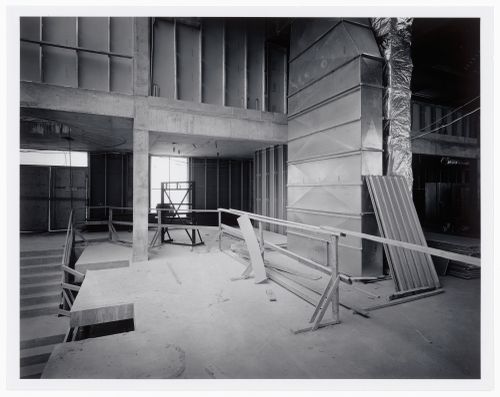
Actions:
Reference number:
PH1990:0221
PH1990:0221
People:
Subject:
architecture
architecture
Date:
17 April 1987
17 April 1987
Form:
photographs
photographs
Date:
17 April 1987
17 April 1987
People:
Subject:
architecture
architecture
Form:
photographs
photographs
![Interior view of the curatorial level [?] showing window frames prior to installation, Canadian Centre for Architecture under construction, Montréal, Québec](/img-collection/rcPNU9qBeXhf8v7ogPucReMgboY=/500x401/5955.jpg)
Actions:
Reference number:
PH1990:0251
PH1990:0251
People:
Subject:
architecture
architecture
Date:
18 January 1987
18 January 1987
Form:
photographs
photographs
Date:
18 January 1987
18 January 1987
People:
Subject:
architecture
architecture
Form:
drawings
drawings
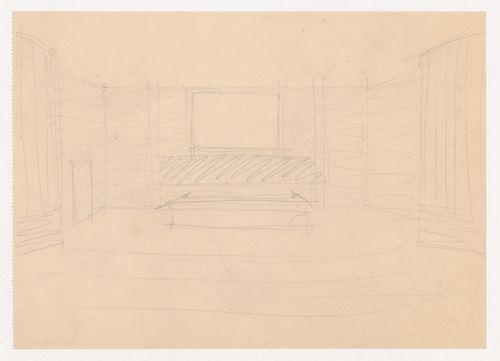
Actions:
Reference number:
DR1994:0010:028
DR1994:0010:028
People:
Subject:
architecture
architecture
Date:
1945-1946
1945-1946
Form:
drawings
drawings
Date:
1945-1946
1945-1946
People:
Subject:
architecture
architecture
Form:
photographs
photographs
Actions:
Reference number:
PH1974:0004:010
Description:
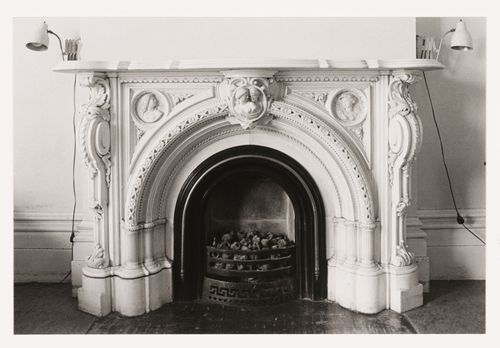
- The room in this photograph is probably the westernmost front room in the west part of Shaughnessy House (now the Bar ?), Montréal, Québec.
PH1974:0004:010
Description:
- The room in this photograph is probably the westernmost front room in the west part of Shaughnessy House (now the Bar ?), Montréal, Québec.
People:
Subject:
architecture
architecture
Date:
May 1973
May 1973
Title:
Interior view of the marble fireplace in a front room in the west part of Shaughnessy House, Montréal, Québec, Canada
Actions:
PH1974:0004:010
Description:
- The room in this photograph is probably the westernmost front room in the west part of Shaughnessy House (now the Bar ?), Montréal, Québec.
Interior view of the marble fireplace in a front room in the west part of Shaughnessy House, Montréal, Québec, Canada
Actions:
PH1974:0004:010
Description:
- The room in this photograph is probably the westernmost front room in the west part of Shaughnessy House (now the Bar ?), Montréal, Québec.
Form:
photographs
photographs
Date:
May 1973
May 1973
People:
Subject:
architecture
architecture
Form:
photographs
photographs
Actions:
Reference number:
PH1981:0556:012
PH1981:0556:012
People:
Subject:
architecture
architecture
Date:
1859
1859
Form:
photographs
photographs
Date:
1859
1859
People:
Subject:
architecture
architecture


