


3336 Results
Form:
books
books

Actions:
Price:
$25.00
(available to order)
Summary:
The Japanese dry landscape garden has long attracted - and long baffled - viewers from the West. While museums across the United States are replicating these "Zen rock gardens" in their courtyards and miniature versions of the gardens are now office decorations, they remain enigmatic, their philosophical and aesthetic significance obscured. "Reading Zen in the Rocks", the(...)
$25.00
(available to order)
Summary:
The Japanese dry landscape garden has long attracted - and long baffled - viewers from the West. While museums across the United States are replicating these "Zen rock gardens" in their courtyards and miniature versions of the gardens are now office decorations, they remain enigmatic, their philosophical and aesthetic significance obscured. "Reading Zen in the Rocks", the(...)
Title:
Reading Zen in the rocks : the Japanese dry landscape garden
Actions:
Price:
$25.00
(available to order)
Summary:
The Japanese dry landscape garden has long attracted - and long baffled - viewers from the West. While museums across the United States are replicating these "Zen rock gardens" in their courtyards and miniature versions of the gardens are now office decorations, they remain enigmatic, their philosophical and aesthetic significance obscured. "Reading Zen in the Rocks", the classic essay on the karesansui garden by French art historian François Berthier, has now been translated by Graham Parkes, giving English-speaking readers a concise, thorough, and beautifully illustrated history of these gardens. Berthier's guided tour of the famous garden of Ryoanji (Temple) in Kyoto leads him into an exposition of the genre, focusing on its Chinese antecedents and affiliations with Taoist ideas and Chinese landscape painting. He traces the roles of Shinto and Zen Buddhism in the evolution of the garden and also considers how manual laborers from the lowest classes in Japan had a hand in creating some of its highest examples. Parkes contributes an equally original and substantive essay which delves into the philosophical importance of rocks and their "language of stone," delineating the difference between Chinese and Japanese rock gardens and their relationship to Buddhism. Together, the two essays compose one of the most comprehensive and elegantly written studies of this haunting garden form. "Reading Zen in the Rocks" is fully illustrated with photographs of all the major gardens discussed, making it a handsome addition to the library of anyone interested in gardening, Eastern philosophy, and the combination of the two that the karesansui so superbly represents.
Reading Zen in the rocks : the Japanese dry landscape garden
Actions:
Price:
$25.00
(available to order)
Summary:
The Japanese dry landscape garden has long attracted - and long baffled - viewers from the West. While museums across the United States are replicating these "Zen rock gardens" in their courtyards and miniature versions of the gardens are now office decorations, they remain enigmatic, their philosophical and aesthetic significance obscured. "Reading Zen in the Rocks", the classic essay on the karesansui garden by French art historian François Berthier, has now been translated by Graham Parkes, giving English-speaking readers a concise, thorough, and beautifully illustrated history of these gardens. Berthier's guided tour of the famous garden of Ryoanji (Temple) in Kyoto leads him into an exposition of the genre, focusing on its Chinese antecedents and affiliations with Taoist ideas and Chinese landscape painting. He traces the roles of Shinto and Zen Buddhism in the evolution of the garden and also considers how manual laborers from the lowest classes in Japan had a hand in creating some of its highest examples. Parkes contributes an equally original and substantive essay which delves into the philosophical importance of rocks and their "language of stone," delineating the difference between Chinese and Japanese rock gardens and their relationship to Buddhism. Together, the two essays compose one of the most comprehensive and elegantly written studies of this haunting garden form. "Reading Zen in the Rocks" is fully illustrated with photographs of all the major gardens discussed, making it a handsome addition to the library of anyone interested in gardening, Eastern philosophy, and the combination of the two that the karesansui so superbly represents.
Form:
books
books
Publication:
May 2005, Chicago
May 2005, Chicago
Subject:
Landscape Theory
Landscape Theory
Form:
books
books
Actions:
Price:
$84.95
(available to order)
Summary:
Cet ouvrage est à la fois une petite encyclopédie, qui s'adresse aux architectes et aux décorateurs, et un essai sur l'architecture de la plus célèbre des îles de l'Asie tropicale. Made Wijaya, architecte paysagiste amoureux de Bali, a puisé dans ses archives photographiques, constituées au cours des trente dernières années, pour nous faire découvrir et admirer(...)
$84.95
(available to order)
Summary:
Cet ouvrage est à la fois une petite encyclopédie, qui s'adresse aux architectes et aux décorateurs, et un essai sur l'architecture de la plus célèbre des îles de l'Asie tropicale. Made Wijaya, architecte paysagiste amoureux de Bali, a puisé dans ses archives photographiques, constituées au cours des trente dernières années, pour nous faire découvrir et admirer(...)
Title:
Architecture de Bali : traditions et modernité
Actions:
Price:
$84.95
(available to order)
Summary:
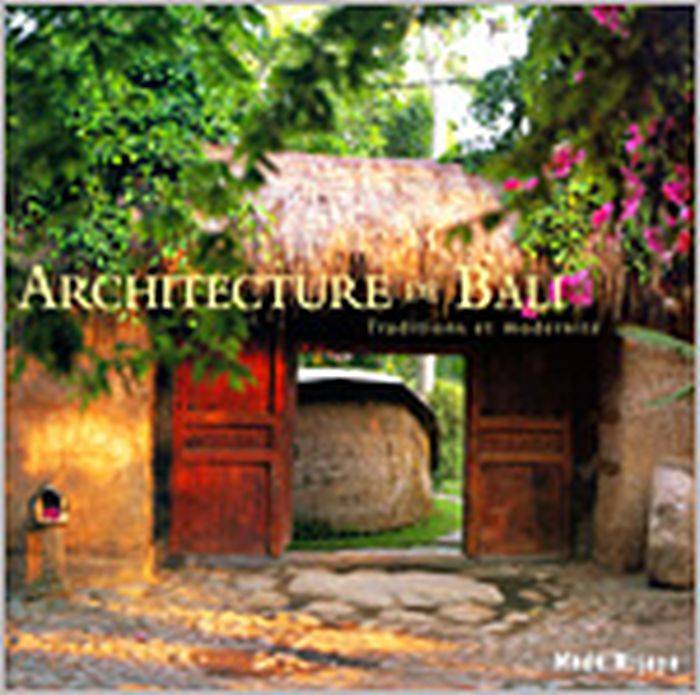
Cet ouvrage est à la fois une petite encyclopédie, qui s'adresse aux architectes et aux décorateurs, et un essai sur l'architecture de la plus célèbre des îles de l'Asie tropicale. Made Wijaya, architecte paysagiste amoureux de Bali, a puisé dans ses archives photographiques, constituées au cours des trente dernières années, pour nous faire découvrir et admirer l'architecture balinaise, ses origines, ses caractéristiques, ses variations et ses caprices. L'auteur commence par un tour d'horizon de l'architecture balinaise dans son contexte humain, le village. Il examine ensuite les éléments fondamentaux de cette architecture, la cour fermée et le pavillon. Il consacre les chapitres suivants aux matériaux de construction, à l'ornementation, la grande passion des Balinais, et aux influences étrangères, notamment chinoises et indochinoises. Au fil des pages, l'architecture complexe de Bali devient plus lisible et même surprenante. Made Wijaya étudie les tendances dans la construction contemporaine et exprime avec passion ses points de vue sur une politique architecturale souhaitable pour Bali. Cette étude est constellée d'exemples d'adaptation de l'architecture traditionnelle balinaise dans les maisons modernes et les grands hôtels de l'île. Outre les photographies personnelles de Wijaya, cet ouvrage est illustré par les œuvres de peintres et de photographes inondialeinent célèbres, parmi lesquels Tim Street-Porter, Rio Helmi, Chang Huai-Yan, Dent Chung, et Bruce Granquist. Les architectes et les décorateurs trouveront dans cet ouvrage un guide de référence particulièrement utile sur les matériaux, les différents types de construction, l'ornementation, en même temps que des idées pour l'utilisation de l'espace. Les amoureux de Bali accueilleront avec enthousiasme cette étude sur un monde en rapide évolution
Architecture de Bali : traditions et modernité
Actions:
Price:
$84.95
(available to order)
Summary:
Cet ouvrage est à la fois une petite encyclopédie, qui s'adresse aux architectes et aux décorateurs, et un essai sur l'architecture de la plus célèbre des îles de l'Asie tropicale. Made Wijaya, architecte paysagiste amoureux de Bali, a puisé dans ses archives photographiques, constituées au cours des trente dernières années, pour nous faire découvrir et admirer l'architecture balinaise, ses origines, ses caractéristiques, ses variations et ses caprices. L'auteur commence par un tour d'horizon de l'architecture balinaise dans son contexte humain, le village. Il examine ensuite les éléments fondamentaux de cette architecture, la cour fermée et le pavillon. Il consacre les chapitres suivants aux matériaux de construction, à l'ornementation, la grande passion des Balinais, et aux influences étrangères, notamment chinoises et indochinoises. Au fil des pages, l'architecture complexe de Bali devient plus lisible et même surprenante. Made Wijaya étudie les tendances dans la construction contemporaine et exprime avec passion ses points de vue sur une politique architecturale souhaitable pour Bali. Cette étude est constellée d'exemples d'adaptation de l'architecture traditionnelle balinaise dans les maisons modernes et les grands hôtels de l'île. Outre les photographies personnelles de Wijaya, cet ouvrage est illustré par les œuvres de peintres et de photographes inondialeinent célèbres, parmi lesquels Tim Street-Porter, Rio Helmi, Chang Huai-Yan, Dent Chung, et Bruce Granquist. Les architectes et les décorateurs trouveront dans cet ouvrage un guide de référence particulièrement utile sur les matériaux, les différents types de construction, l'ornementation, en même temps que des idées pour l'utilisation de l'espace. Les amoureux de Bali accueilleront avec enthousiasme cette étude sur un monde en rapide évolution
Form:
books
books
Publication:
April 2004, Paris
April 2004, Paris
Subject:
Arch Middle East
Arch Middle East
Form:
books
books
Actions:
Price:
$26.95
(available to order)
Summary:
Many years have passed since architect Andrea Ponsi settled in Florence, and still he feels he does not fully comprehend this mysterious city. The way Florence eludes understanding, however, can be an opportunity — to keep seeking, to keep exploring. Ponsi’s Florence is endlessly suggestive. His tour of the city is one of continually shifting light and perspective, of(...)
$26.95
(available to order)
Summary:
Many years have passed since architect Andrea Ponsi settled in Florence, and still he feels he does not fully comprehend this mysterious city. The way Florence eludes understanding, however, can be an opportunity — to keep seeking, to keep exploring. Ponsi’s Florence is endlessly suggestive. His tour of the city is one of continually shifting light and perspective, of(...)
Title:
Florence : a map of perceptions
Actions:
Price:
$26.95
(available to order)
Summary:
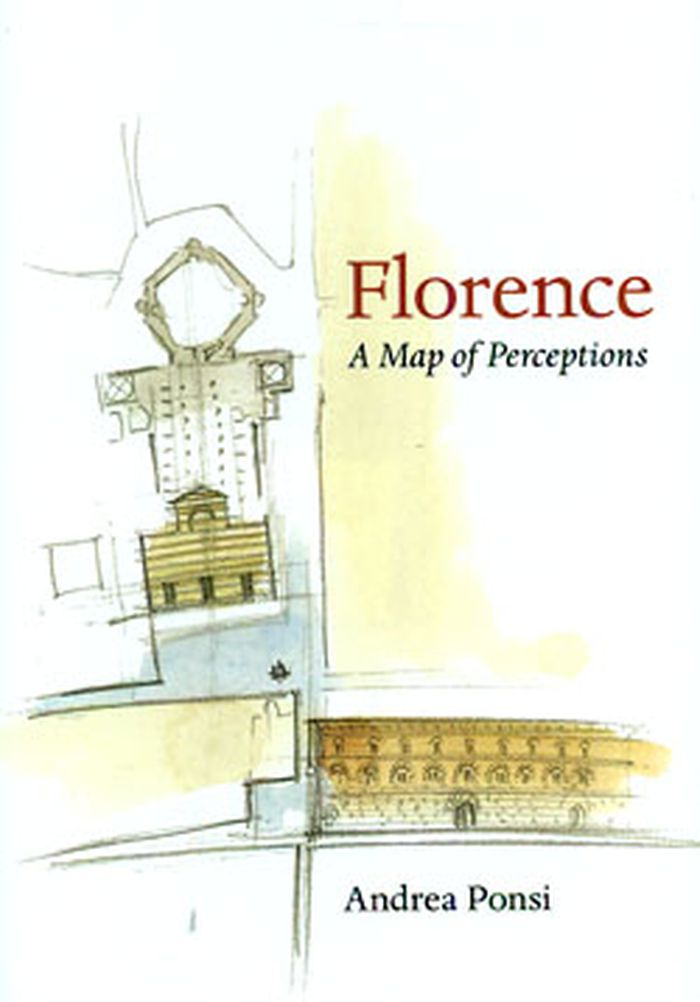
Many years have passed since architect Andrea Ponsi settled in Florence, and still he feels he does not fully comprehend this mysterious city. The way Florence eludes understanding, however, can be an opportunity — to keep seeking, to keep exploring. Ponsi’s Florence is endlessly suggestive. His tour of the city is one of continually shifting light and perspective, of stunning symmetry and an even more compelling asymmetry, of sudden transitions from bustling streets to the most perfect silence. While Ponsi does consider such celebrated sites as the Piazza Santa Croce, the Ponte Vecchio, and the Duomo, the book is a decidedly personal view of Florence. The author notes the city’s recurring geometry — the square courtyards, triangular spires, octagonal plaques and pillars — and marvels at a room almost too big to be called a room. He views the city from various terraces and likens the expanse of rising and falling rooftops to ocean waves. Here is Florence as labyrinth, possessing a medieval density that is relieved only by the sudden views of sky framed by its piazzas. Ponsi shows us a six-street intersection and ponders the abundance of acute angles, both indoors and out, in this city of infinite corners. In Florence, humans and buildings commingle. The author equates haircuts and changes of clothes with fresh coats of paint and re-shingling jobs, and contemplates the way a human hand, feeling its way down a city block, adds to the patina of a stucco wall. Ponsi sees the city itself as a living body, through whose veins its inhabitants course.
Florence : a map of perceptions
Actions:
Price:
$26.95
(available to order)
Summary:
Many years have passed since architect Andrea Ponsi settled in Florence, and still he feels he does not fully comprehend this mysterious city. The way Florence eludes understanding, however, can be an opportunity — to keep seeking, to keep exploring. Ponsi’s Florence is endlessly suggestive. His tour of the city is one of continually shifting light and perspective, of stunning symmetry and an even more compelling asymmetry, of sudden transitions from bustling streets to the most perfect silence. While Ponsi does consider such celebrated sites as the Piazza Santa Croce, the Ponte Vecchio, and the Duomo, the book is a decidedly personal view of Florence. The author notes the city’s recurring geometry — the square courtyards, triangular spires, octagonal plaques and pillars — and marvels at a room almost too big to be called a room. He views the city from various terraces and likens the expanse of rising and falling rooftops to ocean waves. Here is Florence as labyrinth, possessing a medieval density that is relieved only by the sudden views of sky framed by its piazzas. Ponsi shows us a six-street intersection and ponders the abundance of acute angles, both indoors and out, in this city of infinite corners. In Florence, humans and buildings commingle. The author equates haircuts and changes of clothes with fresh coats of paint and re-shingling jobs, and contemplates the way a human hand, feeling its way down a city block, adds to the patina of a stucco wall. Ponsi sees the city itself as a living body, through whose veins its inhabitants course.
Form:
books
books
Publication:
April 2010
April 2010
Subject:
City Guides
City Guides
Form:
books
books
Actions:
Price:
$64.95
(available in store)
Summary:
La question du logement de masse est au cœur de la réflexion urbanistique et architecturale des villes européennes. Elle a donné lieu à des réponses hétéroclites, proposant une grande diversité d’approche et de solutions. Dans ce cadre, Vienne et Francfort s’affirment comme les résultats les plus convaincants : le Hof et la Siedlung constituent ainsi deux modèles(...)
$64.95
(available in store)
Summary:
La question du logement de masse est au cœur de la réflexion urbanistique et architecturale des villes européennes. Elle a donné lieu à des réponses hétéroclites, proposant une grande diversité d’approche et de solutions. Dans ce cadre, Vienne et Francfort s’affirment comme les résultats les plus convaincants : le Hof et la Siedlung constituent ainsi deux modèles(...)
Title:
L’intelligence des formes : le projet de logements collectifs à Vienne et Francfort
Actions:
Price:
$64.95
(available in store)
Summary:
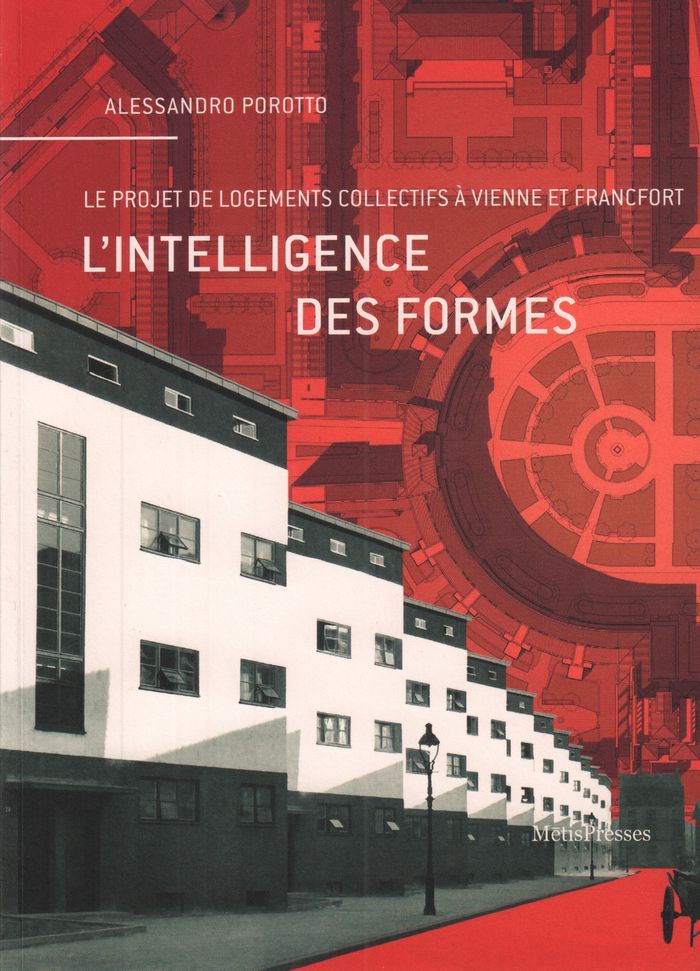
La question du logement de masse est au cœur de la réflexion urbanistique et architecturale des villes européennes. Elle a donné lieu à des réponses hétéroclites, proposant une grande diversité d’approche et de solutions. Dans ce cadre, Vienne et Francfort s’affirment comme les résultats les plus convaincants : le Hof et la Siedlung constituent ainsi deux modèles distincts et cohérents pour aborder des problématiques communes. Nous proposons ici de considérer ces deux modèles comme complémentaires d’un point de vue architectural et urbanistique, tant au niveau des choix qu’au niveau des résultats. Dans cette perspective, Vienne et Francfort sont les « polarités extrêmes » qui constituent des références exemplaires pour l’histoire du logement de masse en Europe. L’analyse applique une approche comparative qui vise à observer sans préjugés, de l’échelle urbaine à celle du logement, les résultats de ces deux alternatives. Les critères analytiques adoptés – densité, typologie du logement et morphologie urbaine, espaces extérieurs – peuvent être à leur tour utilisés pour aborder des questions cruciales à l’égard des discussions actuelles concernant le projet de logement. Le propos, loin de se limiter à la compréhension historique de ces expériences, considère ainsi les cas analysés en tant qu’organismes urbains appartenant à plein titre à la ville contemporaine, afin de relever l’actualité et de restituer la richesse des expériences architecturales de l’entre-deux-guerres, étudiée jusqu’à présent de façon fragmentaire. La version numérique enrichit le propos d’une vaste documentation iconographique, constituée d’un atlas de plans (14 projets sur 4 niveaux) redessinés à partir de documents originaux d’archives, qui montre pour la première fois les caractéristiques typo-morphologiques des complexes d’habitation.
L’intelligence des formes : le projet de logements collectifs à Vienne et Francfort
Actions:
Price:
$64.95
(available in store)
Summary:
La question du logement de masse est au cœur de la réflexion urbanistique et architecturale des villes européennes. Elle a donné lieu à des réponses hétéroclites, proposant une grande diversité d’approche et de solutions. Dans ce cadre, Vienne et Francfort s’affirment comme les résultats les plus convaincants : le Hof et la Siedlung constituent ainsi deux modèles distincts et cohérents pour aborder des problématiques communes. Nous proposons ici de considérer ces deux modèles comme complémentaires d’un point de vue architectural et urbanistique, tant au niveau des choix qu’au niveau des résultats. Dans cette perspective, Vienne et Francfort sont les « polarités extrêmes » qui constituent des références exemplaires pour l’histoire du logement de masse en Europe. L’analyse applique une approche comparative qui vise à observer sans préjugés, de l’échelle urbaine à celle du logement, les résultats de ces deux alternatives. Les critères analytiques adoptés – densité, typologie du logement et morphologie urbaine, espaces extérieurs – peuvent être à leur tour utilisés pour aborder des questions cruciales à l’égard des discussions actuelles concernant le projet de logement. Le propos, loin de se limiter à la compréhension historique de ces expériences, considère ainsi les cas analysés en tant qu’organismes urbains appartenant à plein titre à la ville contemporaine, afin de relever l’actualité et de restituer la richesse des expériences architecturales de l’entre-deux-guerres, étudiée jusqu’à présent de façon fragmentaire. La version numérique enrichit le propos d’une vaste documentation iconographique, constituée d’un atlas de plans (14 projets sur 4 niveaux) redessinés à partir de documents originaux d’archives, qui montre pour la première fois les caractéristiques typo-morphologiques des complexes d’habitation.
Form:
books
books
Publication:
December 2019
December 2019
Subject:
Collective Housing
Collective Housing
Form:
books
books
Title:
AIA guide to New York City
AIA guide to New York City
Actions:
Price:
$43.95
(available to order)
Summary:
The AIA Guide to New York City, Fourth Edition New York Chapter, American Institute of Architects Norval White and Elliot Willensky Architecture | Times Books | Trade Paperback | June 2000 | $35.00 | 0-8129-3107-6 (...)
$43.95
(available to order)
Summary:
The AIA Guide to New York City, Fourth Edition New York Chapter, American Institute of Architects Norval White and Elliot Willensky Architecture | Times Books | Trade Paperback | June 2000 | $35.00 | 0-8129-3107-6 (...)
Title:
AIA guide to New York City
Actions:
Price:
$43.95
(available to order)
Summary:
The AIA Guide to New York City, Fourth Edition New York Chapter, American Institute of Architects Norval White and Elliot Willensky Architecture | Times Books | Trade Paperback | June 2000 | $35.00 | 0-8129-3107-6 Since the "AIA Guide to New York City" was first published in 1967, it has been recognized as the ultimate guide to the metropolis's buildings, in all five boroughs -- Manhattan, Brooklyn, Queens, the Bronx, and Staten Island -- from nineteenth-century brownstones and tenements to modern high-rise apartments and museums. The latest edition of this urban classic takes a fresh look at the architectural treasures that define New York -- from its most characteristic landmarks to its less famous local favorites. To prepare this edition -- the first revision since 1987 -- Norval White has visited and revisited more than 5,000 buildings, making this by far the most complete guide of its kind. This generously illustrated handbook presents the structures of the New York City--from the magnificent to the obscure -- in over 3,000 new photographs, more than 130 new maps, and hundreds of revised and new entries. Beyond the skyscrapers and historical buildings, the guide also leads the way to the city's bridges, parks, and public monuments. From the tip of the Empire State Building to the brownstones in Brooklyn, the AIA Guide to New York City reveals how the city's spirit, fortitude, and character are captured and expressed in its architecture. Thoughtful and humorous descriptions include bits of local information that bring the city's history to life, telling the stories behind the bricks and mortar. Together, the maps, photographs, and critiques invite you to tour of the city at your own pace.
AIA guide to New York City
Actions:
Price:
$43.95
(available to order)
Summary:
The AIA Guide to New York City, Fourth Edition New York Chapter, American Institute of Architects Norval White and Elliot Willensky Architecture | Times Books | Trade Paperback | June 2000 | $35.00 | 0-8129-3107-6 Since the "AIA Guide to New York City" was first published in 1967, it has been recognized as the ultimate guide to the metropolis's buildings, in all five boroughs -- Manhattan, Brooklyn, Queens, the Bronx, and Staten Island -- from nineteenth-century brownstones and tenements to modern high-rise apartments and museums. The latest edition of this urban classic takes a fresh look at the architectural treasures that define New York -- from its most characteristic landmarks to its less famous local favorites. To prepare this edition -- the first revision since 1987 -- Norval White has visited and revisited more than 5,000 buildings, making this by far the most complete guide of its kind. This generously illustrated handbook presents the structures of the New York City--from the magnificent to the obscure -- in over 3,000 new photographs, more than 130 new maps, and hundreds of revised and new entries. Beyond the skyscrapers and historical buildings, the guide also leads the way to the city's bridges, parks, and public monuments. From the tip of the Empire State Building to the brownstones in Brooklyn, the AIA Guide to New York City reveals how the city's spirit, fortitude, and character are captured and expressed in its architecture. Thoughtful and humorous descriptions include bits of local information that bring the city's history to life, telling the stories behind the bricks and mortar. Together, the maps, photographs, and critiques invite you to tour of the city at your own pace.
Form:
books
books
Publication:
April 2000, New York
April 2000, New York
Subject:
City Guides
City Guides
Form:
books
books
Actions:
Price:
$77.95
(available to order)
Summary:
In 1911, Le Corbusier (1887–1965), then twenty-four and still going by the name of Charles-Edouard Jeanneret, embarked on a grand tour of Eastern Europe, Turkey, and the Balkans with his friend, August Klipstein (1885–1951), an art history scholar. Together, the two visited Prague, Vienna, Budapest, Bulgaria and Serbia, Constantinople, Mount Athos, and Athens, as well as(...)
$77.95
(available to order)
Summary:
In 1911, Le Corbusier (1887–1965), then twenty-four and still going by the name of Charles-Edouard Jeanneret, embarked on a grand tour of Eastern Europe, Turkey, and the Balkans with his friend, August Klipstein (1885–1951), an art history scholar. Together, the two visited Prague, Vienna, Budapest, Bulgaria and Serbia, Constantinople, Mount Athos, and Athens, as well as(...)
Title:
Klip and Corb on the road: the dual diaries of August Klipstein and Le Corbusier, 1911
Actions:
Price:
$77.95
(available to order)
Summary:
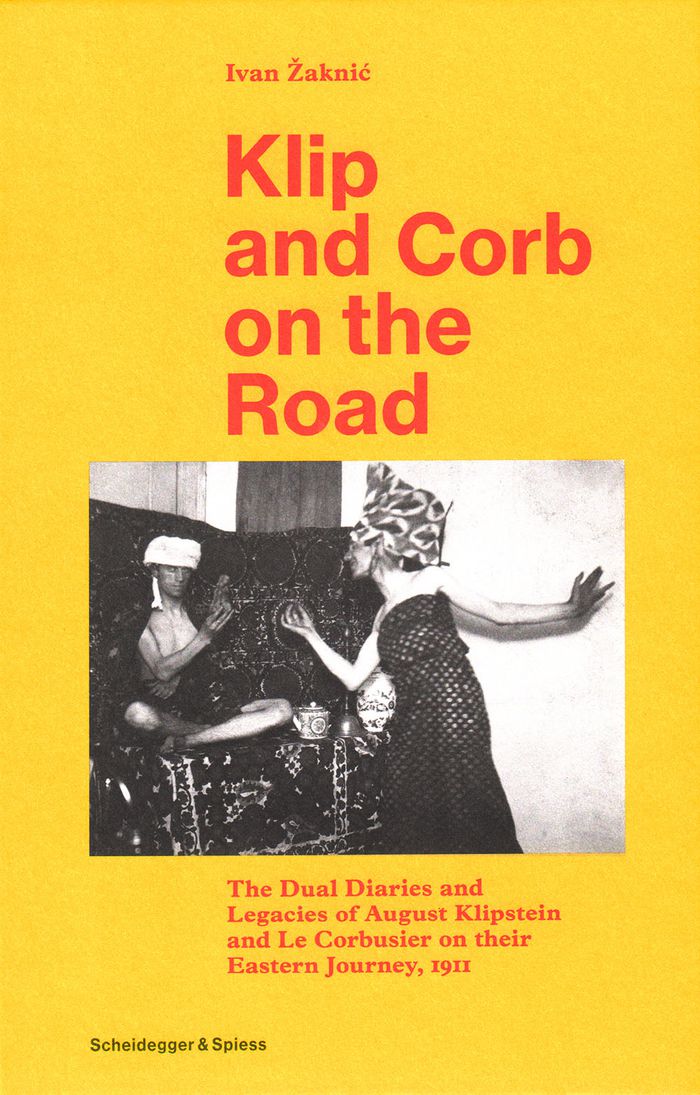
In 1911, Le Corbusier (1887–1965), then twenty-four and still going by the name of Charles-Edouard Jeanneret, embarked on a grand tour of Eastern Europe, Turkey, and the Balkans with his friend, August Klipstein (1885–1951), an art history scholar. Together, the two visited Prague, Vienna, Budapest, Bulgaria and Serbia, Constantinople, Mount Athos, and Athens, as well as Rome and Pompeii. Both young men kept detailed notebooks throughout their journey with drawings, sketches, and photographs created en route. While Le Corbusier’s notebooks were published in 1966 as “Journey to the East” and went on to attain wide renown, Klipstein’s records of their travels have remained relatively unknown. In “Klip and Corb on the Road”, Ivan Žaknic´ brings the notebooks together for the first time to explore the fruitful creative symbiosis of this friendship and offer a new perspective on this seemingly well-known undertaking. The two men sometimes address the same events or subjects—a seasick passage, the bustle of a Turkish bazaar—and even copy one another’s work. But while Klipstein’s reflections tend to focus on research for his thesis, Jeanneret’s impressions evince a more romantic mindset inspired by his immediate surroundings. The book includes copious previously unpublished material, including the complete text of Klipstein’s diary, as well as that of the correspondence between Jeanneret and Klipstein. Reintroducing readers to Klipstein, who went on to a career as a prominent art dealer, it also offers insight into a key influence in the artistic development of Le Corbusier in his formative years. The book also includes an essay by British architectural historian Tim Benton.
Klip and Corb on the road: the dual diaries of August Klipstein and Le Corbusier, 1911
Actions:
Price:
$77.95
(available to order)
Summary:
In 1911, Le Corbusier (1887–1965), then twenty-four and still going by the name of Charles-Edouard Jeanneret, embarked on a grand tour of Eastern Europe, Turkey, and the Balkans with his friend, August Klipstein (1885–1951), an art history scholar. Together, the two visited Prague, Vienna, Budapest, Bulgaria and Serbia, Constantinople, Mount Athos, and Athens, as well as Rome and Pompeii. Both young men kept detailed notebooks throughout their journey with drawings, sketches, and photographs created en route. While Le Corbusier’s notebooks were published in 1966 as “Journey to the East” and went on to attain wide renown, Klipstein’s records of their travels have remained relatively unknown. In “Klip and Corb on the Road”, Ivan Žaknic´ brings the notebooks together for the first time to explore the fruitful creative symbiosis of this friendship and offer a new perspective on this seemingly well-known undertaking. The two men sometimes address the same events or subjects—a seasick passage, the bustle of a Turkish bazaar—and even copy one another’s work. But while Klipstein’s reflections tend to focus on research for his thesis, Jeanneret’s impressions evince a more romantic mindset inspired by his immediate surroundings. The book includes copious previously unpublished material, including the complete text of Klipstein’s diary, as well as that of the correspondence between Jeanneret and Klipstein. Reintroducing readers to Klipstein, who went on to a career as a prominent art dealer, it also offers insight into a key influence in the artistic development of Le Corbusier in his formative years. The book also includes an essay by British architectural historian Tim Benton.
Form:
books
books
Publication:
January 2020
January 2020
Subject:
Architecture Monographs
Architecture Monographs
Form:
books
books
Price:
$47.00
(available to order)
Summary:
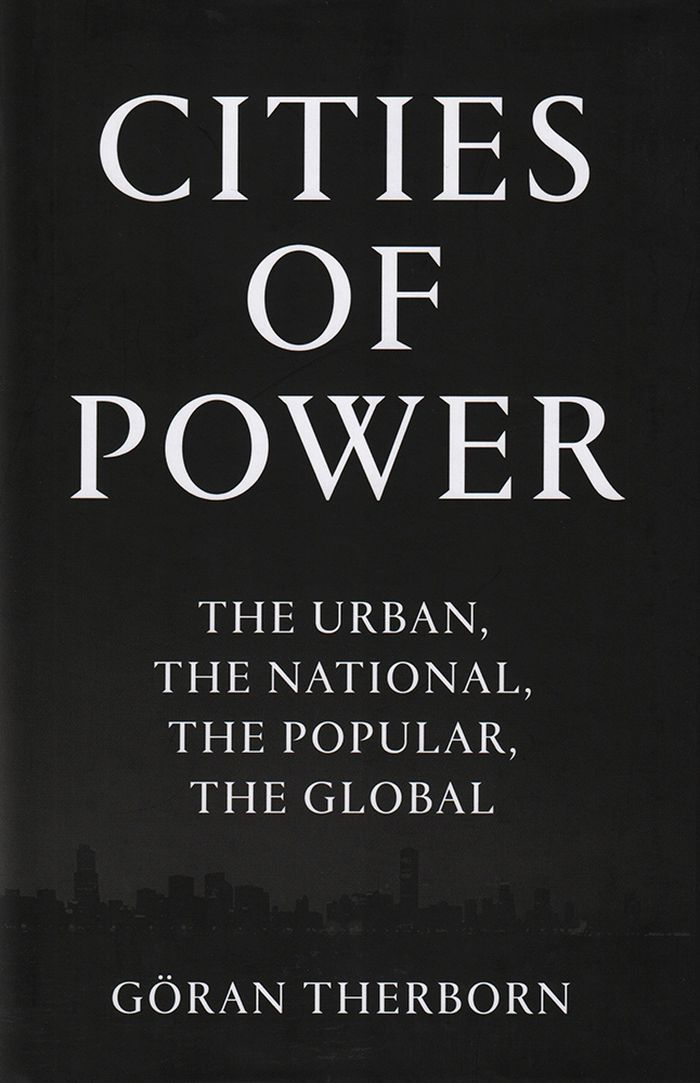
In this survey of the politics and meanings of urban landscapes, leading sociologist Göran Therborn offers a tour of the world’s major capital cities, showing how they have been shaped by national, popular, and global forces. Their stories begin with the emergence of various kinds of nation-state, each with its own special capital city problematic. In turn, radical shifts(...)
$47.00
(available to order)
Summary:
In this survey of the politics and meanings of urban landscapes, leading sociologist Göran Therborn offers a tour of the world’s major capital cities, showing how they have been shaped by national, popular, and global forces. Their stories begin with the emergence of various kinds of nation-state, each with its own special capital city problematic. In turn, radical shifts(...)
Title:
Cities of power: the urban, the national, the popular, the global
Actions:
Price:
$47.00
(available to order)
Summary:
In this survey of the politics and meanings of urban landscapes, leading sociologist Göran Therborn offers a tour of the world’s major capital cities, showing how they have been shaped by national, popular, and global forces. Their stories begin with the emergence of various kinds of nation-state, each with its own special capital city problematic. In turn, radical shifts of power have impacted on these cities’ development, in popular urban reforms or movements of protest and resistance; in the rise and fall of fascism and military dictatorships; and the coming and going of Communism. Therborn also analyzes global moments of urban formation, of historical globalized nationalism, as well as the cities of current global image capitalism and their variations of skyscraping, gating, and displays of novelty. Through a global, historical lens, and with a thematic range extending from the mutations of modernist architecture to the contemporary return of urban revolutions, Therborn questions received assumptions about the source, manifestations, and reach of urban power, combining perspectives on politics, sociology, urban planning, architecture, and urban iconography. He argues that, at a time when they seem to be moving apart, there is a strong link between the city and the nation-state, and that the current globalization of cities is largely driven by the global aspirations of politicians as well as those of national and local capital. With its unique systematic overview, from Washington, D.C. and revolutionary Paris to the flamboyant twenty- first-century capital Astana in Kazakhstan, its wealth of urban observations from all the populated continents, and its sharp and multi-faceted analyses, Cities of Power forces us to rethink our urban future, as well as our historically shaped present.
Cities of power: the urban, the national, the popular, the global
Actions:
Price:
$47.00
(available to order)
Summary:
In this survey of the politics and meanings of urban landscapes, leading sociologist Göran Therborn offers a tour of the world’s major capital cities, showing how they have been shaped by national, popular, and global forces. Their stories begin with the emergence of various kinds of nation-state, each with its own special capital city problematic. In turn, radical shifts of power have impacted on these cities’ development, in popular urban reforms or movements of protest and resistance; in the rise and fall of fascism and military dictatorships; and the coming and going of Communism. Therborn also analyzes global moments of urban formation, of historical globalized nationalism, as well as the cities of current global image capitalism and their variations of skyscraping, gating, and displays of novelty. Through a global, historical lens, and with a thematic range extending from the mutations of modernist architecture to the contemporary return of urban revolutions, Therborn questions received assumptions about the source, manifestations, and reach of urban power, combining perspectives on politics, sociology, urban planning, architecture, and urban iconography. He argues that, at a time when they seem to be moving apart, there is a strong link between the city and the nation-state, and that the current globalization of cities is largely driven by the global aspirations of politicians as well as those of national and local capital. With its unique systematic overview, from Washington, D.C. and revolutionary Paris to the flamboyant twenty- first-century capital Astana in Kazakhstan, its wealth of urban observations from all the populated continents, and its sharp and multi-faceted analyses, Cities of Power forces us to rethink our urban future, as well as our historically shaped present.
Form:
books
books
Publication:
May 2017
May 2017
Subject:
Urban Theory
Urban Theory
Form:
books
books

Price:
$26.00
(available to order)
Summary:
«Plomb durci» (2008-2009), «Pilier de défense» (2012), «Bordure protectrice» (2014): les trois dernières offensives militaires d'envergure menées par Israël contre Gaza ont fait des milliers de morts du côté palestinien et donné lieu à de nouvelles expropriations de terres en Cisjordanie. Ces guerres de conquête israélienne ont ravivé, chez les militant.e.s de la justice(...)
$26.00
(available to order)
Summary:
«Plomb durci» (2008-2009), «Pilier de défense» (2012), «Bordure protectrice» (2014): les trois dernières offensives militaires d'envergure menées par Israël contre Gaza ont fait des milliers de morts du côté palestinien et donné lieu à de nouvelles expropriations de terres en Cisjordanie. Ces guerres de conquête israélienne ont ravivé, chez les militant.e.s de la justice(...)
Title:
Palestine
Actions:
Price:
$26.00
(available to order)
Summary:
«Plomb durci» (2008-2009), «Pilier de défense» (2012), «Bordure protectrice» (2014): les trois dernières offensives militaires d'envergure menées par Israël contre Gaza ont fait des milliers de morts du côté palestinien et donné lieu à de nouvelles expropriations de terres en Cisjordanie. Ces guerres de conquête israélienne ont ravivé, chez les militant.e.s de la justice sociale, le besoin d'exprimer leur solidarité avec le peuple palestinien et l'importance de renouveler le vocabulaire politique lié à cette question.Dans cet ouvrage en partie rédigé dans le feu de l'action, à l'été 2014, Noam Chomsky et Ilan Pappé, deux ardents défenseurs de la cause palestinienne, mènent une longue conversation dirigée par Frank Barat, militant des droits de la personne. Pour eux, le problème palestinien est depuis le début un cas évident de colonialisme et de dépossession, même si on préfère le traiter comme une affaire complexe soi-disant difficile à comprendre et, plus encore, à résoudre.Leurs échanges portent à la fois sur le sionisme en tant que phénomène historique, la pertinence d'analyser la situation en Palestine comme un apartheid, l'efficacité de la campagne Boycott, désinvestissement et sanctions (BDS) et la viabilité de la solution à un ou à deux États...Tour d'horizon de la question palestinienne, ce livre a le mérite d'envisager la situation en Palestine comme un baromètre de la répression politique. Car l'injustice qui accable le peuple palestinien a des ramifications partout dans le monde. «De Ferguson à Barcelone, en passant par Mexico, nombreux sont les gouvernements qui calquent les méthodes employées par Israël pour opprimer les Palestiniens. Leur recours aux mêmes tactiques et, souvent, aux mêmes armes démontre que les Palestiniens servent maintenant de cobayes - et que la Palestine est devenue un grand laboratoire» -- Frank Barat.
Palestine
Actions:
Price:
$26.00
(available to order)
Summary:
«Plomb durci» (2008-2009), «Pilier de défense» (2012), «Bordure protectrice» (2014): les trois dernières offensives militaires d'envergure menées par Israël contre Gaza ont fait des milliers de morts du côté palestinien et donné lieu à de nouvelles expropriations de terres en Cisjordanie. Ces guerres de conquête israélienne ont ravivé, chez les militant.e.s de la justice sociale, le besoin d'exprimer leur solidarité avec le peuple palestinien et l'importance de renouveler le vocabulaire politique lié à cette question.Dans cet ouvrage en partie rédigé dans le feu de l'action, à l'été 2014, Noam Chomsky et Ilan Pappé, deux ardents défenseurs de la cause palestinienne, mènent une longue conversation dirigée par Frank Barat, militant des droits de la personne. Pour eux, le problème palestinien est depuis le début un cas évident de colonialisme et de dépossession, même si on préfère le traiter comme une affaire complexe soi-disant difficile à comprendre et, plus encore, à résoudre.Leurs échanges portent à la fois sur le sionisme en tant que phénomène historique, la pertinence d'analyser la situation en Palestine comme un apartheid, l'efficacité de la campagne Boycott, désinvestissement et sanctions (BDS) et la viabilité de la solution à un ou à deux États...Tour d'horizon de la question palestinienne, ce livre a le mérite d'envisager la situation en Palestine comme un baromètre de la répression politique. Car l'injustice qui accable le peuple palestinien a des ramifications partout dans le monde. «De Ferguson à Barcelone, en passant par Mexico, nombreux sont les gouvernements qui calquent les méthodes employées par Israël pour opprimer les Palestiniens. Leur recours aux mêmes tactiques et, souvent, aux mêmes armes démontre que les Palestiniens servent maintenant de cobayes - et que la Palestine est devenue un grand laboratoire» -- Frank Barat.
Form:
books
books
Publication:
February 2016
February 2016
Subject:
Arch Middle East
Arch Middle East
Form:
books
books
Actions:
Price:
$69.95
(available to order)
Summary:
Ralf Coussée and Klaas Goris. Over a period of twenty years, the two architects have built up a solid oeuvre. The proof can be found in this book, which offers a survey of the architecture of the due, both of works on paper and of designs that have been built. This book takes you on a guided tour of their work that is full of surprises. It shows you why Coussée & Goris do(...)
$69.95
(available to order)
Summary:
Ralf Coussée and Klaas Goris. Over a period of twenty years, the two architects have built up a solid oeuvre. The proof can be found in this book, which offers a survey of the architecture of the due, both of works on paper and of designs that have been built. This book takes you on a guided tour of their work that is full of surprises. It shows you why Coussée & Goris do(...)
Title:
Coussée & Goris : architectuur/architecture
Actions:
Price:
$69.95
(available to order)
Summary:
Ralf Coussée and Klaas Goris. Over a period of twenty years, the two architects have built up a solid oeuvre. The proof can be found in this book, which offers a survey of the architecture of the due, both of works on paper and of designs that have been built. This book takes you on a guided tour of their work that is full of surprises. It shows you why Coussée & Goris do not strive inflexibly for an absolute, radical Modernist renewal, but to let old and new flow into one another harmoniously. You discover an oeuvre that is evidence of an architecture with a style of its own, based on an intriguing play of patterns, themes and constructional methods, and that at the same time reveals the 'thinking in doing' of architecture. You learn how remote their work is from doctrines, manifestos and concepts that alienate the design process from the architectural traditions of making and building. This book is more than just a monograph. It is a real architects' book, like an artist's book. After all, the architecture of Coussée & Goris should not be read as a series of individual buildings, but as an imaginary landscape, a capriccio, in which the principles are made visible of an architecture that inscribes itself in a contemporary framework. To understand the working and scenographic force of the landscape as the supporting element in the architecture of Coussée & Goris, the architecture theoretician Koen Van Synghel confronts pairs of designs: the master plan for the Jeugd- en Natuurdomein De Hoge Rielen, the reconversion of an industrial transformer complex near Kortrijk into a multifunctional urban landscape, the building of a factory shed in Roeselare, the conversion of a furniture store into a school of architecture in Brussels, and the award-winning submission for a crematorium in Hofheide. The art and poetry from which the artists draw their inspiration have forced their way into this book, show the world behind the designs, and make this publication unique.
Coussée & Goris : architectuur/architecture
Actions:
Price:
$69.95
(available to order)
Summary:
Ralf Coussée and Klaas Goris. Over a period of twenty years, the two architects have built up a solid oeuvre. The proof can be found in this book, which offers a survey of the architecture of the due, both of works on paper and of designs that have been built. This book takes you on a guided tour of their work that is full of surprises. It shows you why Coussée & Goris do not strive inflexibly for an absolute, radical Modernist renewal, but to let old and new flow into one another harmoniously. You discover an oeuvre that is evidence of an architecture with a style of its own, based on an intriguing play of patterns, themes and constructional methods, and that at the same time reveals the 'thinking in doing' of architecture. You learn how remote their work is from doctrines, manifestos and concepts that alienate the design process from the architectural traditions of making and building. This book is more than just a monograph. It is a real architects' book, like an artist's book. After all, the architecture of Coussée & Goris should not be read as a series of individual buildings, but as an imaginary landscape, a capriccio, in which the principles are made visible of an architecture that inscribes itself in a contemporary framework. To understand the working and scenographic force of the landscape as the supporting element in the architecture of Coussée & Goris, the architecture theoretician Koen Van Synghel confronts pairs of designs: the master plan for the Jeugd- en Natuurdomein De Hoge Rielen, the reconversion of an industrial transformer complex near Kortrijk into a multifunctional urban landscape, the building of a factory shed in Roeselare, the conversion of a furniture store into a school of architecture in Brussels, and the award-winning submission for a crematorium in Hofheide. The art and poetry from which the artists draw their inspiration have forced their way into this book, show the world behind the designs, and make this publication unique.
Form:
books
books
Publication:
October 2006, Gent
October 2006, Gent
Subject:
Architecture Monographs
Architecture Monographs
Form:
journals and magazines
journals and magazines
Actions:
Price:
$43.00
(available to order)
Summary:
Le dossier « Hôpital, hospitalité » est consacré aux lieux d’hospitalisation. Les projets présentés témoignent des approches et conceptions qui prennent en compte aussi bien les nouveaux besoins humains que les nouvelles technologies. Recherches d’échelles, exploration de typologies. Le rite festif du salon du meuble de Milan a encore eu lieu cette année, associant les(...)
$43.00
(available to order)
Summary:
Le dossier « Hôpital, hospitalité » est consacré aux lieux d’hospitalisation. Les projets présentés témoignent des approches et conceptions qui prennent en compte aussi bien les nouveaux besoins humains que les nouvelles technologies. Recherches d’échelles, exploration de typologies. Le rite festif du salon du meuble de Milan a encore eu lieu cette année, associant les(...)
Title:
Techniques & architecture 460 : hôpital, hospitalité / hospital, hospitality, actualité Suisse expo.02
Actions:
Price:
$43.00
(available to order)
Summary:
Le dossier « Hôpital, hospitalité » est consacré aux lieux d’hospitalisation. Les projets présentés témoignent des approches et conceptions qui prennent en compte aussi bien les nouveaux besoins humains que les nouvelles technologies. Recherches d’échelles, exploration de typologies. Le rite festif du salon du meuble de Milan a encore eu lieu cette année, associant les galeries alentour. Plus industrielle et économe en matière, ainsi pourrait-on qualifier la tendance actuelle. Un nouveau matériau : l’air. Dans ce numéro, un tour d’horizon des événements qui ont jalonné la saison estivale. Parmi eux, Archilab à Orléans : autour du thème « Economie de la Terre », les démarches écologico-humano-contextuelles se groupent de manière un peu convenue autour des réalisations dont on retrouvera certaines (M. Gautrand, Périphériques, Jakob et MacFarlane et de nouvelles têtes : dZO, RMDM, Avignon-Clouet, etc.) à la Biennale de Venise. Une manifestation sous la houlette de Deyan Sudjic qui privilégie réalités matérielles par rapport aux représentations virtuelles des années précédentes. Mais le point fort de notre actualité est sans conteste le souffle qui passe cet été, jusqu’au 15 octobre, sur les lacs suisses – dans quatre sites, Neuchâtel, Bienne, Morat, Yverdon-les-Bains, et sur une barge. Là, les palais provisoires d’Expo.O2 émergent des eaux et des brumes vaporisées par Diller & Scofidio. A visiter. Dans une tonalité plus urbaine, à l’Est de Paris, les friches industrielles du quartier Masséna de la Zac Paris Rive Gauche, frigos, entrepôts et moulins portent des projets d’universités et de jeunesse – un ballon d’oxygène. Une initiative heureuse, également, venant de la Mission Arts et Culture : les enfants d’écoles maternelles exposent leurs cabanes inventées avec leur maître ou maîtresse, des architectes et des artistes. Soline Nivet, enseignante en architecture, évoque dans Humeur, comment les étudiants composent avec l’enseignement en architecture pour se frayer leur propre chemin. Pour apporter des solutions aux nouvelles pollutions que nous rencontrons quotidiennement, la rubrique Mise en œuvre fait le point sur les modes de ventilation intérieure et la réglementation en vigueur.
Techniques & architecture 460 : hôpital, hospitalité / hospital, hospitality, actualité Suisse expo.02
Actions:
Price:
$43.00
(available to order)
Summary:
Le dossier « Hôpital, hospitalité » est consacré aux lieux d’hospitalisation. Les projets présentés témoignent des approches et conceptions qui prennent en compte aussi bien les nouveaux besoins humains que les nouvelles technologies. Recherches d’échelles, exploration de typologies. Le rite festif du salon du meuble de Milan a encore eu lieu cette année, associant les galeries alentour. Plus industrielle et économe en matière, ainsi pourrait-on qualifier la tendance actuelle. Un nouveau matériau : l’air. Dans ce numéro, un tour d’horizon des événements qui ont jalonné la saison estivale. Parmi eux, Archilab à Orléans : autour du thème « Economie de la Terre », les démarches écologico-humano-contextuelles se groupent de manière un peu convenue autour des réalisations dont on retrouvera certaines (M. Gautrand, Périphériques, Jakob et MacFarlane et de nouvelles têtes : dZO, RMDM, Avignon-Clouet, etc.) à la Biennale de Venise. Une manifestation sous la houlette de Deyan Sudjic qui privilégie réalités matérielles par rapport aux représentations virtuelles des années précédentes. Mais le point fort de notre actualité est sans conteste le souffle qui passe cet été, jusqu’au 15 octobre, sur les lacs suisses – dans quatre sites, Neuchâtel, Bienne, Morat, Yverdon-les-Bains, et sur une barge. Là, les palais provisoires d’Expo.O2 émergent des eaux et des brumes vaporisées par Diller & Scofidio. A visiter. Dans une tonalité plus urbaine, à l’Est de Paris, les friches industrielles du quartier Masséna de la Zac Paris Rive Gauche, frigos, entrepôts et moulins portent des projets d’universités et de jeunesse – un ballon d’oxygène. Une initiative heureuse, également, venant de la Mission Arts et Culture : les enfants d’écoles maternelles exposent leurs cabanes inventées avec leur maître ou maîtresse, des architectes et des artistes. Soline Nivet, enseignante en architecture, évoque dans Humeur, comment les étudiants composent avec l’enseignement en architecture pour se frayer leur propre chemin. Pour apporter des solutions aux nouvelles pollutions que nous rencontrons quotidiennement, la rubrique Mise en œuvre fait le point sur les modes de ventilation intérieure et la réglementation en vigueur.
Form:
journals and magazines
journals and magazines
Publication:
June 2002, Paris
June 2002, Paris
Subject:
Magazines
Magazines


