


10714 Results
Form:
photographs
photographs
Actions:
Reference number:
AP178.S1.1965.PR06.012
Description:
Original file title : Plano Da Marginal Leça 22/60 Note on box PLM 037 ate PLM 088- nota: ver tambem gaveta e correspondencia projecto Siza's office numbered photographic materials in this file PLM 063-088.
AP178.S1.1965.PR06.012
Description:
Original file title : Plano Da Marginal Leça 22/60 Note on box PLM 037 ate PLM 088- nota: ver tambem gaveta e correspondencia projecto Siza's office numbered photographic materials in this file PLM 063-088.
People:
Date:
1969-1974
1969-1974
Title:
Photographs, negatives and photomontages of project site, Plano Urbanístico para a Marginal de Leça e Zona da Boa Nova
Actions:
AP178.S1.1965.PR06.012
Description:
Original file title : Plano Da Marginal Leça 22/60 Note on box PLM 037 ate PLM 088- nota: ver tambem gaveta e correspondencia projecto Siza's office numbered photographic materials in this file PLM 063-088.
Photographs, negatives and photomontages of project site, Plano Urbanístico para a Marginal de Leça e Zona da Boa Nova
Actions:
AP178.S1.1965.PR06.012
Description:
Original file title : Plano Da Marginal Leça 22/60 Note on box PLM 037 ate PLM 088- nota: ver tambem gaveta e correspondencia projecto Siza's office numbered photographic materials in this file PLM 063-088.
Form:
photographs
photographs
Date:
1969-1974
1969-1974
People:
Form:
photographs
photographs
Reference number:
AP178.S1.1965.PR06.013
Description:
Original file title : Plano Da Marginal Leça 22/60 Note on box PLM 037 ate PLM 088- nota: ver tambem gaveta e correspondencia projecto Siza's office numbered photographic materials in this file PLM 047-062.
AP178.S1.1965.PR06.013
Description:
Original file title : Plano Da Marginal Leça 22/60 Note on box PLM 037 ate PLM 088- nota: ver tambem gaveta e correspondencia projecto Siza's office numbered photographic materials in this file PLM 047-062.
People:
Date:
1969-1974
1969-1974
Title:
Photographs of aerial view, Plano Urbanístico para a Marginal de Leça e Zona da Boa Nova
Actions:
AP178.S1.1965.PR06.013
Description:
Original file title : Plano Da Marginal Leça 22/60 Note on box PLM 037 ate PLM 088- nota: ver tambem gaveta e correspondencia projecto Siza's office numbered photographic materials in this file PLM 047-062.
Photographs of aerial view, Plano Urbanístico para a Marginal de Leça e Zona da Boa Nova
Actions:
AP178.S1.1965.PR06.013
Description:
Original file title : Plano Da Marginal Leça 22/60 Note on box PLM 037 ate PLM 088- nota: ver tambem gaveta e correspondencia projecto Siza's office numbered photographic materials in this file PLM 047-062.
Form:
photographs
photographs
Date:
1969-1974
1969-1974
People:
Form:
drawings
Quantity:
22 File
drawings
Quantity:
22 File
Title:
Decorative wood panels for Ontario room, decorative frieze for mezzanine, telecommunications room
Decorative wood panels for Ontario room, decorative frieze for mezzanine, telecommunications room
Actions:
Reference number:
ARCH46973
Description:
decorative wood panels for Ontario room, decorative frieze for mezzanine, telecommunications room, convention hall doors, bedroom suite doors, entrance canopy and columns, ticket offices ceiling plan, dining rooms ceiling plans, indicator signs, flowerboxes, floor designs, radiator boxes, lighting coves, mezzanine offices, banquet hall ceiling, carpet design, front office desk
ARCH46973
Description:
decorative wood panels for Ontario room, decorative frieze for mezzanine, telecommunications room, convention hall doors, bedroom suite doors, entrance canopy and columns, ticket offices ceiling plan, dining rooms ceiling plans, indicator signs, flowerboxes, floor designs, radiator boxes, lighting coves, mezzanine offices, banquet hall ceiling, carpet design, front office desk
People:
Title:
Decorative wood panels for Ontario room, decorative frieze for mezzanine, telecommunications room
Actions:
ARCH46973
Description:
decorative wood panels for Ontario room, decorative frieze for mezzanine, telecommunications room, convention hall doors, bedroom suite doors, entrance canopy and columns, ticket offices ceiling plan, dining rooms ceiling plans, indicator signs, flowerboxes, floor designs, radiator boxes, lighting coves, mezzanine offices, banquet hall ceiling, carpet design, front office desk
Decorative wood panels for Ontario room, decorative frieze for mezzanine, telecommunications room
Actions:
ARCH46973
Description:
decorative wood panels for Ontario room, decorative frieze for mezzanine, telecommunications room, convention hall doors, bedroom suite doors, entrance canopy and columns, ticket offices ceiling plan, dining rooms ceiling plans, indicator signs, flowerboxes, floor designs, radiator boxes, lighting coves, mezzanine offices, banquet hall ceiling, carpet design, front office desk
Form:
drawings
Quantity:
22 File
drawings
Quantity:
22 File
People:
Level of archival description:
Project
Project
Actions:
Reference number:
AP164.S1.1996.D1
Description:
The project series documents classroom and office designs for a competition organised by the Universitat Pompeu Fabra, in Barcelona, Spain. The firm identified this project as number 96. Documenting the project are conceptual and presentation drawings, as well as correspondence.
AP164.S1.1996.D1
Description:
The project series documents classroom and office designs for a competition organised by the Universitat Pompeu Fabra, in Barcelona, Spain. The firm identified this project as number 96. Documenting the project are conceptual and presentation drawings, as well as correspondence.
People:
Date:
1995-1996
1995-1996
Title:
Universitat Pompeu Fabra, edificio departamental y aulario, Barcelona, Spain (1996)
Actions:
AP164.S1.1996.D1
Description:
The project series documents classroom and office designs for a competition organised by the Universitat Pompeu Fabra, in Barcelona, Spain. The firm identified this project as number 96. Documenting the project are conceptual and presentation drawings, as well as correspondence.
Universitat Pompeu Fabra, edificio departamental y aulario, Barcelona, Spain (1996)
Actions:
AP164.S1.1996.D1
Description:
The project series documents classroom and office designs for a competition organised by the Universitat Pompeu Fabra, in Barcelona, Spain. The firm identified this project as number 96. Documenting the project are conceptual and presentation drawings, as well as correspondence.
Level of archival description:
Project
Project
Date:
1995-1996
1995-1996
People:
Form:
photographs
photographs
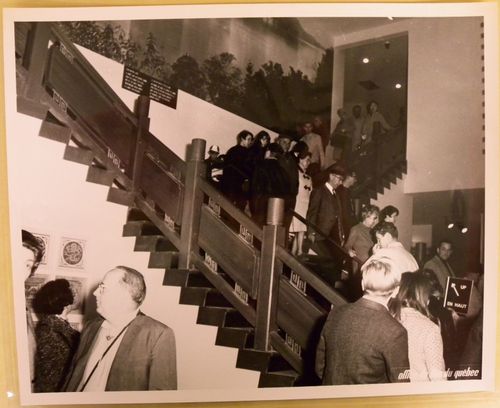
Actions:
Reference number:
ARCH256564
ARCH256564
People:
Date:
1967
1967
Form:
photographs
photographs
Date:
1967
1967
People:
Form:
photographs
photographs
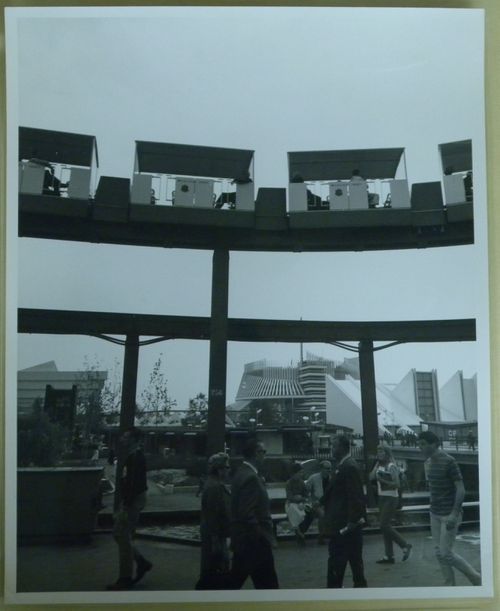
Actions:
Reference number:
ARCH255875
ARCH255875
People:
Date:
1967
1967
Form:
photographs
photographs
Date:
1967
1967
People:
Form:
photographs
photographs
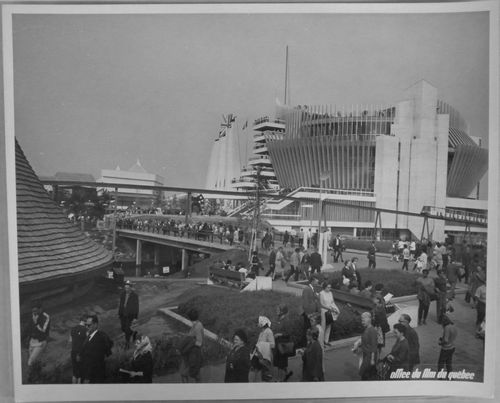
Actions:
Reference number:
ARCH255827
ARCH255827
People:
Date:
1967
1967
Form:
photographs
photographs
Date:
1967
1967
People:
Form:
photographs
photographs
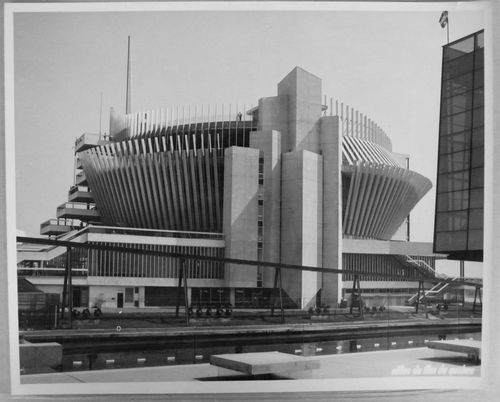
Actions:
Reference number:
ARCH256185
ARCH256185
People:
Date:
1967?
1967?
Form:
photographs
photographs
Date:
1967?
1967?
People:
Form:
photographs
photographs
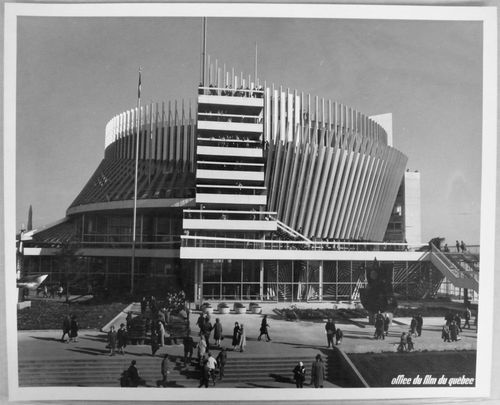
Actions:
Reference number:
ARCH256186
ARCH256186
People:
Date:
1967
1967
Form:
photographs
photographs
Date:
1967
1967
People:
Level of archival description:
Project
Project
Title:
Burrard Building
Burrard Building
Reference number:
AP096.D12
Description:
File documents an executed high-rise office building at 1030 W. Georgia St. in Vancouver, British Columbia. Material was produced between 1952 and 1957. File contains presentation drawings, a photograph, an album and a textual record.
AP096.D12
Description:
File documents an executed high-rise office building at 1030 W. Georgia St. in Vancouver, British Columbia. Material was produced between 1952 and 1957. File contains presentation drawings, a photograph, an album and a textual record.
People:
Date:
1952-1957
1952-1957
Title:
Burrard Building
Actions:
AP096.D12
Description:
File documents an executed high-rise office building at 1030 W. Georgia St. in Vancouver, British Columbia. Material was produced between 1952 and 1957. File contains presentation drawings, a photograph, an album and a textual record.
Burrard Building
Actions:
AP096.D12
Description:
File documents an executed high-rise office building at 1030 W. Georgia St. in Vancouver, British Columbia. Material was produced between 1952 and 1957. File contains presentation drawings, a photograph, an album and a textual record.
Level of archival description:
File 12
File 12
Date:
1952-1957
1952-1957
People:


