


3492 Results
Form:
books
books
Actions:
Holdings:
Description:
248 pages : illustrations (chiefly color), color maps ; 27 cm
Description:
248 pages : illustrations (chiefly color), color maps ; 27 cm
Subject:
- Architecture and state.,
- Architecture and society.,
- Anarchism.,
- Anarchism and art.,
- Libertarianism.,
- Vernacular architecture.,
- Architecture, Domestic Design and construction.,
- Eclecticism in architecture.,
- Anarchism and art Pictorial works.,
- Vernacular architecture Pictorial works.,
- Eclecticism in architecture Pictorial works.,
- Building Pictorial works.,
- Curiosities and wonders Pictorial works.,
- Architecture Politique gouvernementale.,
- Architecture et société.,
- Anarchisme.,
- Anarchisme et art Ouvrages illustrés.,
- Architecture vernaculaire Ouvrages illustrés.,
- Éclectisme en architecture Ouvrages illustrés.,
- Construction Ouvrages illustrés.,
- Curiosités et merveilles Ouvrages illustrés.,
- Anarchisme et art.,
- Architecture vernaculaire.,
- Éclectisme en architecture.,
- anarchism.,
- vernacular architecture.,
- Historicism (architectural style),
- ARCHITECTURE / General.,
- Curiosities and wonders,
- Building,
- Illustrated works,
- Informational works.,
- Ouvrages illustrés.,
- Documents d'information.
(See more)
Publication:
London : Antepavilion in association with Paul Holberton Publishing, [2021], ©2021
London : Antepavilion in association with Paul Holberton Publishing, [2021], ©2021
Title:
Architecture and anarchism : building without authority / Paul Dobraszczyk.
Actions:
Holdings:
Description:
248 pages : illustrations (chiefly color), color maps ; 27 cm
Architecture and anarchism : building without authority / Paul Dobraszczyk.
Actions:
Holdings:
Description:
248 pages : illustrations (chiefly color), color maps ; 27 cm
Form:
books
books
Publication:
London : Antepavilion in association with Paul Holberton Publishing, [2021], ©2021
London : Antepavilion in association with Paul Holberton Publishing, [2021], ©2021
Subject:
- Architecture and state.,
- Architecture and society.,
- Anarchism.,
- Anarchism and art.,
- Libertarianism.,
- Vernacular architecture.,
- Architecture, Domestic Design and construction.,
- Eclecticism in architecture.,
- Anarchism and art Pictorial works.,
- Vernacular architecture Pictorial works.,
- Eclecticism in architecture Pictorial works.,
- Building Pictorial works.,
- Curiosities and wonders Pictorial works.,
- Architecture Politique gouvernementale.,
- Architecture et société.,
- Anarchisme.,
- Anarchisme et art Ouvrages illustrés.,
- Architecture vernaculaire Ouvrages illustrés.,
- Éclectisme en architecture Ouvrages illustrés.,
- Construction Ouvrages illustrés.,
- Curiosités et merveilles Ouvrages illustrés.,
- Anarchisme et art.,
- Architecture vernaculaire.,
- Éclectisme en architecture.,
- anarchism.,
- vernacular architecture.,
- Historicism (architectural style),
- ARCHITECTURE / General.,
- Curiosities and wonders,
- Building,
- Illustrated works,
- Informational works.,
- Ouvrages illustrés.,
- Documents d'information.
(See more)
Form:
books
books
Actions:
Holdings:
Description:
295, [1] pages illustrations (some col; including plans) IV color plates, diagrams 25 x 19 cm
Description:
295, [1] pages illustrations (some col; including plans) IV color plates, diagrams 25 x 19 cm
Title:
Venetian blinds; a survey of the foundation and development of the Venetian blind, its uses, advantages and applications, together with the modern modus operandi of manufacture and selling. A standard text book for the furnishing and blind-making trades.
Actions:
Holdings:
Description:
295, [1] pages illustrations (some col; including plans) IV color plates, diagrams 25 x 19 cm
Venetian blinds; a survey of the foundation and development of the Venetian blind, its uses, advantages and applications, together with the modern modus operandi of manufacture and selling. A standard text book for the furnishing and blind-making trades.
Actions:
Holdings:
Description:
295, [1] pages illustrations (some col; including plans) IV color plates, diagrams 25 x 19 cm
Form:
books
books
Publication:
Manchester, Eng., New York city T. French & Sons [1941]
Manchester, Eng., New York city T. French & Sons [1941]
Form:
books
books
Actions:
Holdings:
Description:
32 pages, 30 leaves of plates : illustrations (some color), plans ; 27 cm (4to)
Description:
32 pages, 30 leaves of plates : illustrations (some color), plans ; 27 cm (4to)
Subject:
Publication:
Te Haarlem : Voor rekening van J. van Straaten, 1812
Te Haarlem : Voor rekening van J. van Straaten, 1812
Title:
Gronden en afbeeldingen van eenige gebouwen en derzelver binnenwerken, volgens de nieuwste wijzen : geteekend, en in 't koper gebragt / door J. van Straaten ; ten dienste van werkbazen, en in het bijzonder, tot voorbeelden voor de jeugd, welke zich op de bouwkunde toelegt
Actions:
Holdings:
Description:
32 pages, 30 leaves of plates : illustrations (some color), plans ; 27 cm (4to)
Gronden en afbeeldingen van eenige gebouwen en derzelver binnenwerken, volgens de nieuwste wijzen : geteekend, en in 't koper gebragt / door J. van Straaten ; ten dienste van werkbazen, en in het bijzonder, tot voorbeelden voor de jeugd, welke zich op de bouwkunde toelegt
Actions:
Holdings:
Description:
32 pages, 30 leaves of plates : illustrations (some color), plans ; 27 cm (4to)
Form:
books
books
Publication:
Te Haarlem : Voor rekening van J. van Straaten, 1812
Te Haarlem : Voor rekening van J. van Straaten, 1812
Form:
books
books
Actions:
Holdings:
Description:
xxxviii, 195 pages : illustrations ; 18 cm
Description:
xxxviii, 195 pages : illustrations ; 18 cm
Subject:
- Vitruvius Pollio.,
- Vitruvius Pollio. De architectura.,
- Romans Dwellings Early works to 1800.,
- Dwellings Rome Design and construction Early works to 1800.,
- Architecture, Roman Early works to 1800.,
- Architecture, Domestic Social aspects Rome Early works to 1800.,
- Interior decoration Rome Early works to 1800.,
- Decoration and ornament, Roman Early works to 1800.,
- Decoration and ornament Social aspects Rome Early works to 1800.,
- Habitations Construction Rome Ouvrages avant 1800.,
- Architecture romaine Ouvrages avant 1800.,
- Décoration intérieure Rome Ouvrages avant 1800.,
- Décoration et ornement Aspect social Rome Ouvrages avant 1800.
(See more)
Publication:
Princeton : Princeton University Press, [2025], ©2025
Princeton : Princeton University Press, [2025], ©2025
Title:
How to make a home : an ancient guide to style and comfort / Vitruvius and guests ; selected, translated, and introduced by Marden Fitzpatrick Nichols.
Actions:
Holdings:
Description:
xxxviii, 195 pages : illustrations ; 18 cm
How to make a home : an ancient guide to style and comfort / Vitruvius and guests ; selected, translated, and introduced by Marden Fitzpatrick Nichols.
Actions:
Holdings:
Description:
xxxviii, 195 pages : illustrations ; 18 cm
Form:
books
books
Publication:
Princeton : Princeton University Press, [2025], ©2025
Princeton : Princeton University Press, [2025], ©2025
Subject:
- Vitruvius Pollio.,
- Vitruvius Pollio. De architectura.,
- Romans Dwellings Early works to 1800.,
- Dwellings Rome Design and construction Early works to 1800.,
- Architecture, Roman Early works to 1800.,
- Architecture, Domestic Social aspects Rome Early works to 1800.,
- Interior decoration Rome Early works to 1800.,
- Decoration and ornament, Roman Early works to 1800.,
- Decoration and ornament Social aspects Rome Early works to 1800.,
- Habitations Construction Rome Ouvrages avant 1800.,
- Architecture romaine Ouvrages avant 1800.,
- Décoration intérieure Rome Ouvrages avant 1800.,
- Décoration et ornement Aspect social Rome Ouvrages avant 1800.
(See more)
Form:
books
books
Actions:
Holdings:
Description:
157 pages : illustrations (chiefly color), portraits ; 21 cm
- Library main 259946 | NA44.T2468.23 S66 2008a | c. 4 | Available
- Library study room cca productions 259945 | NA44.T2468.23 S66 2008a | c. 3 | Available
- Library cage cca productions 259944 | 2008-3a | c. 2 | Available
- Library cage cca productions 259943 | 2008-3a | c. 1 | Available
(See more)
Description:
157 pages : illustrations (chiefly color), portraits ; 21 cm
Author:
Subject:
- Taylor, Stephen, 1963- Exhibitions.,
- Nishizawa, Ryūe, 1966- Exhibitions.,
- Taylor, Stephen, 1963- Expositions.,
- Nishizawa, Ryūe, 1966- Expositions.,
- Nishizawa, Ryūe, 1966-,
- Taylor, Stephen, 1963-,
- Taylor, Stephen (Architekt) Einfamilienhaus Tokio Ausstellung Montréal <2008>,
- Nishizawa, Ryūe Einfamilienhaus Tokio Ausstellung Montréal <2008>,
- Architecture, Domestic England London Exhibitions.,
- Architecture, Domestic Japan Tokyo Exhibitions.,
- Architects Interviews.,
- Architecture domestique Angleterre Londres Expositions.,
- Architecture domestique Japon Tōkyō Expositions.,
- Architectes Entretiens.,
- Architects,
- Architecture, Domestic,
- Einfamilienhaus Tokio Taylor, Stephen (Architekt) Ausstellung Montréal <2008>,
- Einfamilienhaus Tokio Nishizawa, Ryūe Ausstellung Montréal <2008>,
- England London,
- Japan Tokyo,
- Tokio Einfamilienhaus Taylor, Stephen (Architekt) Ausstellung Montréal <2008>,
- Tokio Einfamilienhaus Nishizawa, Ryūe Ausstellung Montréal <2008>,
- Dwellings Great Britain England London 2000-2010.,
- Dwellings Japan Tokyo 2000-2010.,
- Houses Great Britain England London 2000-2010.,
- Houses Japan Tokyo 2000-2010.,
- Interviews.,
- Exhibition Publications.,
- exhibition catalogs.,
- Exhibition catalogs,
- Catalogues d'exposition.
(See more)
Publication:
Montréal : Canadian Centre for Architecture ; [Baden, Switzerland]: Lars Müller Publishers, ©2008.
Montréal : Canadian Centre for Architecture ; [Baden, Switzerland]: Lars Müller Publishers, ©2008.
Title:
Some ideas on living in London and Tokyo : Stephen Taylor, Ryue Nishizawa / edited by Giovanna Borasi.
Actions:
Holdings:
Description:
157 pages : illustrations (chiefly color), portraits ; 21 cm
Some ideas on living in London and Tokyo : Stephen Taylor, Ryue Nishizawa / edited by Giovanna Borasi.
Actions:
Holdings:
- Library main 259946 | NA44.T2468.23 S66 2008a | c. 4 | Available
- Library study room cca productions 259945 | NA44.T2468.23 S66 2008a | c. 3 | Available
- Library cage cca productions 259944 | 2008-3a | c. 2 | Available
- Library cage cca productions 259943 | 2008-3a | c. 1 | Available
(See more)
Description:
157 pages : illustrations (chiefly color), portraits ; 21 cm
Form:
books
books
Publication:
Montréal : Canadian Centre for Architecture ; [Baden, Switzerland]: Lars Müller Publishers, ©2008.
Montréal : Canadian Centre for Architecture ; [Baden, Switzerland]: Lars Müller Publishers, ©2008.
Subject:
- Taylor, Stephen, 1963- Exhibitions.,
- Nishizawa, Ryūe, 1966- Exhibitions.,
- Taylor, Stephen, 1963- Expositions.,
- Nishizawa, Ryūe, 1966- Expositions.,
- Nishizawa, Ryūe, 1966-,
- Taylor, Stephen, 1963-,
- Taylor, Stephen (Architekt) Einfamilienhaus Tokio Ausstellung Montréal <2008>,
- Nishizawa, Ryūe Einfamilienhaus Tokio Ausstellung Montréal <2008>,
- Architecture, Domestic England London Exhibitions.,
- Architecture, Domestic Japan Tokyo Exhibitions.,
- Architects Interviews.,
- Architecture domestique Angleterre Londres Expositions.,
- Architecture domestique Japon Tōkyō Expositions.,
- Architectes Entretiens.,
- Architects,
- Architecture, Domestic,
- Einfamilienhaus Tokio Taylor, Stephen (Architekt) Ausstellung Montréal <2008>,
- Einfamilienhaus Tokio Nishizawa, Ryūe Ausstellung Montréal <2008>,
- England London,
- Japan Tokyo,
- Tokio Einfamilienhaus Taylor, Stephen (Architekt) Ausstellung Montréal <2008>,
- Tokio Einfamilienhaus Nishizawa, Ryūe Ausstellung Montréal <2008>,
- Dwellings Great Britain England London 2000-2010.,
- Dwellings Japan Tokyo 2000-2010.,
- Houses Great Britain England London 2000-2010.,
- Houses Japan Tokyo 2000-2010.,
- Interviews.,
- Exhibition Publications.,
- exhibition catalogs.,
- Exhibition catalogs,
- Catalogues d'exposition.
(See more)
Form:
books
books
Actions:
Holdings:
Description:
350 pages : illustrations, maps ; 24 cm.
Description:
350 pages : illustrations, maps ; 24 cm.
Author:
Subject:
- City planning.,
- City planning Germany.,
- Urban renewal Germany 20th century.,
- Architecture, Domestic Germany Designs and plans.,
- Rénovation urbaine Allemagne 20e siècle.,
- Logement social Allemagne 20e siècle.,
- Architecture domestique Allemagne Dessins et plans.,
- Bandstadt,
- Geschichte,
- Quelle,
- Stadtplanung,
- Städtebau,
- Stedenbouw.,
- Stadsplanning.,
- Voorsteden.,
- Germany,
- Aufsatzsammlung.,
- Architectural drawings
(See more)
Publication:
Basel ; Boston : Birkhäuser, ©1997.
Basel ; Boston : Birkhäuser, ©1997.
Title:
Die Stadt wird in der Landschaft sein und die Landschaft in der Stadt : Bandstadt und Bandstruktur als Leitbilder des modernen Städtebaus / herausgegeben von Gerhard Fehl und Juan Rodríguez-Lores ; mit Beiträgen von Wolfgang Istel und Werner Rings.
Actions:
Holdings:
Description:
350 pages : illustrations, maps ; 24 cm.
Die Stadt wird in der Landschaft sein und die Landschaft in der Stadt : Bandstadt und Bandstruktur als Leitbilder des modernen Städtebaus / herausgegeben von Gerhard Fehl und Juan Rodríguez-Lores ; mit Beiträgen von Wolfgang Istel und Werner Rings.
Actions:
Holdings:
Description:
350 pages : illustrations, maps ; 24 cm.
Form:
books
books
Publication:
Basel ; Boston : Birkhäuser, ©1997.
Basel ; Boston : Birkhäuser, ©1997.
Subject:
- City planning.,
- City planning Germany.,
- Urban renewal Germany 20th century.,
- Architecture, Domestic Germany Designs and plans.,
- Rénovation urbaine Allemagne 20e siècle.,
- Logement social Allemagne 20e siècle.,
- Architecture domestique Allemagne Dessins et plans.,
- Bandstadt,
- Geschichte,
- Quelle,
- Stadtplanung,
- Städtebau,
- Stedenbouw.,
- Stadsplanning.,
- Voorsteden.,
- Germany,
- Aufsatzsammlung.,
- Architectural drawings
(See more)
Form:
books
books
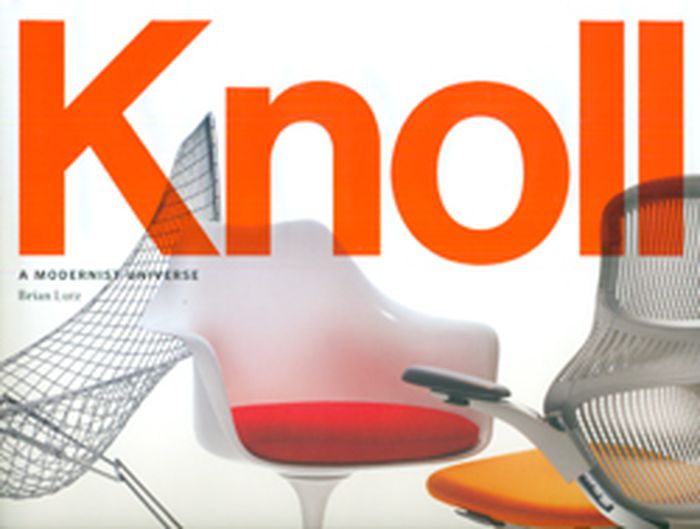
Title:
Knoll: A modernist universe
Knoll: A modernist universe
Actions:
Price:
$79.95
(available to order)
Summary:
The history of Knoll is the history of modern design. Founded in 1938 by Hans Knoll and joined by his wife, Florence Knoll, the company is credited for bringing European modern design to America. Throughout its history Knoll has been at the forefront of cutting-edge design, the first company to produce Mies van der Rohe’s and Marcel Breuer’s tubular furniture for a(...)
$79.95
(available to order)
Summary:
The history of Knoll is the history of modern design. Founded in 1938 by Hans Knoll and joined by his wife, Florence Knoll, the company is credited for bringing European modern design to America. Throughout its history Knoll has been at the forefront of cutting-edge design, the first company to produce Mies van der Rohe’s and Marcel Breuer’s tubular furniture for a(...)
Title:
Knoll: A modernist universe
Actions:
Price:
$79.95
(available to order)
Summary:
The history of Knoll is the history of modern design. Founded in 1938 by Hans Knoll and joined by his wife, Florence Knoll, the company is credited for bringing European modern design to America. Throughout its history Knoll has been at the forefront of cutting-edge design, the first company to produce Mies van der Rohe’s and Marcel Breuer’s tubular furniture for a receptive domestic market, making Bauhaus ideals a reality to an American audience. More recently Knoll has produced instant classics from Frank Gehry and Richard Meier. Comprehensive in narrative and scope, this monograph presents images and texts on furniture, furnishings, systems, and graphics.
Knoll: A modernist universe
Actions:
Price:
$79.95
(available to order)
Summary:
The history of Knoll is the history of modern design. Founded in 1938 by Hans Knoll and joined by his wife, Florence Knoll, the company is credited for bringing European modern design to America. Throughout its history Knoll has been at the forefront of cutting-edge design, the first company to produce Mies van der Rohe’s and Marcel Breuer’s tubular furniture for a receptive domestic market, making Bauhaus ideals a reality to an American audience. More recently Knoll has produced instant classics from Frank Gehry and Richard Meier. Comprehensive in narrative and scope, this monograph presents images and texts on furniture, furnishings, systems, and graphics.
Form:
books
books
Publication:
May 2010
May 2010
Subject:
Industrial Design
Industrial Design
Form:
books
books
Actions:
Holdings:
Description:
270 pages, 2 unnumbered pages : illustrations (chiefly color), color maps, plans (some color), portraits (some color) ; 32 cm
Description:
270 pages, 2 unnumbered pages : illustrations (chiefly color), color maps, plans (some color), portraits (some color) ; 32 cm
Author:
- Marieke Kuipers -- Marieke Kuipers -- Lizette van der Wal and Marieke Kuipers -- Annie Antonites -- Nicholas Clarke and Marieke Kuipers -- Nicholas Clarke -- Marieke Kuipers -- Nicholas Clarke -- Catherine Deacon and Marguerite Pienaar -- Arthur Barker -- Esther de Haan -- Mathebe Aphane and Kees Somer -- Michael Louw -- Roger Fisher -- Johan Swart -- Mary Lange and Roger Fisher -- Ben Mswinga.,
- Clarke, Nicholas J.,,
- Fisher, Roger C.,,
- Kuipers, Marieke, 1951-,
- Antonites, Annie R.,,
- Lange, Mary Elizabeth,,
- Pienaar, Marguerite, 1977-
(See more)
Subject:
- Architecture, Dutch South Africa History 20th century.,
- Expatriate architects South Africa.,
- Architects Netherlands.,
- Architecture, Domestic South Africa History 20th century.,
- Architecture South Africa 20th century Pictorial works.,
- Commercial buildings South Africa 20th century.,
- Architecture néerlandaise Afrique du Sud Histoire 20e siècle.,
- Architectes expatriés Afrique du Sud.,
- Architectes Pays-Bas.,
- Architecture Afrique du Sud 20e siècle Ouvrages illustrés.,
- Immeubles commerciaux Afrique du Sud 20e siècle.,
- Architects,
- Architecture,
- Architecture, Domestic,
- Architecture, Dutch,
- Commercial buildings,
- Expatriate architects,
- Atteridgeville (South Africa) History.,
- Netherlands,
- South Africa,
- South Africa Atteridgeville,
- History,
- Pictorial works
(See more)
Publication:
Edam : LM Publishers, [2021]., ©2021
Edam : LM Publishers, [2021]., ©2021
Title:
Common ground : Dutch-South African architectural exchanges 1902-1961 / Nicholas J. Clarke, Roger C. Fisher, Marieke C. Kuipers, editors.
Actions:
Holdings:
Description:
270 pages, 2 unnumbered pages : illustrations (chiefly color), color maps, plans (some color), portraits (some color) ; 32 cm
Common ground : Dutch-South African architectural exchanges 1902-1961 / Nicholas J. Clarke, Roger C. Fisher, Marieke C. Kuipers, editors.
Actions:
Holdings:
Description:
270 pages, 2 unnumbered pages : illustrations (chiefly color), color maps, plans (some color), portraits (some color) ; 32 cm
Form:
books
books
Publication:
Edam : LM Publishers, [2021]., ©2021
Edam : LM Publishers, [2021]., ©2021
Author:
- Marieke Kuipers -- Marieke Kuipers -- Lizette van der Wal and Marieke Kuipers -- Annie Antonites -- Nicholas Clarke and Marieke Kuipers -- Nicholas Clarke -- Marieke Kuipers -- Nicholas Clarke -- Catherine Deacon and Marguerite Pienaar -- Arthur Barker -- Esther de Haan -- Mathebe Aphane and Kees Somer -- Michael Louw -- Roger Fisher -- Johan Swart -- Mary Lange and Roger Fisher -- Ben Mswinga.,
- Clarke, Nicholas J.,,
- Fisher, Roger C.,,
- Kuipers, Marieke, 1951-,
- Antonites, Annie R.,,
- Lange, Mary Elizabeth,,
- Pienaar, Marguerite, 1977-
(See more)
Subject:
- Architecture, Dutch South Africa History 20th century.,
- Expatriate architects South Africa.,
- Architects Netherlands.,
- Architecture, Domestic South Africa History 20th century.,
- Architecture South Africa 20th century Pictorial works.,
- Commercial buildings South Africa 20th century.,
- Architecture néerlandaise Afrique du Sud Histoire 20e siècle.,
- Architectes expatriés Afrique du Sud.,
- Architectes Pays-Bas.,
- Architecture Afrique du Sud 20e siècle Ouvrages illustrés.,
- Immeubles commerciaux Afrique du Sud 20e siècle.,
- Architects,
- Architecture,
- Architecture, Domestic,
- Architecture, Dutch,
- Commercial buildings,
- Expatriate architects,
- Atteridgeville (South Africa) History.,
- Netherlands,
- South Africa,
- South Africa Atteridgeville,
- History,
- Pictorial works
(See more)
Form:
books
books
Holdings:
Description:
xiv, 336 pages : illustrations (some color) ; 31 cm
Description:
xiv, 336 pages : illustrations (some color) ; 31 cm
Subject:
Publication:
Washington, D.C. : American Institute of Architects Press, [1992], ©1992
Washington, D.C. : American Institute of Architects Press, [1992], ©1992
Title:
The White House : the history of an American idea / William Seale.
Actions:
Holdings:
Description:
xiv, 336 pages : illustrations (some color) ; 31 cm
The White House : the history of an American idea / William Seale.
Actions:
Holdings:
Description:
xiv, 336 pages : illustrations (some color) ; 31 cm
Form:
books
books
Publication:
Washington, D.C. : American Institute of Architects Press, [1992], ©1992
Washington, D.C. : American Institute of Architects Press, [1992], ©1992
Form:
books
books

Actions:
Price:
$69.99
(available to order)
Summary:
Once no more than gathering spots with domestic interiors, cafes and bars have evolved into places for relaxation where people go to escape the monotony of everyday life. Seen in this light, the design of a bar's interior is crucial: it's a setting that has to stir the senses, generate a great atmosphere and help create an unforgettable night out. The 40 innovative(...)
$69.99
(available to order)
Summary:
Once no more than gathering spots with domestic interiors, cafes and bars have evolved into places for relaxation where people go to escape the monotony of everyday life. Seen in this light, the design of a bar's interior is crucial: it's a setting that has to stir the senses, generate a great atmosphere and help create an unforgettable night out. The 40 innovative(...)
Subject:
Commercial interiors, Building types
Commercial interiors, Building types
Publication:
October 2007, Amsterdam
October 2007, Amsterdam
Title:
Behind bars: Design for cafés & bars
Actions:
Price:
$69.99
(available to order)
Summary:
Once no more than gathering spots with domestic interiors, cafes and bars have evolved into places for relaxation where people go to escape the monotony of everyday life. Seen in this light, the design of a bar's interior is crucial: it's a setting that has to stir the senses, generate a great atmosphere and help create an unforgettable night out. The 40 innovative projects featured in "Behind Bars" are proof that more and more designers rely on high-tech solutions to produce a look geared to these demands. Their interiors not only demonstrate a high level of creativity and variety but also push the limits of style theme and materials. The result is one spectacular space after another. Each cafe or bar in the book is accompanied by quality images, floor plans and a full description based on an interview with each of the designers. "Behind Bars" is an inpsiring compilation of today's trends in bar design.
Behind bars: Design for cafés & bars
Actions:
Price:
$69.99
(available to order)
Summary:
Once no more than gathering spots with domestic interiors, cafes and bars have evolved into places for relaxation where people go to escape the monotony of everyday life. Seen in this light, the design of a bar's interior is crucial: it's a setting that has to stir the senses, generate a great atmosphere and help create an unforgettable night out. The 40 innovative projects featured in "Behind Bars" are proof that more and more designers rely on high-tech solutions to produce a look geared to these demands. Their interiors not only demonstrate a high level of creativity and variety but also push the limits of style theme and materials. The result is one spectacular space after another. Each cafe or bar in the book is accompanied by quality images, floor plans and a full description based on an interview with each of the designers. "Behind Bars" is an inpsiring compilation of today's trends in bar design.
Form:
books
books
Publication:
October 2007, Amsterdam
October 2007, Amsterdam
Subject:
Commercial interiors, Building types
Commercial interiors, Building types


