


7748 Results
Form:
articles
articles
Actions:
Issue:
Ideas of living
Ideas of living
Keyword(s):
British Columbia, Calgary, Canada, Colombie-Britannique, landscape, Manitoba, Nova Scotia, Ontario, Ottawa, Québec, Saskatchewan, urban landscape, Winnipeg, Yukon
British Columbia, Calgary, Canada, Colombie-Britannique, landscape, Manitoba, Nova Scotia, Ontario, Ottawa, Québec, Saskatchewan, urban landscape, Winnipeg, Yukon
Published:
18 May 2010
18 May 2010
Issue:
Ideas of living
Ideas of living
Form:
drawings
Quantity:
15 File
drawings
Quantity:
15 File
Actions:
Reference number:
ARCH46510
Description:
weathermaster units, illuminated wall treatment, toilet, main mezzanine, plot plan and existing hotel, basement restaurant, Ontario Room, private dining room, laundry column layout, entrance canopy, windows, roof plan, stairs
ARCH46510
Description:
weathermaster units, illuminated wall treatment, toilet, main mezzanine, plot plan and existing hotel, basement restaurant, Ontario Room, private dining room, laundry column layout, entrance canopy, windows, roof plan, stairs
People:
Title:
Weathermaster units, illuminated wall treatment, toilet, main mezzanine, plot plan and existing hotel
Actions:
ARCH46510
Description:
weathermaster units, illuminated wall treatment, toilet, main mezzanine, plot plan and existing hotel, basement restaurant, Ontario Room, private dining room, laundry column layout, entrance canopy, windows, roof plan, stairs
Weathermaster units, illuminated wall treatment, toilet, main mezzanine, plot plan and existing hotel
Actions:
ARCH46510
Description:
weathermaster units, illuminated wall treatment, toilet, main mezzanine, plot plan and existing hotel, basement restaurant, Ontario Room, private dining room, laundry column layout, entrance canopy, windows, roof plan, stairs
Form:
drawings
Quantity:
15 File
drawings
Quantity:
15 File
People:
Form:
textual records
textual records
Actions:
Reference number:
ARCH267990
Description:
This group consists of a 1961 report on the proposed industrial design exhibition in Stratford, Ontario. The report was produced by the National Industrial Design Council. There is also correspondence and related documents.
ARCH267990
Description:
This group consists of a 1961 report on the proposed industrial design exhibition in Stratford, Ontario. The report was produced by the National Industrial Design Council. There is also correspondence and related documents.
People:
Date:
1957-1960
1957-1960
Title:
V.P. / CD Exhibition - Stratford Ont.
Actions:
ARCH267990
Description:
This group consists of a 1961 report on the proposed industrial design exhibition in Stratford, Ontario. The report was produced by the National Industrial Design Council. There is also correspondence and related documents.
V.P. / CD Exhibition - Stratford Ont.
Actions:
ARCH267990
Description:
This group consists of a 1961 report on the proposed industrial design exhibition in Stratford, Ontario. The report was produced by the National Industrial Design Council. There is also correspondence and related documents.
Form:
textual records
textual records
Date:
1957-1960
1957-1960
People:
Form:
drawings
drawings
Actions:
Reference number:
ARCH8943
Description:
Croquis d'élévations extérieures, d'une perspective extérieure et d'un plan non-identifié. Élévations d'une siège de stade ou d'aréna avec une lettre d'offre de service / Canadian Office and School Furniture Ltd, Preston, Ontario.
ARCH8943
Description:
Croquis d'élévations extérieures, d'une perspective extérieure et d'un plan non-identifié. Élévations d'une siège de stade ou d'aréna avec une lettre d'offre de service / Canadian Office and School Furniture Ltd, Preston, Ontario.
People:
Date:
1929 - 1930
1929 - 1930
Title:
Croquis d'élévations extérieures, croquis d'une perspective extérieure, détails d'un siège et lettre d'un fournisseur
Actions:
ARCH8943
Description:
Croquis d'élévations extérieures, d'une perspective extérieure et d'un plan non-identifié. Élévations d'une siège de stade ou d'aréna avec une lettre d'offre de service / Canadian Office and School Furniture Ltd, Preston, Ontario.
Croquis d'élévations extérieures, croquis d'une perspective extérieure, détails d'un siège et lettre d'un fournisseur
Actions:
ARCH8943
Description:
Croquis d'élévations extérieures, d'une perspective extérieure et d'un plan non-identifié. Élévations d'une siège de stade ou d'aréna avec une lettre d'offre de service / Canadian Office and School Furniture Ltd, Preston, Ontario.
Form:
drawings
drawings
Date:
1929 - 1930
1929 - 1930
People:
Form:
textual records
textual records
Actions:
Reference number:
ARCH267970
Description:
This group consists of specifications, a form of proposal, correspondence and related documents concerning the public elementary school in Montague, Ontario. There are also plans (a floor plan, a site plan and details).
ARCH267970
Description:
This group consists of specifications, a form of proposal, correspondence and related documents concerning the public elementary school in Montague, Ontario. There are also plans (a floor plan, a site plan and details).
People:
Date:
1956
1956
Title:
Montague School / Tender file
Actions:
ARCH267970
Description:
This group consists of specifications, a form of proposal, correspondence and related documents concerning the public elementary school in Montague, Ontario. There are also plans (a floor plan, a site plan and details).
Montague School / Tender file
Actions:
ARCH267970
Description:
This group consists of specifications, a form of proposal, correspondence and related documents concerning the public elementary school in Montague, Ontario. There are also plans (a floor plan, a site plan and details).
Form:
textual records
textual records
Date:
1956
1956
People:
Level of archival description:
Project
Project
Reference number:
AP022.S1.1971.PR05
Description:
File documents furniture design for Wood Gundy offices in Toronto, Ontario. File contains working drawings.
AP022.S1.1971.PR05
Description:
File documents furniture design for Wood Gundy offices in Toronto, Ontario. File contains working drawings.
People:
Date:
1971
1971
Title:
Office Interiors for Wood Gundy Securities
Actions:
AP022.S1.1971.PR05
Description:
File documents furniture design for Wood Gundy offices in Toronto, Ontario. File contains working drawings.
Office Interiors for Wood Gundy Securities
Actions:
AP022.S1.1971.PR05
Description:
File documents furniture design for Wood Gundy offices in Toronto, Ontario. File contains working drawings.
Level of archival description:
Project
Project
Date:
1971
1971
People:
Form:
drawings
drawings
Actions:
Reference number:
DR2012:0012:047:024
Description:
Includes design development and elevation drawings for the Canadian Tribute to Human Rights monument, Ottawa, Ontario, 1986-1990. One drawing is titled "Study/perspective view seen from Elgin Street ceremonial route".
DR2012:0012:047:024
Description:
Includes design development and elevation drawings for the Canadian Tribute to Human Rights monument, Ottawa, Ontario, 1986-1990. One drawing is titled "Study/perspective view seen from Elgin Street ceremonial route".
People:
Date:
1986-1990
1986-1990
Title:
Design development and elevation drawings, The Canadian tribute to human rights
Actions:
DR2012:0012:047:024
Description:
Includes design development and elevation drawings for the Canadian Tribute to Human Rights monument, Ottawa, Ontario, 1986-1990. One drawing is titled "Study/perspective view seen from Elgin Street ceremonial route".
Design development and elevation drawings, The Canadian tribute to human rights
Actions:
DR2012:0012:047:024
Description:
Includes design development and elevation drawings for the Canadian Tribute to Human Rights monument, Ottawa, Ontario, 1986-1990. One drawing is titled "Study/perspective view seen from Elgin Street ceremonial route".
Form:
drawings
drawings
Date:
1986-1990
1986-1990
People:
Form:
drawings, textual records, photographs
drawings, textual records, photographs
Actions:
Reference number:
ARCH169115
Description:
60 feuillets: Correspondance et documentation relatives à la participation de Jacques Rousseau au projet d'exposition "Water Works" organisé par Visual Arts Ontario décembre 1987-septembre 1988 jusqu'à 35,5 x 21,5 cm 1 carte postale 1 facture "Rent-a-Wreck" 1 carte d'affaire 2 billets d'avion 1 périodique: ArtViews, été 1987, vol.13, no.3 6 feuillets: Coupures de journaux et photocopies 35,5 x 21,5 cm Plan d'une section du rivage du Lac Ontario
ARCH169115
Description:
60 feuillets: Correspondance et documentation relatives à la participation de Jacques Rousseau au projet d'exposition "Water Works" organisé par Visual Arts Ontario décembre 1987-septembre 1988 jusqu'à 35,5 x 21,5 cm 1 carte postale 1 facture "Rent-a-Wreck" 1 carte d'affaire 2 billets d'avion 1 périodique: ArtViews, été 1987, vol.13, no.3 6 feuillets: Coupures de journaux et photocopies 35,5 x 21,5 cm Plan d'une section du rivage du Lac Ontario
People:
Title:
Correspondance et documentation relatives au projet d'exposition "Water Works"
Actions:
ARCH169115
Description:
60 feuillets: Correspondance et documentation relatives à la participation de Jacques Rousseau au projet d'exposition "Water Works" organisé par Visual Arts Ontario décembre 1987-septembre 1988 jusqu'à 35,5 x 21,5 cm 1 carte postale 1 facture "Rent-a-Wreck" 1 carte d'affaire 2 billets d'avion 1 périodique: ArtViews, été 1987, vol.13, no.3 6 feuillets: Coupures de journaux et photocopies 35,5 x 21,5 cm Plan d'une section du rivage du Lac Ontario
Correspondance et documentation relatives au projet d'exposition "Water Works"
Actions:
ARCH169115
Description:
60 feuillets: Correspondance et documentation relatives à la participation de Jacques Rousseau au projet d'exposition "Water Works" organisé par Visual Arts Ontario décembre 1987-septembre 1988 jusqu'à 35,5 x 21,5 cm 1 carte postale 1 facture "Rent-a-Wreck" 1 carte d'affaire 2 billets d'avion 1 périodique: ArtViews, été 1987, vol.13, no.3 6 feuillets: Coupures de journaux et photocopies 35,5 x 21,5 cm Plan d'une section du rivage du Lac Ontario
Form:
drawings, textual records, photographs
drawings, textual records, photographs
People:
Level of archival description:
Project
Project
Title:
Drabinsky House
Drabinsky House
Reference number:
AP022.S1.1995.PR02
Description:
File documents a proposed residence, Brookdale, Ontario. File contains design development drawings, and a textual document.
AP022.S1.1995.PR02
Description:
File documents a proposed residence, Brookdale, Ontario. File contains design development drawings, and a textual document.
People:
Date:
1995, 1997
1995, 1997
Title:
Drabinsky House
Actions:
AP022.S1.1995.PR02
Description:
File documents a proposed residence, Brookdale, Ontario. File contains design development drawings, and a textual document.
Drabinsky House
Actions:
AP022.S1.1995.PR02
Description:
File documents a proposed residence, Brookdale, Ontario. File contains design development drawings, and a textual document.
Level of archival description:
Project
Project
Date:
1995, 1997
1995, 1997
People:
Form:
exhibitions
exhibitions
Actions:
Description:
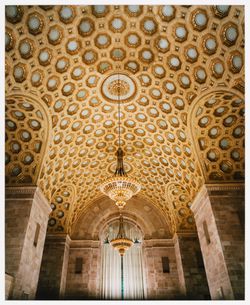
Money Matters: A Critical Look at Bank Architecture surveys the history and cultural significance of bank architecture, focusing on bank architecture as a building typology rather than in the context of a single architect or architectural firm. Challenging the standard notion that bank buildings are repetitive, dull and conservative, the exhibition reveals banks as(...)
Money Matters: A Critical Look at Bank Architecture surveys the history and cultural significance of bank architecture, focusing on bank architecture as a building typology rather than in the context of a single architect or architectural firm. Challenging the standard notion that bank buildings are repetitive, dull and conservative, the exhibition reveals banks as(...)
Location:
Main galleries
Main galleries
Date:
14 November 1990 to 24 February 1991
14 November 1990 to 24 February 1991
Title:
Money Matters: A Critical Look at Bank Architecture
Actions:
Description:
Money Matters: A Critical Look at Bank Architecture surveys the history and cultural significance of bank architecture, focusing on bank architecture as a building typology rather than in the context of a single architect or architectural firm. Challenging the standard notion that bank buildings are repetitive, dull and conservative, the exhibition reveals banks as(...)
Money Matters: A Critical Look at Bank Architecture
Actions:
Description:
Money Matters: A Critical Look at Bank Architecture surveys the history and cultural significance of bank architecture, focusing on bank architecture as a building typology rather than in the context of a single architect or architectural firm. Challenging the standard notion that bank buildings are repetitive, dull and conservative, the exhibition reveals banks as(...)
Form:
exhibitions
exhibitions
Date:
14 November 1990 to
24 February 1991
14 November 1990 to
24 February 1991
Location:
Main galleries
Main galleries


