


37481 Results
Form:
drawings
drawings
Actions:
Reference number:
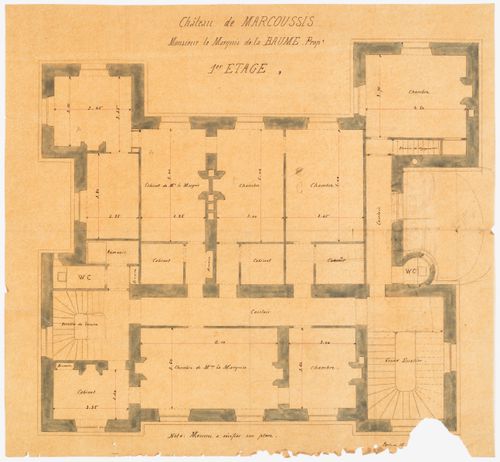
DR1986:0408
DR1986:0408
People:
Subject:
architecture
architecture
Date:
1863 ?
1863 ?
Form:
drawings
drawings
Date:
1863 ?
1863 ?
People:
Subject:
architecture
architecture
Form:
maps, drawings, works of art
maps, drawings, works of art
Actions:
Reference number:
DR1974:0002:030:009:001-003
DR1974:0002:030:009:001-003
People:
Subject:
architecture, topographic
architecture, topographic
Date:
printed between 1800 and 1846
printed between 1800 and 1846
Title:
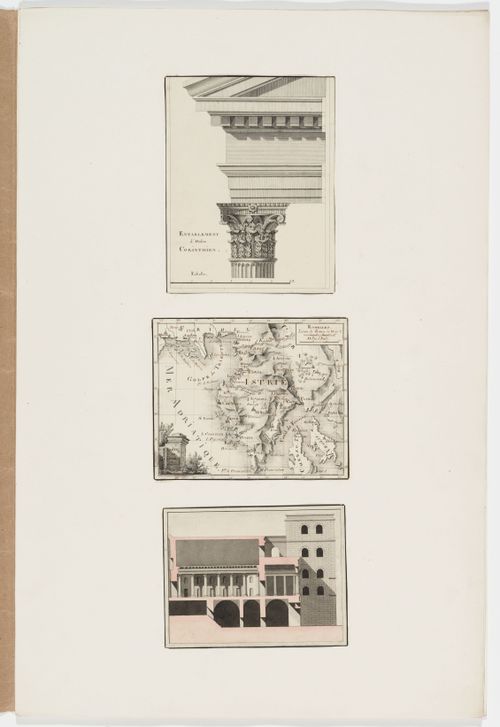
Elevation of a Corinthian capital and entablature; Map of Istria; Sectional elevation of an unidentified building
Actions:
DR1974:0002:030:009:001-003
Elevation of a Corinthian capital and entablature; Map of Istria; Sectional elevation of an unidentified building
Actions:
DR1974:0002:030:009:001-003
Form:
maps, drawings, works of art
maps, drawings, works of art
Date:
printed between 1800 and 1846
printed between 1800 and 1846
People:
Subject:
architecture, topographic
architecture, topographic
Form:
maps, works of art
maps, works of art
Actions:
Reference number:
DR1974:0002:030:010:001-003
DR1974:0002:030:010:001-003
People:
Subject:
architecture, engineering, military, topographic
architecture, engineering, military, topographic
Date:
between 1800 and 1846
between 1800 and 1846
Title:
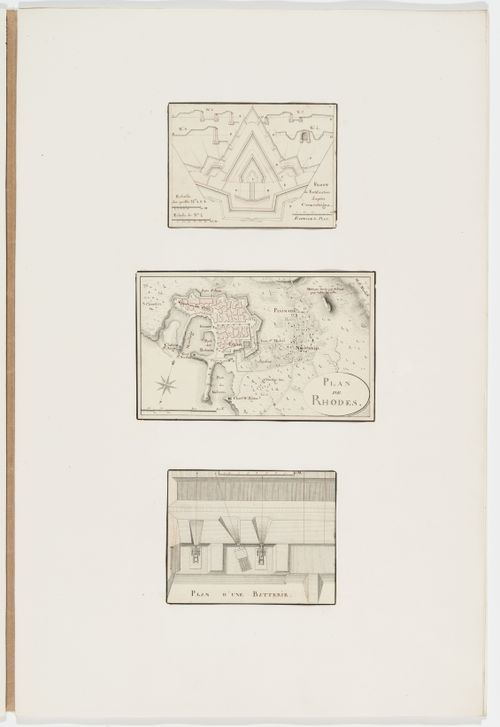
Partial plan and sections of fortifications; Map of Rhodes; Plan of a battery
Actions:
DR1974:0002:030:010:001-003
Partial plan and sections of fortifications; Map of Rhodes; Plan of a battery
Actions:
DR1974:0002:030:010:001-003
Form:
maps, works of art
maps, works of art
Date:
between 1800 and 1846
between 1800 and 1846
People:
Subject:
architecture, engineering, military, topographic
architecture, engineering, military, topographic
Form:
drawings
drawings
Actions:
Reference number:
DR1986:0385
DR1986:0385
People:
Subject:
architecture
architecture
Date:
24 May 1894 [?]
24 May 1894 [?]
Title:
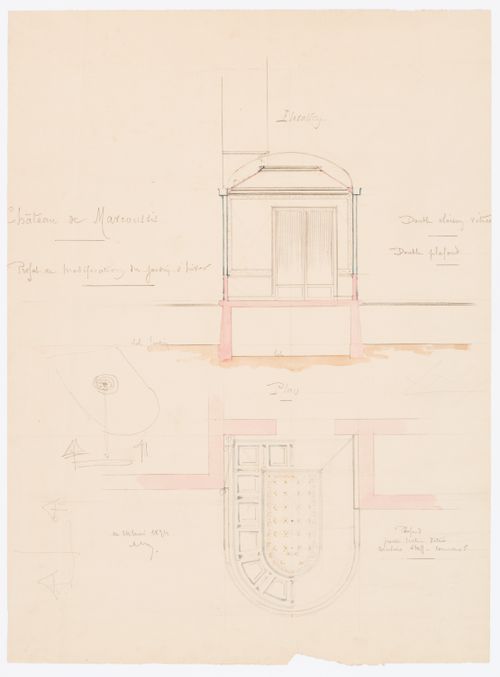
Château de Marcoussis: Section and plan for alterations to the winter garden, possibly for the ceiling
Actions:
DR1986:0385
Château de Marcoussis: Section and plan for alterations to the winter garden, possibly for the ceiling
Actions:
DR1986:0385
Form:
drawings
drawings
Date:
24 May 1894 [?]
24 May 1894 [?]
People:
Subject:
architecture
architecture
Form:
textual records
textual records
Reference number:
ARCH283665
Description:
Coupures de journaux au sujet de l'achat d'un terrain pour la construction d'une nouvelle ambassade de la France à Ottawa.
ARCH283665
Description:
Coupures de journaux au sujet de l'achat d'un terrain pour la construction d'une nouvelle ambassade de la France à Ottawa.
People:
Date:
1931
1931
Title:
Coupures de presse au sujet de l'achat d'un terrain
Actions:
ARCH283665
Description:
Coupures de journaux au sujet de l'achat d'un terrain pour la construction d'une nouvelle ambassade de la France à Ottawa.
Coupures de presse au sujet de l'achat d'un terrain
Actions:
ARCH283665
Description:
Coupures de journaux au sujet de l'achat d'un terrain pour la construction d'une nouvelle ambassade de la France à Ottawa.
Form:
textual records
textual records
Date:
1931
1931
People:
Form:
photographs
Quantity:
7 file
photographs
Quantity:
7 file
Title:
Views of portraits of particpants and conference proceedings at the Anymore Conference in Paris
Views of portraits of particpants and conference proceedings at the Anymore Conference in Paris
Actions:
Reference number:
ARCH240260
Description:
views of portraits of particpants and conference proceedings at the Anymore Conference in Paris, France by photographer Dominique Delaunay
ARCH240260
Description:
views of portraits of particpants and conference proceedings at the Anymore Conference in Paris, France by photographer Dominique Delaunay
People:
Date:
1999
1999
Title:
Views of portraits of particpants and conference proceedings at the Anymore Conference in Paris
Actions:
ARCH240260
Description:
views of portraits of particpants and conference proceedings at the Anymore Conference in Paris, France by photographer Dominique Delaunay
Views of portraits of particpants and conference proceedings at the Anymore Conference in Paris
Actions:
ARCH240260
Description:
views of portraits of particpants and conference proceedings at the Anymore Conference in Paris, France by photographer Dominique Delaunay
Form:
photographs
Quantity:
7 file
photographs
Quantity:
7 file
Date:
1999
1999
People:
Form:
textual records
textual records
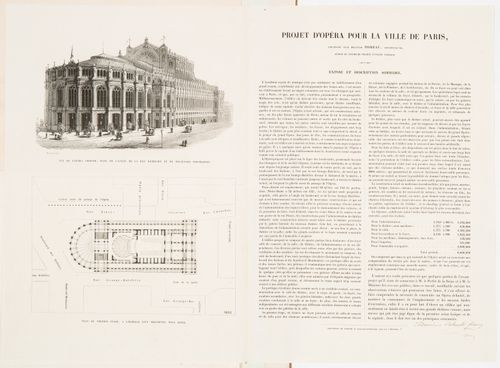
Actions:
Reference number:
DR1974:0002:010:007
DR1974:0002:010:007
People:
Subject:
architecture
architecture
Date:
published 1844 or 1847
published 1844 or 1847
Title:
Design for the Opéra by Hector Horeau, Paris: Description with perspective and plan
Actions:
DR1974:0002:010:007
Design for the Opéra by Hector Horeau, Paris: Description with perspective and plan
Actions:
DR1974:0002:010:007
Form:
textual records
textual records
Date:
published 1844 or 1847
published 1844 or 1847
People:
Subject:
architecture
architecture
Form:
books
books
Title:
Le Corbusier et P. Jeanneret
Le Corbusier et P. Jeanneret
Actions:
Reference number:
ARCH268211
Description:
Seventh portfolio in the series from the collection "L'architecture vivante" ("L'architecture vivante en France"). Includes text by Le Corbusier.
ARCH268211
Description:
Seventh portfolio in the series from the collection "L'architecture vivante" ("L'architecture vivante en France"). Includes text by Le Corbusier.
People:
Date:
ca. 1933
ca. 1933
Title:
Le Corbusier et P. Jeanneret
Actions:
ARCH268211
Description:
Seventh portfolio in the series from the collection "L'architecture vivante" ("L'architecture vivante en France"). Includes text by Le Corbusier.
Le Corbusier et P. Jeanneret
Actions:
ARCH268211
Description:
Seventh portfolio in the series from the collection "L'architecture vivante" ("L'architecture vivante en France"). Includes text by Le Corbusier.
Form:
books
books
Date:
ca. 1933
ca. 1933
People:
Level of archival description:
Project
Project
Actions:
Reference number:
AP140.S2.SS3.D15
Description:
File documents the participation of the office of James Stirling, Michael Wilford, and Associates to the Six British Architects exhibition at the Fondation Claude-Nicolas Ledoux, in Arc-et-Senans, France. This was the second showing of the British Architecture Today exhibition, first held in 1991 at the British Pavilion, Biennale di Venezia in Venice, Italy. Material in this file was produced between 1992 and 1993. File contains textual records, including correspondence and photographs. File also contains correspondence relating to door handles designed by James Stirling.
AP140.S2.SS3.D15
Description:
File documents the participation of the office of James Stirling, Michael Wilford, and Associates to the Six British Architects exhibition at the Fondation Claude-Nicolas Ledoux, in Arc-et-Senans, France. This was the second showing of the British Architecture Today exhibition, first held in 1991 at the British Pavilion, Biennale di Venezia in Venice, Italy. Material in this file was produced between 1992 and 1993. File contains textual records, including correspondence and photographs. File also contains correspondence relating to door handles designed by James Stirling.
People:
Date:
1992-1993
1992-1993
Title:
Six British Architects, Fondation Claude-Nicolas Ledoux
Actions:
AP140.S2.SS3.D15
Description:
File documents the participation of the office of James Stirling, Michael Wilford, and Associates to the Six British Architects exhibition at the Fondation Claude-Nicolas Ledoux, in Arc-et-Senans, France. This was the second showing of the British Architecture Today exhibition, first held in 1991 at the British Pavilion, Biennale di Venezia in Venice, Italy. Material in this file was produced between 1992 and 1993. File contains textual records, including correspondence and photographs. File also contains correspondence relating to door handles designed by James Stirling.
Six British Architects, Fondation Claude-Nicolas Ledoux
Actions:
AP140.S2.SS3.D15
Description:
File documents the participation of the office of James Stirling, Michael Wilford, and Associates to the Six British Architects exhibition at the Fondation Claude-Nicolas Ledoux, in Arc-et-Senans, France. This was the second showing of the British Architecture Today exhibition, first held in 1991 at the British Pavilion, Biennale di Venezia in Venice, Italy. Material in this file was produced between 1992 and 1993. File contains textual records, including correspondence and photographs. File also contains correspondence relating to door handles designed by James Stirling.
Level of archival description:
File 15
File 15
Date:
1992-1993
1992-1993
People:
Form:
textual records, works of art
Quantity:
23 print(s) and manuscript(s)
textual records, works of art
Quantity:
23 print(s) and manuscript(s)
Title:
Vues d'optique
Vues d'optique
Actions:
Reference number:
DR1990:0048:001-023
Description:
- Set of 22 prints by Jacques Androuet du Cerceau, showing imaginary architectural settings demonstrating the use of linear perspective.
DR1990:0048:001-023
Description:
- Set of 22 prints by Jacques Androuet du Cerceau, showing imaginary architectural settings demonstrating the use of linear perspective.
People:
Subject:
architecture
architecture
Date:
1551
1551
Title:
Vues d'optique
Actions:
DR1990:0048:001-023
Description:
- Set of 22 prints by Jacques Androuet du Cerceau, showing imaginary architectural settings demonstrating the use of linear perspective.
Vues d'optique
Actions:
DR1990:0048:001-023
Description:
- Set of 22 prints by Jacques Androuet du Cerceau, showing imaginary architectural settings demonstrating the use of linear perspective.
Form:
textual records, works of art
Quantity:
23 print(s) and manuscript(s)
textual records, works of art
Quantity:
23 print(s) and manuscript(s)
Date:
1551
1551
People:
Subject:
architecture
architecture


